Large One Bedroom Garden Annexe – Maidstone
Maidstone
This Hawksbeck garden annexe near Maidstone, Kent, is an impressive addition to the Hawksbeck annexes’ portfolio
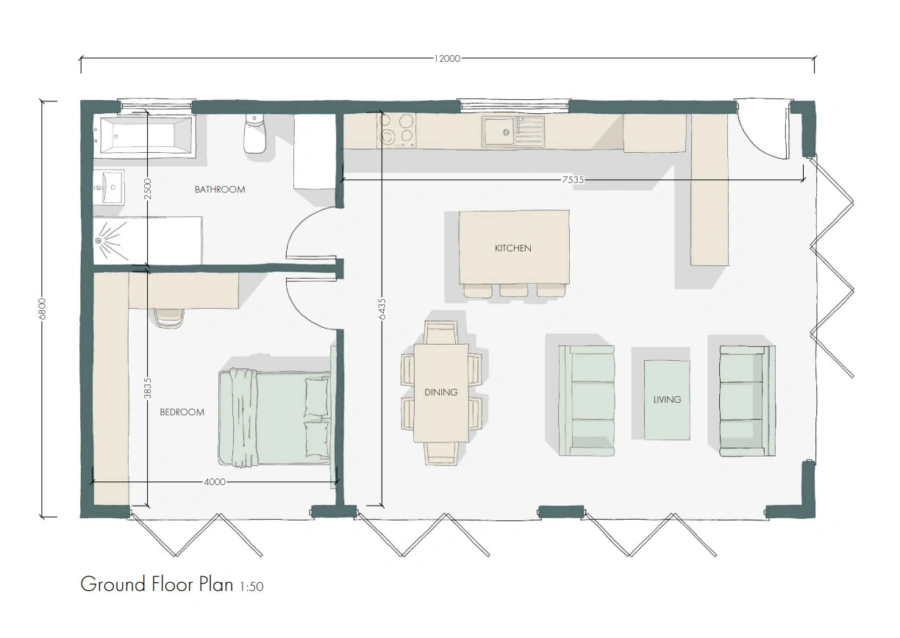
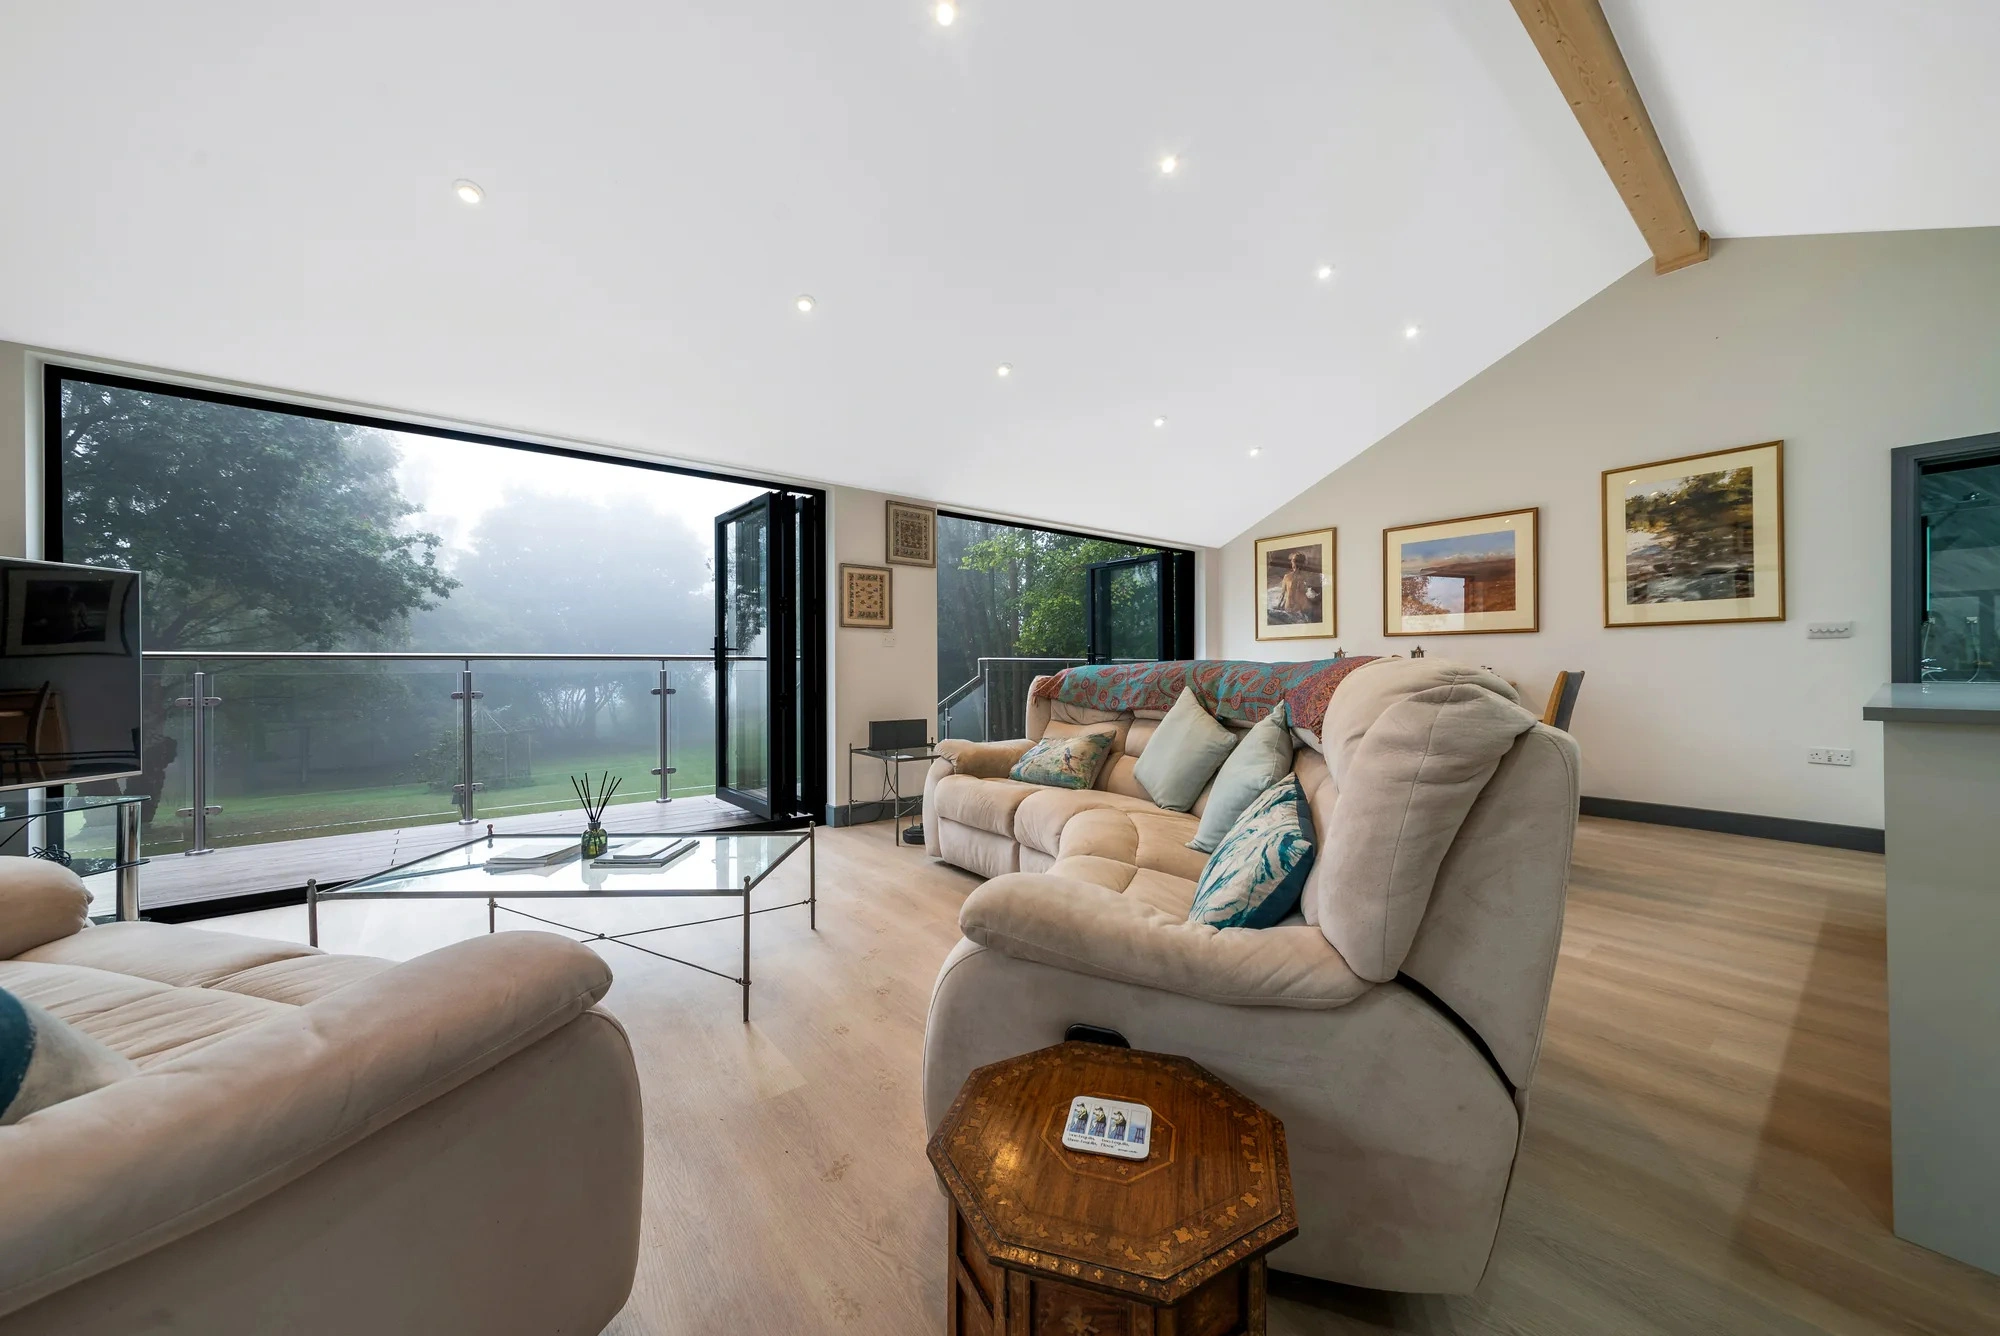
With a sizable square footage of 81.6 sqm, the annexe offers a spacious one-bedroom living space. What sets this annexe apart is its unique design features that have been carefully incorporated into the exterior and interior to create a spectacular self-catered garden home for the annexes permanent residents.
Raised Veranda
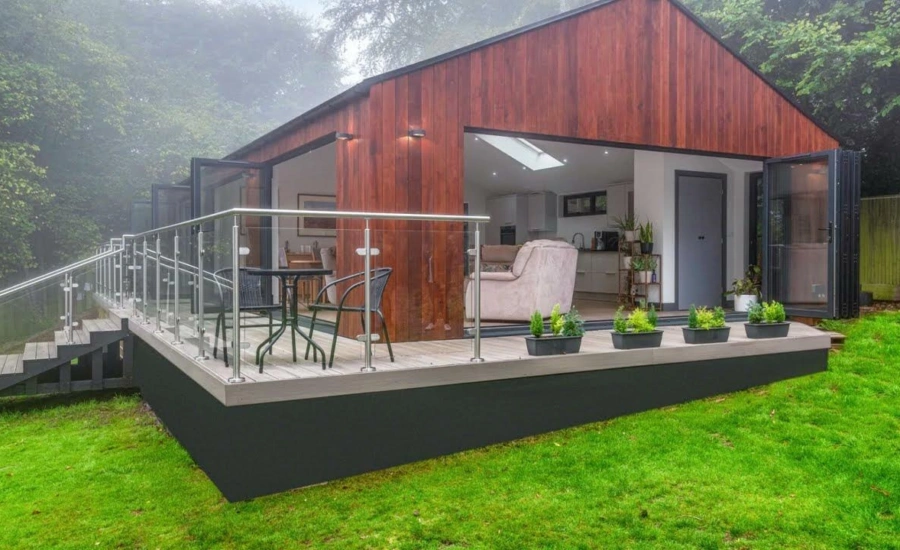
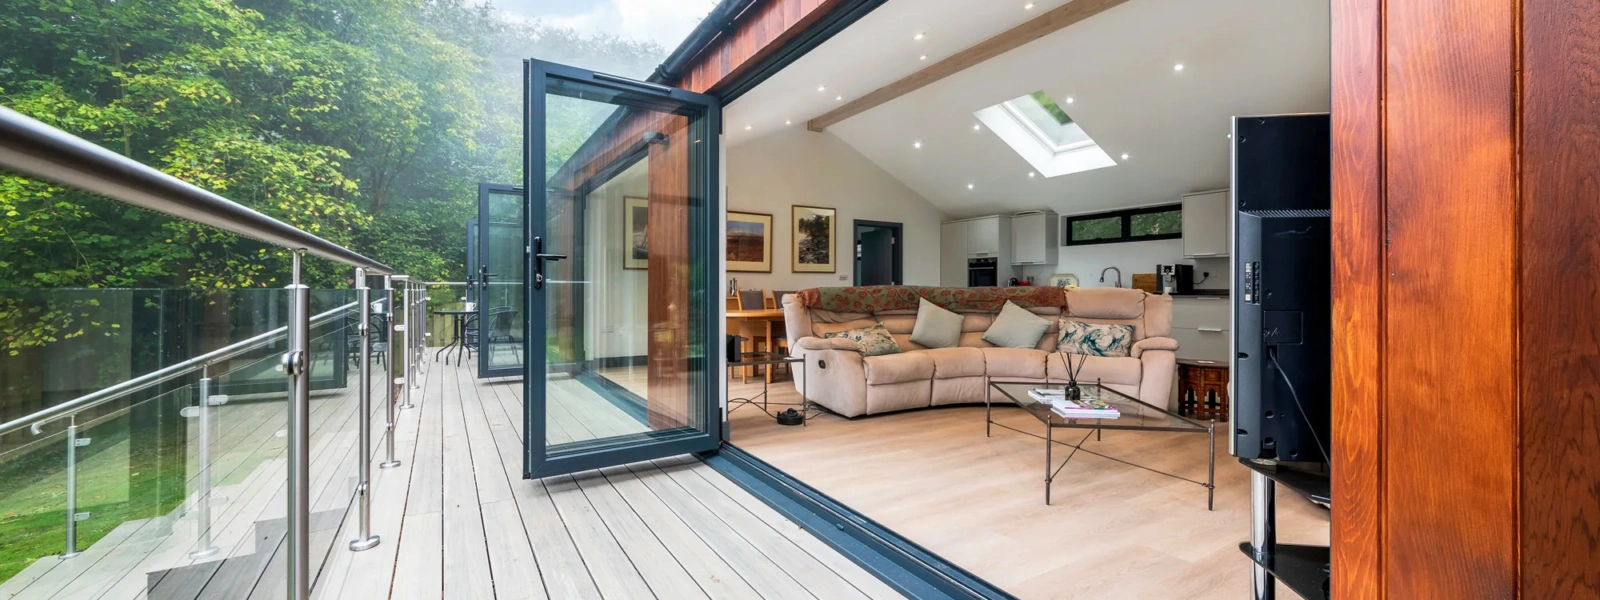
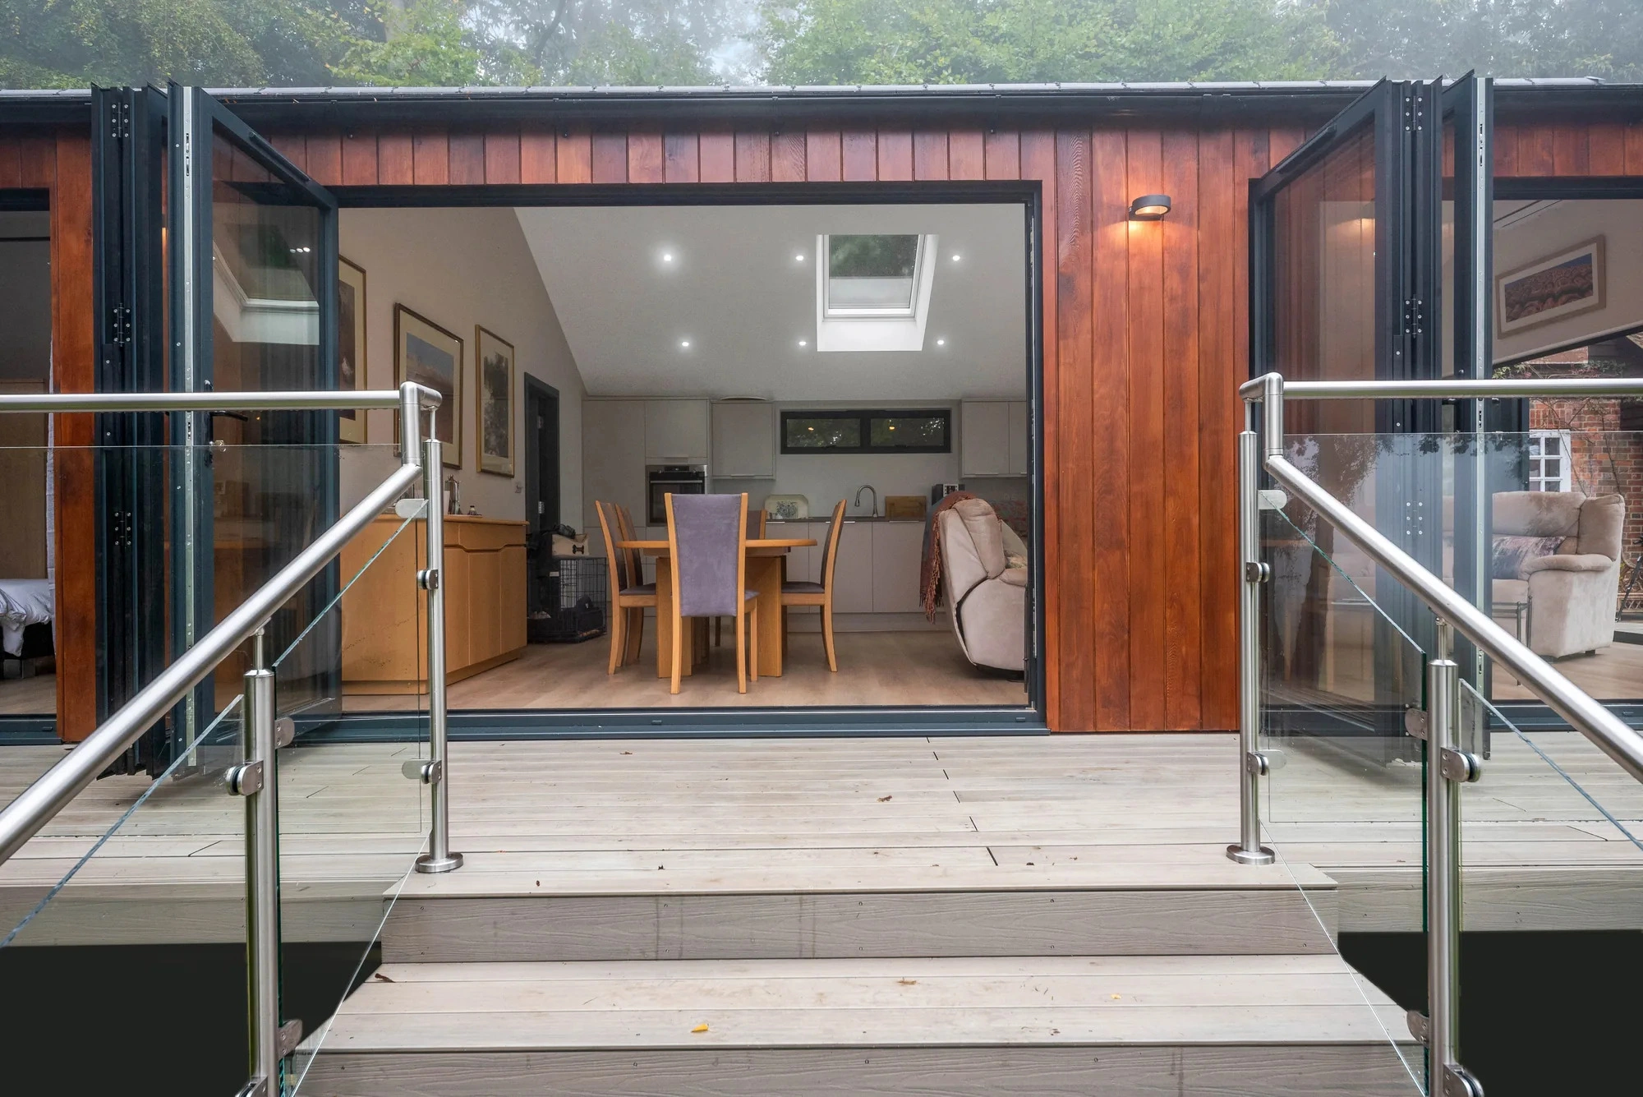
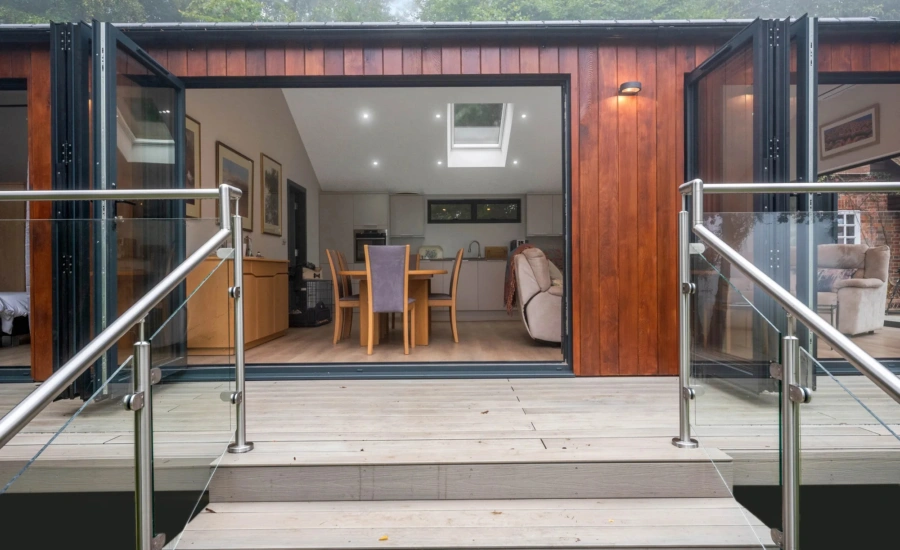
The annexe is built on a slight slope, which posed a unique challenge during construction. To overcome this, a raised ground screw floor structure was employed.
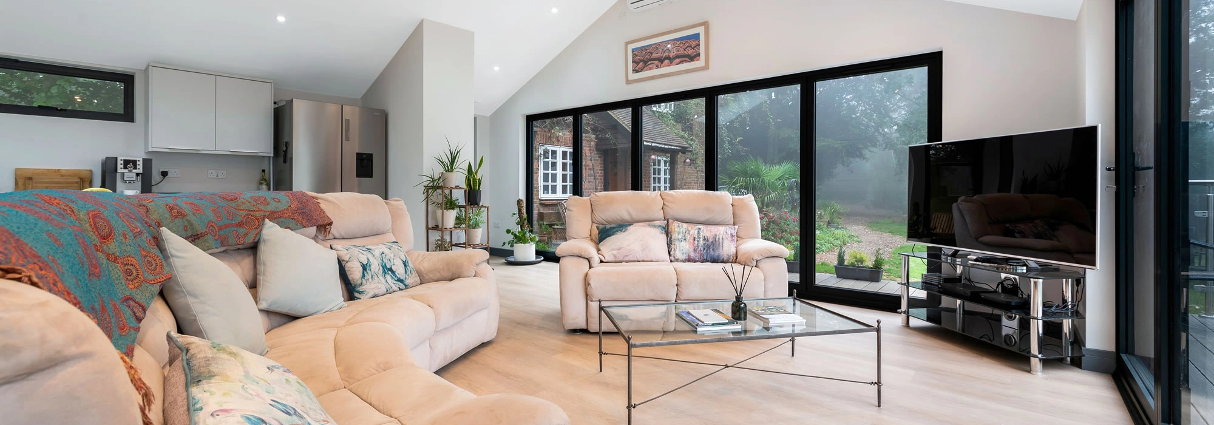
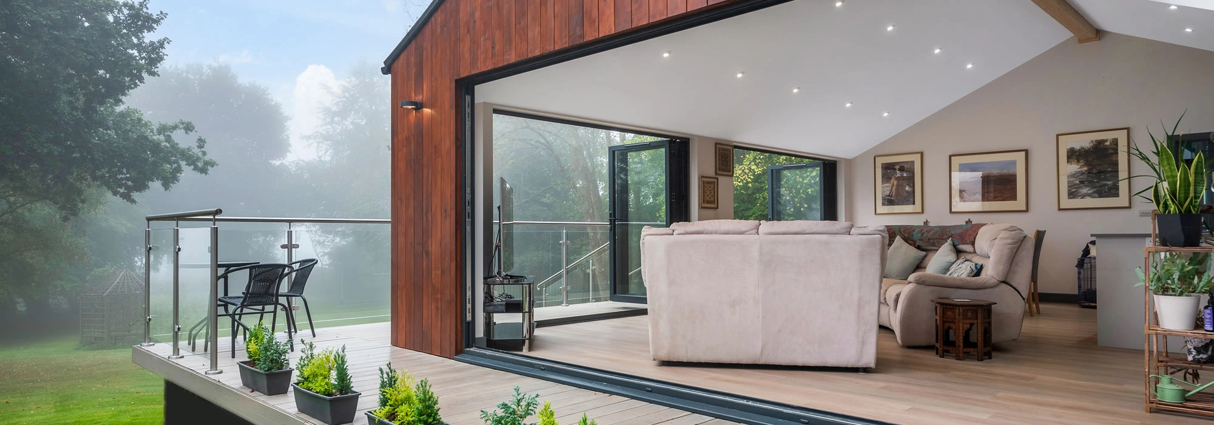
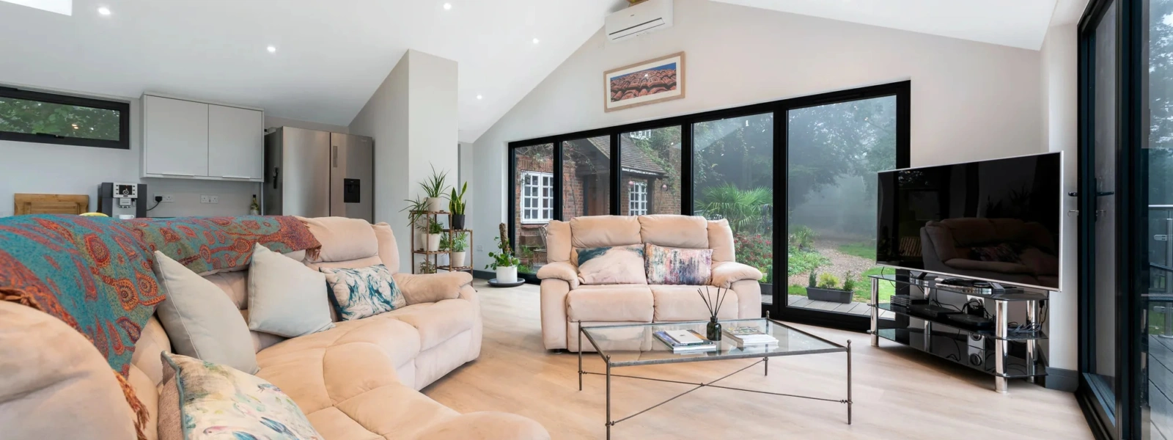
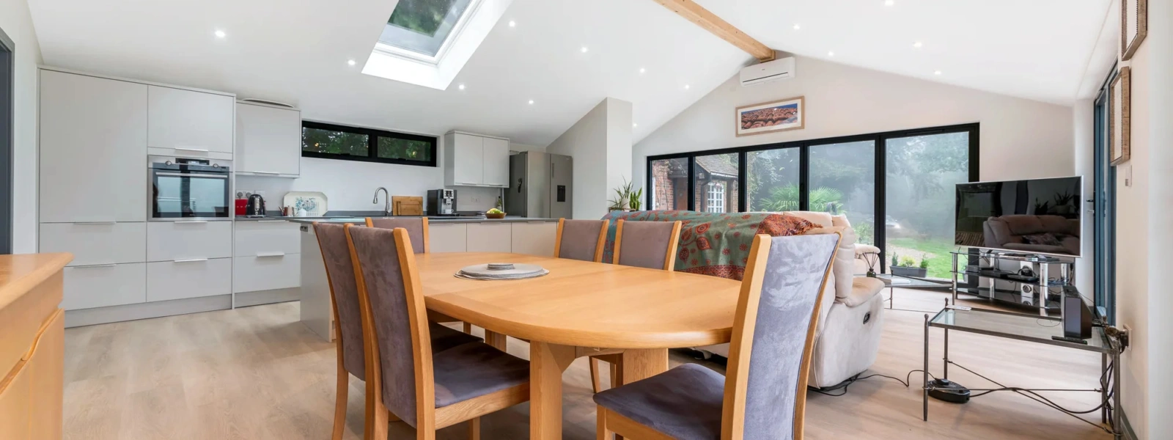
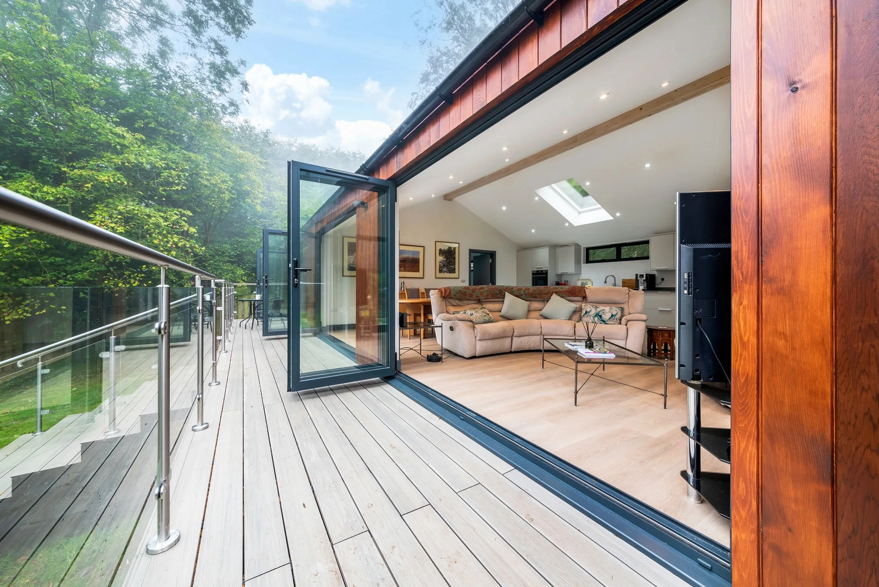
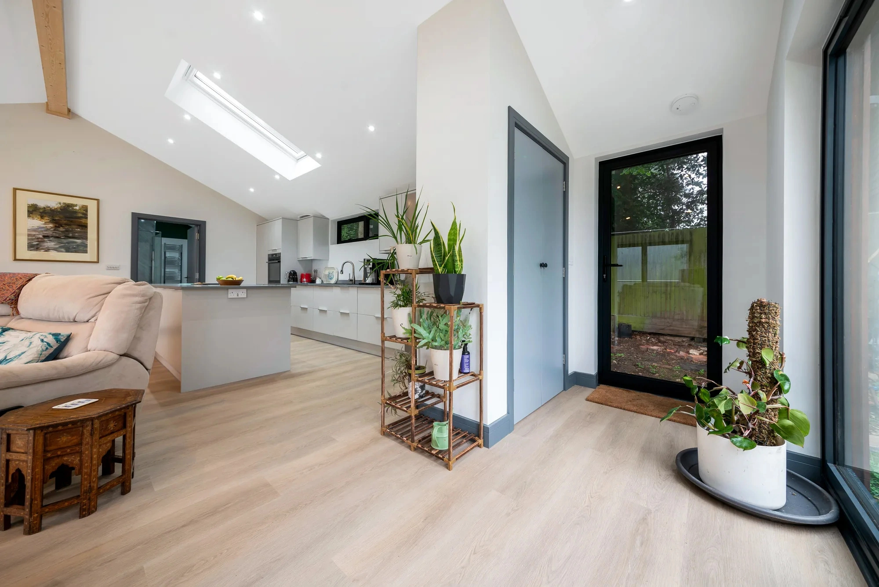
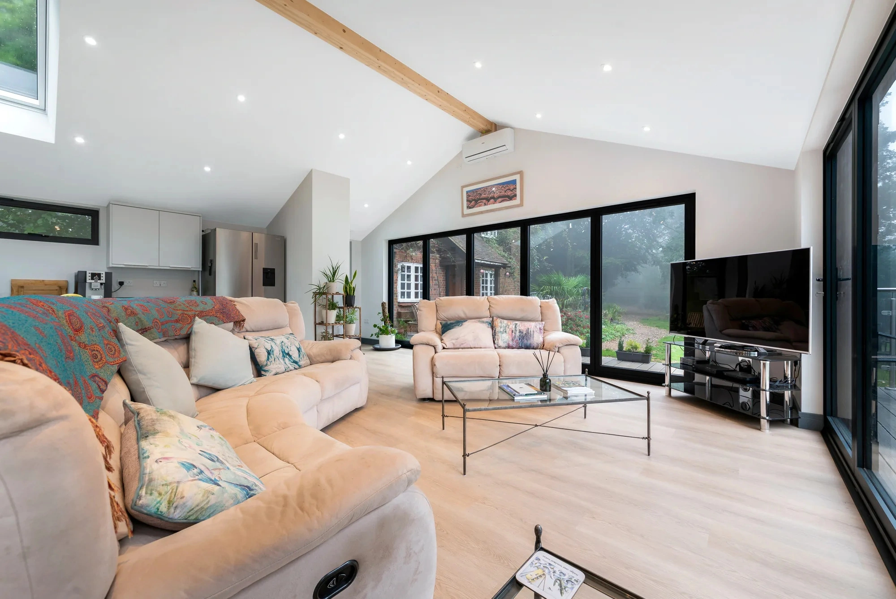
The fourth set of bifold doors, larger in size, can be found on the side, offering an uninterrupted connection to the outdoors, and granting additional views of the beautiful garden. At the rear of the annexe, the main entry door is accompanied by not one, but two small picture windows, further enhancing the connection to the surrounding landscape.
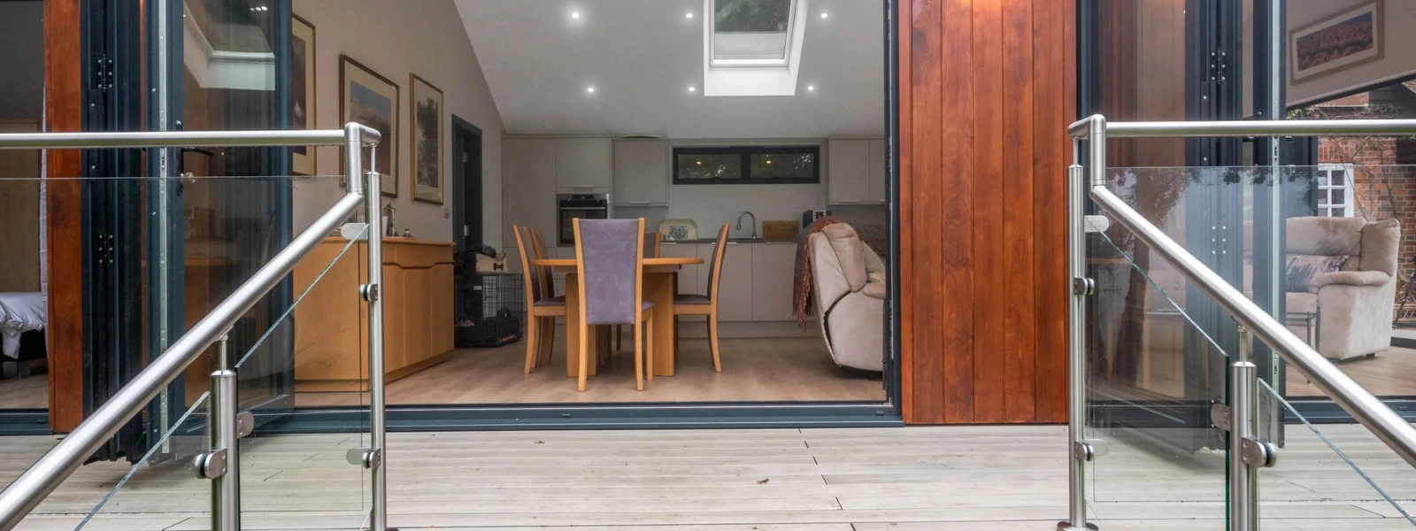
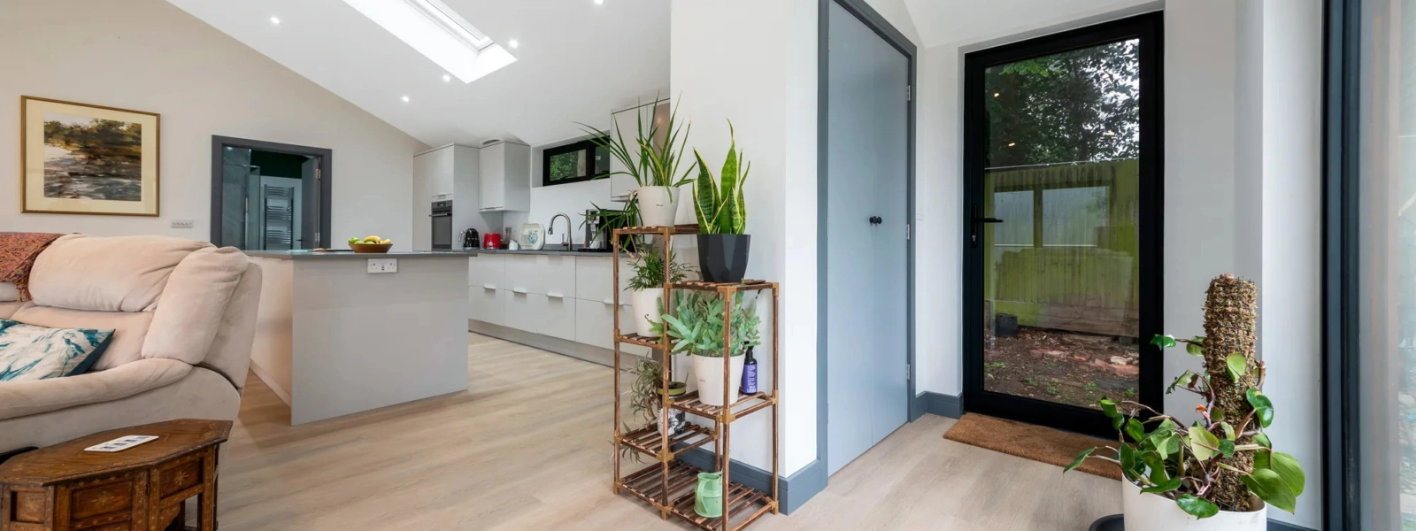
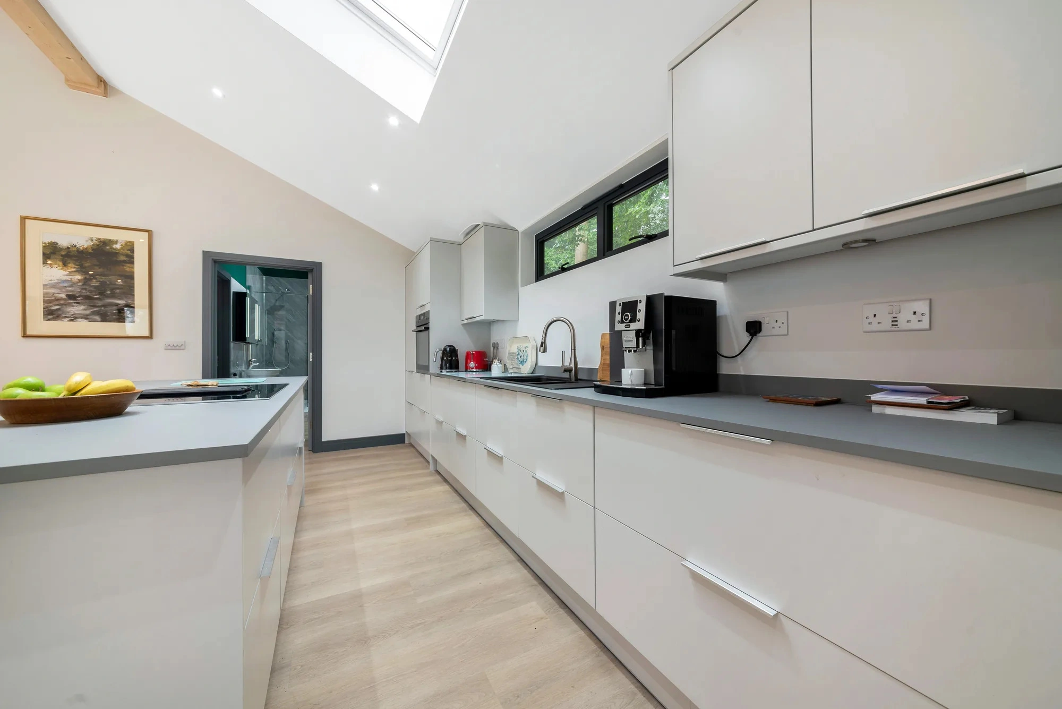
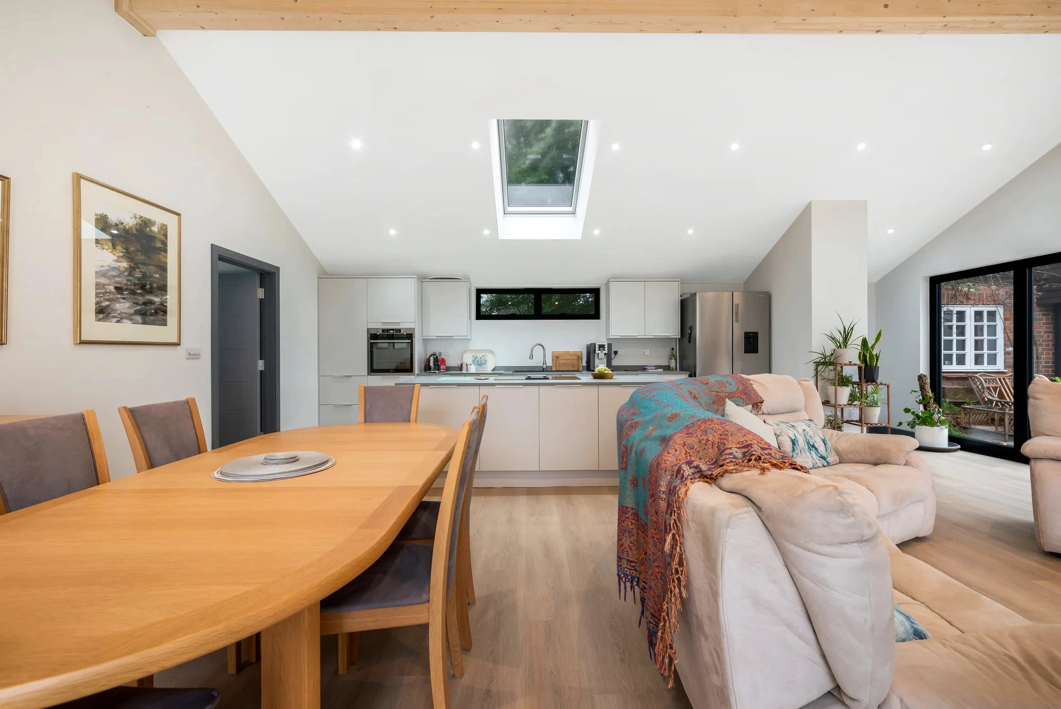
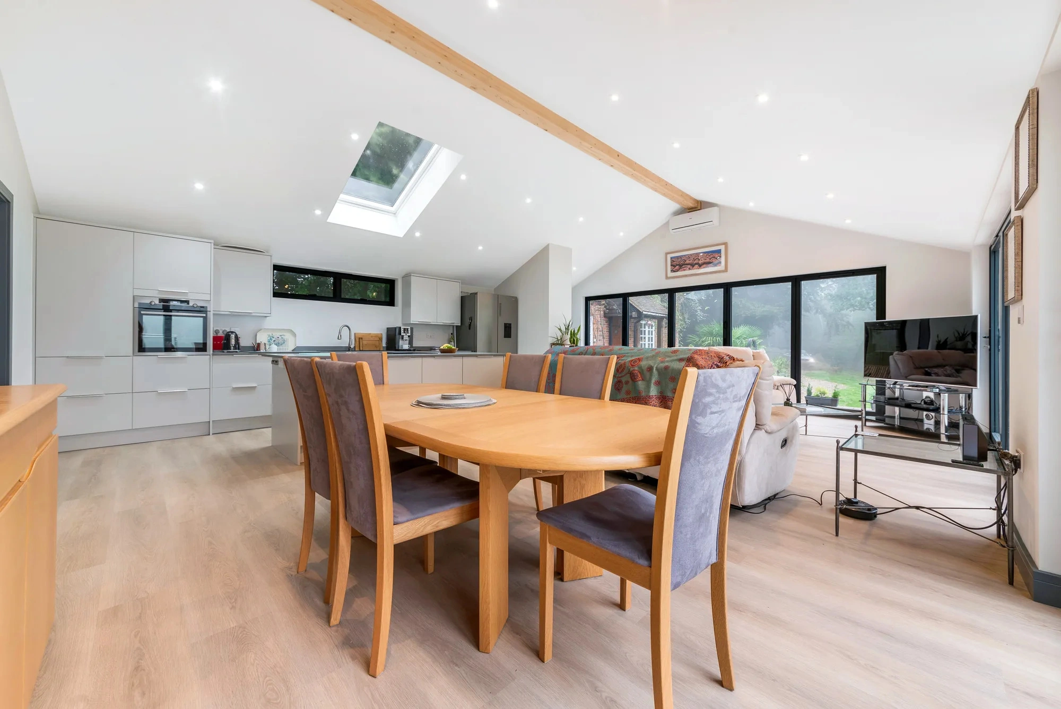
Adding to the interior’s brightness is a carefully placed roof light, which also adds a touch of architectural interest to the overall design.
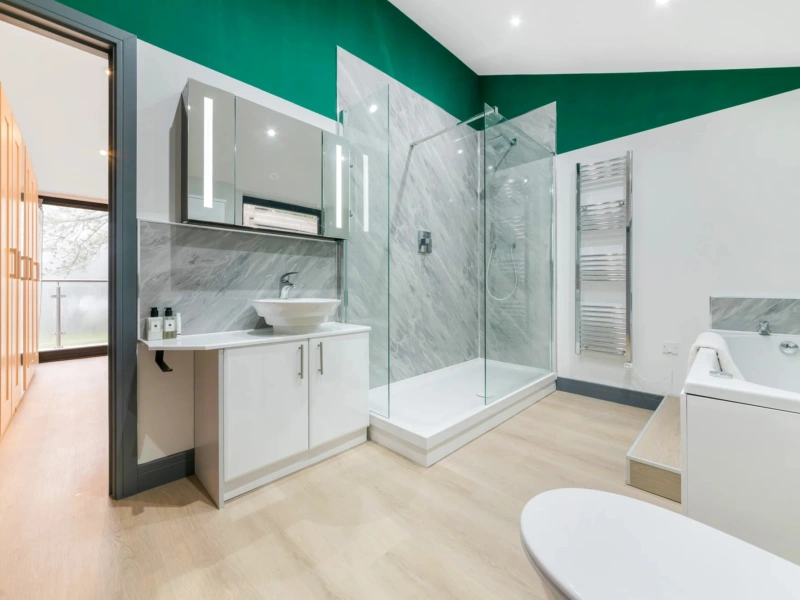
Separate Bedroom and Bathroom
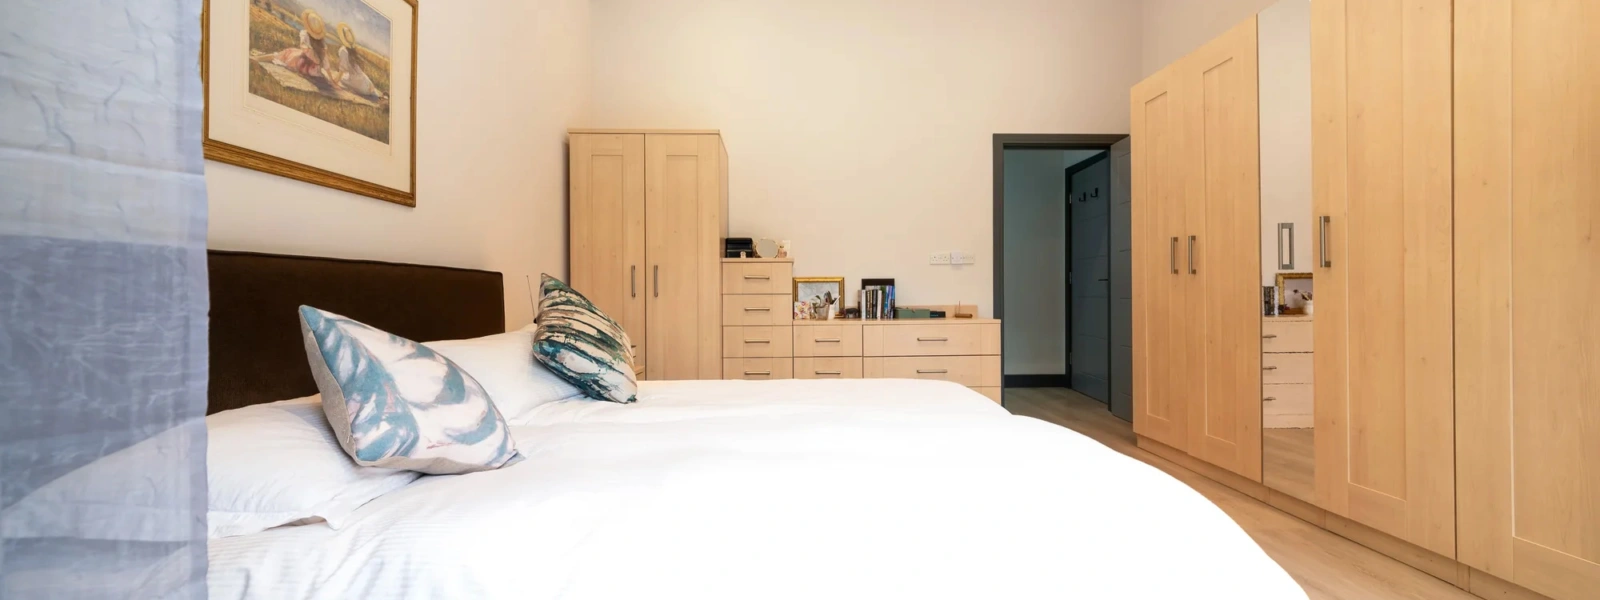
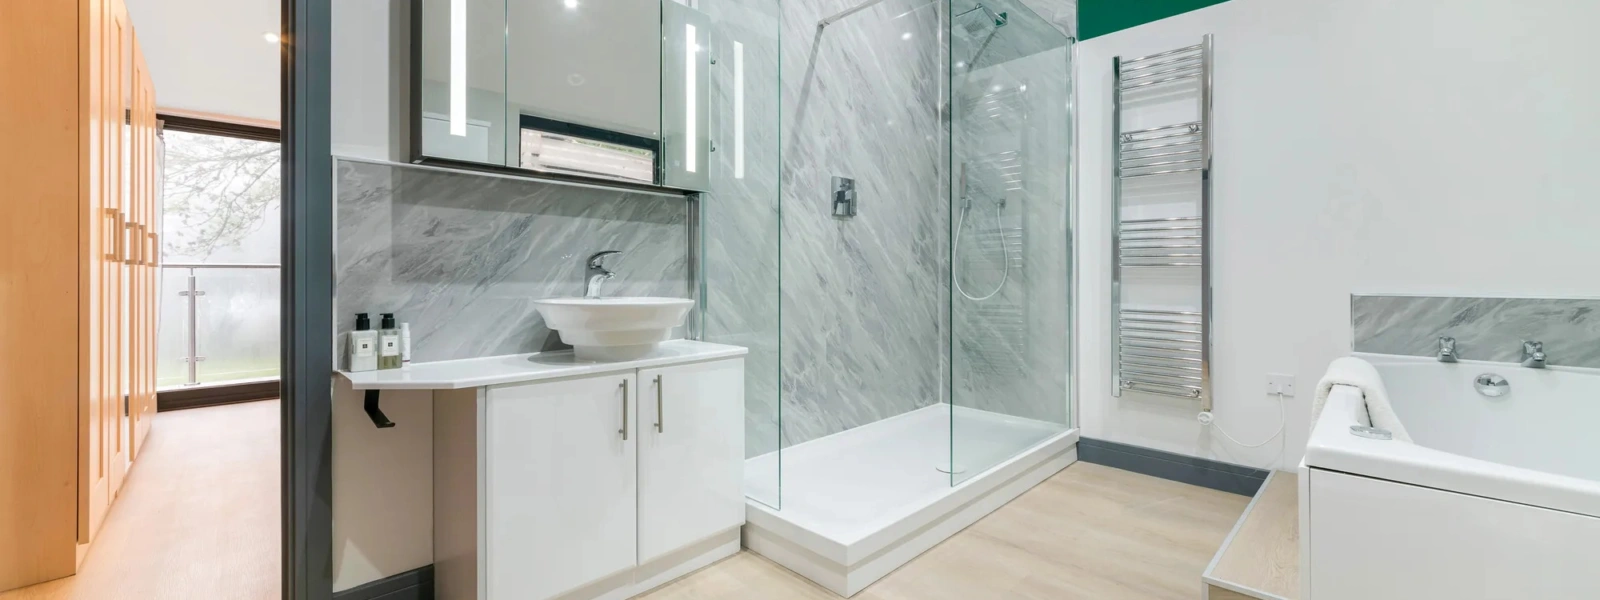
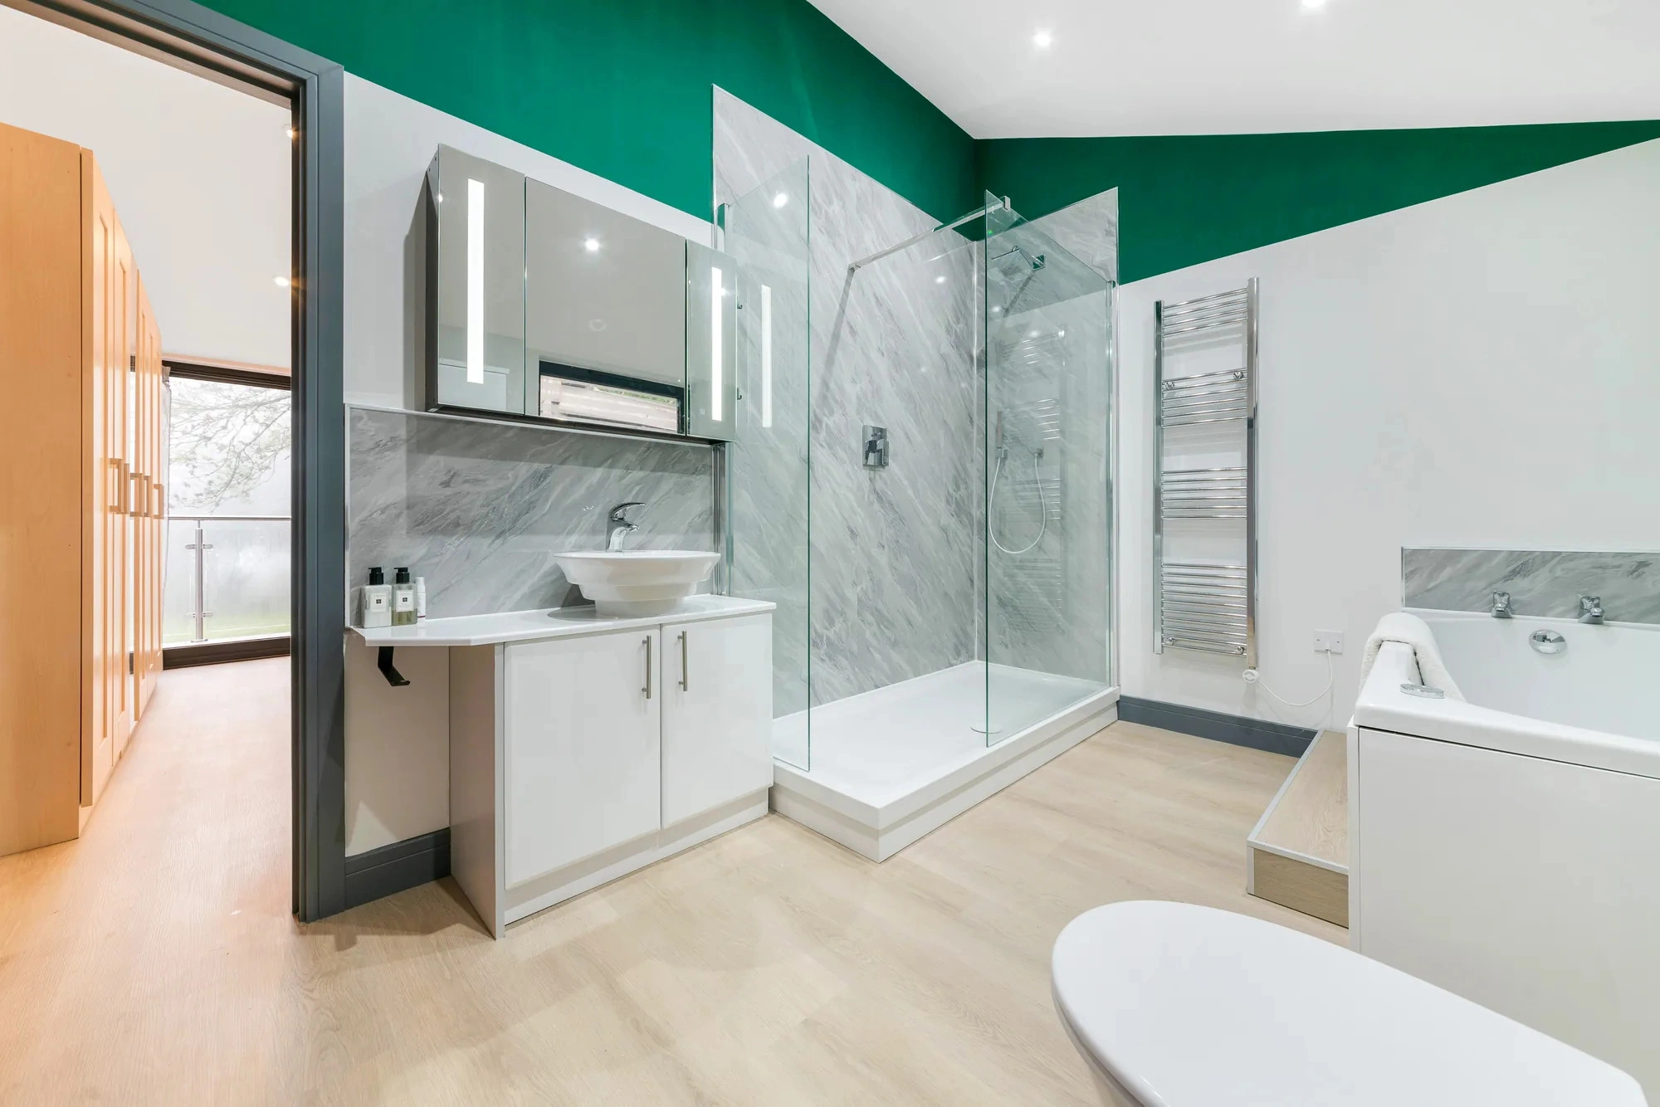
Moving towards the end of the kitchen and living area, two additional rooms can be found. To the right, there is a stunning bathroom suite, designed to be modern and luxurious.
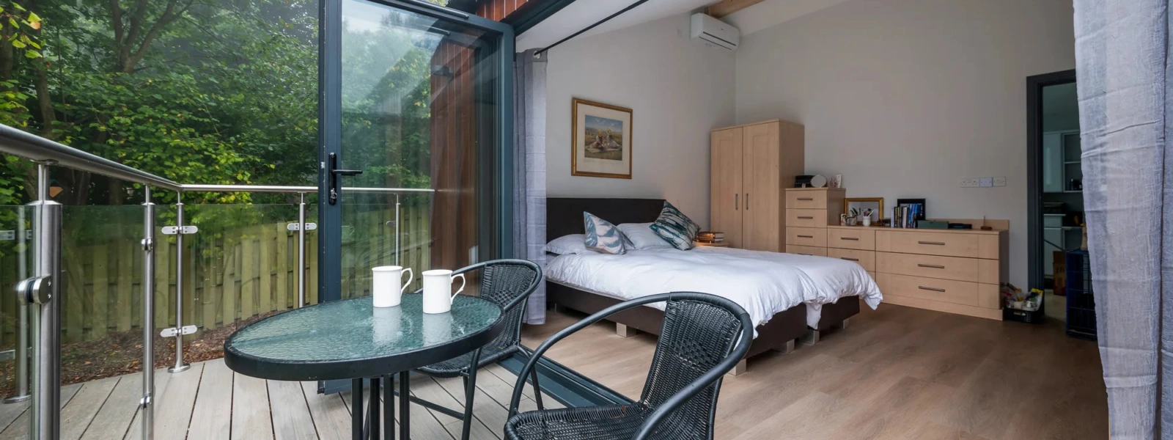
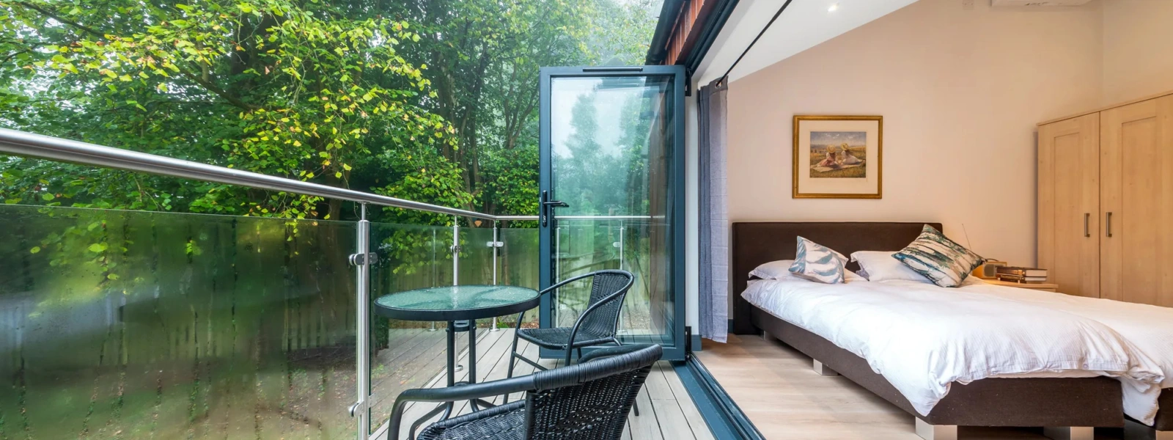
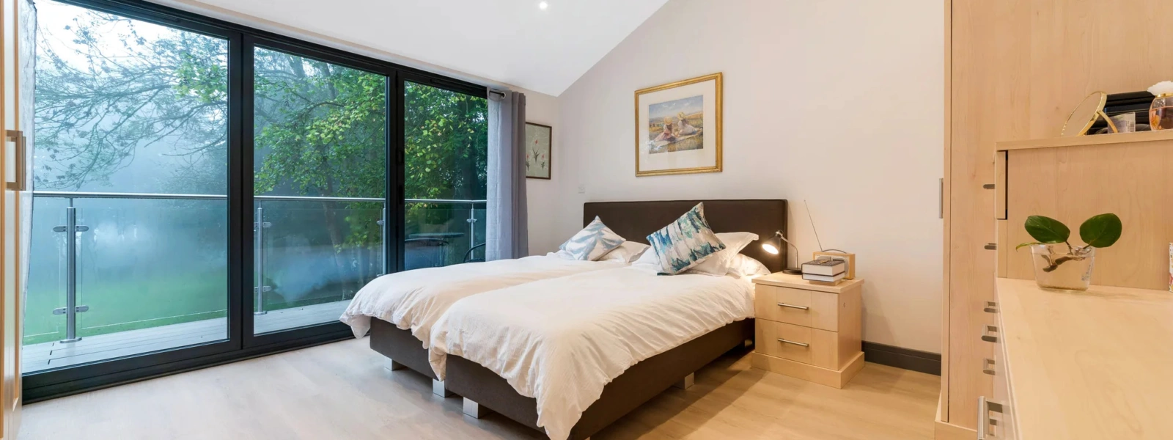
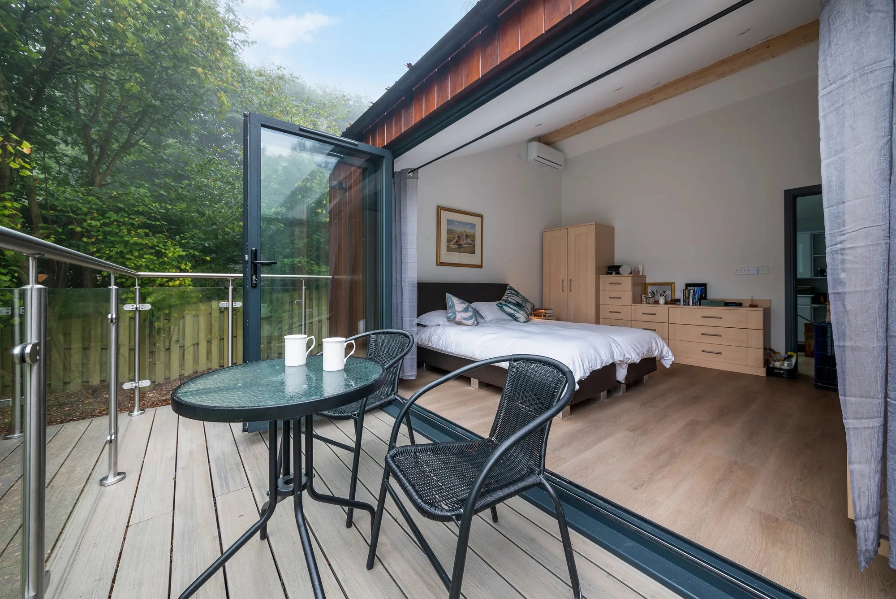
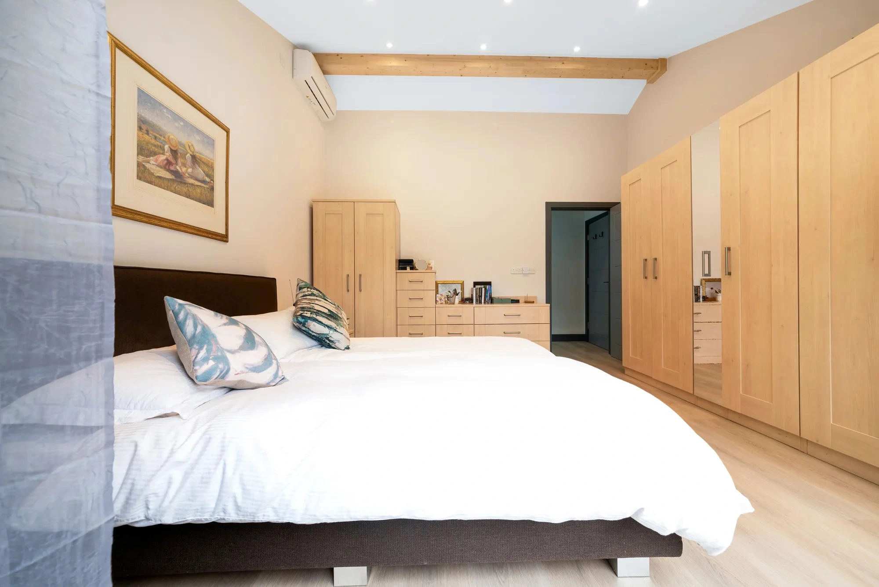
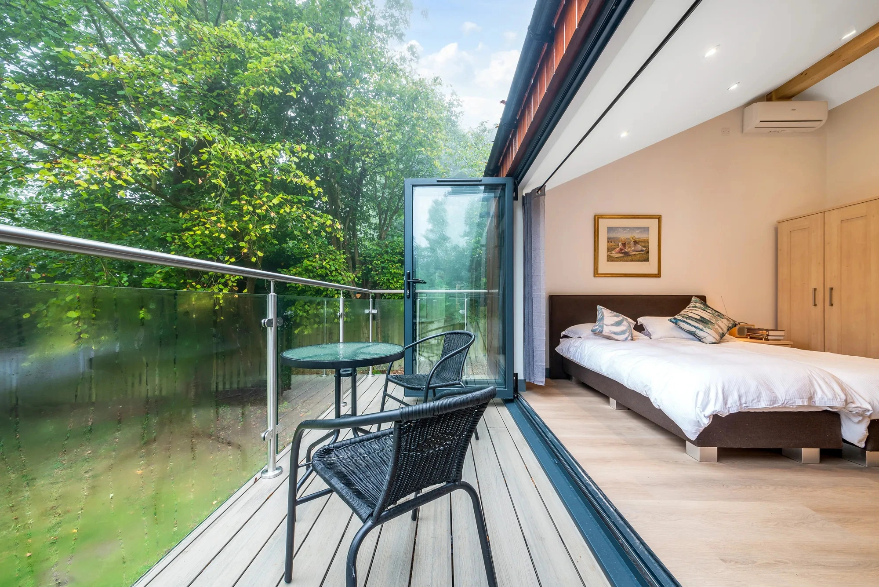
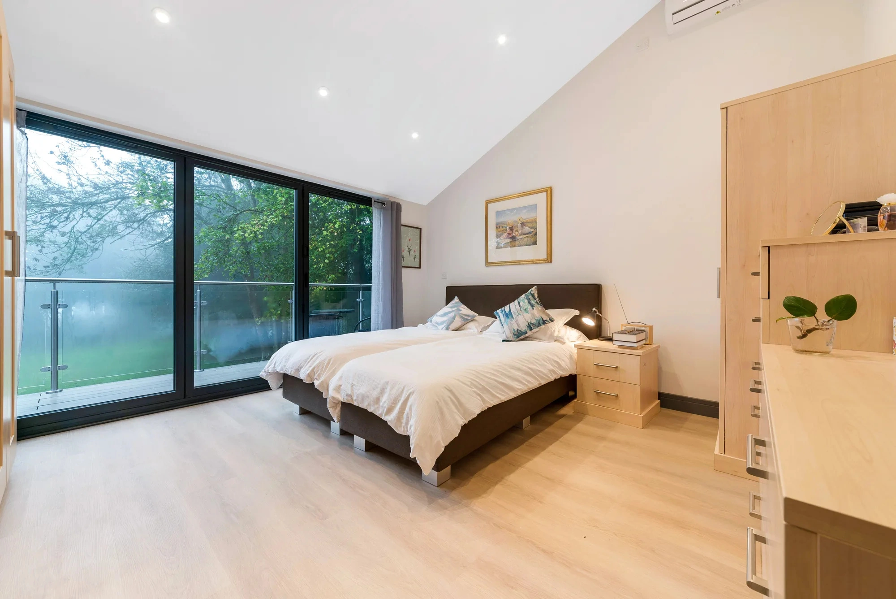
To the left, a large double bedroom awaits, with its own set of bifold doors that open up to the garden. These doors not only offer access to the outdoor space but also provide breath-taking garden views, allowing our clients to fully embrace their natural surroundings.
Large Open-Plan Kitchen Diner
This elevated the garden room from its setting and created room for a decked veranda and steps leading up to the entrance. The veranda adds an outdoor seating area, perfect for enjoying the garden on sunny days.
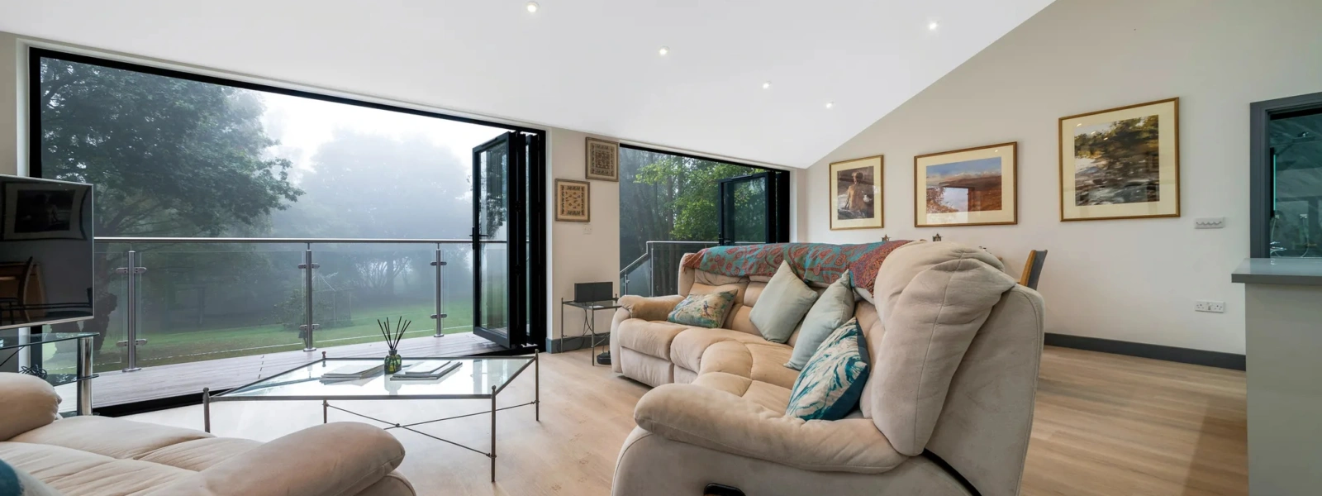
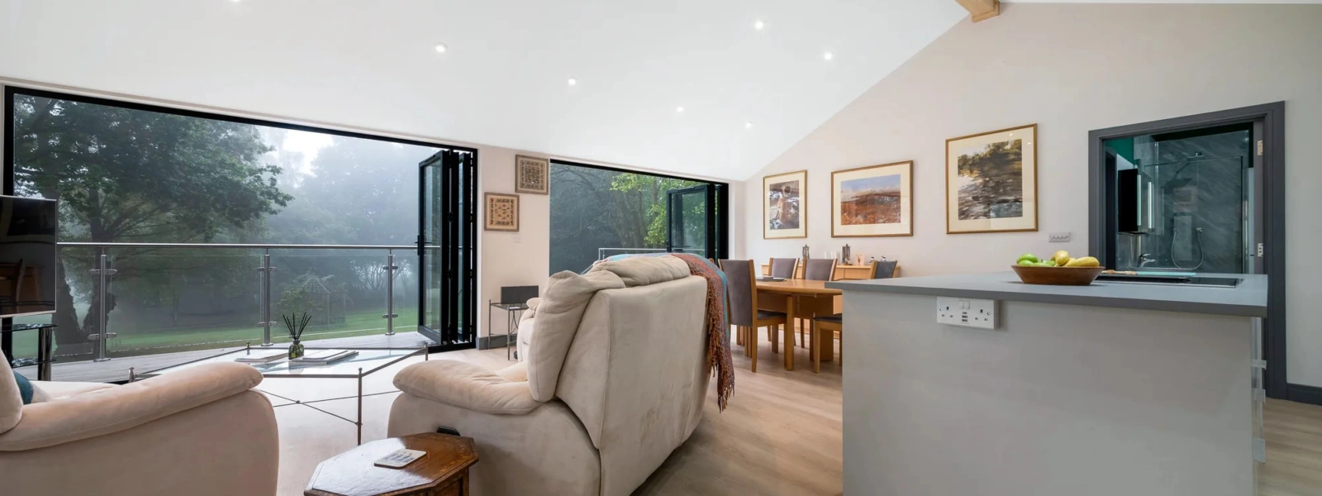
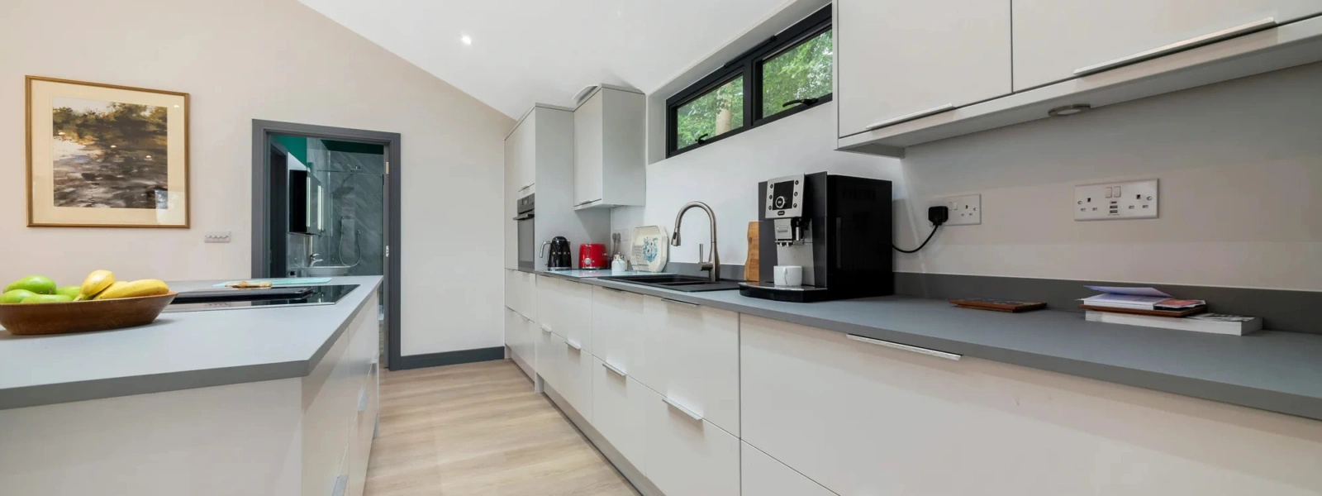
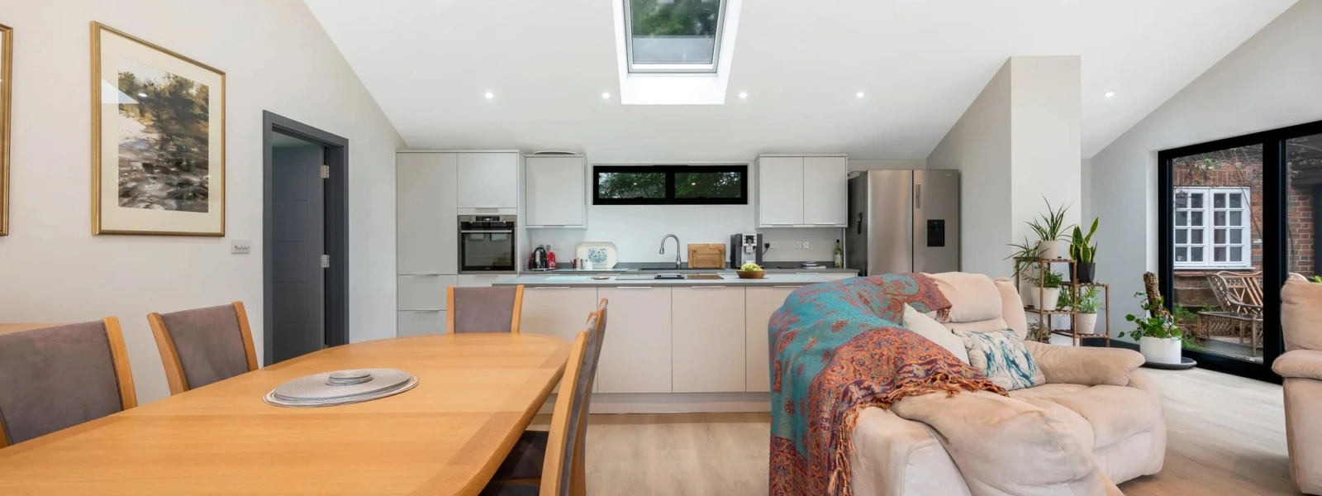
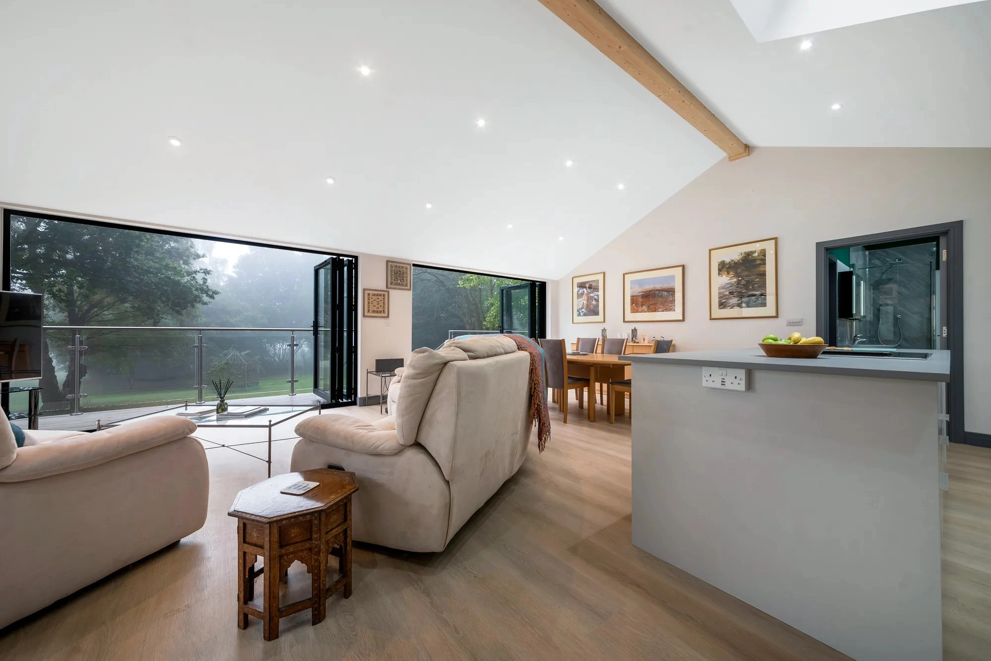
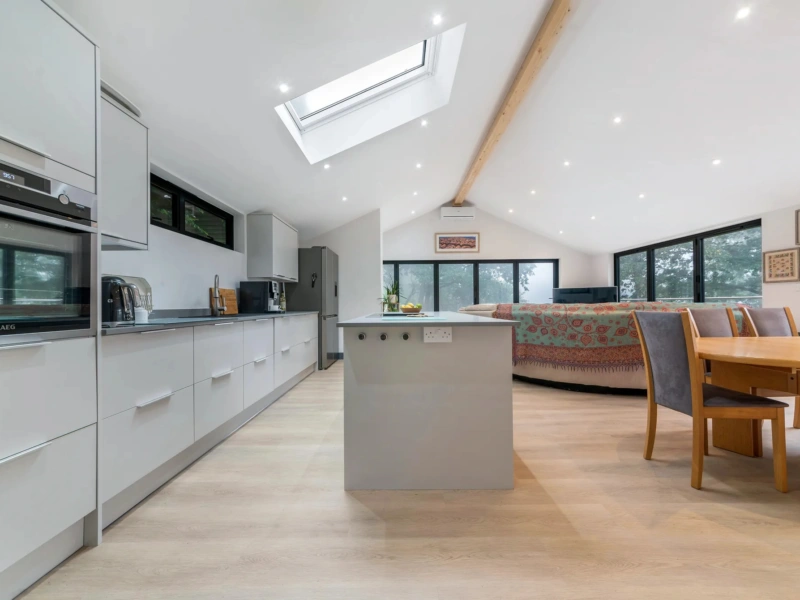
Upon entering the annexe, one is greeted by a spacious, open-plan kitchen and dining area. This light and bright space is designed to be both functional and visually appealing.
The fully fitted kitchen boasts modern appliances and a large kitchen island, providing ample space for food preparation.
The pitched roof allows for a high ceiling, with a beautiful wooden beam running the length of the interior. This adds character and a sense of warmth to the living space.
Visually Appealing Garden Annexe
This Hawksbeck annexe in West Peckham, Maidstone is a striking addition to the Hawksbeck Annexes portfolio.
With its visually appealing exterior crafted from cedar wood and fibre cement tiles, as well as the large bifold doors and roof light, the annexe seamlessly blends indoor and outdoor living.
Inside, the open-plan kitchen and dining area, complete with a fully fitted kitchen and high ceilings, create a spacious and inviting atmosphere.
The separate bathroom suite and double bedroom, with their own garden views, provide privacy and comfort. This garden annexe is a testament to the Hawksbeck Annexes’ commitment to exceptional design and craftsmanship.