
Compact Leisure Annexe In Wimbledon, London
Wimbledon, London
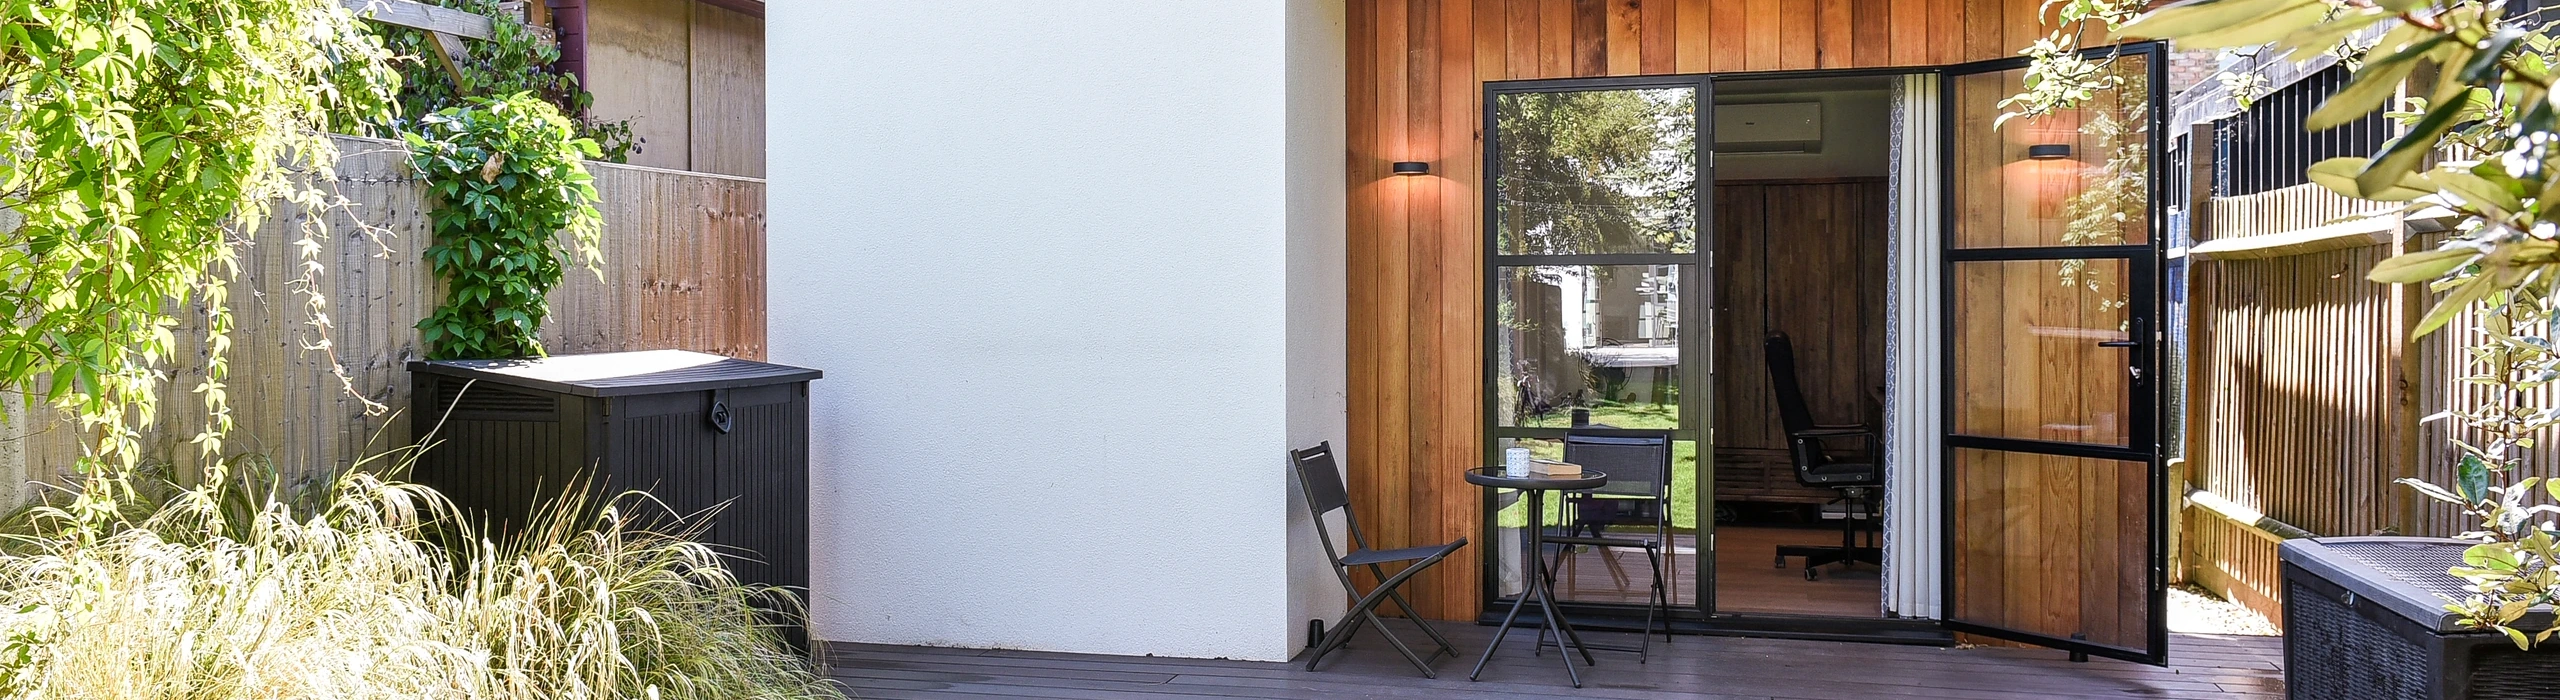
Hawksbeck Annexes has created a beautifully designed 22sqm leisure annexe on Wimbledon Park Road, London, providing a versatile space for relaxation and enjoyment
Featuring a 1000mm overhang, a rendered front section, and a mix of cedar and Hardie Board cladding, this annexe combines contemporary style with practical functionality, making it a perfect addition to a modern London garden.
A Compact Retreat for Work, Leisure & Relaxation
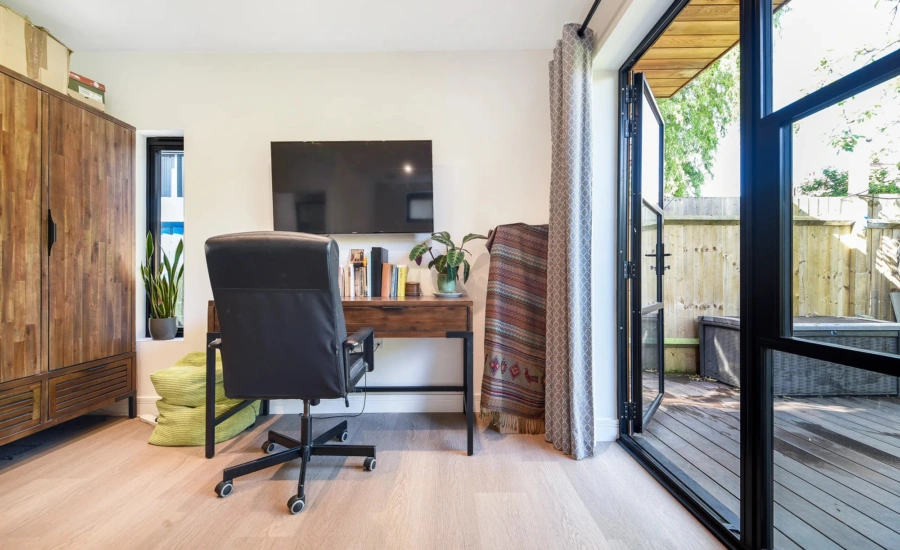
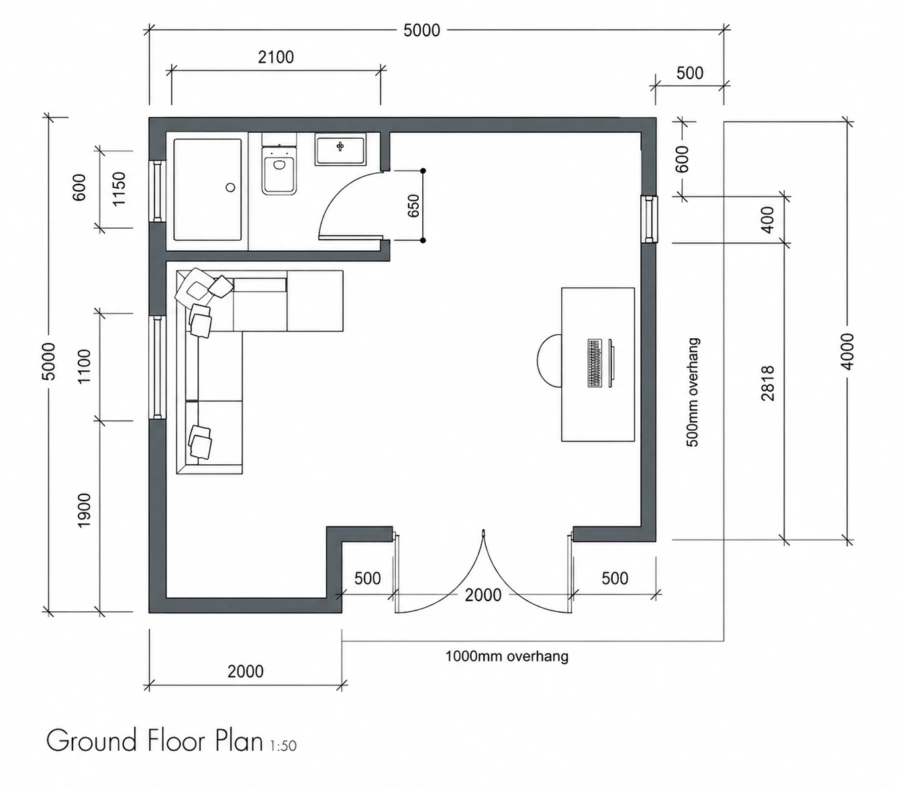
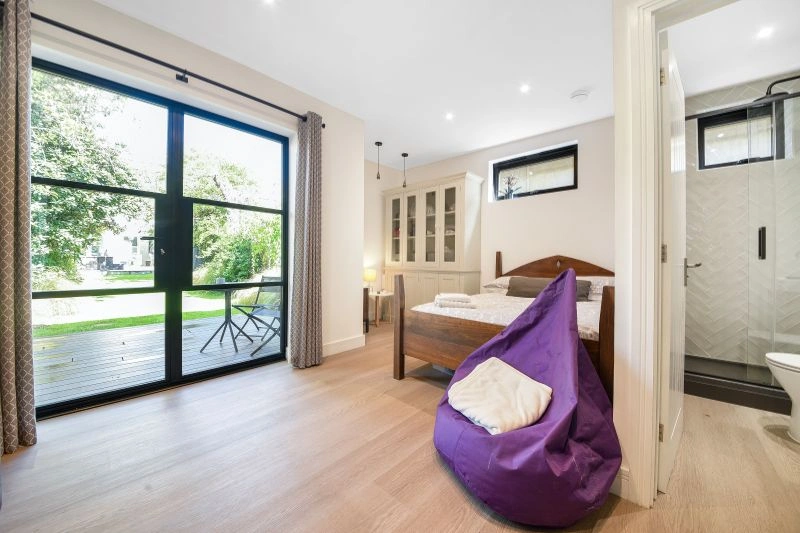
Designed to make the most of a compact footprint, this versatile annexe offers a bright, open space that’s perfect for both productivity and relaxation. The generous main room provides ample flexibility, whether used as a stylish home office, creative studio, garden retreat or entertaining space. Large windows and glazed entrance doors allow natural light to fill the interior, creating an open and welcoming atmosphere throughout.
A comfortable seating area offers the ideal place to unwind between meetings or enjoy time with family and friends, while the open layout allows the space to be tailored to your individual needs. Whether you’re working from home, pursuing a hobby or simply seeking a peaceful escape from the main house, this adaptable design evolves effortlessly with your lifestyle.
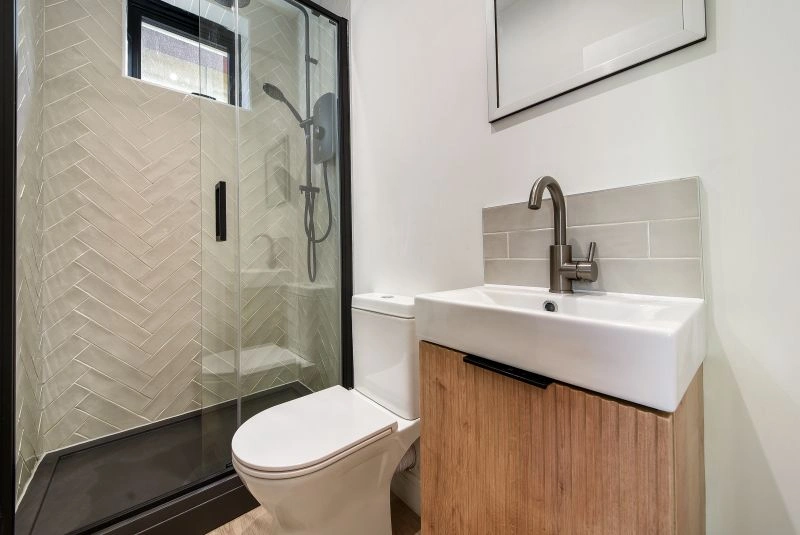
Completing the layout is a conveniently positioned shower room, providing all the practical amenities needed for day-to-day comfort. Combining contemporary styling with intelligent use of space, this annexe delivers a flexible, self-contained environment that’s perfectly suited to modern garden living.

Seamless Indoor-Outdoor Living
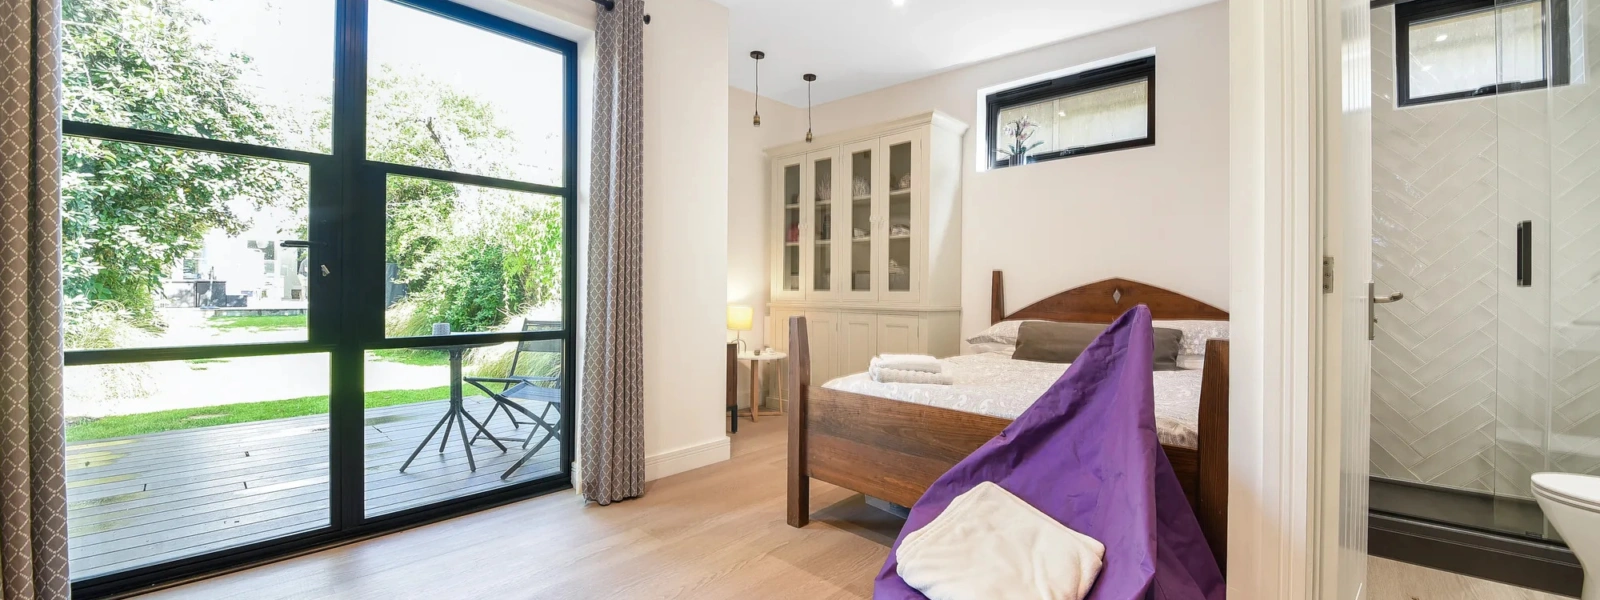
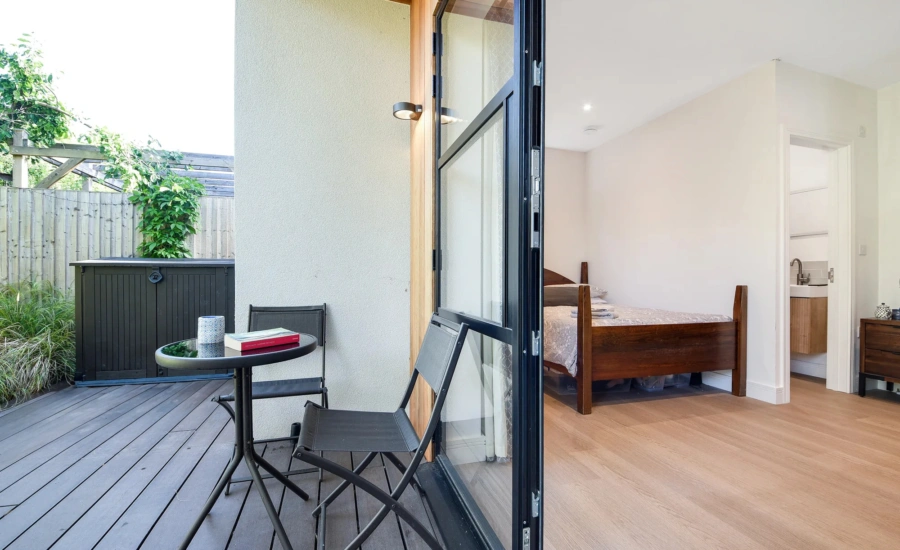
The annexe is connected to a welcoming outdoor decking area, complete with a table and chairs, ideal for enjoying morning coffee, reading, or simply soaking up the garden views.
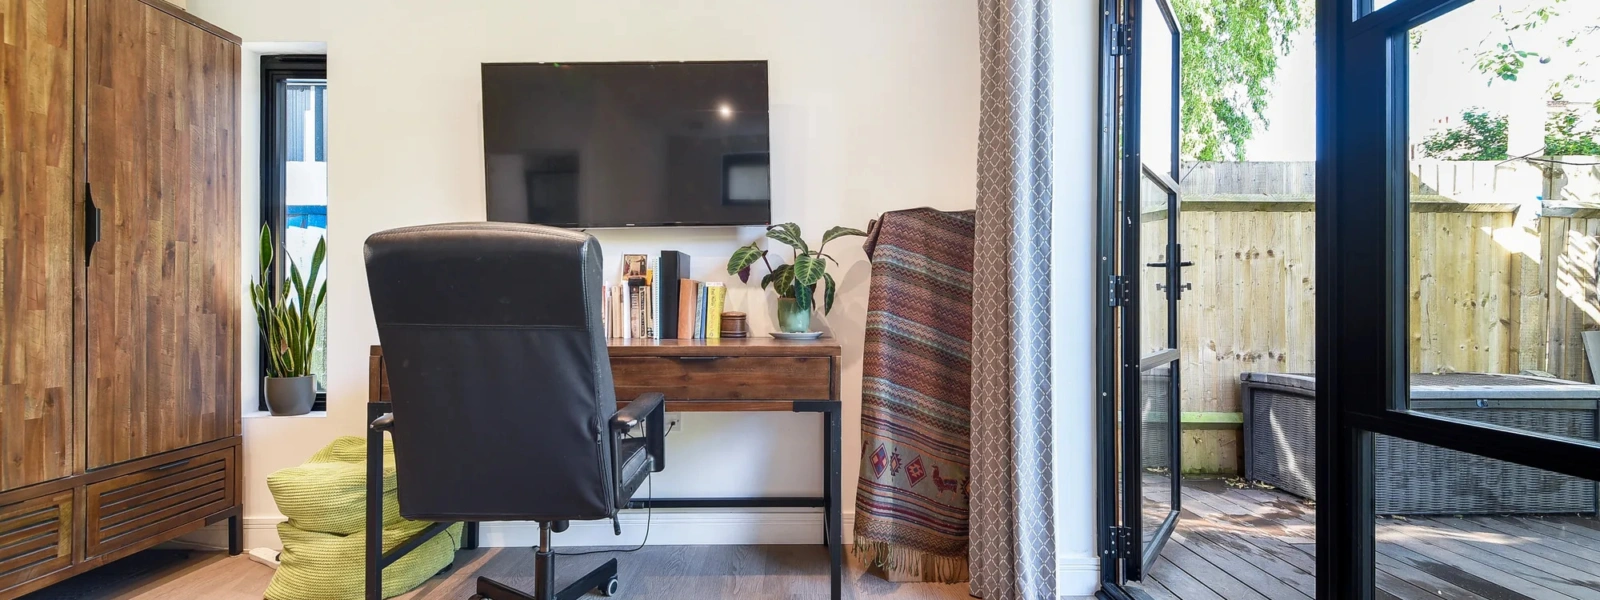
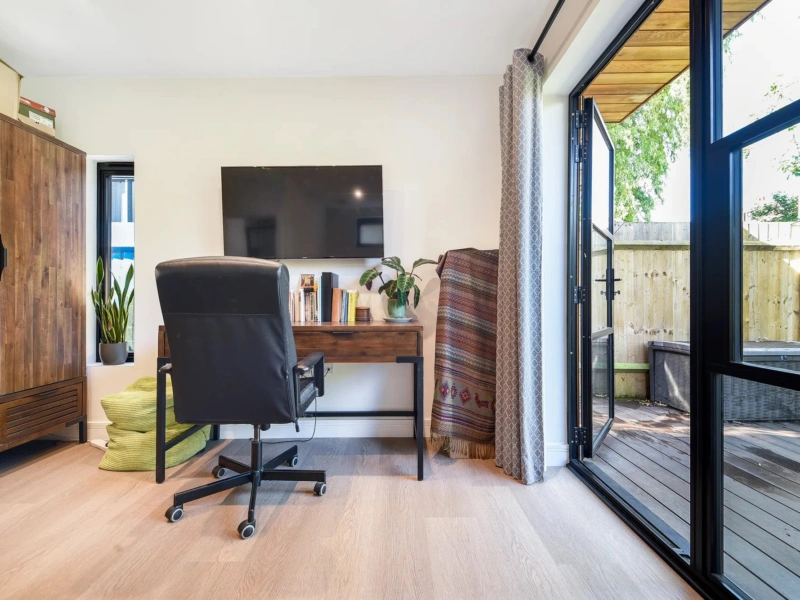
A set of Crittall-style doors opens the interior fully to the decking, creating a bright, airy, and inviting atmosphere that encourages time spent both inside and outside the annexe.
Warm and Cosy Interiors
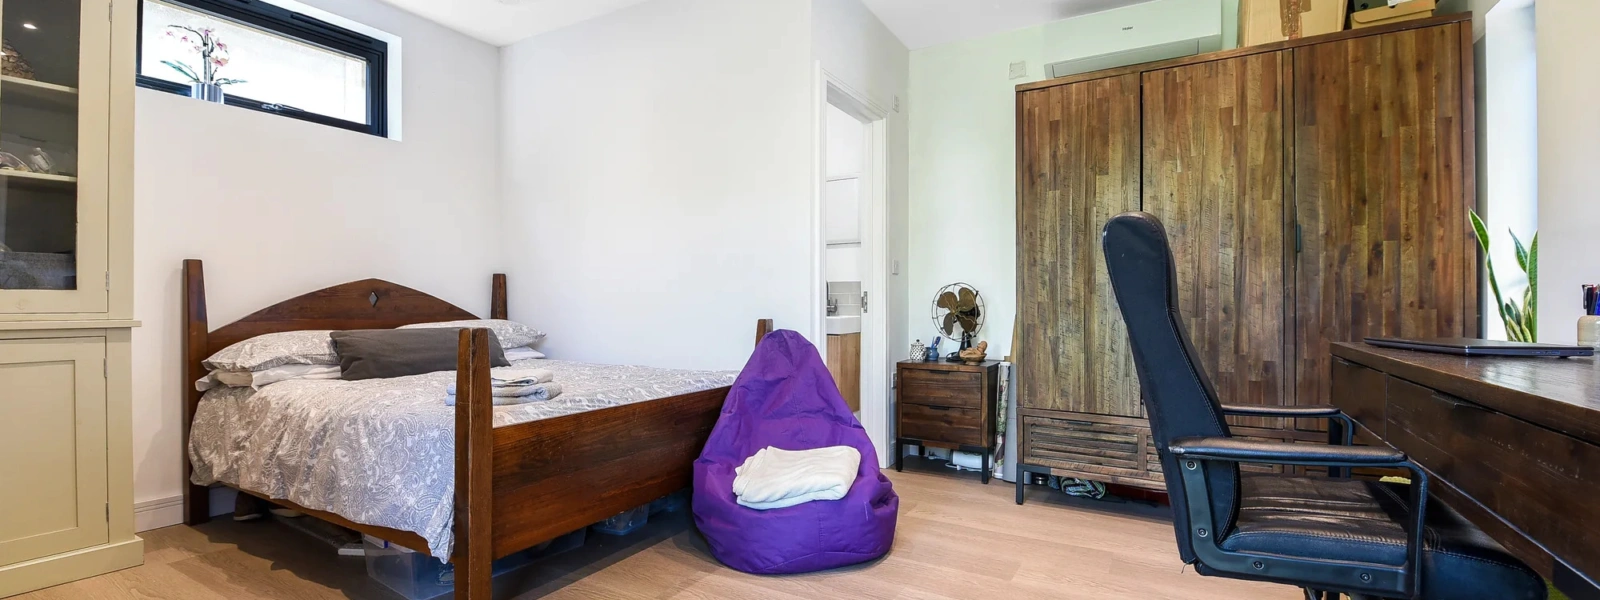
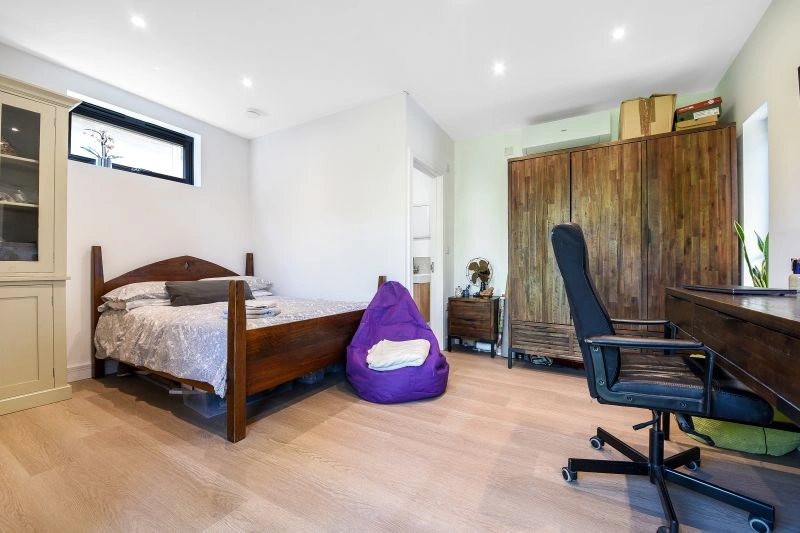
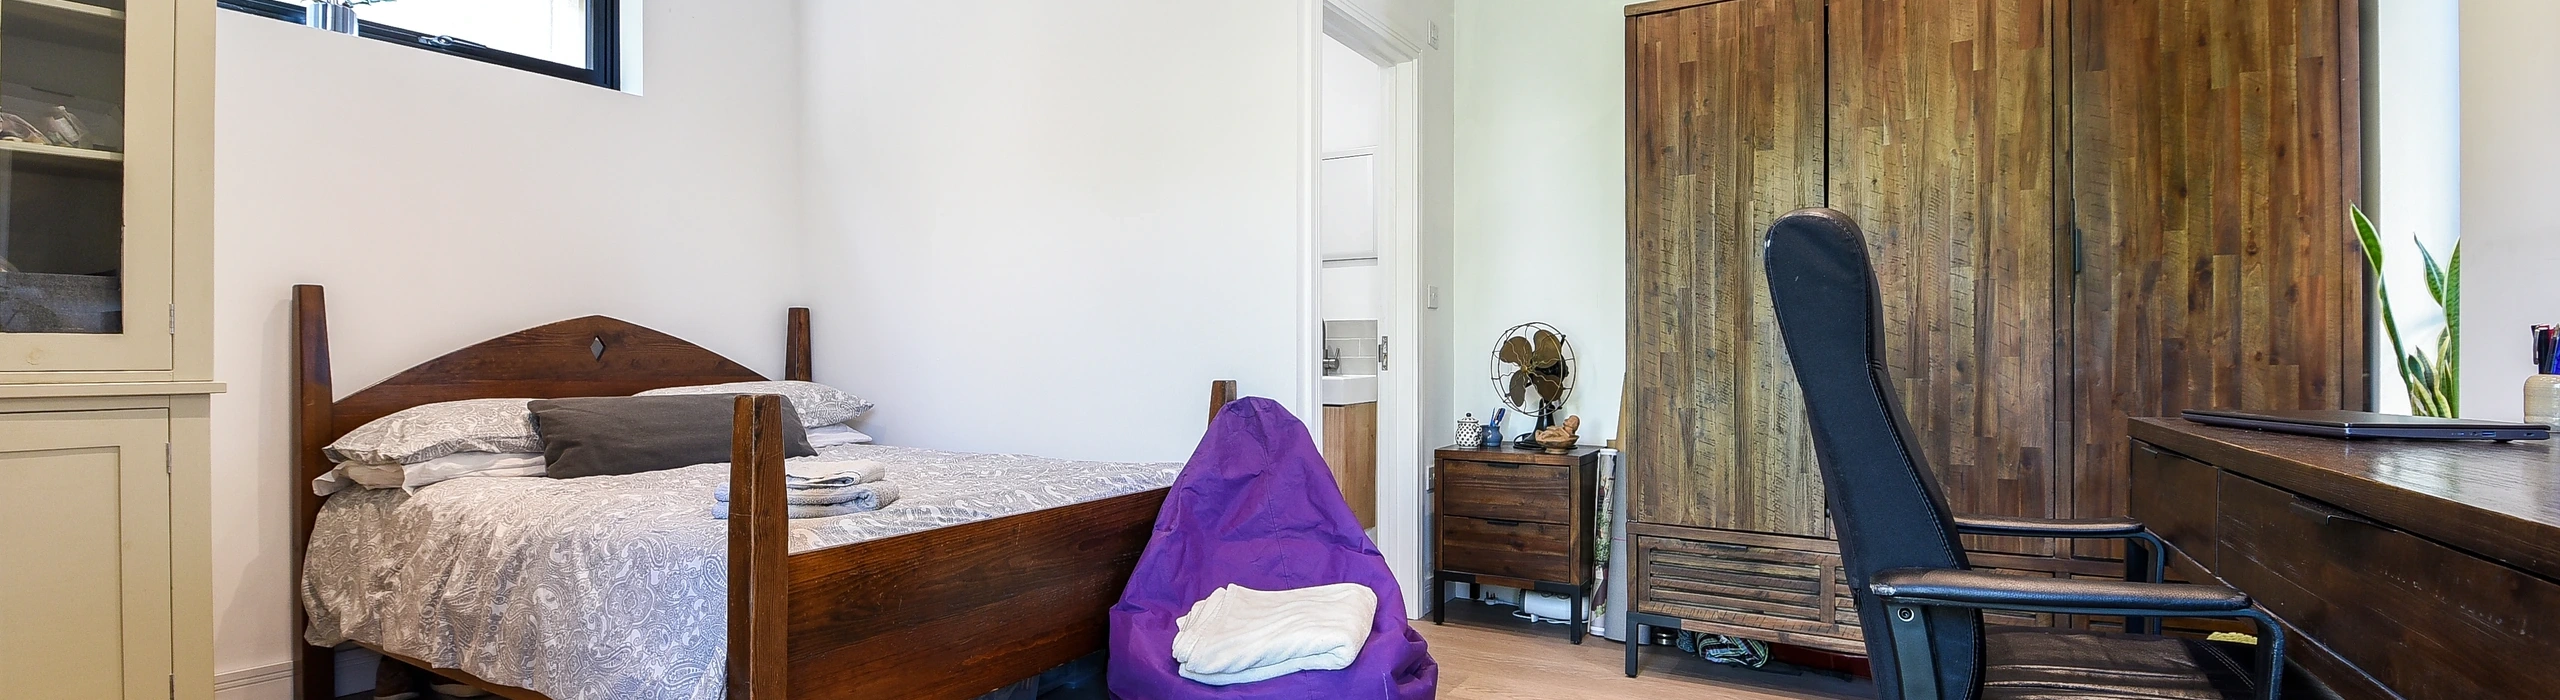
Inside, the annexe is designed to be both stylish and functional. A dark wood theme runs through the space, with the bed, wardrobes, and desk all crafted in rich tones, creating a sense of warmth and comfort. Above the bed, a narrow horizontal window allows natural light to filter in without compromising privacy.
A cosy corner has been designed with a cream cupboard, featuring closed storage below and glass-panelled cupboards above, providing both practicality and a decorative focal point. A side table with a lamp sits next to the cupboard, and pendant lights hang overhead, adding warmth and a touch of character. The rest of the space is illuminated by discreet spotlights, maintaining a clean, contemporary feel.
Functional Workspace and Entertainment
The integrated desk area includes a TV mounted above, making the space multifunctional for work, study, or entertainment. A narrow portrait window positioned between the desk and cupboard ensures the room remains light and welcoming, balancing the darker tones of the wood furniture.
Stylish and Practical Shower Room
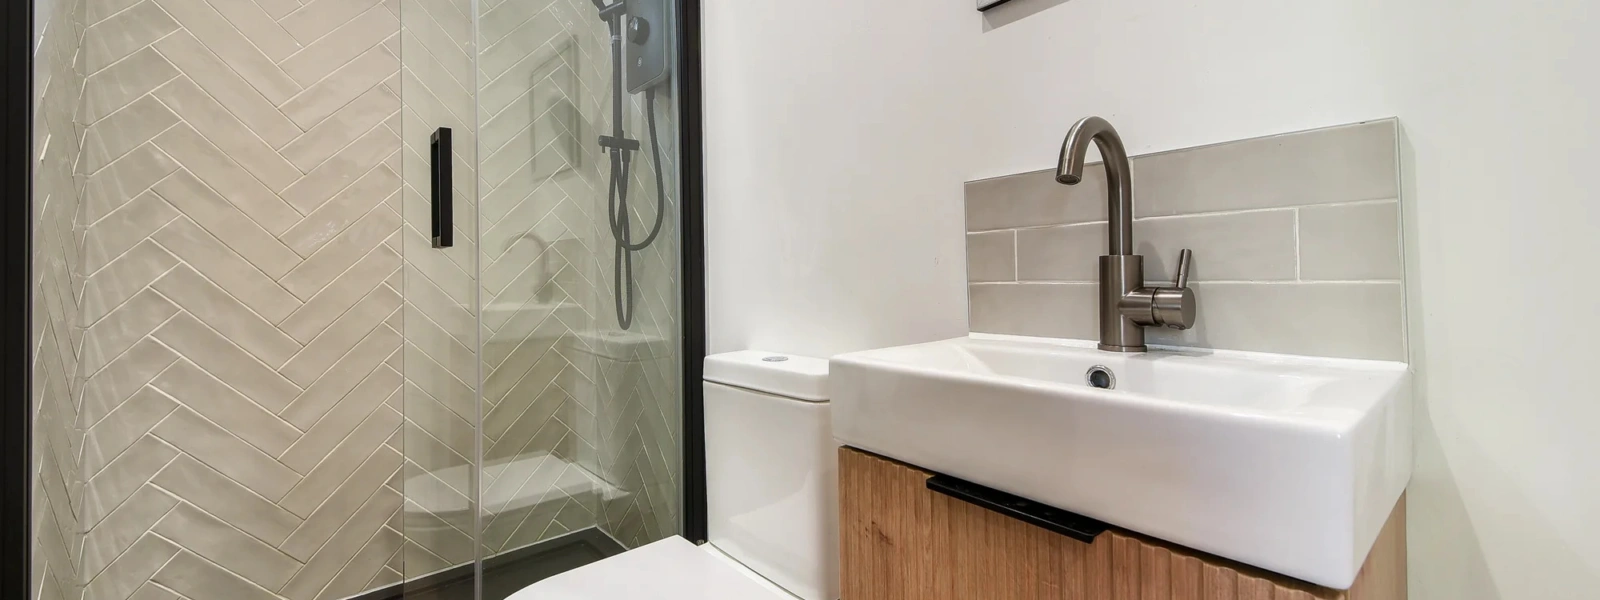
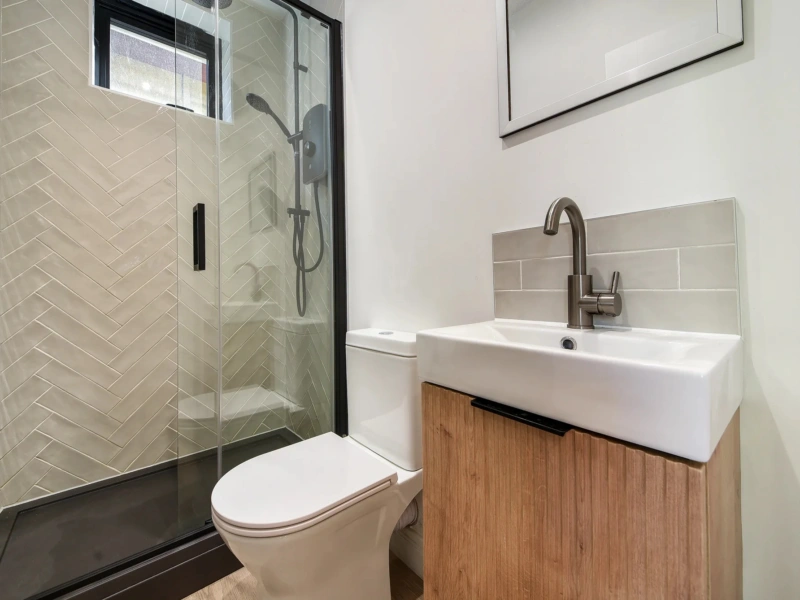
The annexe includes a modern shower room designed for both convenience and style. Black and grey tiles provide a sophisticated backdrop, while a wooden cupboard with a sink continues the warm, natural tones of the main space. Matching tiles above the sink complete the contemporary aesthetic, combining form and function seamlessly.
A Complete Garden Retreat
This project highlights Hawksbeck Annexes’ expertise in delivering bespoke garden spaces that cater to modern living needs.
The Wimbledon Park Road annexe demonstrates how a small footprint can be transformed into a beautifully finished, functional, and inviting space, perfect for relaxation, work, or entertaining family and friends.