
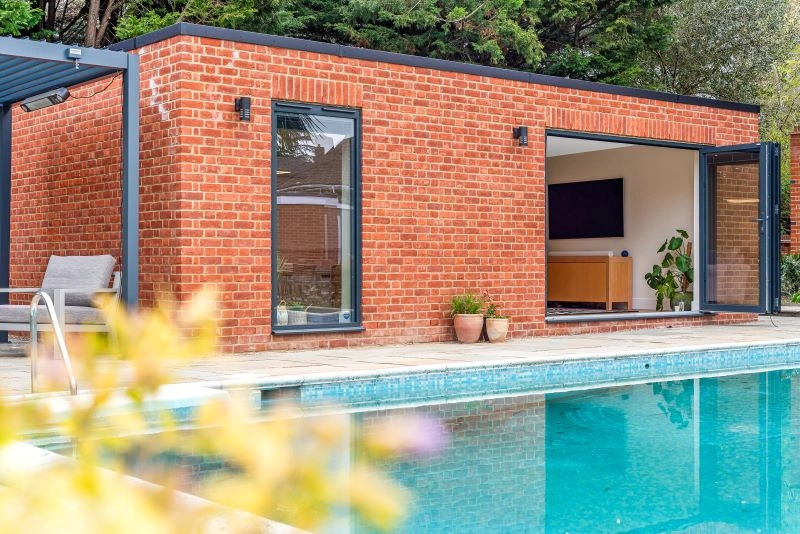
Insulated Garden Annexes
Warm in January. Calm in August. Comfortable every day in between.
An insulated garden annexe should feel like a proper home, not a room you only enjoy when the weather behaves. This page explains how Hawksbeck approaches year-round comfort through the complete thermal envelope: walls, roof, floor, glazing, airtightness, ventilation, heating, moisture control and summer comfort.
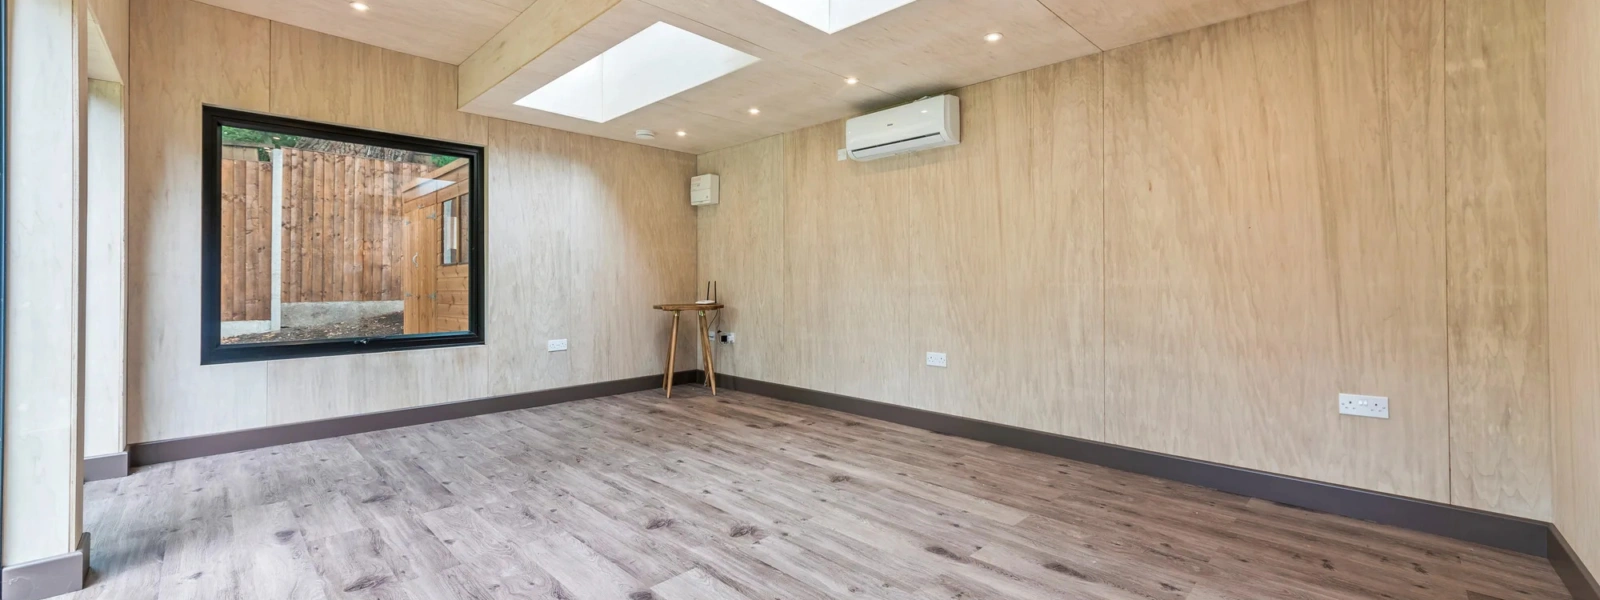
Insulation is only one part of a comfortable garden annexe
When people compare insulated garden annexes, the first question is often: “How thick is the insulation?” It is a fair question, but it is not the whole answer. A building can have plenty of insulation and still feel draughty, stuffy, cold at floor level, too hot in summer or prone to condensation if the rest of the design is not considered properly.
A genuinely comfortable annexe is created by the way the whole shell works together. The walls, roof, floor, windows, doors and junctions all need to control heat loss. The building also needs fresh air, moisture management, sensible heating and protection from overheating. That is the difference between an insulated structure and a liveable annexe.
- Full thermal envelope
- Year-round comfort
- Moisture control
- Ventilation strategy
- Reduced heat loss
- Summer overheating considered
What makes an insulated garden annexe different from a typical garden building?
A garden annexe is not simply a shed with extra insulation. It is intended to be used as real living accommodation: somewhere to sleep, cook, relax, wash, work and spend long periods of time. That changes the level of performance expected from the building.
Many garden rooms are designed for occasional daytime use. A garden annexe needs to cope with colder nights, wet weather, changing occupancy, showers, cooking moisture, indoor drying, glazing gains, furniture against walls and everyday living patterns. The insulation must work alongside the structure, services and ventilation, not as a standalone feature.
A basic insulated garden room may focus on:
- Keeping the space usable for hobbies or work
- Adding insulation to walls and roof
- Providing electric heating for short periods
- Creating a comfortable space when occupied occasionally
An insulated garden annexe must consider:
- Day and night comfort across the seasons
- Heat loss through the whole envelope
- Cold floors, window comfort and draught control
- Ventilation, moisture and condensation risk
- Summer solar gain and overheating
- Heating that suits how the annexe will actually be used
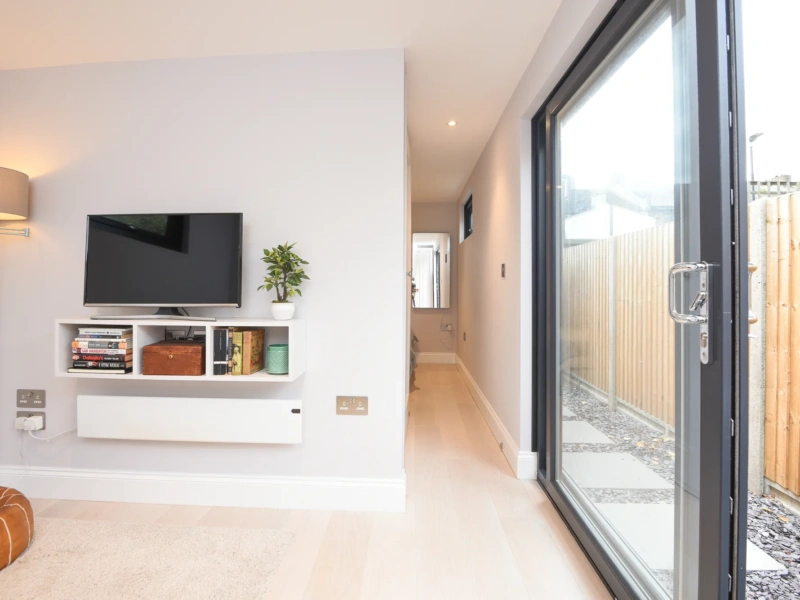
The complete thermal envelope: what needs to work together
The “thermal envelope” is the continuous layer around the heated part of the annexe that helps separate the comfortable indoor environment from the weather outside. For an insulated garden annexe, this should be treated as one complete system.
1. Wall insulation and wall build-up
Walls are usually the most talked-about part of an insulated annexe. They matter, of course, but the wall build-up should be judged by more than the insulation layer alone. The construction needs to manage heat flow, air leakage and moisture movement while remaining robust enough for long-term residential use.
When comparing annexes, ask how the wall system is designed as a complete build-up. Consider whether there is a clear internal lining, service zone, insulation layer, structural frame, breather membrane, external finish and cavity or drainage strategy where appropriate. The aim is not just to trap heat, but to keep the wall dry, stable and comfortable over time.
2. Roof insulation and solar gain
Heat rises, so roof performance is vital during colder months. But the roof also plays a major role in summer comfort. A poorly considered roof can allow a compact annexe to heat up quickly during bright spells, especially if there are rooflights, large south-facing glazing or dark external finishes.
A well-designed insulated annexe should consider both winter heat loss and summer heat gain. This may include appropriate roof insulation, ventilation of construction layers where required, careful detailing around eaves and junctions, and sensible choices around glazing, shading and orientation.
3. Floor insulation and edge comfort
Cold floors can make a building feel uncomfortable even when the air temperature seems acceptable. Floor insulation helps reduce heat loss downwards, but the details around the edges are just as important. If the perimeter is poorly designed, the annexe may feel cool near external walls or door thresholds.
Floor performance should be considered with the foundation system, damp protection, airtightness, thresholds and final floor finishes. A comfortable insulated garden annexe should not rely on turning the heating up simply to compensate for a cold floor.
4. Windows and doors
Glazing has a major impact on comfort. Large areas of glass can create a bright, attractive annexe, but the specification and positioning need thought. Windows and doors lose more heat than insulated walls, and they can also admit significant solar heat in summer.
Good glazing design is about balance. The annexe should have enough natural light and outlook to feel pleasant, without creating cold downdraughts in winter or overheating in summer. Frame quality, seals, threshold detailing, orientation, shading and ventilation options all matter.
5. Airtightness and draught reduction
Insulation slows heat transfer through materials. Airtightness helps stop uncontrolled air movement through gaps, junctions and penetrations. The two are closely linked. If warm indoor air escapes through uncontrolled gaps, heat is lost and moisture can be carried into colder parts of the construction.
An airtight annexe does not mean a sealed, stuffy annexe. It means the building is detailed to reduce unwanted draughts while fresh air is supplied in a controlled way. Common areas that need careful attention include floor-to-wall junctions, roof-to-wall junctions, service penetrations, window and door openings, extract routes and external corners.
6. Thermal bridges
A thermal bridge is a weak point where heat can bypass the main insulation layer. This often happens at junctions: corners, floor edges, window reveals, roof edges, lintels, structural members and service penetrations. Thermal bridges can cause cold spots, increase heat loss and raise condensation risk.
This is one reason why simply asking for insulation thickness can be misleading. Two annexes with similar insulation levels on paper can feel very different if one has better detailing at the junctions. A good specification should show how continuity of insulation is maintained wherever possible.
7. Ventilation and indoor air quality
Ventilation is not the enemy of insulation. It is part of making insulation work properly. People produce moisture by breathing, cooking, showering, washing and drying clothes. In a compact annexe, moisture levels can rise quickly if ventilation is not planned.
The goal is to remove stale, moist air from kitchens, bathrooms and utility areas while allowing fresh air to enter in a controlled way. This helps protect comfort, indoor air quality and the building fabric. The exact ventilation approach should suit the layout, occupancy and project requirements.
8. Heating that suits the annexe, not the other way around
Heating is important, but it should not be used to hide a weak building envelope. A well-designed insulated annexe should need a sensible, proportionate heating strategy because the fabric is doing its job. The best option will depend on the size of the annexe, layout, usage pattern, hot water requirements and services available.
Rather than treating heating as a bolt-on, it should be considered alongside insulation, ventilation, glazing and airtightness from the start. That way the annexe can be comfortable without being expensive or awkward to run.

Winter heat loss is only half the story
Most people researching insulated garden annexes are thinking about winter first. That is understandable. Nobody wants a garden annexe that feels cold, damp or expensive to heat. But in the UK, a comfortable annexe also needs to cope with milder, wetter months and increasingly warm summer spells.
A small, well-insulated building can warm up quickly. That is helpful in winter, but it can become uncomfortable in summer if solar gain, window placement, ventilation and shading have not been considered. The challenge is not simply keeping heat in; it is controlling heat, moisture and airflow throughout the year.
In winter, the annexe needs to reduce:
- Heat loss through walls, roof and floor
- Cold spots around openings and junctions
- Draughts from poor airtightness
- Condensation caused by cold surfaces
- Unnecessary heating demand
In summer, the annexe needs to manage:
- Solar gain through windows and doors
- Heat build-up in compact spaces
- Ventilation during warmer spells
- Shading, orientation and glazing ratios
- Night-time cooling opportunities where suitable
Why moisture control matters in an insulated annexe
Moisture is one of the most overlooked parts of garden annexe comfort. A self-contained annexe is likely to include a bathroom, kitchenette or washing facilities. It may be occupied overnight. It may be used by a relative who spends much of the day indoors. All of this produces moisture.
If moisture cannot escape safely, it can affect comfort and potentially the building fabric. This can show up as condensation on windows, musty air, damp-feeling corners, mould risk behind furniture or persistent humidity after showers and cooking. Good design aims to avoid these issues before they appear.
Moisture control comes from several layers of design
- Controlled ventilation: extracting moist air where it is produced and supplying fresh air appropriately.
- Warm internal surfaces: reducing cold spots where condensation is more likely to form.
- Good airtightness: limiting uncontrolled warm, moist air leakage into colder hidden areas.
- Correct material sequencing: allowing the building fabric to manage vapour and drying potential sensibly.
- Practical layout choices: placing bathrooms, kitchens, wardrobes and furniture with airflow and use in mind.
This is why an insulated garden annexe should be designed as a dwelling-like environment, not as a storage building with residential finishes added later.
The comfort test: how should an insulated garden annexe feel?
When the thermal envelope is designed properly, comfort should feel uneventful. You should not have to think constantly about where the draught is coming from, why the floor is cold, why the bedroom window is streaming with condensation or why the living area overheats whenever the sun comes out.
A good insulated annexe should feel stable, fresh and easy to live with. The heating should support the building, not fight against it. The ventilation should protect the space, not make it feel chilly. The glazing should bring in light without making the room uncomfortable. The structure should help create calm, dependable day-to-day living.
Insulated garden annexe specification checklist
Use this checklist when comparing insulated garden annexes. It will help you look beyond headline insulation figures and ask the questions that actually affect comfort, efficiency and long-term usability.
| Specification area | What to ask | Why it matters |
|---|---|---|
| Walls | What is the full wall build-up, not just the insulation layer? | The complete wall system affects warmth, stability, moisture control and durability. |
| Roof | How is roof heat loss reduced, and how is summer heat gain considered? | The roof is critical for winter performance and can strongly affect overheating in warmer months. |
| Floor | How is the floor insulated and detailed at the perimeter? | Cold floors and weak edge details can reduce comfort even when the air is warm. |
| Glazing | What window and door specification is proposed, and why? | Glazing affects heat loss, solar gain, daylight, draughts and acoustic comfort. |
| Airtightness | How are junctions, penetrations and openings sealed? | Uncontrolled air leakage can create draughts, heat loss and moisture movement. |
| Thermal bridges | How is insulation continuity maintained around corners, thresholds, openings and roof edges? | Weak junctions can create cold spots and increase condensation risk. |
| Ventilation | How will kitchens, bathrooms and occupied rooms receive appropriate ventilation? | Fresh air and moisture removal are essential for comfort and building health. |
| Heating | What heating approach suits the size, layout and occupancy pattern? | Heating should be matched to the annexe rather than used to compensate for poor fabric design. |
| Summer comfort | How are orientation, shading, glazing area and ventilation considered? | A well-insulated annexe can still overheat if solar gain is not managed. |
| Moisture strategy | How does the design reduce condensation and manage vapour? | Moisture control supports indoor air quality, comfort and the longevity of the annexe. |
| Project-specific evidence | Can the supplier explain the specification for your design, site and intended use? | Performance depends on the actual annexe, not a generic brochure figure. |
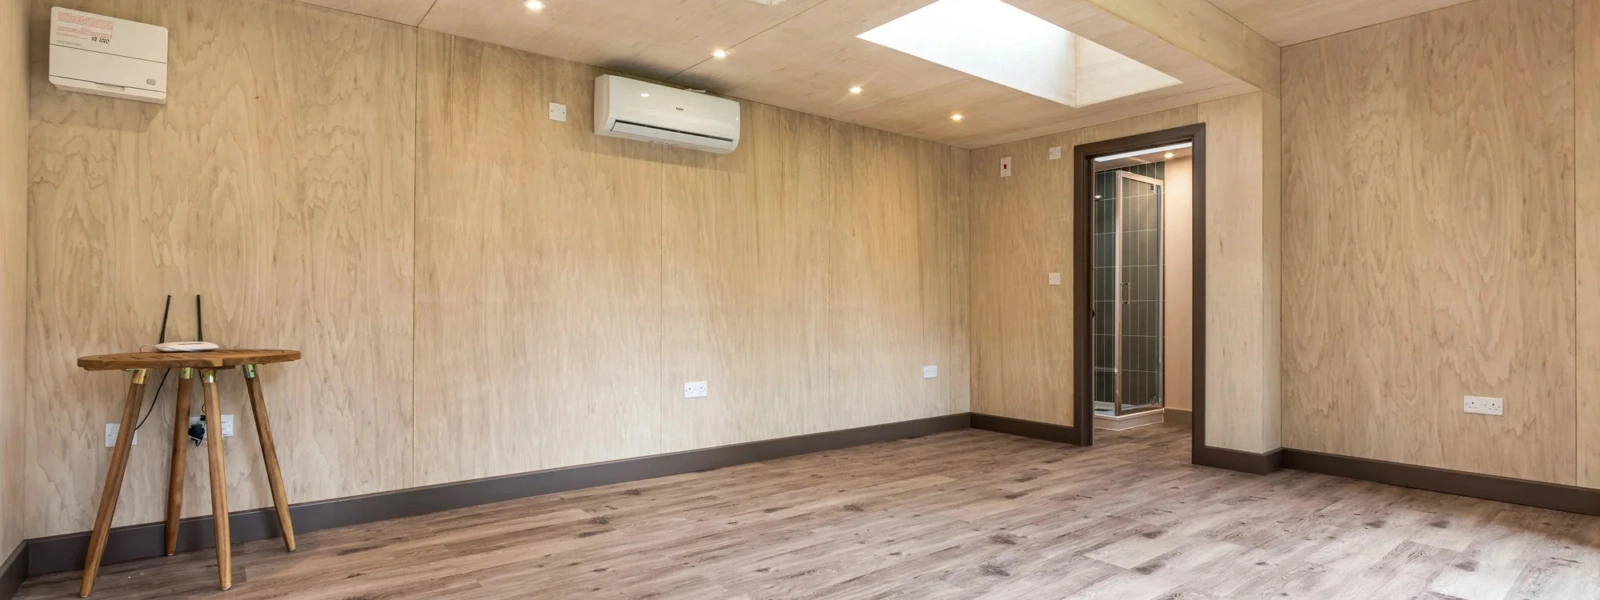
Questions to ask before choosing an insulated garden annexe
If you are worried about warmth, running costs or comfort, the right questions will tell you far more than a single insulation figure. Before committing to a design, ask your annexe provider the following:
- How will the annexe be insulated in the walls, roof and floor?
- How are the floor, wall and roof junctions detailed to reduce cold bridges?
- What glazing specification is proposed and how does it suit the orientation?
- How will the annexe be ventilated when occupied overnight?
- How will steam and moisture from the bathroom or kitchenette be removed?
- What measures help reduce overheating in summer?
- How do the heating, hot water and ventilation choices work together?
- Are specification details tailored to my annexe design, or are they generic?
- Will the building be suitable for the way it will actually be used?
The best answers should be practical and specific. You do not need to become a building scientist to choose an annexe, but you should feel confident that your supplier understands how comfort is created.
Our approach to insulated garden annexes
At Hawksbeck Annexes, we design garden annexes for real life. That means looking carefully at how the building will be used, who will occupy it, how often it will be heated, where it sits in the garden, which way it faces and what level of independence the occupant needs.
For one family, the priority might be a warm, low-maintenance annexe for an elderly parent. For another, it might be a self-contained living space for an adult child, a guest annexe or a flexible long-term home in the garden. Each use places slightly different demands on the building fabric, services, layout and specification.
We do not believe comfort should depend on guesswork. The insulation, glazing, ventilation, heating and construction details should be considered as part of the design from the beginning, so the finished annexe feels settled and practical throughout the year.
Designed around the site
The best insulated annexe specification depends on shade, exposure, orientation, access, neighbouring buildings, garden layout and how the annexe connects to services. A sunny, open plot may need different comfort considerations from a sheltered or shaded one.
Designed around the occupant
An annexe used every day by a relative has different demands from one used occasionally by guests. We consider sleeping areas, bathrooms, cooking, storage, natural light, privacy and ventilation as part of the comfort strategy.
Not all “well-insulated” annexes perform the same
It is possible for two annexes to look similar from the outside and feel completely different inside. One may heat quickly and stay comfortable; another may have persistent draughts, cold corners or condensation. The difference is often found in the details you cannot see once the annexe is finished.
Important hidden details include the continuity of insulation, the quality of sealing around openings, the way services pass through the envelope, the handling of vapour, the ventilation route, the design of thresholds and the way the annexe has been adapted to its site. These details are not glamorous, but they are what make the building feel dependable.
Signs that an annexe specification has been properly considered
- The walls, roof and floor are discussed together, not separately.
- The supplier can explain how junctions are treated.
- Ventilation is included as part of the comfort plan.
- Summer overheating is discussed, not ignored.
- Moisture from bathrooms and kitchens is specifically considered.
- Glazing is chosen for comfort, light and orientation, not appearance alone.
- Heating is matched to expected use and the building fabric.
- The specification can be explained in relation to your actual project.
Insulated annexes for multi-generational living
Many families choose a garden annexe so a parent, grandparent or adult child can live close by while keeping independence. In these situations, year-round comfort is especially important. The annexe may be occupied early in the morning, late at night and throughout the day. It needs to feel easy, safe and pleasant in all seasons.
For older occupants, cold floors, draughts and damp air can be more than minor annoyances. A stable indoor environment can make the annexe feel calmer and more manageable. Good insulation, ventilation and heating also help reduce the need for constant adjustment by the occupant.
For adult children or guests, the same principles apply. The annexe should not feel like a temporary outbuilding. It should feel like a compact, well-designed home with comfort built into the structure.
Balancing efficiency, comfort and design
An efficient annexe should still be beautiful, light and practical. The aim is not to create a sealed box with tiny windows. It is to balance the ingredients properly: enough insulation, the right glazing, controlled ventilation, sensible heating, thoughtful orientation and careful detailing.
Design decisions often involve trade-offs. More glazing can improve daylight and outlook, but may need additional thought around heat loss, solar gain and privacy. A compact layout can be efficient, but ventilation and storage need planning. A shaded position may be cooler in summer, but may need more attention to daylight and winter warmth.
This is why we recommend discussing comfort early, before the annexe design is fixed. It is much easier to improve performance when insulation, layout, services and openings are planned together.
What we avoid when talking about insulated garden annexes
It can be tempting to reduce annexe performance to a bold claim or a single number. In reality, comfort depends on the specific design, the site, the materials, the detailing, the services and the way the building is used. We avoid making precise performance promises without project-specific evidence because that would not be helpful to you.
Instead, we focus on the things that genuinely influence comfort: the quality of the whole envelope, the practical use of the annexe and the right specification for the project. Where measured or calculated performance information is needed, it should relate to the actual design being built.
Frequently asked questions about insulated garden annexes
Are garden annexes warm enough to live in all year?
A properly designed insulated garden annexe can be created for year-round use, but warmth depends on the full specification. The walls, roof, floor, glazing, airtightness, ventilation and heating all need to work together. It is not enough to look at insulation thickness alone.
What is the most important part of annexe insulation?
There is no single most important part. The roof, walls and floor all contribute to comfort, but the junctions between them are just as important. Weak points around windows, doors, floor edges and roof connections can undermine an otherwise good specification.
Will an insulated annexe get too hot in summer?
It can if overheating is ignored. A well-insulated structure holds onto heat, which is useful in winter but needs careful management in warmer months. Window size, orientation, shading, ventilation and roof design all affect summer comfort.
Does better insulation mean I do not need ventilation?
No. In fact, ventilation becomes more important as buildings become better sealed. Controlled ventilation helps remove moisture, odours and stale air while supporting a healthier indoor environment.
How can condensation be reduced in a garden annexe?
Condensation risk is reduced through warm internal surfaces, good ventilation, sensible moisture extraction, airtight detailing and careful design of construction layers. Bathrooms and kitchens need particular attention because they produce moisture quickly.
Should I compare annexes by insulation thickness?
Insulation thickness is useful information, but it should not be the only comparison. Ask about the full wall, roof and floor build-ups, thermal bridge detailing, airtightness, ventilation, glazing and heating strategy.
What heating is best for an insulated garden annexe?
The best heating option depends on the annexe size, layout, occupancy, hot water needs and available services. Heating should be chosen after the building fabric and ventilation strategy are understood, rather than treated as a separate decision.
Can the insulation specification be tailored?
Yes, the right specification should reflect the project. Site exposure, orientation, intended use, glazing choices and occupant needs can all affect the best approach. A project-specific conversation is always more useful than a generic claim.
Planning an insulated garden annexe?
If your main concern is whether an annexe will feel warm, efficient and comfortable throughout the year, we can help you look at the whole picture. Talk to Hawksbeck Annexes about your garden, your intended use and the level of comfort you want to achieve.
Start your annexe conversation