
Generous spatial planning
Rooms are proportioned around furniture, circulation and storage rather than squeezed into a generic footprint. Good planning gives a one-bedroom annexe the ease of a small home, not the feeling of a converted outbuilding.
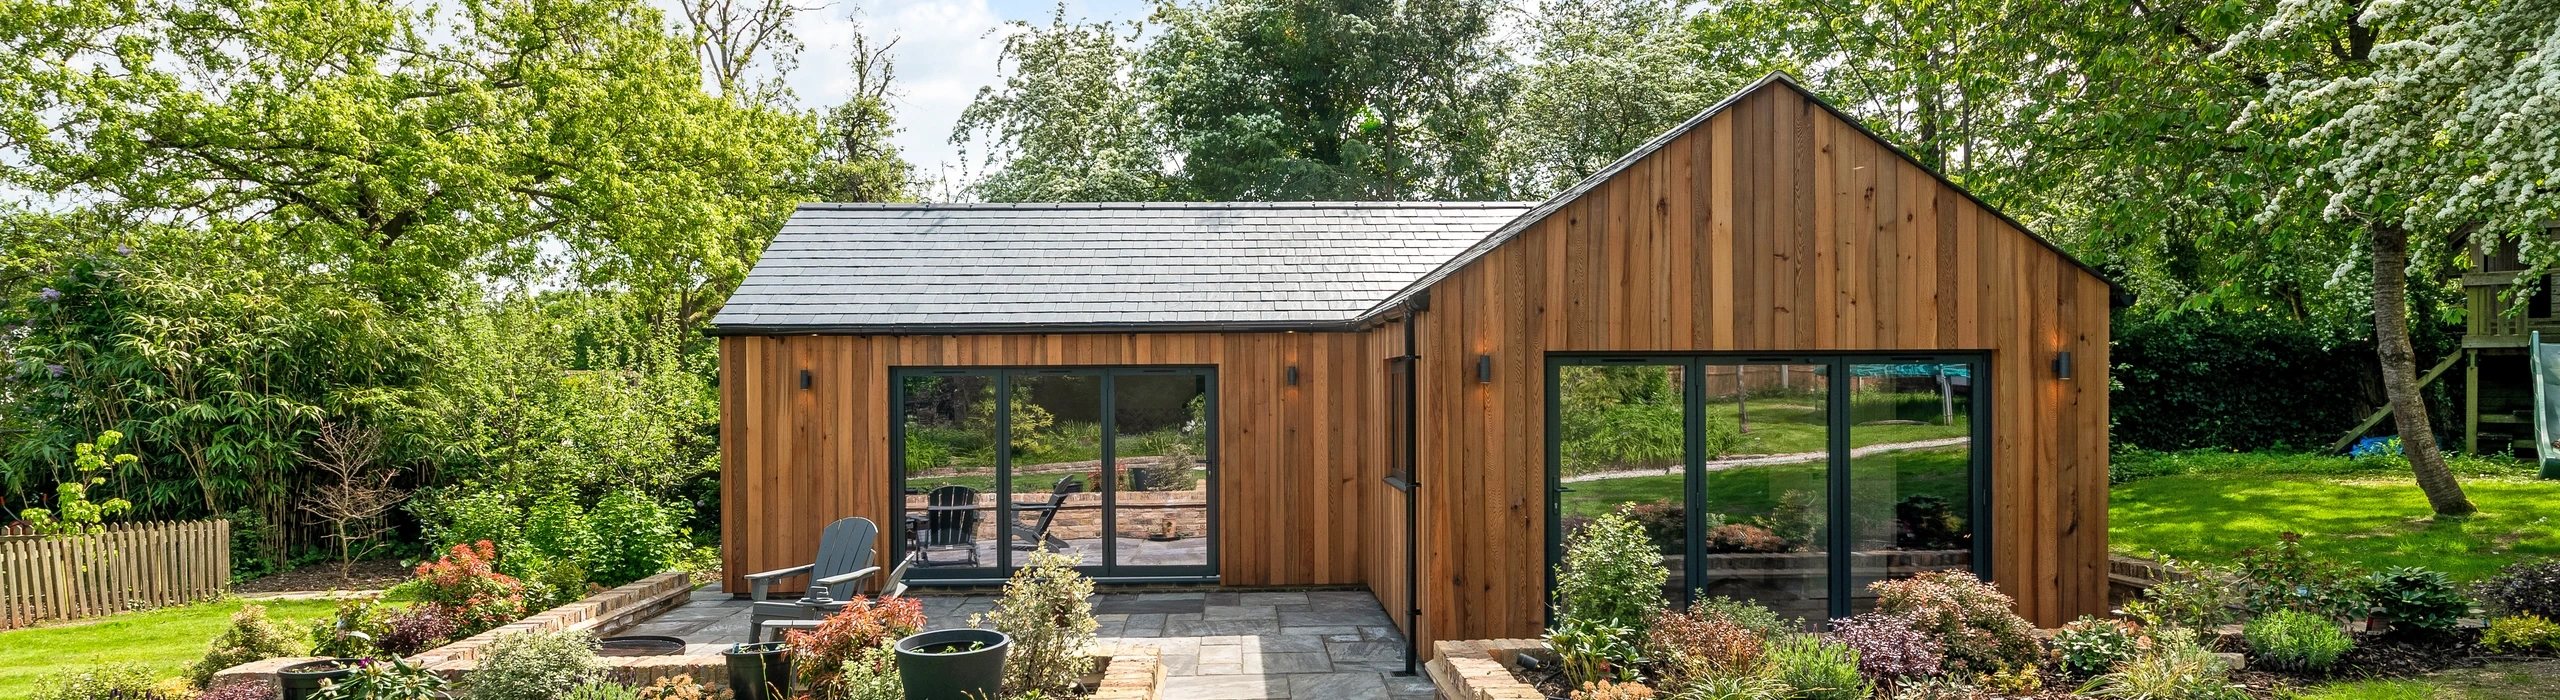
Luxury garden annexes designed around how life actually feels: calm mornings, effortless storage, quiet rooms, generous daylight and a home that remains comfortable in every season.
A truly luxurious annexe is not defined by shiny finishes alone. It is defined by proportion, privacy, performance, craftsmanship and everyday ease. This page explains what genuinely elevates a high-end garden annexe, where investment makes the biggest difference, and how to choose upgrades that improve daily living rather than simply increasing the specification list.
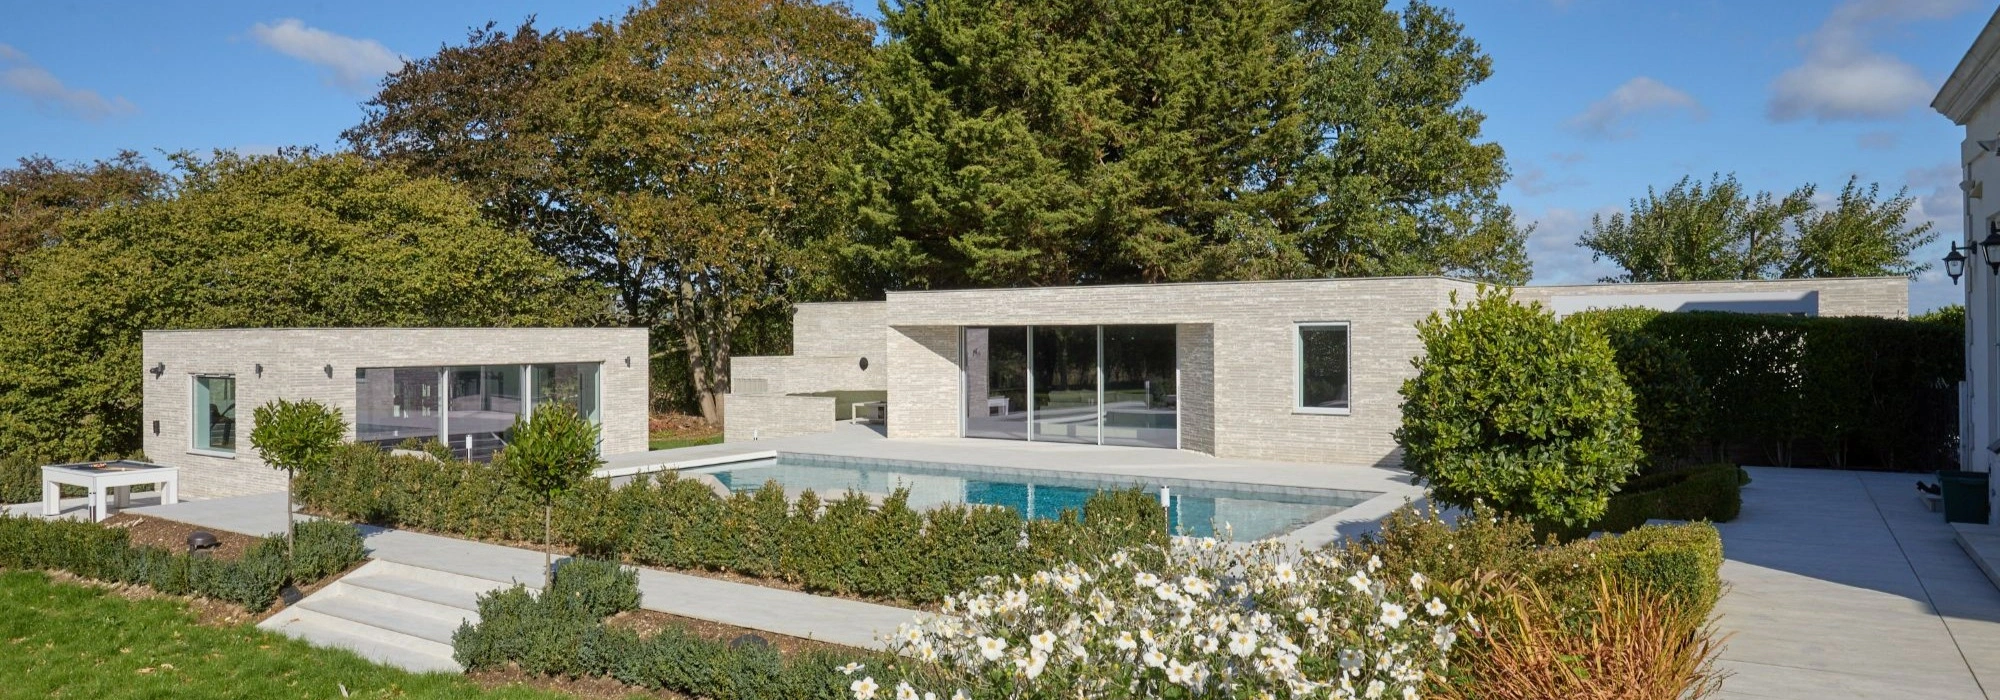
It is easy to make a room look expensive for a photograph. It is much harder to make a compact home feel generous, composed and easy to live in year after year. That is where luxury garden annexes differ from standard garden buildings. They are designed as complete dwellings, not decorated shells.
The best luxury annexe designs consider the view from the bed, the distance between the kitchen and dining space, the amount of natural light in winter, the acoustics between rooms, the location of coats and cleaning supplies, the privacy from the main house, and how the building sits within the garden. When those decisions are handled properly, the result feels calm without needing to shout.
Luxury is not the most expensive worktop. It is being able to cook, rest, work, wash, welcome guests and store real belongings without the annexe ever feeling compromised.
For some households, a luxury garden annexe is a self-contained home for a parent or relative. For others, it is guest accommodation, a refined downsizing option, a private retreat, or a multi-functional living space that needs to perform like a permanent home. The design route may change, but the principle is the same: spend money where it improves comfort, longevity and lived experience.
A luxury annexe is built through a series of intelligent decisions. Some are visible immediately; others are felt quietly every day. The strongest projects usually combine the following elements.
Rooms are proportioned around furniture, circulation and storage rather than squeezed into a generic footprint. Good planning gives a one-bedroom annexe the ease of a small home, not the feeling of a converted outbuilding.
Large panes, sliding doors, rooflights and carefully placed windows bring daylight deep into the plan, frame garden views and reduce the sense of enclosure.
Insulation, airtightness, heating, ventilation and glazing quality determine whether the annexe feels warm, quiet and efficient long after the novelty of the finish has faded.
Built-in wardrobes, media walls, window seats, utility cupboards and hidden storage can transform how spacious an annexe feels, especially where every square metre matters.
The kitchen and bathroom should be durable, proportionate and easy to maintain, with quality fittings, practical layouts and finishes chosen for daily use rather than showroom drama.
The annexe should belong in the garden. Terraces, planting, paths, screening and threshold details help create privacy and make the space feel established from day one.
Not every premium option carries the same value. Some upgrades make the annexe better every hour it is occupied. Others look impressive but have little impact on comfort, usability or long-term performance. A useful way to approach a luxury specification is to rank choices in layers.
These are the foundations of a high-quality annexe. They should be considered before decorative upgrades because retrofitting them can be disruptive, expensive or impractical.
Once the bones of the annexe are right, the next level of luxury is about atmosphere and ease. These upgrades may not always dominate a brochure image, but they strongly affect how the building feels to live in.
These choices should match the way the annexe will be used. They are valuable when they solve a real need, less so when added only because they sound premium.
Worktops, tiles, brassware, flooring and cabinetry fronts matter, but they should complete the design rather than compensate for poor planning. A modest finish in a beautifully planned annexe will usually feel more luxurious than an expensive finish in a cramped or poorly lit one.
Before choosing expensive features, ask what each upgrade will do for the person using the annexe. The table below separates high-value choices from upgrades that should be considered more carefully.
| Design choice | When it is worth the investment | When to be cautious |
|---|---|---|
| Larger footprint | When it improves circulation, allows a proper bedroom, creates storage or supports long-term independent living. | When extra space is added without a clear furniture plan or compromises the garden too heavily. |
| Architectural glazing | When it captures views, improves daylight, connects to a terrace and is paired with privacy and solar-control thinking. | When large glass faces a boundary, creates overheating risk or leaves no wall space for furniture. |
| Bespoke joinery | When it replaces freestanding furniture, hides clutter and makes awkward areas useful. | When it is overdesigned too early and limits future flexibility. |
| Premium kitchen | When the annexe will be used daily and needs durable cabinetry, quality appliances and comfortable preparation space. | When the kitchen is rarely used and budget would be better spent on storage, lighting or insulation. |
| Premium bathroom | When accessibility, easy cleaning, good ventilation, low thresholds and reliable fittings improve long-term use. | When delicate finishes require constant maintenance or reduce practicality. |
| Smart home features | When they simplify living: heating control, lighting scenes, blinds, security, assisted living or energy monitoring. | When they add complexity for someone who prefers simple manual controls. |
| Luxury flooring | When it is warm underfoot, durable, slip-resistant and suited to garden access. | When it marks easily, dislikes moisture or needs specialist maintenance. |
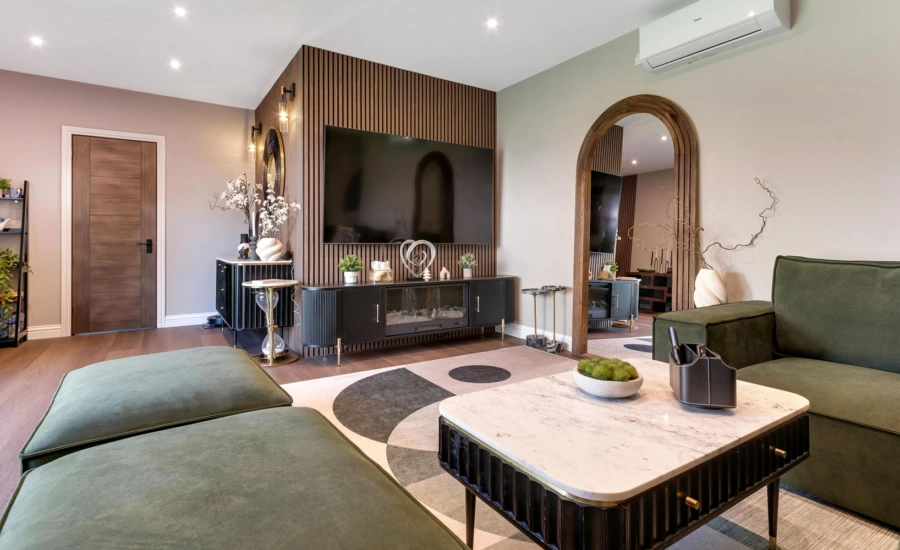
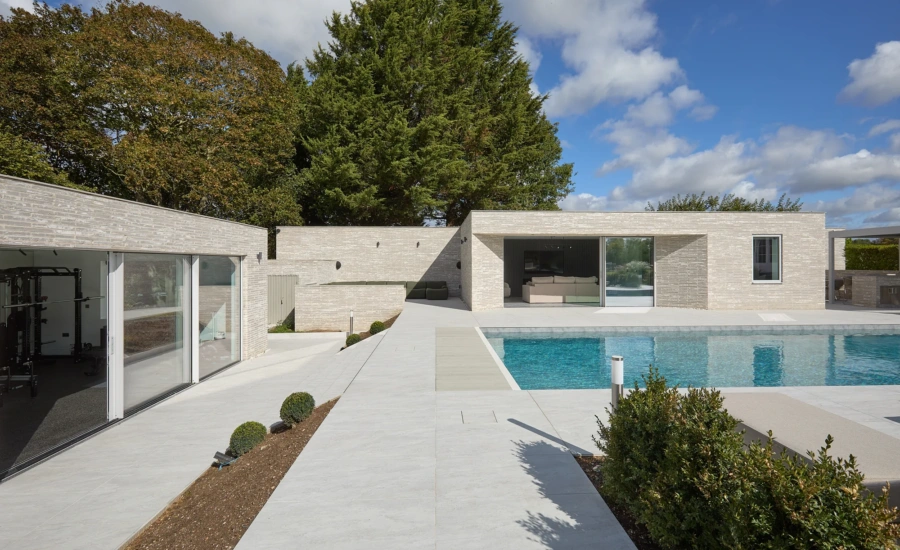
The most successful luxury annexes rarely feel like outbuildings. They feel like compact homes with the unnecessary space removed. That requires careful planning, especially in one-bedroom and self-contained layouts where the annexe must accommodate sleeping, cooking, washing, relaxing and storage.
A refined annexe begins at the threshold. Somewhere to hang coats, remove shoes, put down keys and store outdoor items makes the building easier to live in. Without this, clutter moves straight into the living space and the annexe quickly feels smaller.
Open-plan living can be beautiful, but only when zones are defined. A luxury annexe should have a comfortable sitting area, a dining position that does not block circulation, and a kitchen that feels connected without dominating the room. Window and door positions should be planned alongside sofa placement, television location and views into the garden.
In weaker designs, the bedroom receives whatever space is left after the living area is planned. In a high-end annexe, the bedroom is treated as a primary room. Bedside space, wardrobe depth, soft lighting, acoustic comfort and a good morning view can make the difference between a room that merely fits a bed and a room that genuinely supports rest.
Luxury in a bathroom is not just marble-effect tiles. It is good extraction, warm floors, simple cleaning, a comfortable shower opening, sensible niche storage, quality brassware and lighting that works at night as well as in the morning. If the annexe may be used by older relatives, level access showers, wider doors and future adaptability should be discussed early.
Premium materials have a place, but they should be chosen for touch, durability and suitability. A garden annexe often has a closer relationship with the outdoors than a main house. People may step in from a terrace, open large doors in summer, or use the annexe with visiting family and pets. Finishes need to be robust as well as attractive.
Engineered timber, quality luxury vinyl, porcelain or other robust options can give a refined finish while coping with garden access and everyday foot traffic.
Handles, hinges, taps and switches are touched constantly. Well-made details give the annexe a more solid, permanent feel.
Some premium finishes stain, scratch or require specialist care. They may be beautiful, but they are not always the best choice for independent daily living.
A useful rule is to spend more on the things you touch every day and the elements that protect the building. Spend more carefully on purely decorative upgrades that can be changed later.
Lighting has an enormous effect on how an annexe feels, particularly during darker months. A single grid of downlights can make even an expensive room feel flat. A more considered lighting scheme gives the space depth, warmth and flexibility.
For a luxury garden annexe, lighting should be planned before construction, not treated as a late electrical exercise. Switch locations, dimming, bedside controls, kitchen task lighting and garden lighting all affect how comfortable the building feels.
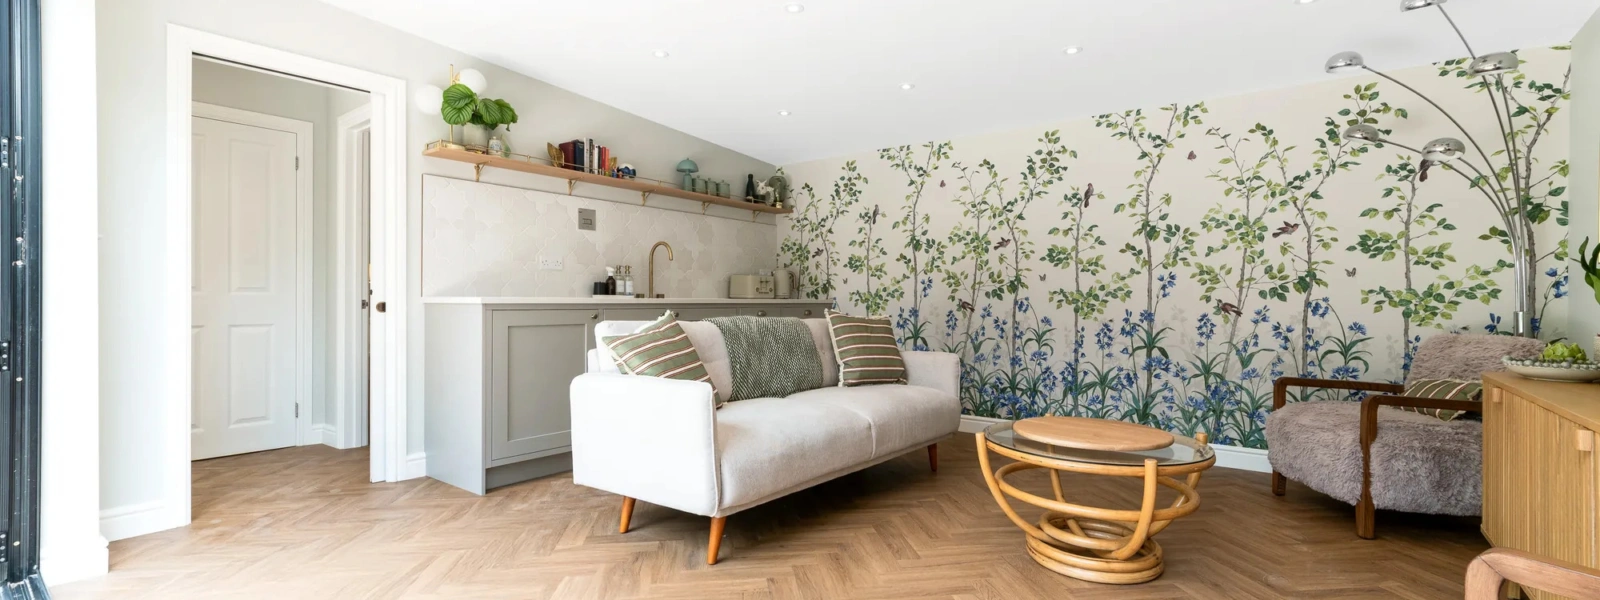
Quietness is a major part of comfort. In an annexe, acoustics need to be considered in several directions: noise from rain, wind, roads, neighbouring gardens, the main house, bathroom extraction, appliances and internal room-to-room transfer.
Good acoustic planning may include upgraded glazing, careful insulation, quality internal doors, quieter mechanical systems and thoughtful room arrangement. For example, placing a bedroom away from the busiest garden boundary can be more valuable than an expensive decorative finish. If the annexe is for an older parent, shift workers, guests or someone working from home, acoustic comfort becomes even more important.
Smart technology can be extremely useful in a luxury annexe, but only when it supports the occupant. The aim is not to fill the space with gadgets; it is to make heating, lighting, security and everyday control easier.
For assisted living or multi-generational use, smart features should be discussed sensitively. Some occupants value automation and app control; others prefer straightforward switches and thermostats. Luxury means the controls suit the person, not the other way around.
A luxury garden annexe is never just the building. Its success depends on the space around it. The approach path, planting, screening, terrace, lighting and sightlines all influence whether the annexe feels like a private home or something placed at the end of the lawn.
Landscape integration is especially important in London and Home Counties gardens, where privacy, boundary relationships and available space need careful handling. A beautifully designed annexe can feel exposed if it faces directly back towards the main house without screening. Equally, too much screening can make the building feel cut off. The right balance gives independence while preserving connection.
Many luxury garden annexes are one-bedroom homes. This format works particularly well for parents, adult children, guests, live-in support, downsizing or private accommodation separate from the main house. The challenge is to avoid designing a “small flat in the garden” and instead create a complete home with its own rhythm.
A strong one-bedroom luxury annexe typically includes a proper bedroom, a well-planned shower room, an open-plan living and kitchen space, integrated storage and a clear entrance. Depending on the site and intended use, it may also include a utility cupboard, desk area, plant room, dressing space or covered terrace.
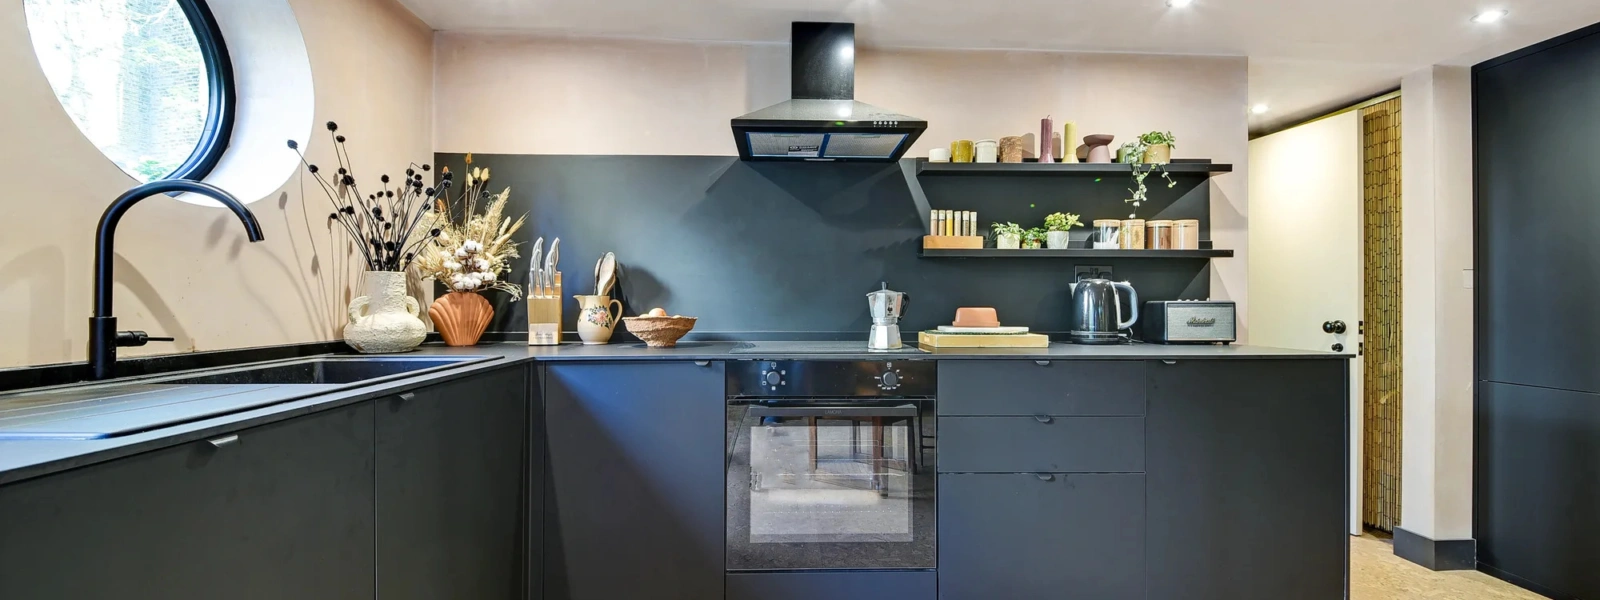
The key is proportion. If the bedroom is too large, the living space suffers. If the kitchen is oversized, storage may disappear. If the bathroom is too tight, daily use becomes frustrating. A luxury one-bedroom annexe is not about adding everything; it is about giving the right amount of space to the things that matter most.
Aspirational projects still need discipline. Overspending in the wrong places can create an annexe that photographs well but lives poorly. These are common areas where budget should be questioned.
Expensive tiles, handles or worktops cannot rescue awkward circulation, poor light or inadequate storage.
Large glass is beautiful when orientation, privacy, overheating and furniture placement have been resolved.
Smart systems should make the annexe easier to live in. If they create confusion, they are not a luxury.
Complex forms can add cost. Sometimes a cleaner architectural shape with better internal planning is the stronger choice.
Trends date quickly. Materials with lasting warmth, texture and durability usually serve a luxury annexe better.
A premium space with nowhere to put real belongings soon feels cluttered. Storage is not glamorous, but it is essential.
Luxury garden annexes often support important life decisions: keeping family close, creating independent accommodation, preparing for later-life living, or adding flexible space to a property. A high-quality annexe should therefore be designed with the future in mind.
The goal is not just to create a beautiful annexe for completion day. It is to create a building that remains comfortable, practical and desirable after many years of use.
At Hawksbeck, luxury is treated as a design and build standard rather than a decorative package. That means the conversation starts with the person who will use the annexe, the way the garden works, the relationship with the main house and the level of independence required.
From there, the design can be shaped around the right footprint, room arrangement, glazing, specification and finishing details. Some clients want a discreet, private annexe for a family member. Others want a more architectural building with expansive glazing and a strong garden connection. In both cases, the measure of success is the same: the annexe should feel effortless to live in.
If you are considering a luxury annexe, these questions will help frame the project clearly:
The living area should feel open without being empty. Consider a comfortable seating arrangement, framed garden views, layered lighting, concealed media cabling and storage for everyday items. If the annexe is for full-time use, avoid treating the living area like a hotel suite; it needs to support ordinary routines as well as relaxation.
A premium annexe kitchen should be sized around actual use. A full-height fridge-freezer, quality oven, induction hob, integrated dishwasher, durable worktop and good extraction may be important for independent living. For occasional guest use, a more compact but beautifully detailed kitchen may be enough.
Luxury in the bedroom comes from quietness, storage, ventilation, lighting and proportion. A wall of fitted wardrobes can be more useful than additional decorative furniture. Blackout provision and soft lighting help create a room that feels restful at all times of year.
Consider a generous shower, slip-resistant flooring, storage niches, effective extraction, heated towel rail, underfloor heating and lighting that is flattering but practical. If the annexe may support later-life living, design accessibility in elegantly rather than as an afterthought.
A small terrace, planted edge or private seating area can make the annexe feel much larger. The transition between inside and outside is one of the most powerful ways to create a luxury feel in a garden annexe.
A luxury annexe normally has a higher level of design resolution, spatial planning, insulation, glazing, interior detailing, kitchen and bathroom specification, lighting design and landscape integration. The biggest difference is not simply cost; it is how complete and comfortable the annexe feels as a place to live.
The most valuable upgrades are usually the ones that are difficult to change later: footprint, room proportions, insulation, glazing, heating, ventilation, acoustics, drainage, electrics and built-in storage. Decorative finishes can add appeal, but they should come after the fundamentals are right.
Yes. A luxury annexe can be designed for independent later-life living with step-free access, wider doors, level-access showers, thoughtful lighting, good heating control and space for future mobility needs. The key is to include these decisions early so they feel integrated rather than clinical.
Not always. Smart technology is useful when it makes life easier, such as controlling heating, lighting, blinds, access or security. However, a luxury annexe should never rely on technology that the occupant finds frustrating. Simple, intuitive controls are often the more premium choice.
No. A larger annexe can be beneficial when it improves daily living, but good proportion is more important than size alone. A well-planned compact annexe with excellent storage, light and furniture placement can feel more luxurious than a larger but poorly arranged space.
Very important. A luxury annexe should feel settled within the garden, with considered access, privacy, planting, lighting and outdoor space. The relationship between the building and its surroundings has a major effect on how private, calm and high-end the annexe feels.
If you are exploring a high-end garden annexe, start with the experience you want to create: independent living, guest comfort, later-life flexibility, architectural impact or a calm private retreat. Hawksbeck can help turn that brief into a considered design with the right balance of space, performance, craftsmanship and finish.
Discuss your luxury annexe project