
Cosy Studio Annexe – London
London
Studio Garden
This studio-style garden annexe designed and built by Hawksbeck Annexes demonstrates our expertise in crafting luxurious and bespoke garden living spaces, perfect for short term house guests or to house more permanent residents, like grandparents or grown-up children who are looking for an independent living space but still within assessable proximity to the main house.
Secluded Garden Locations
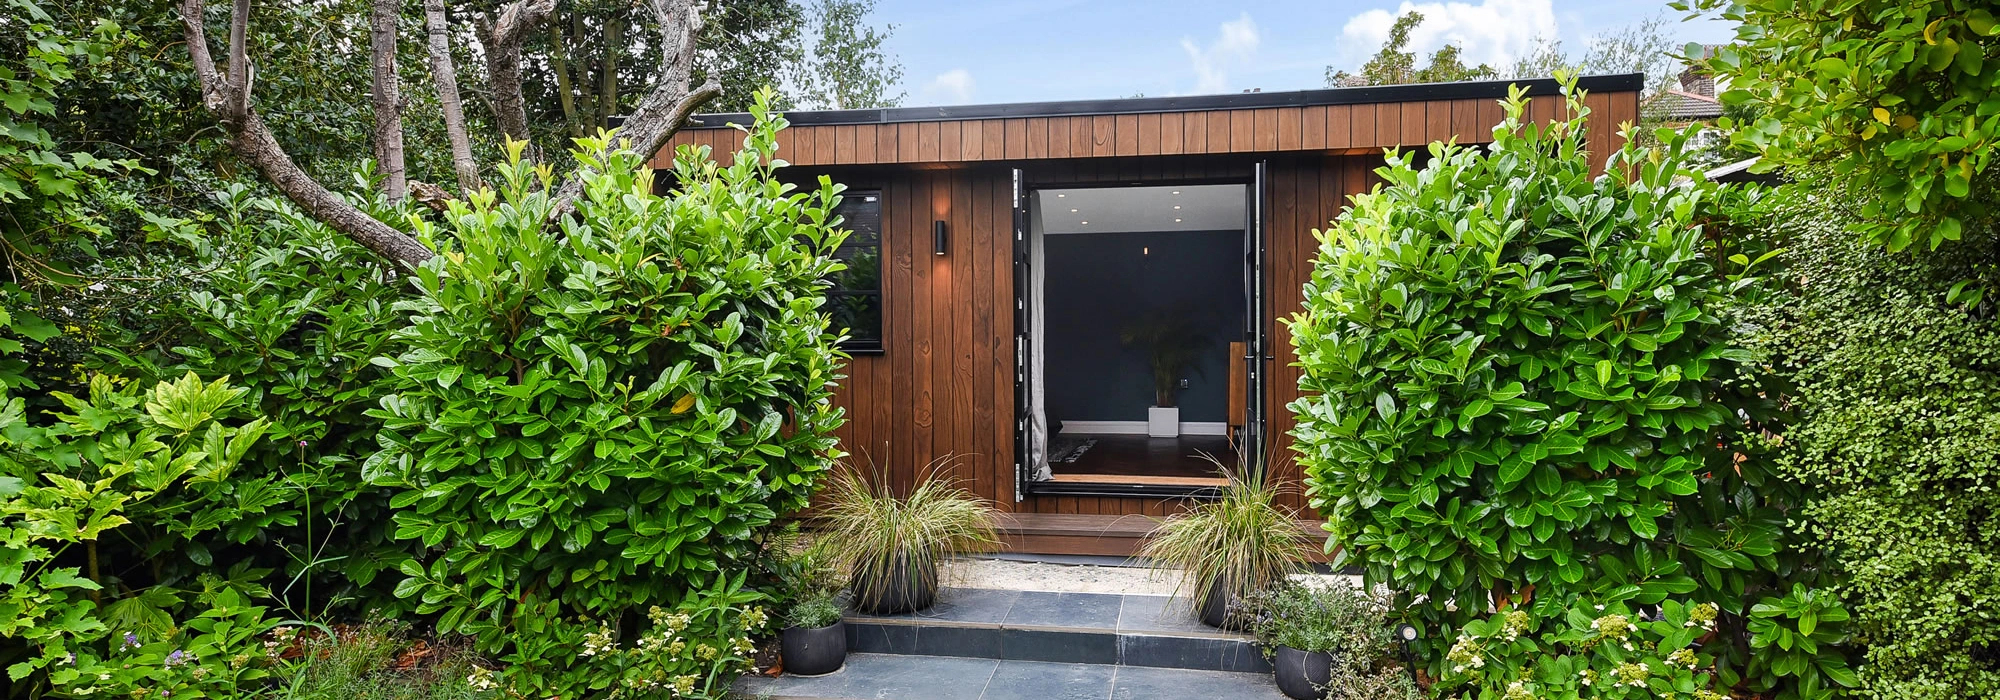
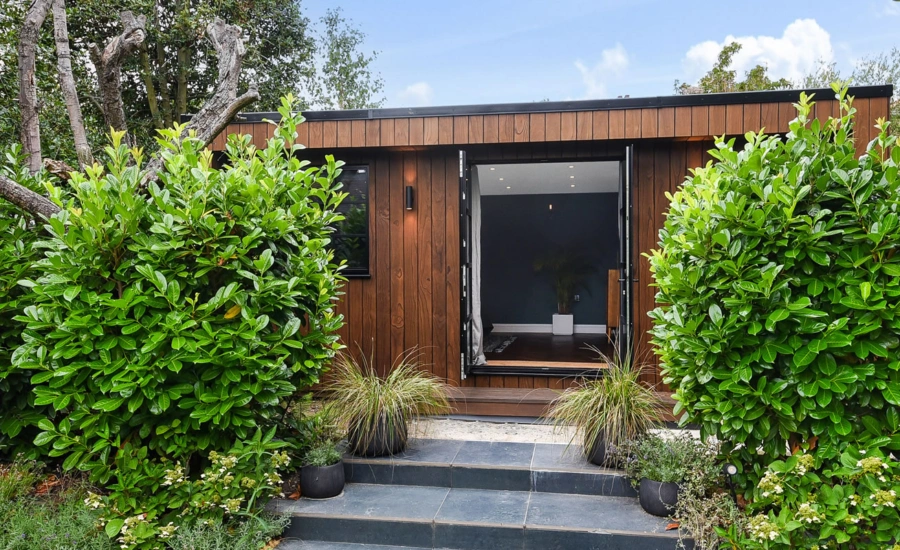
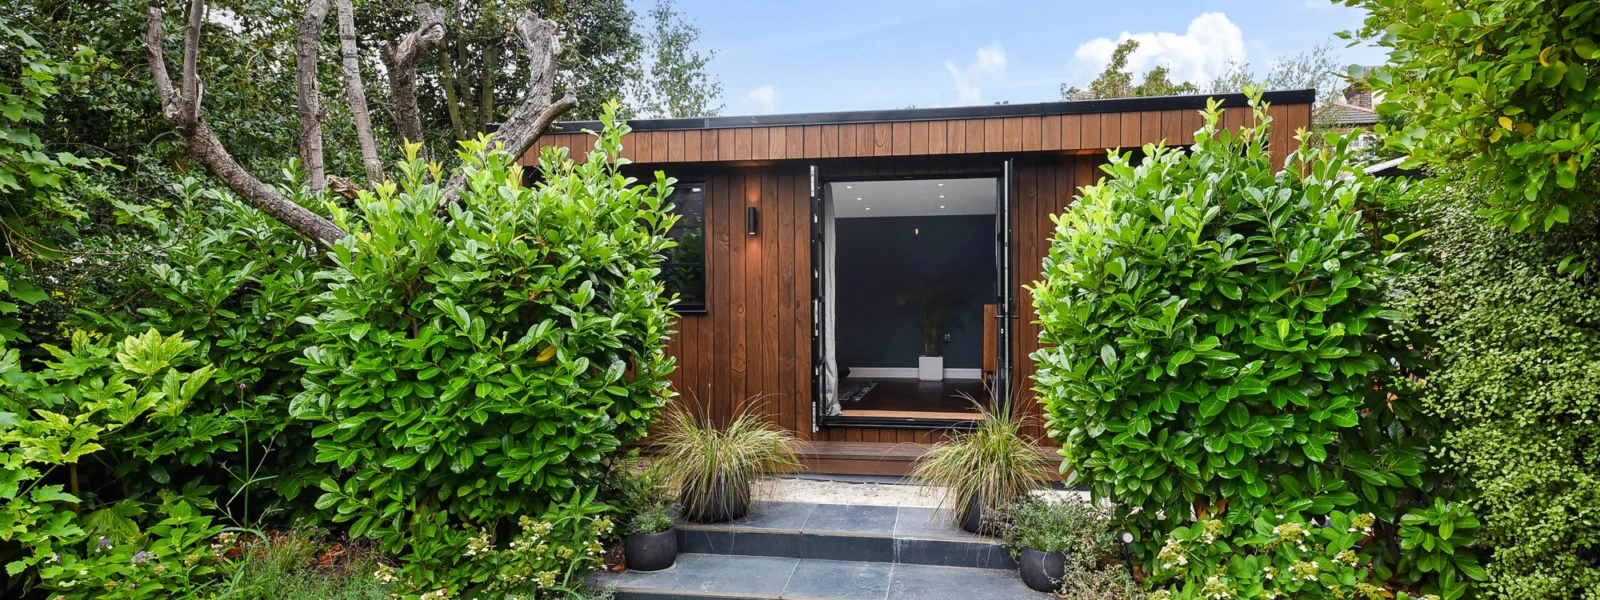
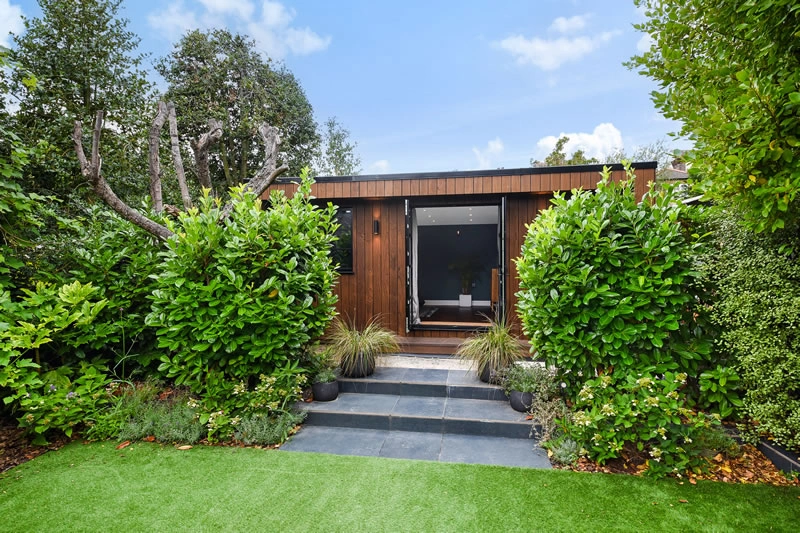
Nestled amidst lush bushes and greenery, this garden annexe enjoys a secluded location that provides tranquillity and respite from the bustling city. Its tucked away setting creates a peaceful retreat, appealing to those in search of a serene haven. Spanning a generous 6m x 4m, the annexe boasts ample space for comfortable living, ensuring a superbly spacious experience.
Shou Sugi Ban Kebony Radiata Pine Cladding
The exterior of the annexe boasts a unique and captivating design with its unique burnt effect Shou Sugi Ban Kebony Radiata Pine cladding drawing you into the space.
Moreover, this cladding enhances durability and protects against the elements, serving both practical and aesthetic purposes. The exterior further impresses with a Crittle effect French-style door, a 9-panel Crittle effect side window, and a roof overhang that provides shelter from rain or intense sunlight.
Cosy Studio Annexe
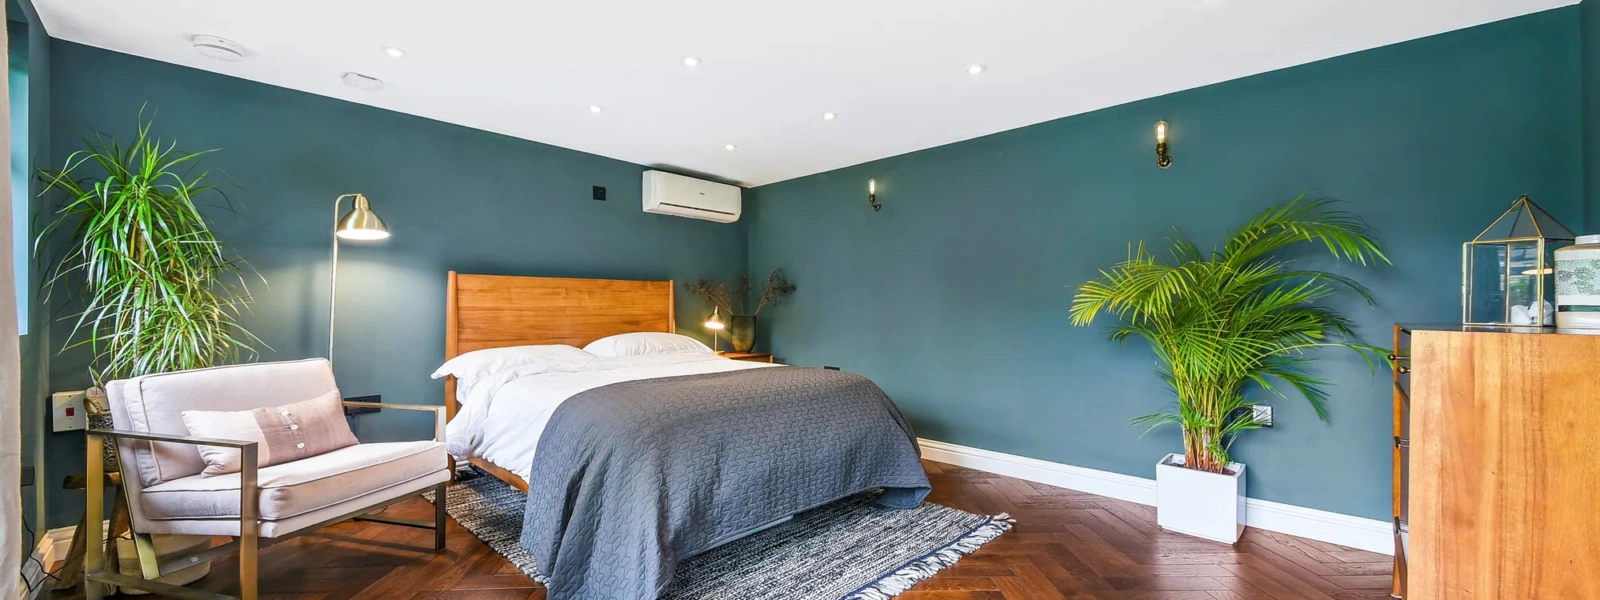
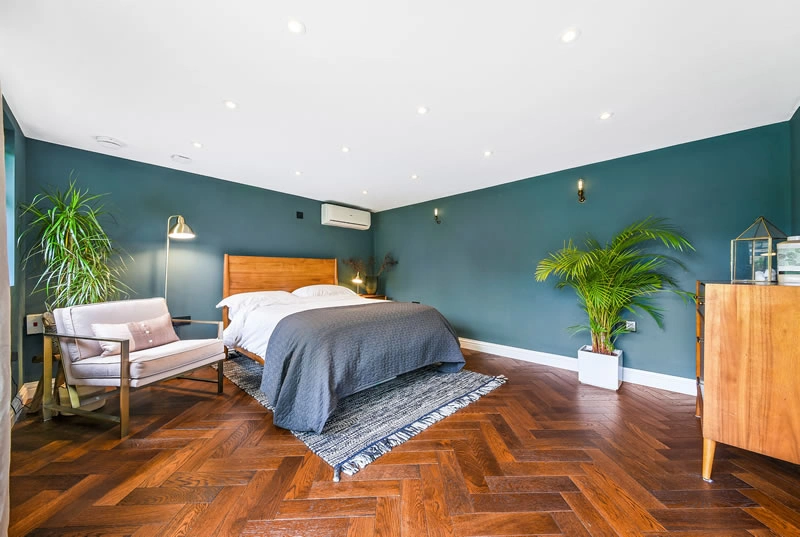
To ensure comfort throughout the seasons, a smart air conditioning system has been integrated into the annexe.
This feature allows for customisable temperature control, guaranteeing a consistently pleasant living environment.
Whether faced with scorching summer days or chilly winter evenings, this advanced system ensures ultimate comfort and luxury within the annexe’s walls.
Separate Bathroom Suite
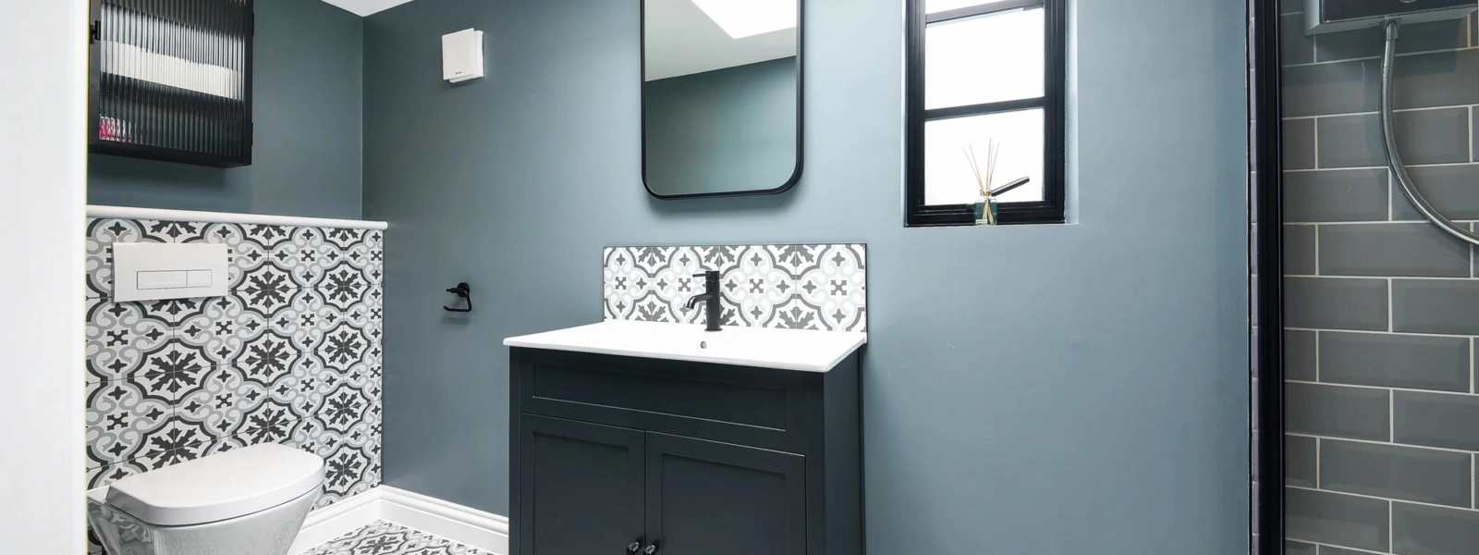
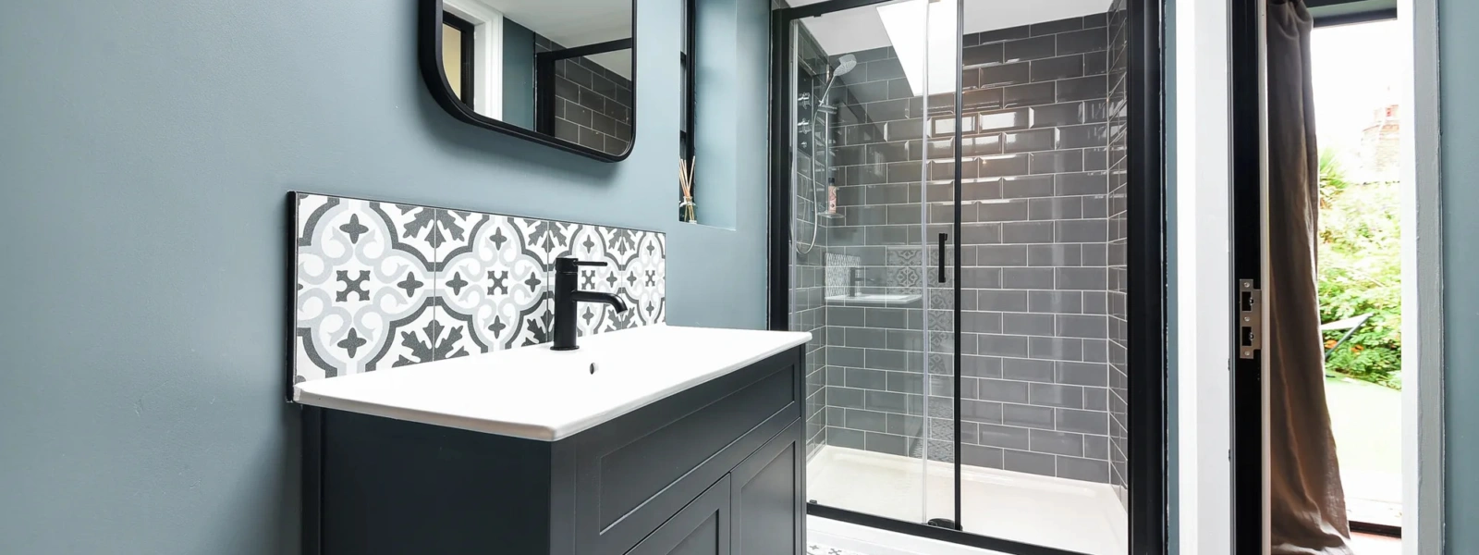
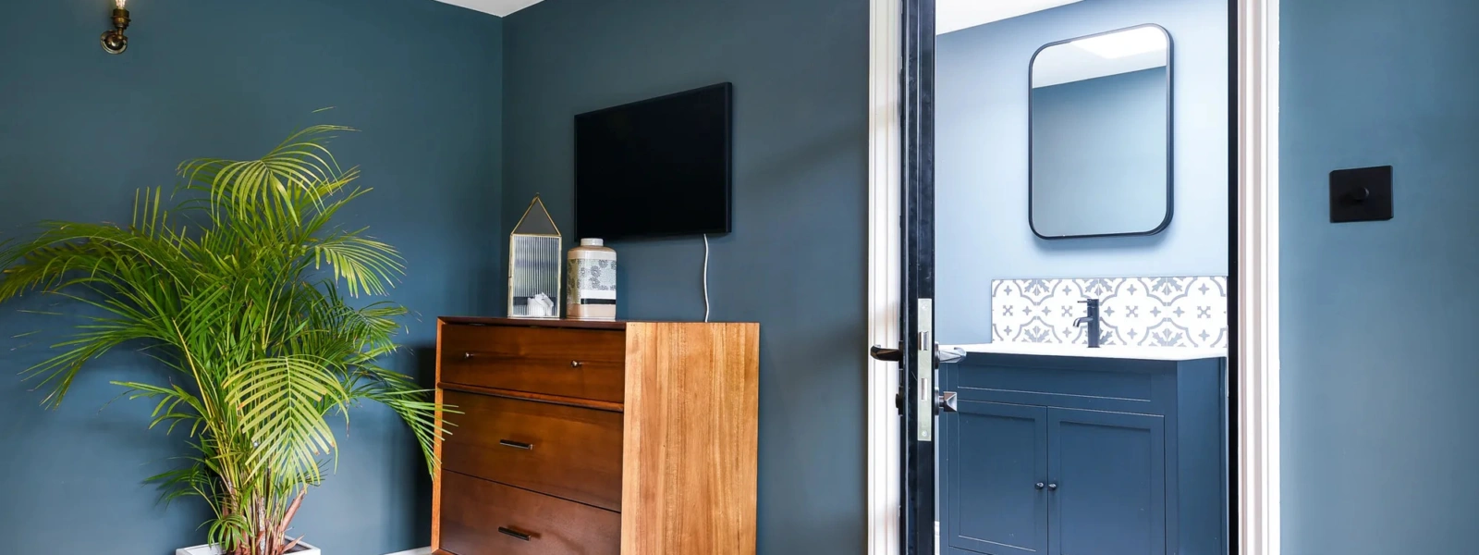
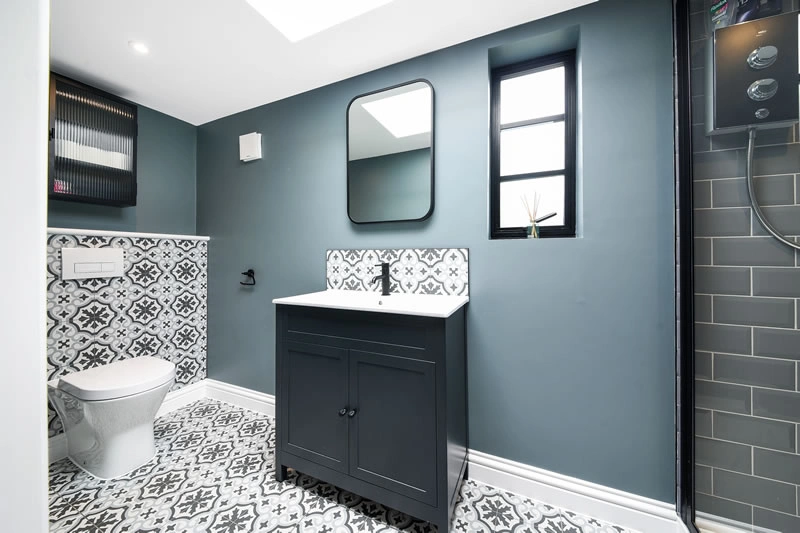
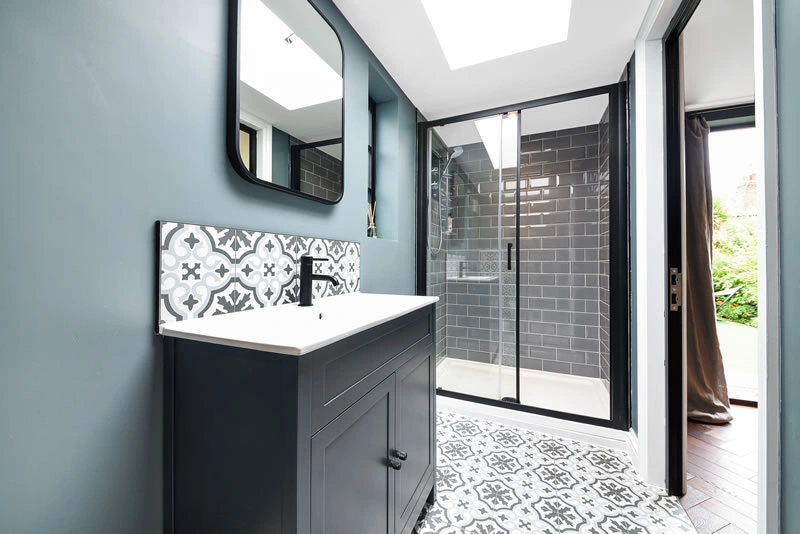
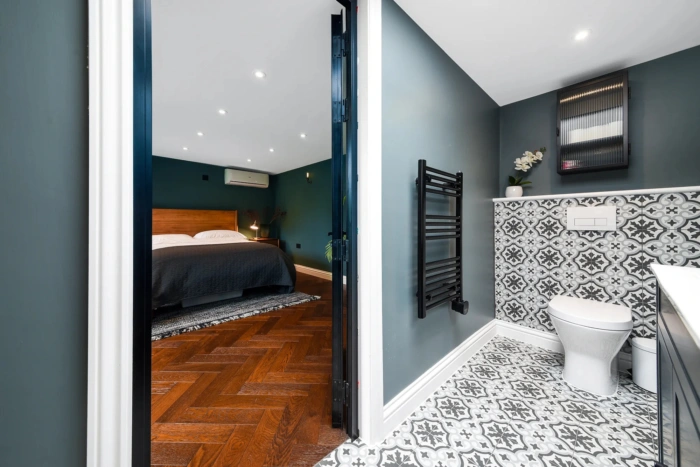
With feature tiling and all necessary amenities, the separate shower room suite within the annexe offers both convenience and comfort. Equipped with a built-in shower, sink, and toilet unit, every need is catered to.
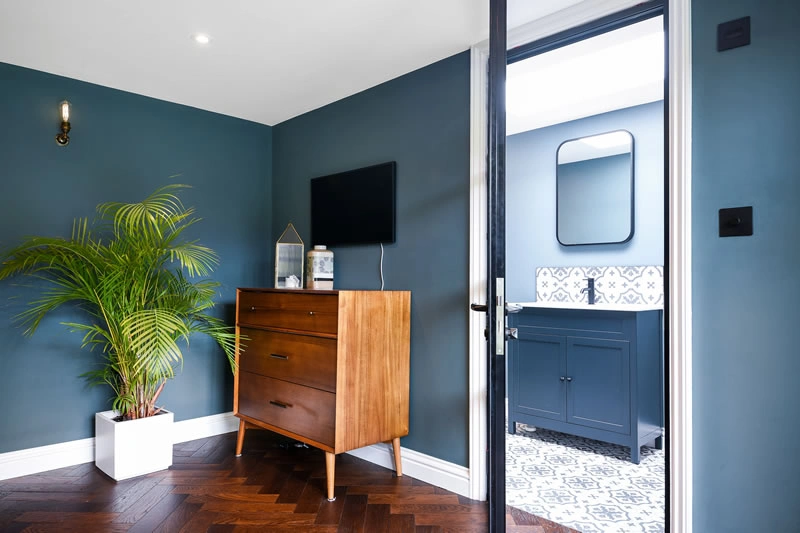
The bathroom is further enhanced by a roof skylight that invites natural light, engulfing the space in a bright and airy atmosphere. In order to maintain privacy, an internal frosted crittle effect door separates the bathroom from the main living area.
A Spacious Bedroom Retreat with Hotel-Inspired Comfort
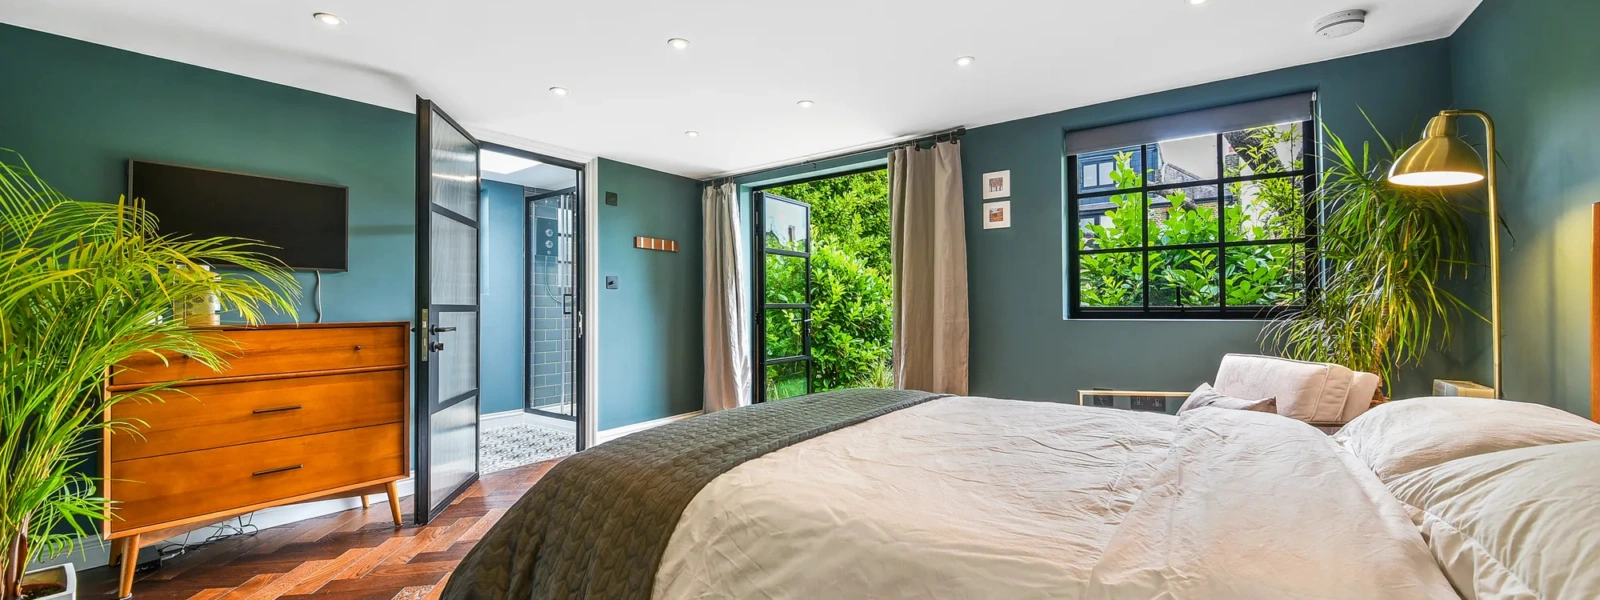
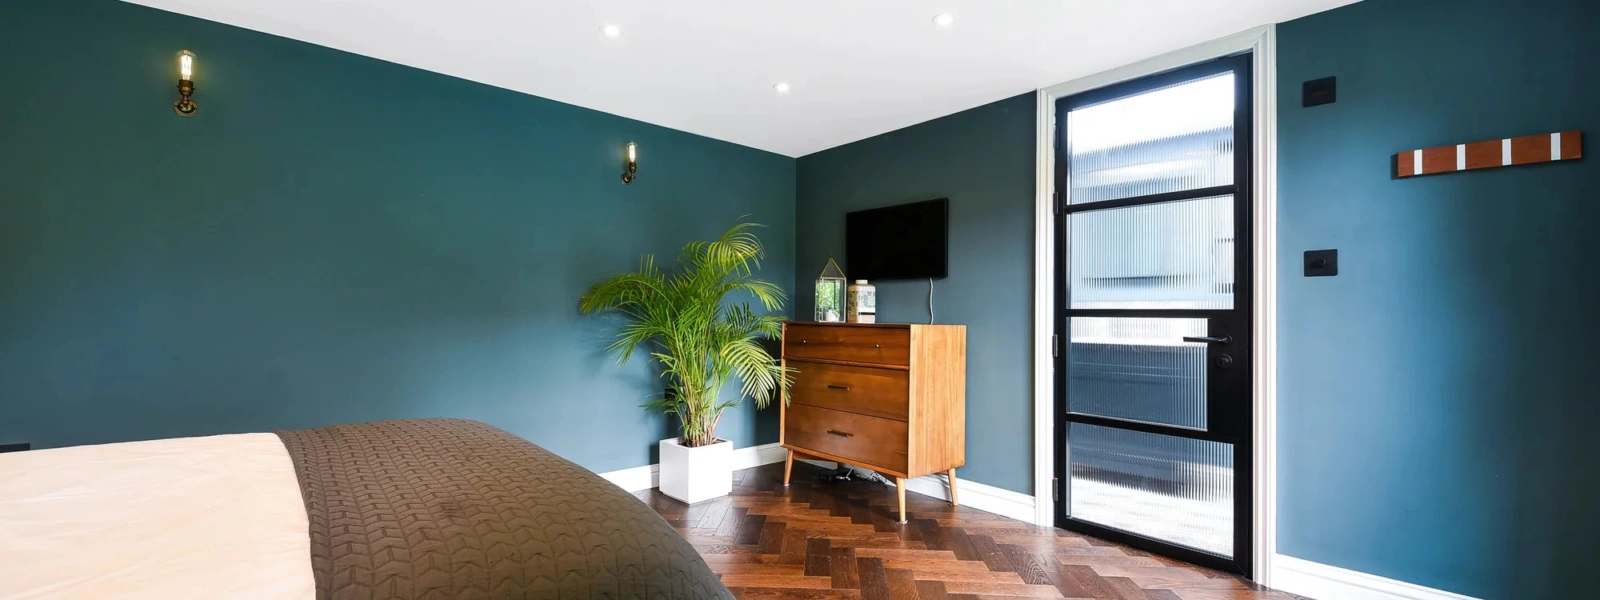
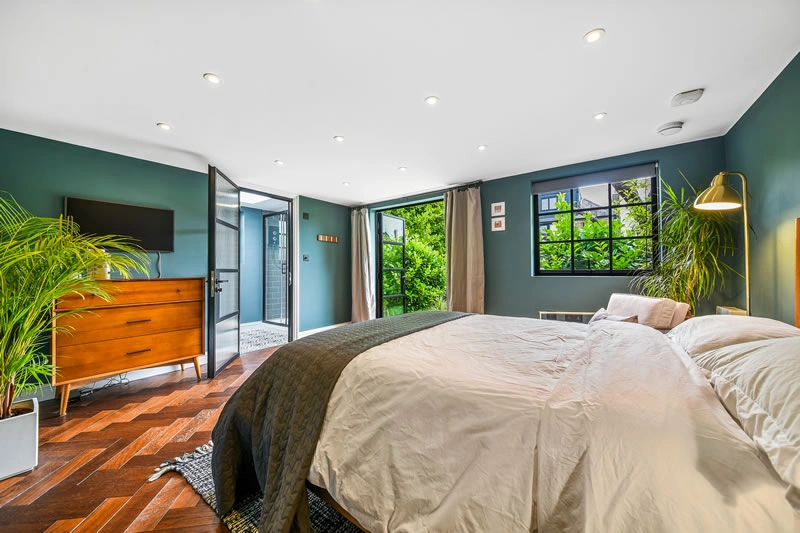
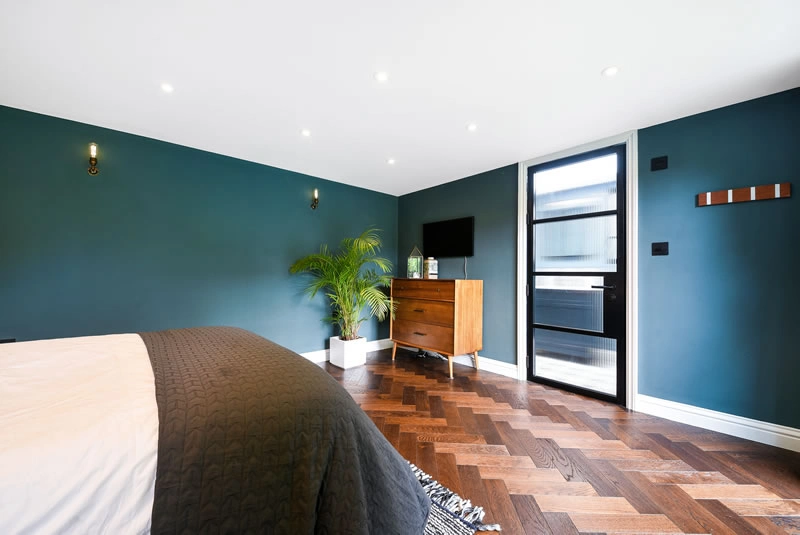
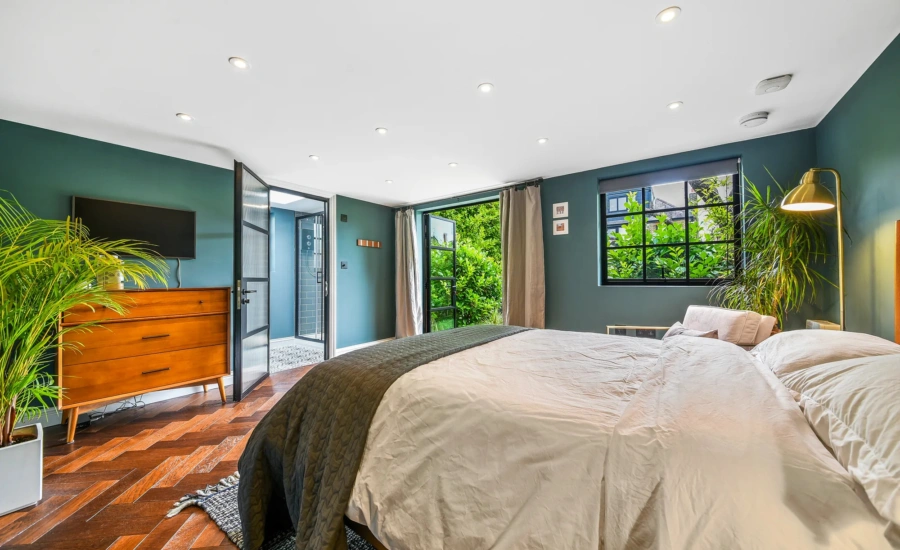
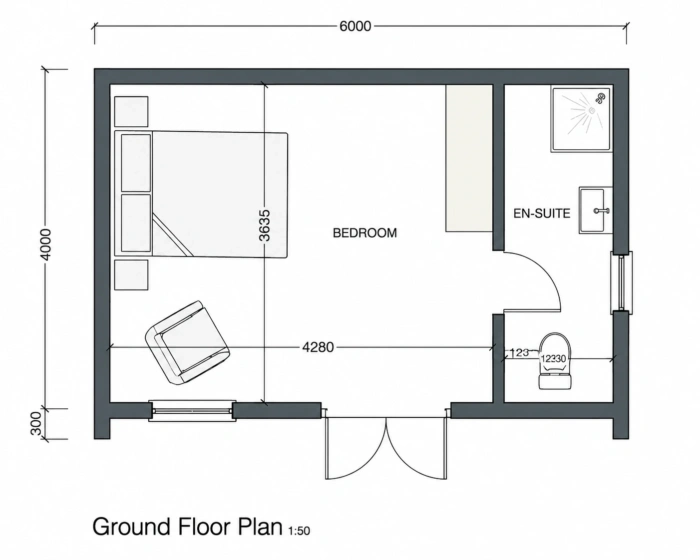
Designed to create a peaceful and luxurious place to unwind, this thoughtfully planned annexe focuses on comfort, simplicity and everyday practicality. The generous bedroom offers ample space for a king-size bed, additional seating and fitted storage, creating a calm and inviting environment that feels more like a boutique hotel suite than a traditional bedroom.
Natural light enhances the sense of space, while the open layout provides flexibility to personalise the room with a reading corner, dressing area or workspace to suit your lifestyle. Whether used as independent accommodation, a guest suite or a private sanctuary within the garden, the design adapts effortlessly to a variety of needs.
Completing the layout is a contemporary en-suite shower room, offering convenience and privacy in equal measure. Combining elegant proportions with intelligent design, this annexe delivers a beautifully balanced space that’s perfectly suited to modern living.