
Garden Annexe Planning Permission: What You Need to Know
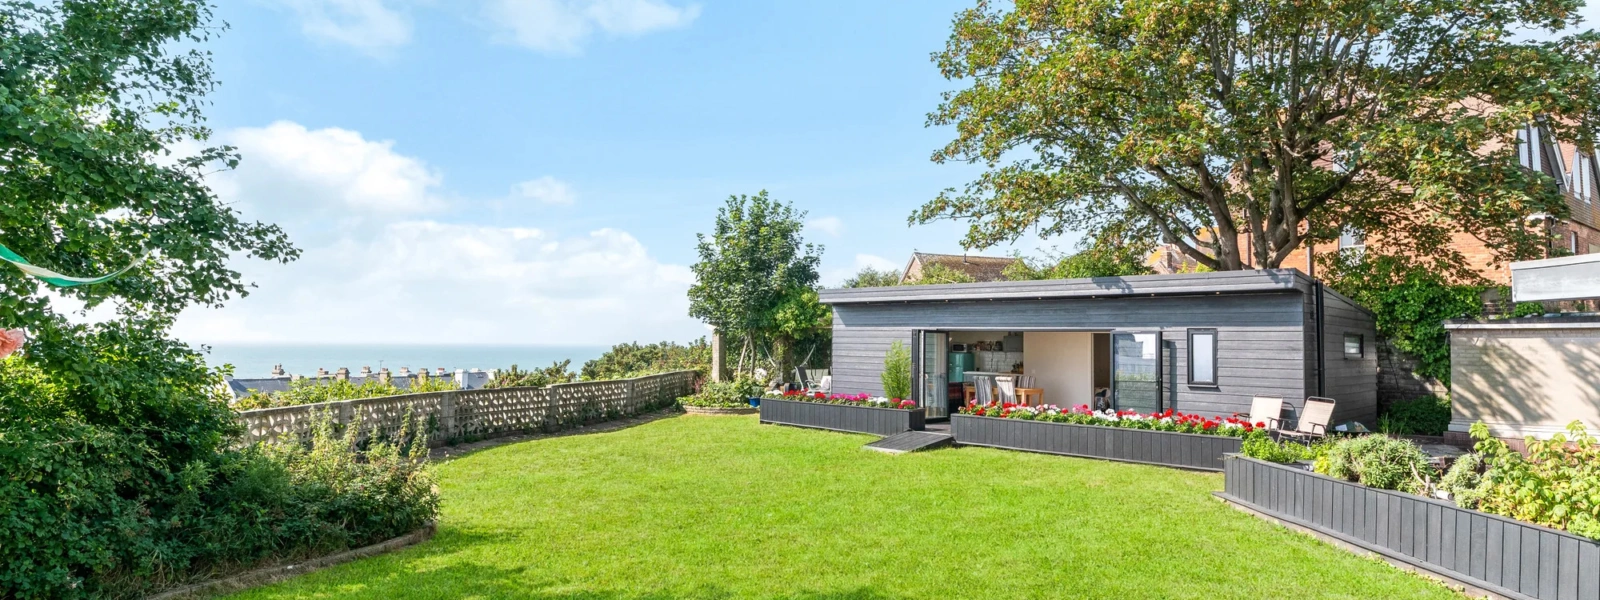
Adding a garden annexe is one of the most effective ways to expand your living space, whether you’re creating a guest suite or independent living area. But before breaking ground, it’s essential to understand garden annexe planning permission and when it’s required. At Hawksbeck Annexes, we help homeowners navigate the planning process with confidence, ensuring your annexe is compliant, functional, and legally sound.
When Planning Permission Is Needed
In many cases, a garden annexe can be built without full planning permission through permitted development rights but only if certain conditions are met. Permitted development allows homeowners to extend or alter their property within limits set by planning law. If your annexe stays within these limits, you might not need to apply for planning permission.
However, if your annexe exceeds allowed dimensions, is located in a sensitive area, or changes the overall character of your property, planning permission will be required.
Sensitive areas include:
- Conservation Areas
- National Parks
- Areas of Outstanding Natural Beauty (AONB)
- World Heritage Sites
- Sites with listed buildings nearby
If your garden siting falls within one of these zones, it’s highly likely that planning permission will be necessary. Hawksbeck Annexes can support you with determining whether your project falls under permitted development or requires a planning application.
Permitted Development: What You Can Do
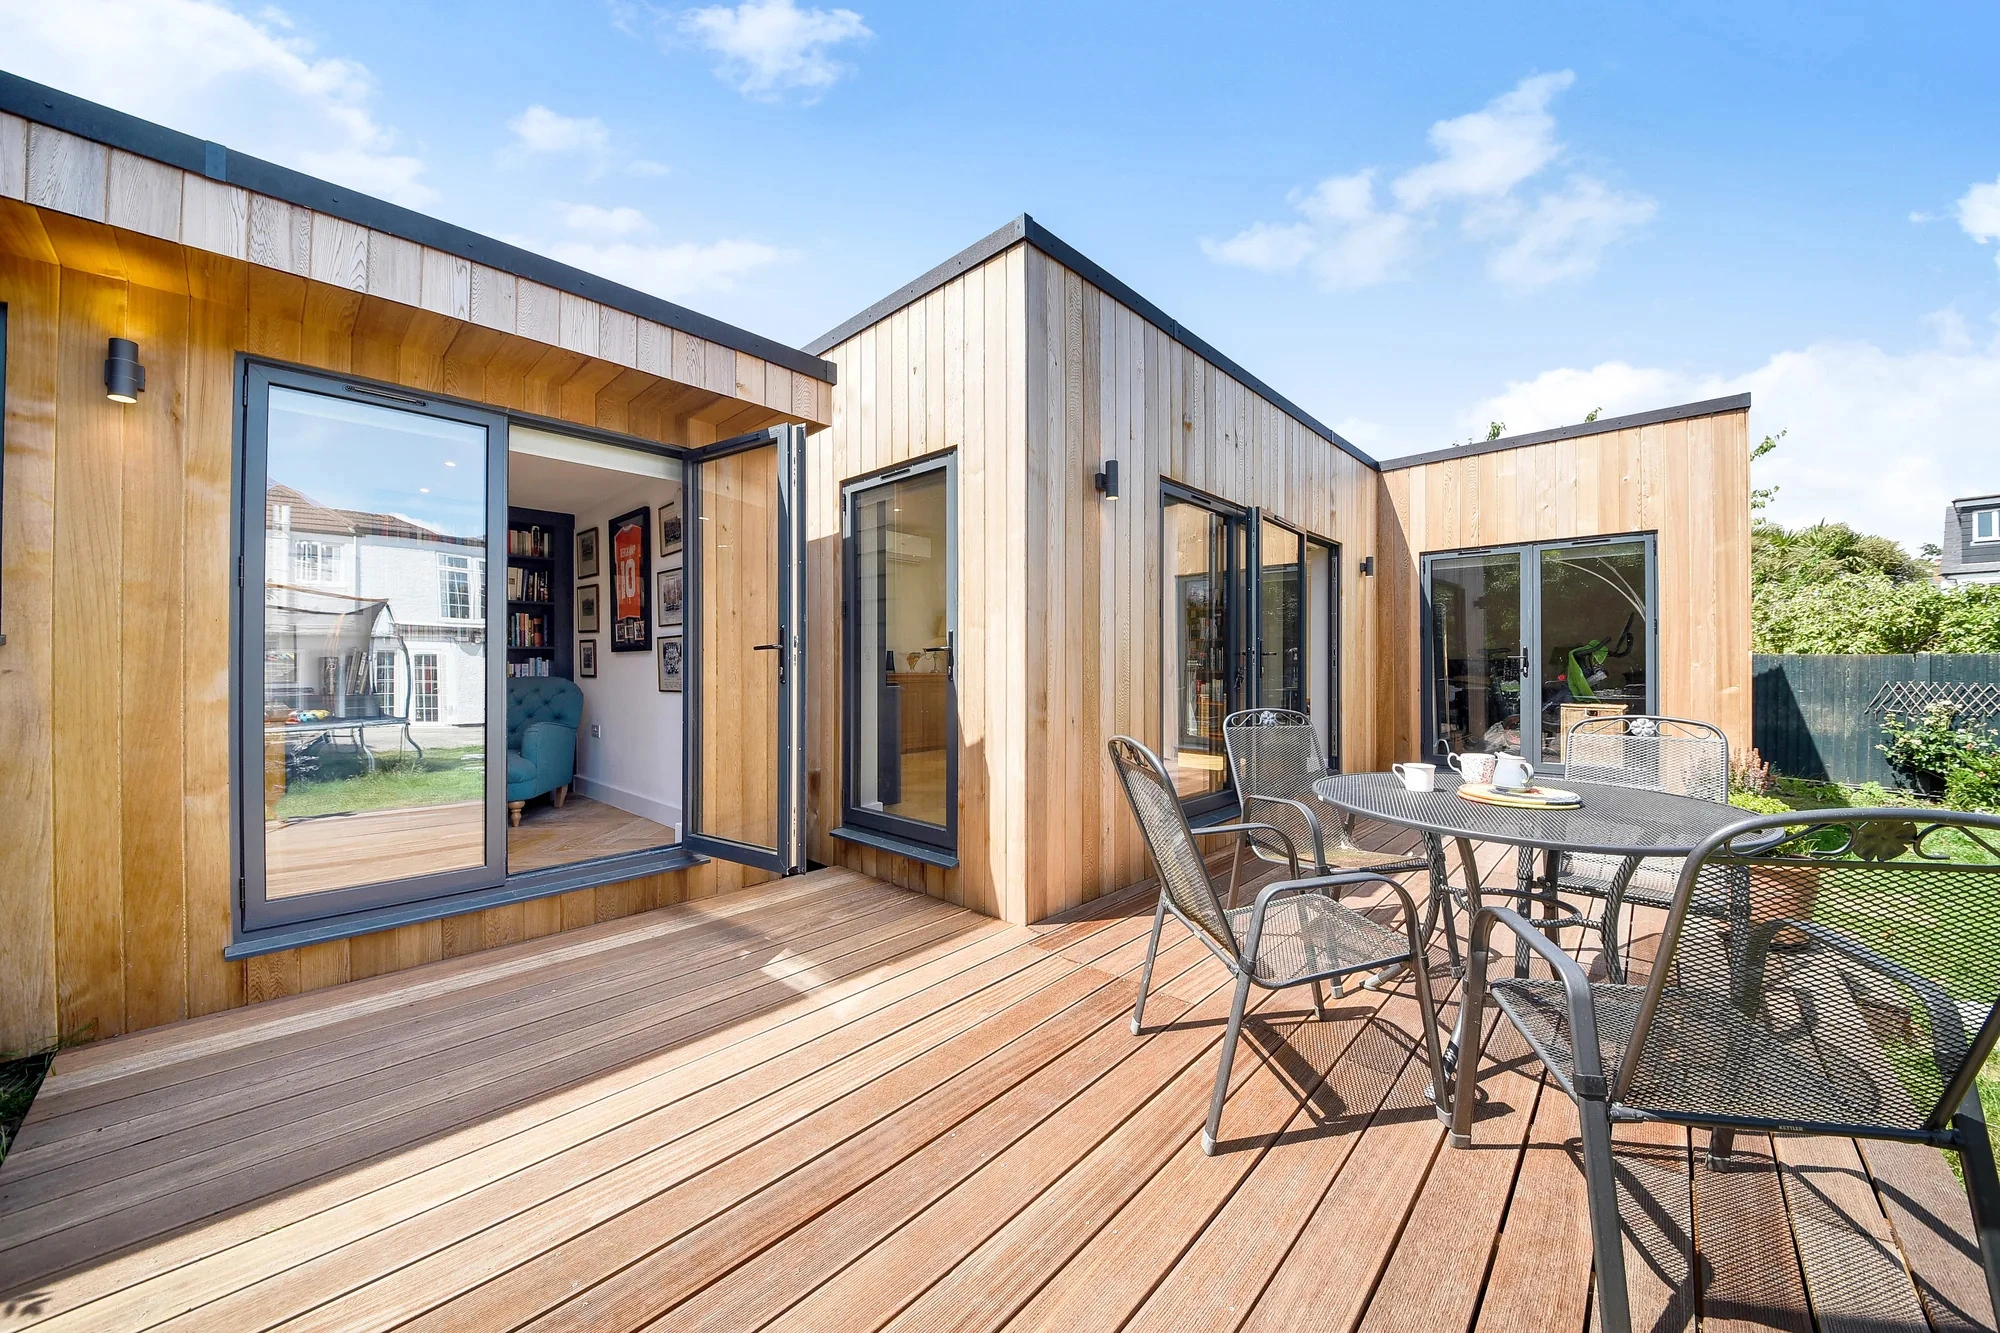
Permitted development allows you to build an annexe without needing full planning permission but there are rules you must follow:
- The annexe must be single storey, with a maximum eaves height of 2.5m
- It must not exceed 50% of the original garden or plot area
- It should not be used as a separate dwelling with a new postal address
- It must be located behind the main house (not in front of the principal elevation)
- Building materials should be similar in appearance to the existing home
Meeting all these conditions means you may be able to proceed under permitted development. If even one condition isn’t met, a planning application may still be required. Planning rules can be complex, so getting expert advice early in the process can save time and expense.
Full Planning Permission: When It’s Needed
Some annexe projects will always need full planning permission, such as:
- Structures over two storeys
- Annexes intended for separate household use
- Annexes with significant external changes to the garden layout
- Annexes in a restricted or protected area (e.g., conservation zone)
In these cases, a planning application must be submitted to your local planning authority. Hawksbeck Annexes can help prepare plans, drawings, and supporting documentation to increase the chances of a successful outcome.
Getting Help from the Experts
Whether you’re permitted under development rules or need full planning permission, the Hawksbeck Annexes team can guide you through it. We understand how to interpret building and planning regulations and can liaise with local authorities on your behalf, making the process as smooth as possible.
Building Control and Compliance
In addition to planning permission, garden annexes must also meet Building Regulations if they are to be used as habitable space. This includes structural safety, insulation, fire safety, ventilation, and energy performance. Hawksbeck Annexes designs every annexe to meet these standards, ensuring your space is safe, comfortable, and future‑proof.
Plan With Confidence
Garden annexe planning permission needn’t be overwhelming. With expert guidance and careful preparation, you can confidently add valuable, functional space to your home. Hawksbeck Annexes combines planning expertise with bespoke design and quality construction, helping you turn your annexe vision into reality.
For expert advice on planning permission, get in touch with Hawksbeck Annexes at info@hawksbeckannexes.co.uk or 01277 414586 to discuss your project.