
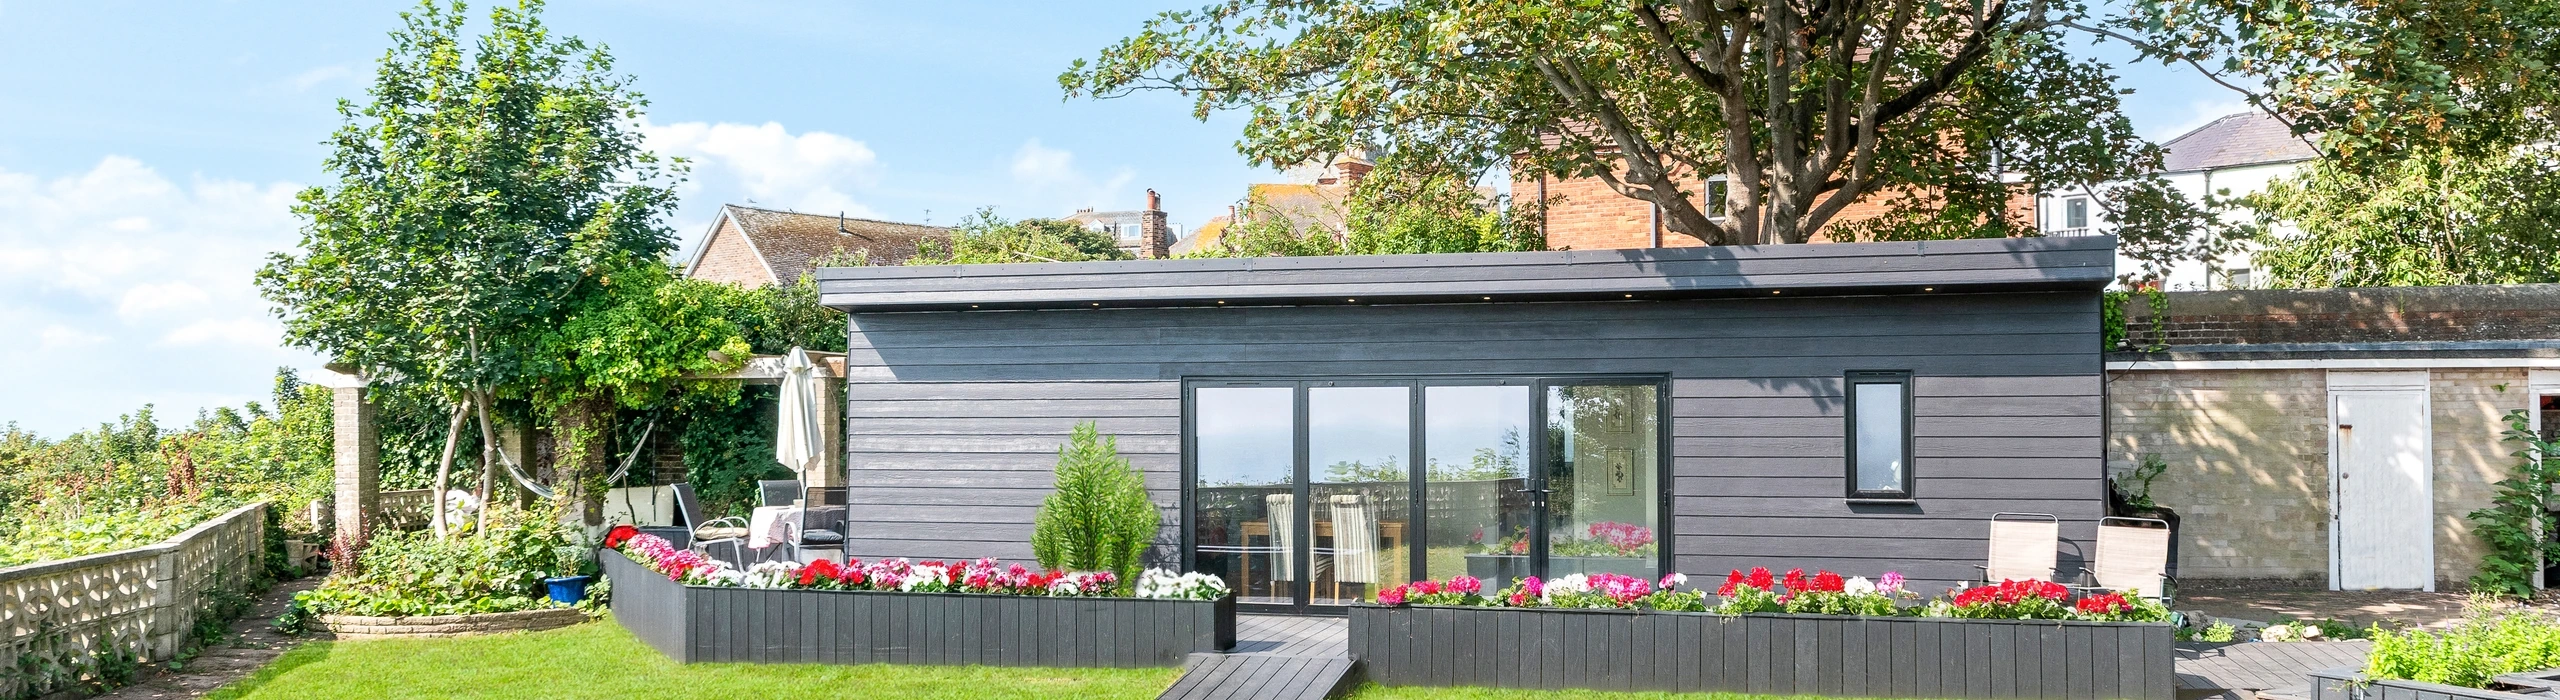
Contemporary Two-Bedroom Annexe – Folkestone, Kent
Folkestone, Kent
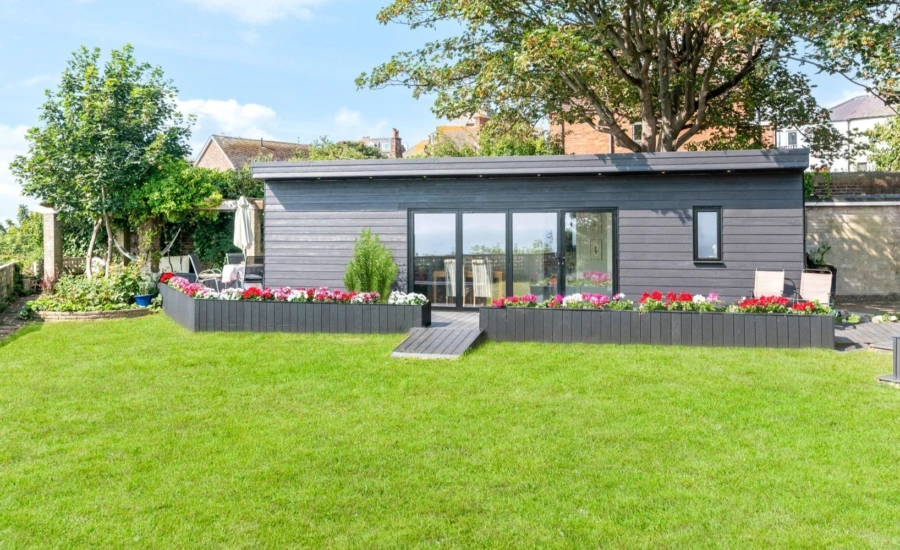
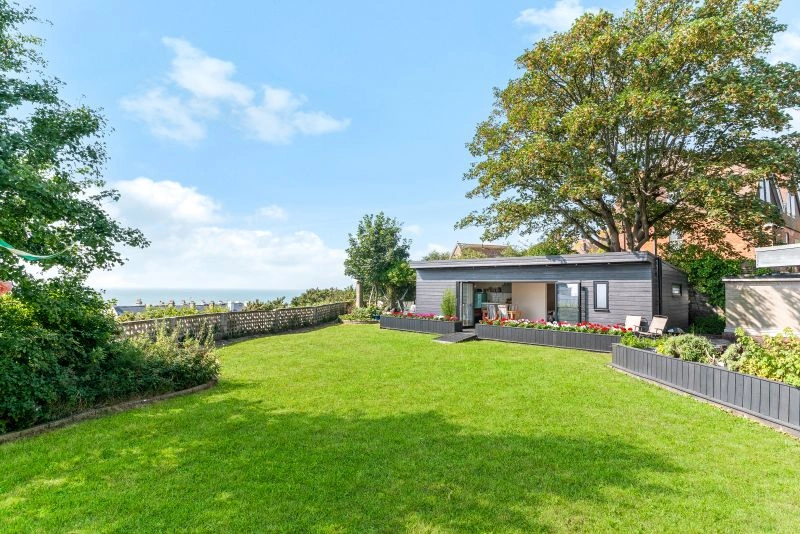
Hawksbeck Annexes has delivered a striking 50sqm modern annexe in Folkestone, Kent, designed with both style and practicality in mind
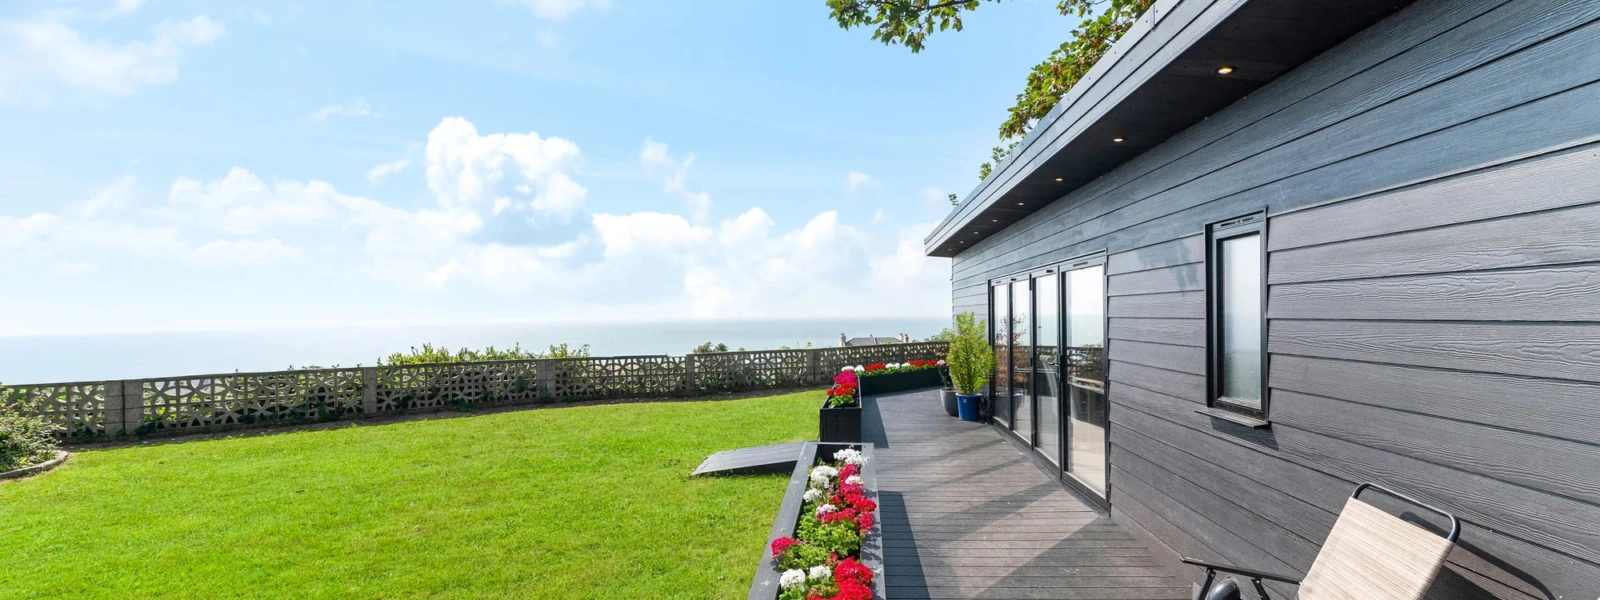
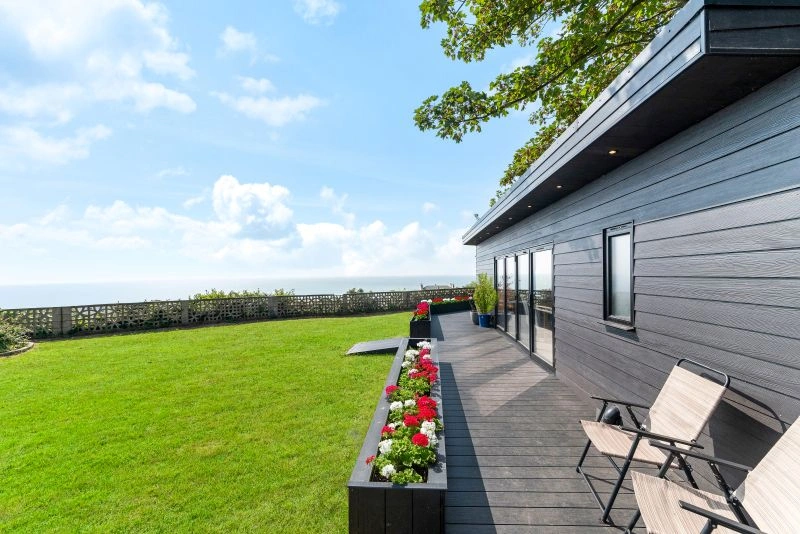
Finished in durable Hardie Board cladding, this two-bedroom annexe is a perfect example of how bespoke design can transform outdoor space into a functional yet inviting home.
Luxury Family Living with Space to Grow
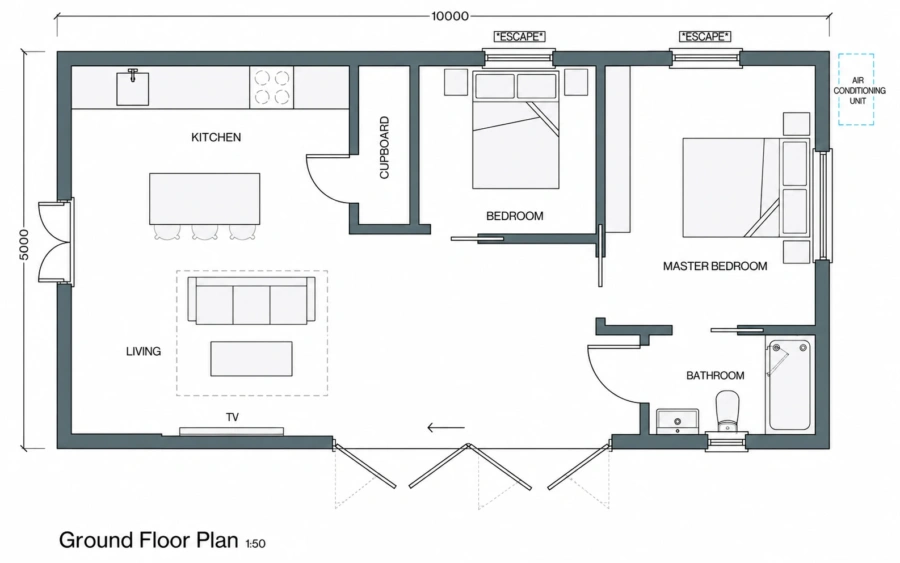
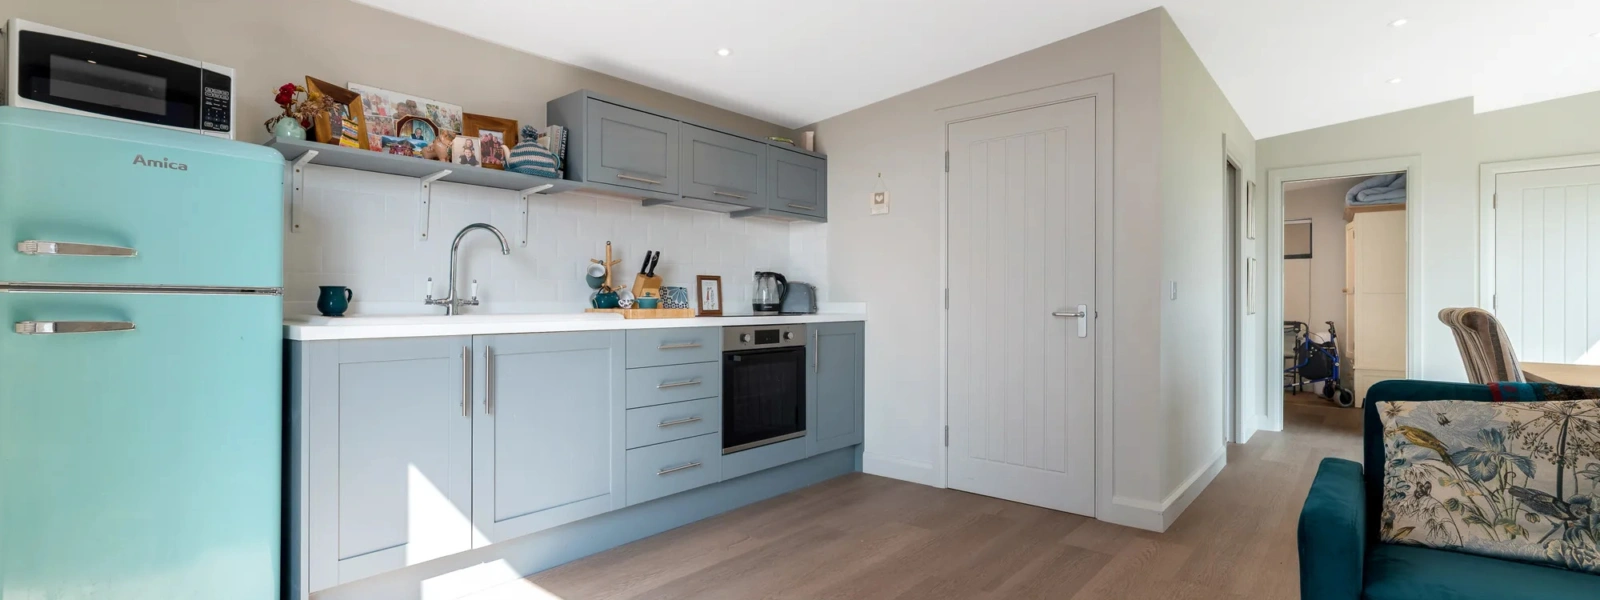
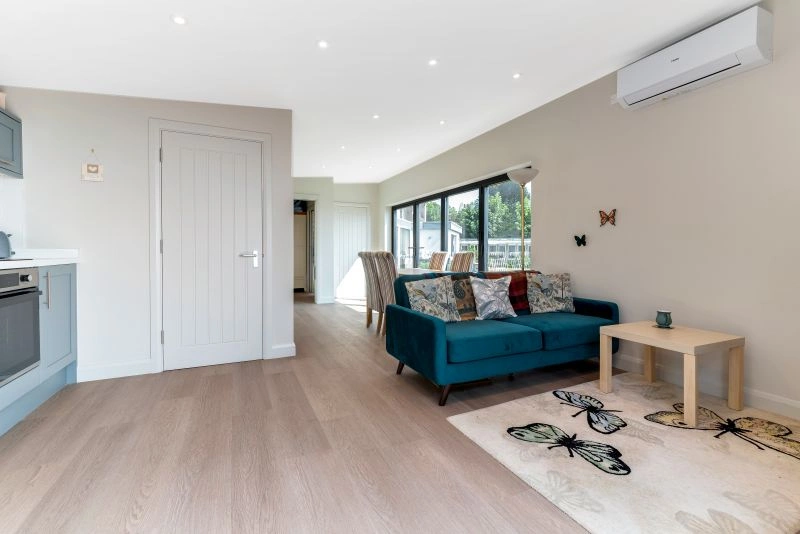
Designed for modern family life, this beautifully considered annexe combines expansive open-plan living with two generous bedrooms and practical everyday features. The heart of the home is the spacious kitchen and living area, where a central island creates the perfect place for cooking, dining and gathering with family and friends. Large glazed doors allow natural light to pour in, creating a bright, welcoming environment that effortlessly connects the indoors with the garden beyond.
The thoughtfully arranged sleeping accommodation includes a generous master bedroom and a second well-proportioned bedroom, offering flexibility for family members, guests or even a dedicated home office. Clever storage solutions, including a separate cupboard, help keep the home organised while maximising usable living space.
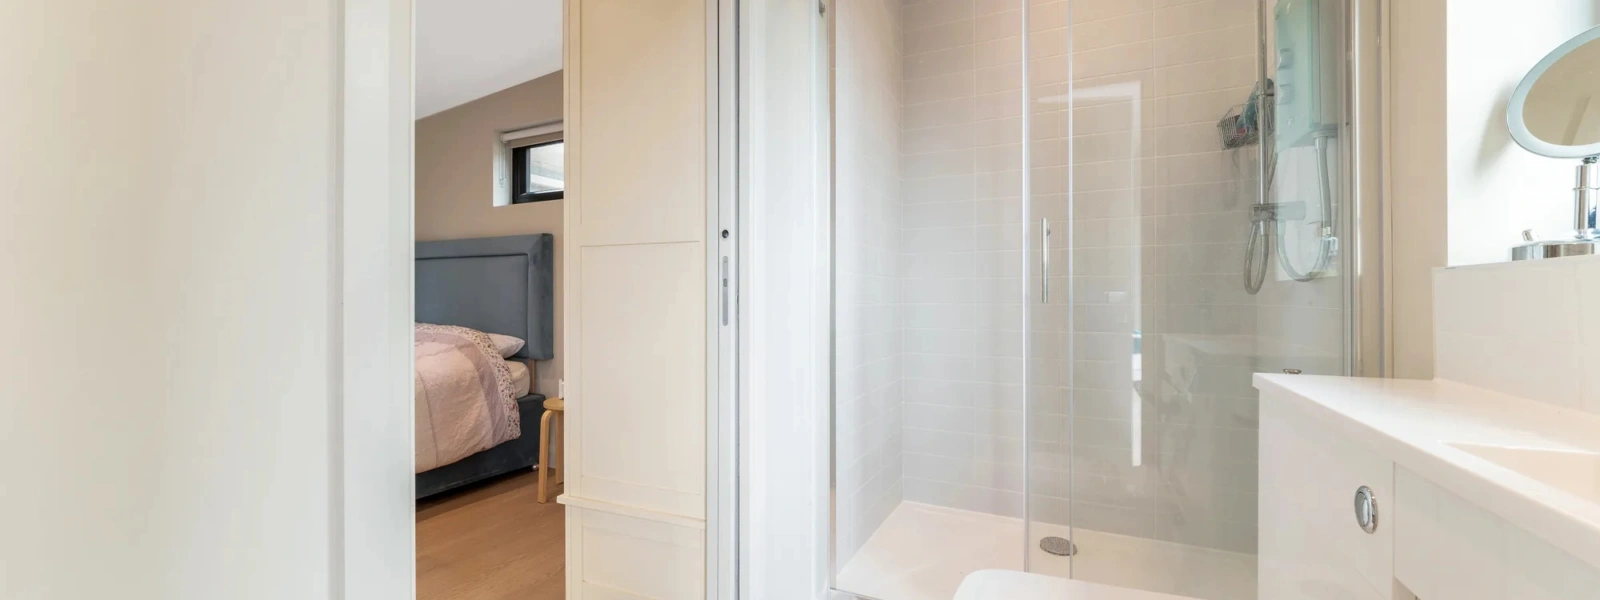
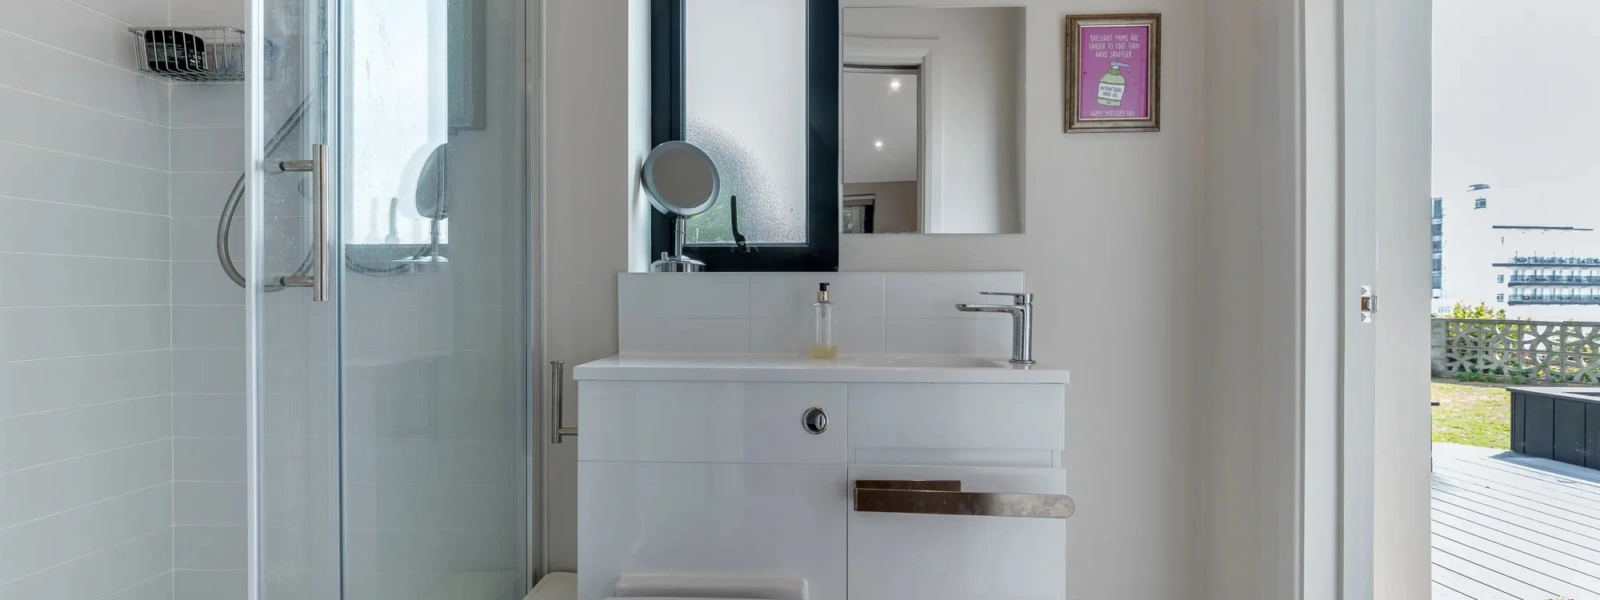
A spacious family bathroom is conveniently positioned to serve both bedrooms, providing a practical yet luxurious space for everyday routines. Combining intelligent design with contemporary styling, this annexe offers the perfect balance of comfort, functionality and flexibility, creating a home that’s designed to adapt to changing lifestyles for years to come.
Indoor-Outdoor Living
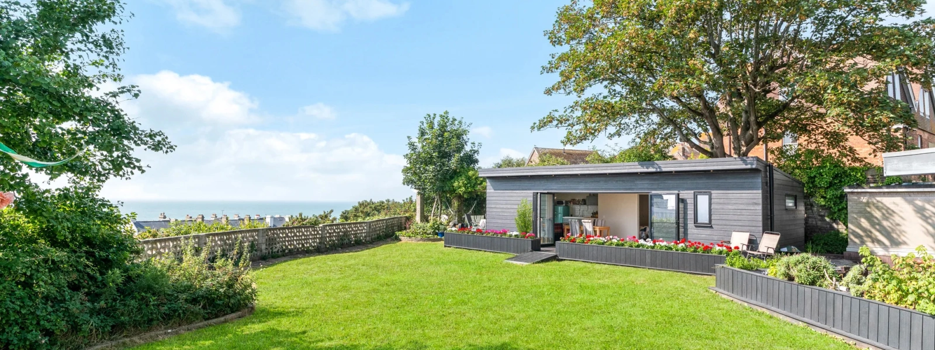
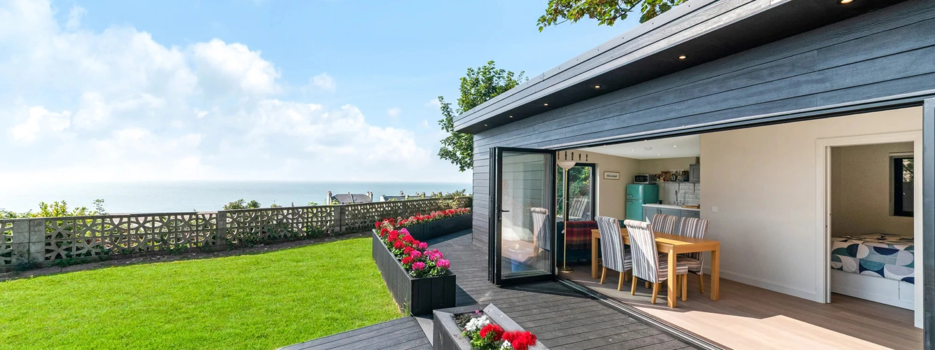
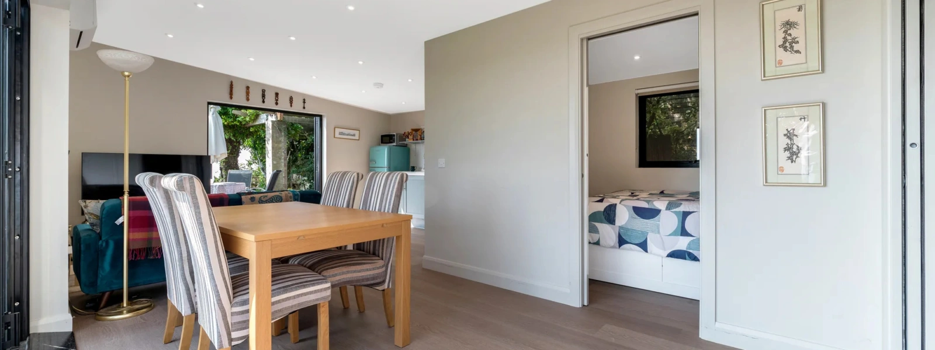
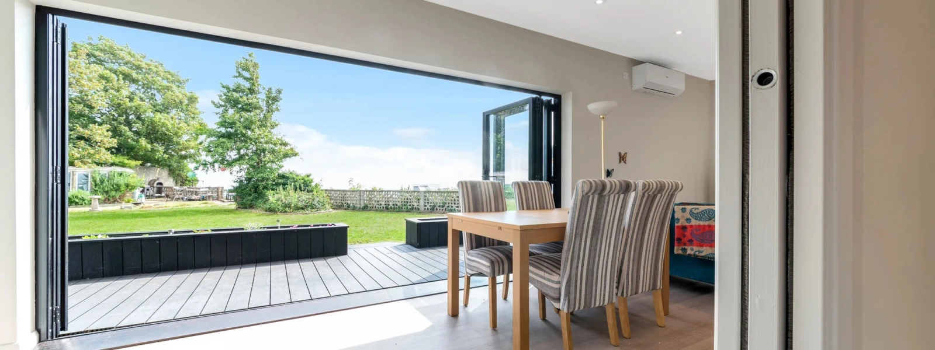
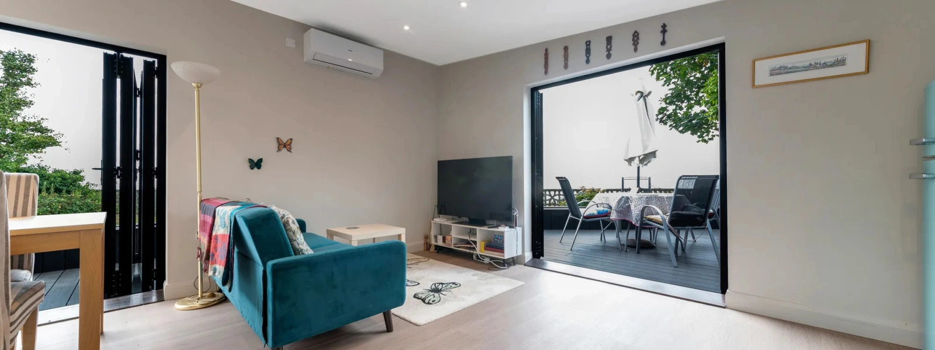
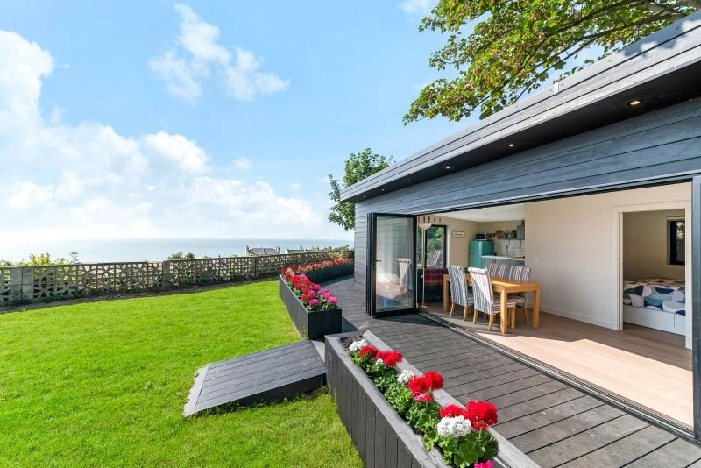
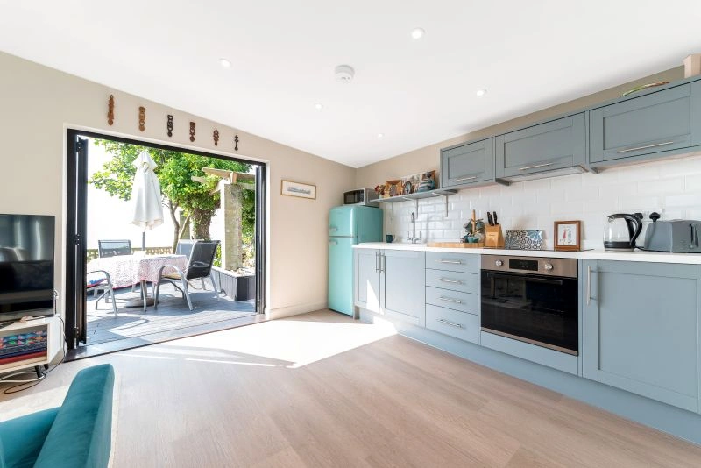
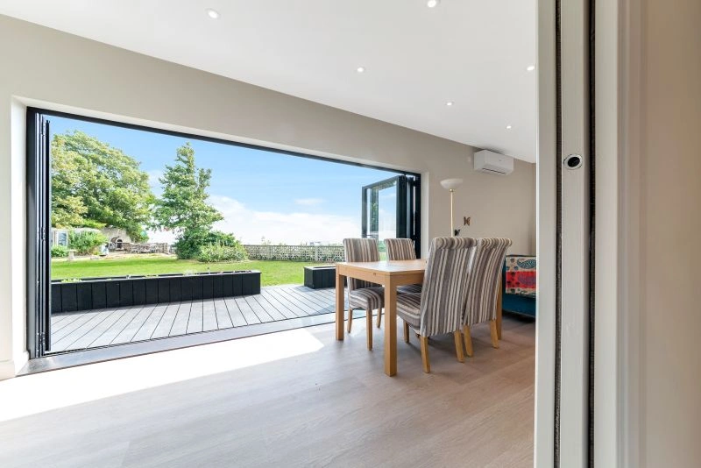
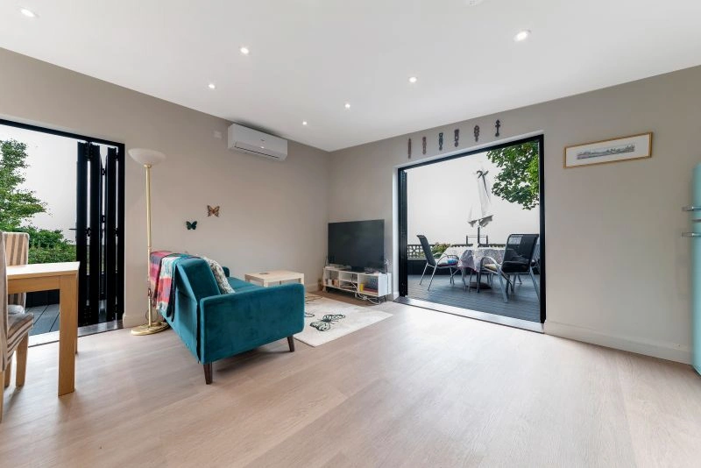
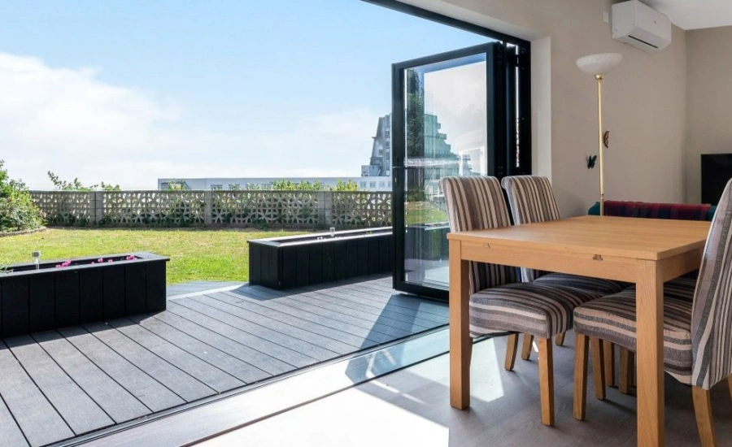
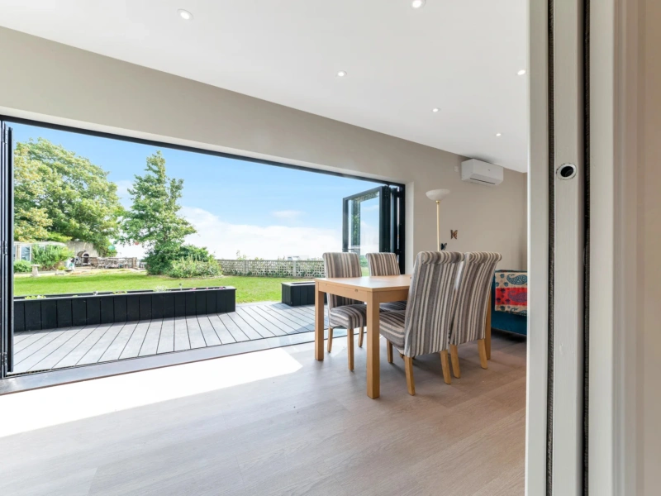
At the heart of this self-contained annexe are its large bifold doors, which open directly onto a raised decking area surrounded by vibrant planting. The outdoor space features two comfortable chairs, creating the perfect spot for morning coffee or an evening drink while enjoying the garden. The annexe has been designed to maximise light and connection with the outdoors, making it feel larger than its footprint.
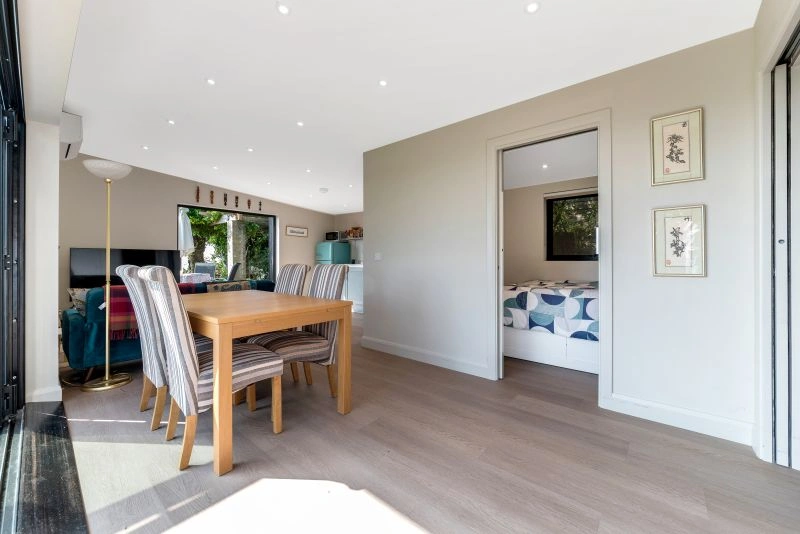
Inside, a dining table is positioned directly in front of the bifolds, ensuring mealtimes can be enjoyed with views of the garden and easy access to alfresco dining.
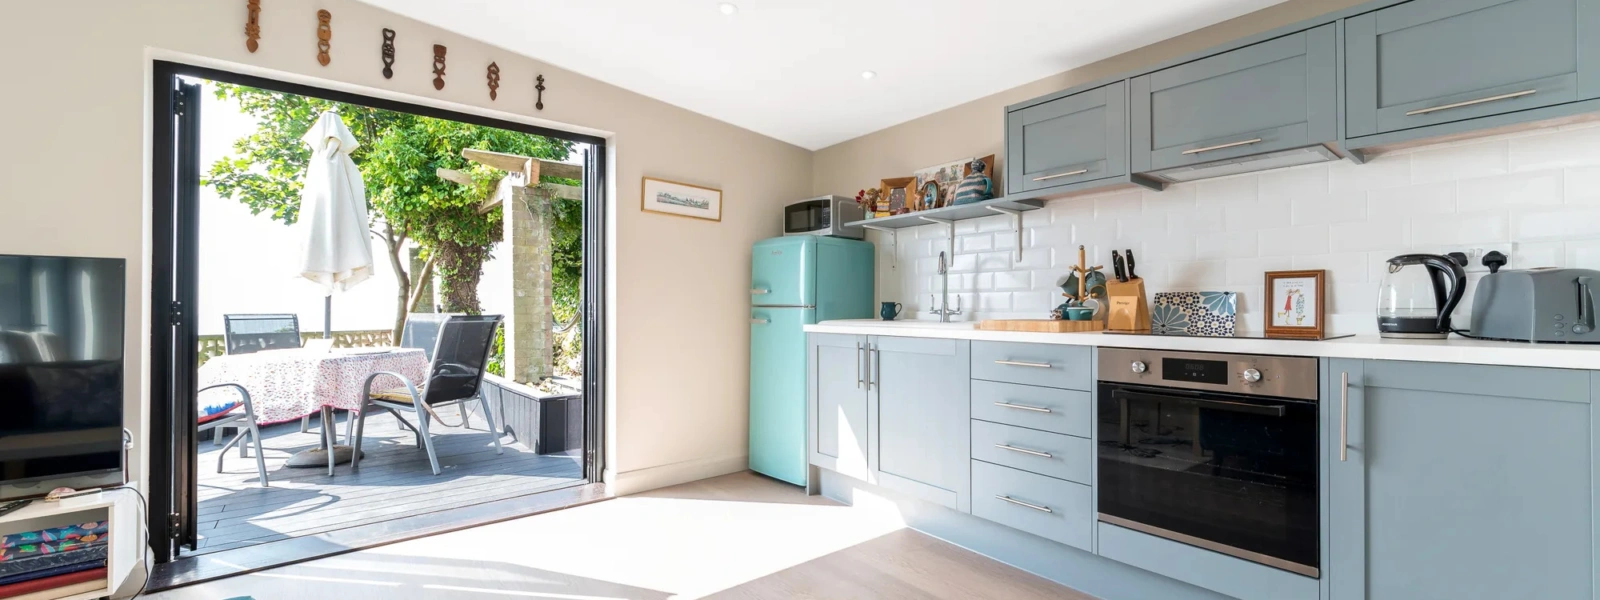
A second, smaller set of bifold doors extends from the kitchen to another outdoor seating area, ideal for entertaining friends or dining outside on warmer evenings.
Stylish Kitchen and Living Area
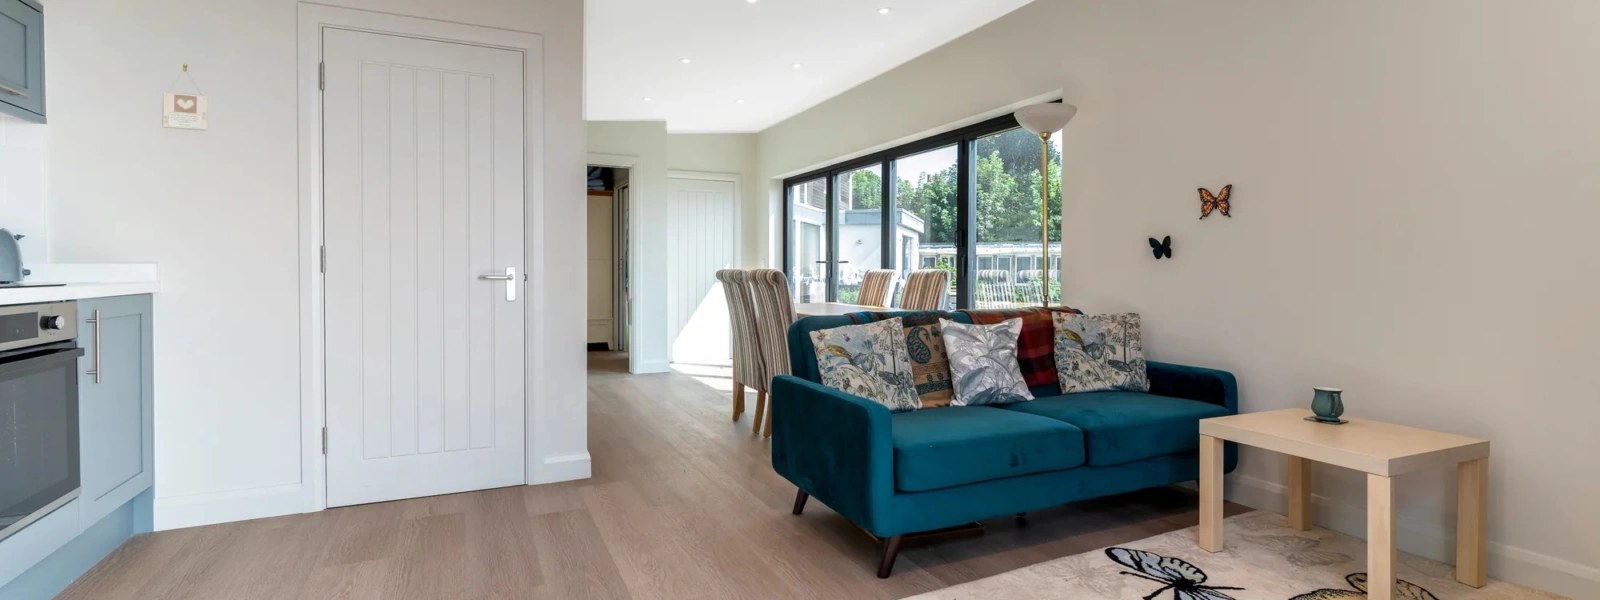
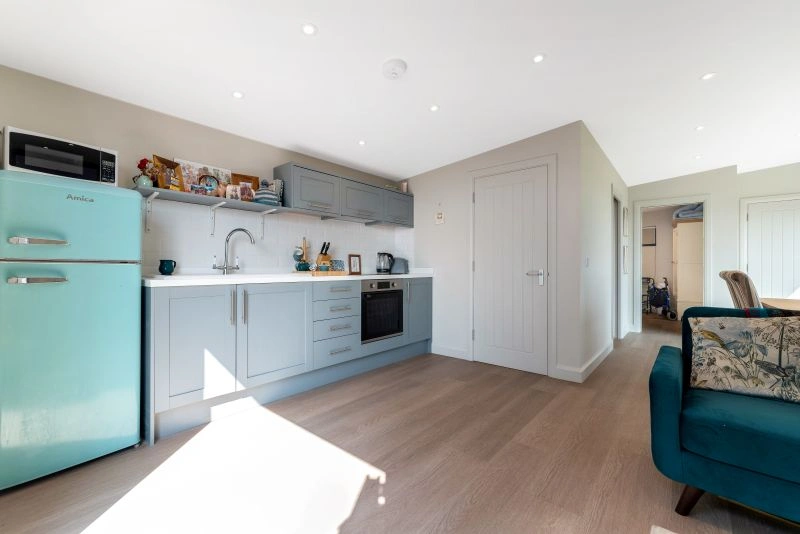
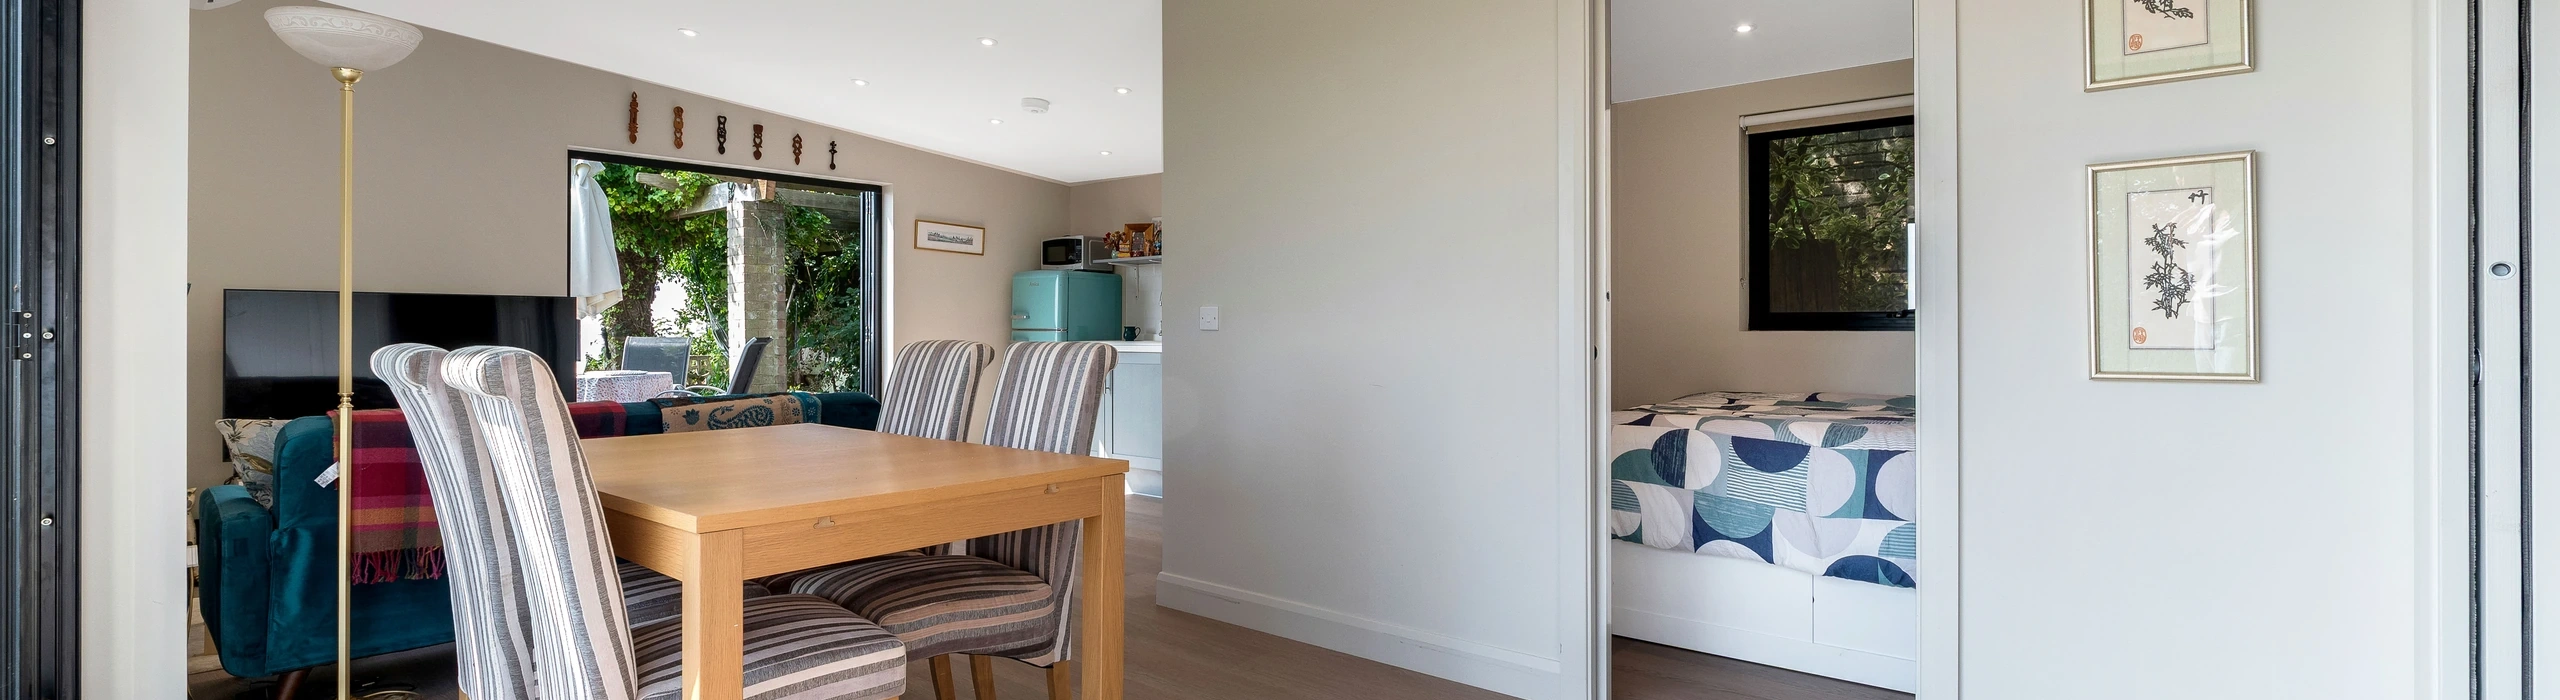
The kitchen and living space have been styled with a distinctive blue colour scheme, bringing personality and cohesion to the interior. The blue cabinetry is complemented by clean white tiled splashbacks, creating a fresh, modern look. A blue sofa sits opposite the TV, ensuring the living area is as comfortable as it is stylish.
This open-plan arrangement not only makes the most of the available 50sqm but also creates a welcoming hub for cooking, dining, and relaxing.
Two Comfortable Bedrooms
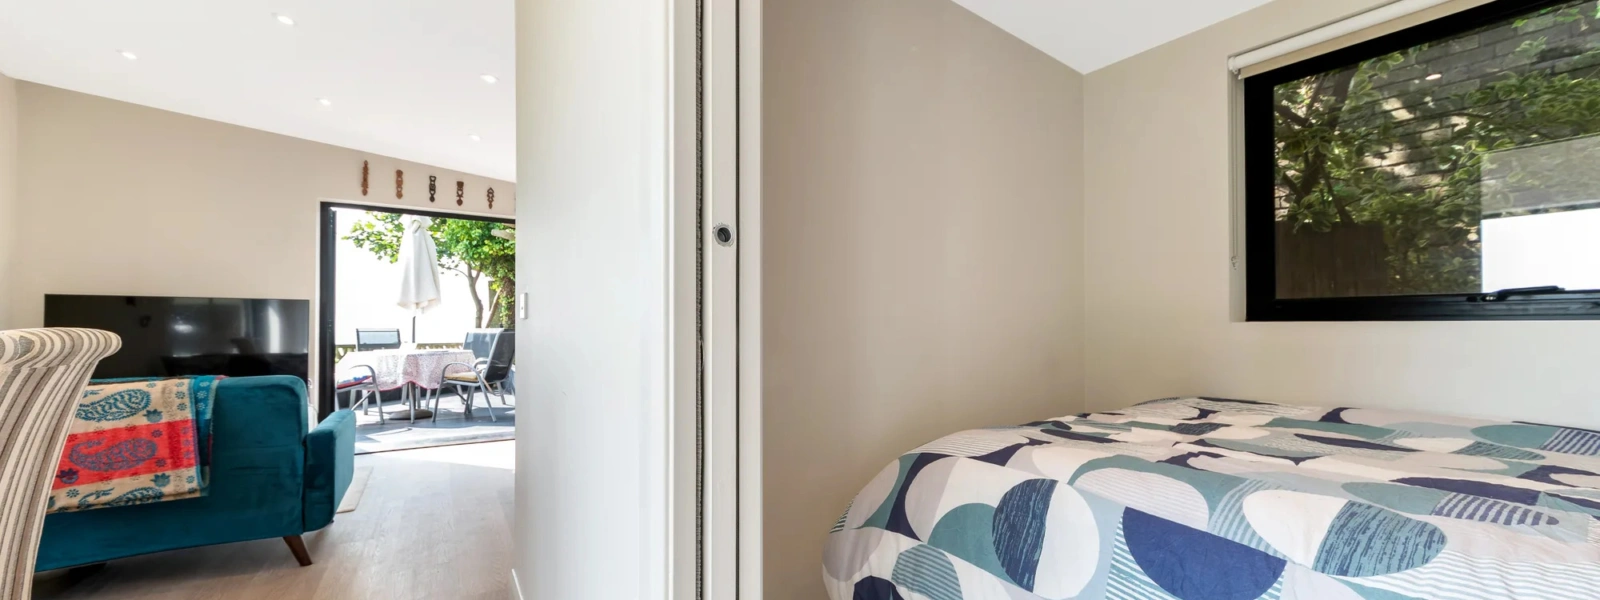
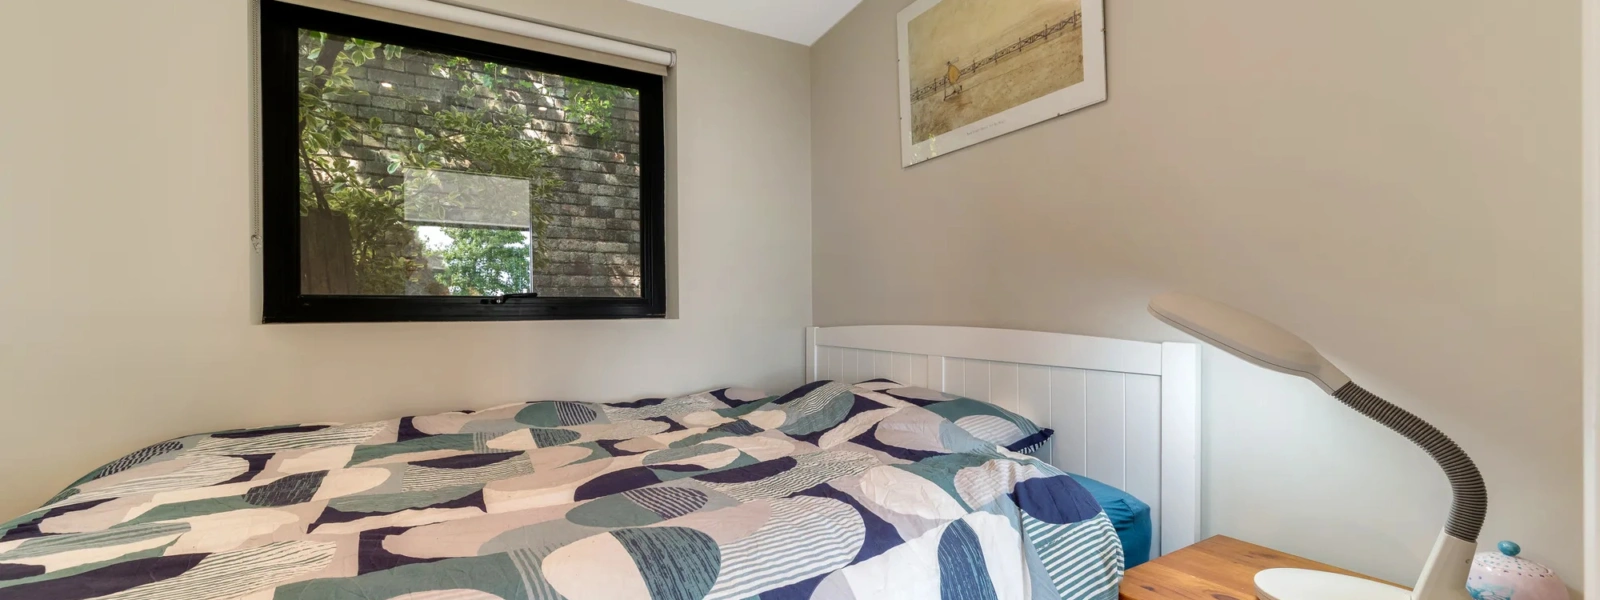
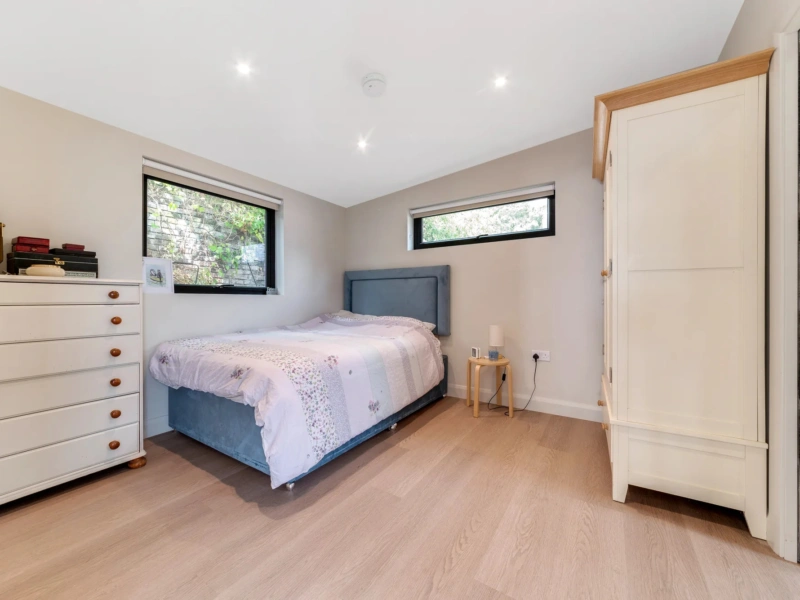
The two bedroom garden annexe includes two thoughtfully designed bedrooms, both continuing the blue design theme that runs throughout the space.
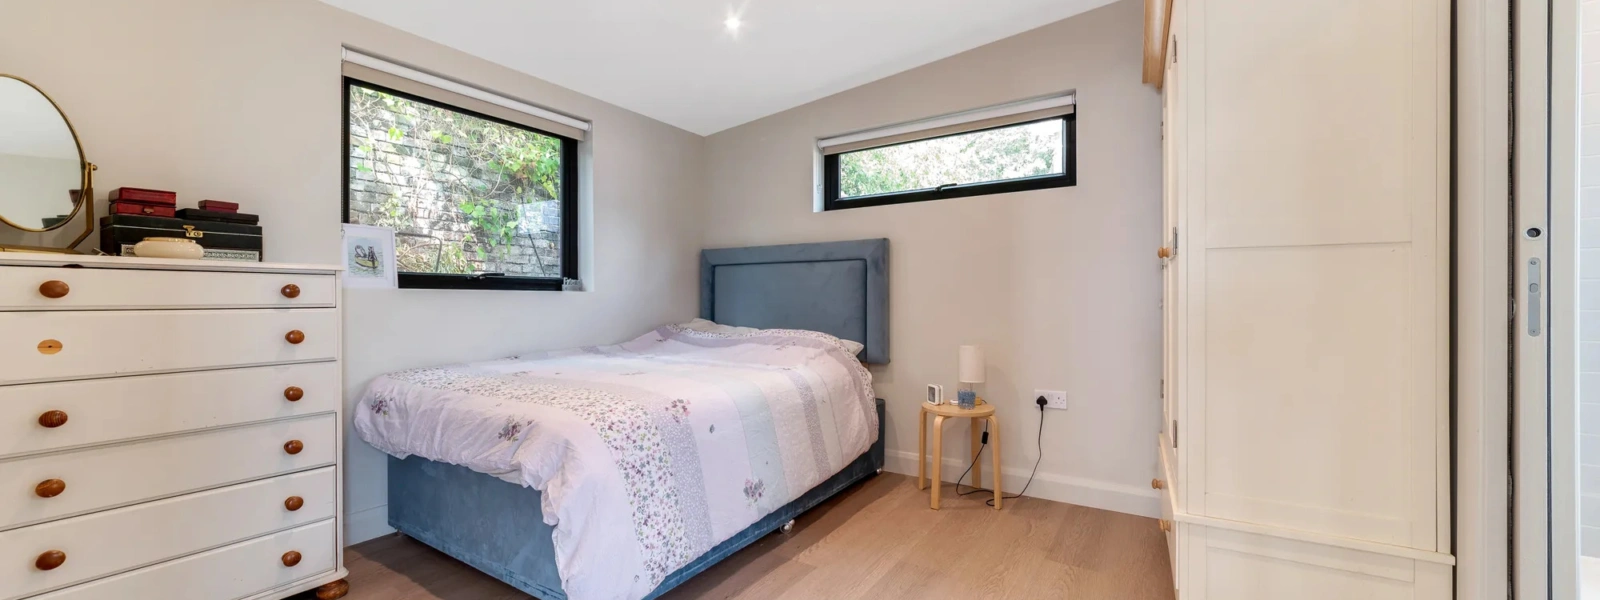
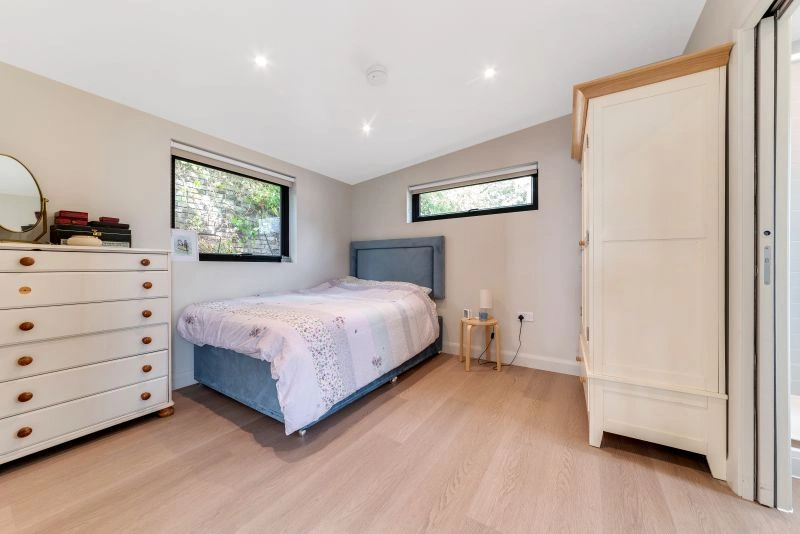
Bedroom One features a blue bed paired with a wardrobe and chest of drawers, providing ample storage for everyday living.
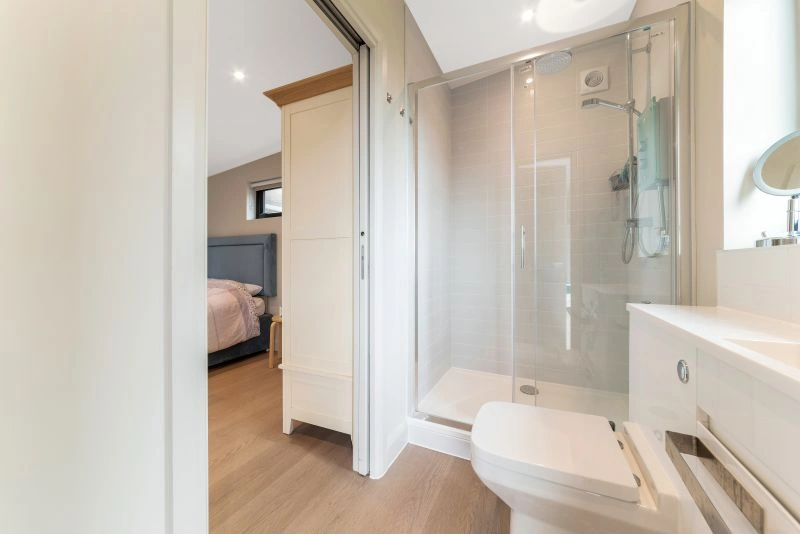
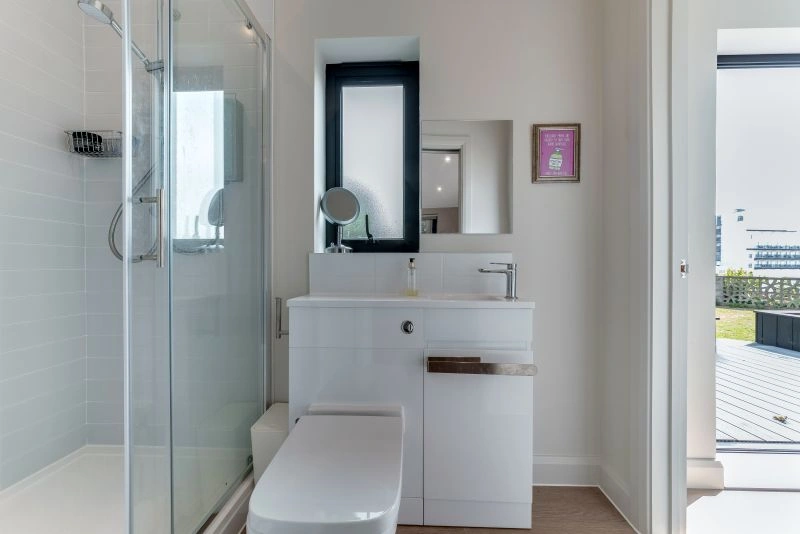
A large window allows natural light to fill the room, making it feel bright and spacious. The ensuite bathroom attached to this bedroom has a clean, minimalist design, with sleek finishes that complement the overall contemporary aesthetic of the annexe.
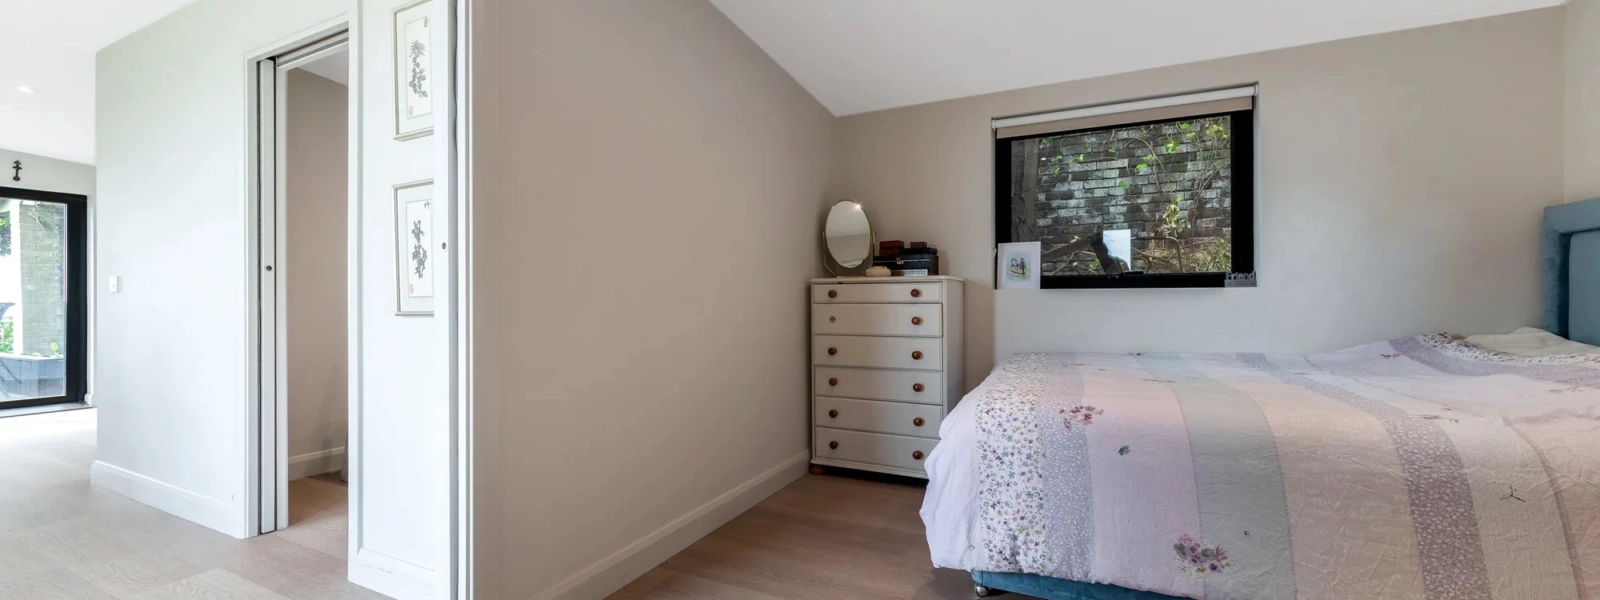
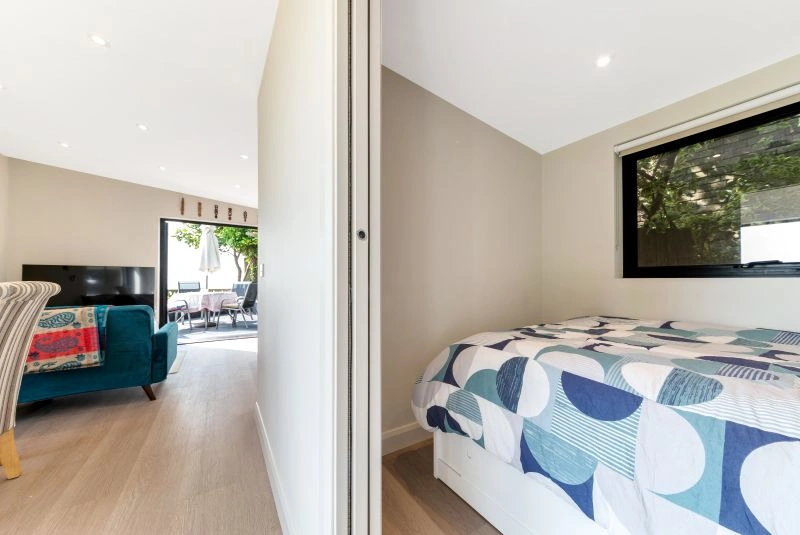
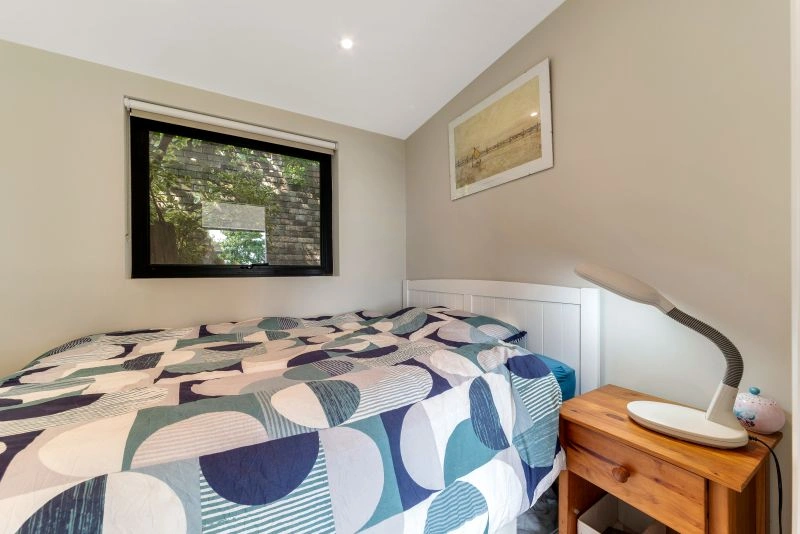
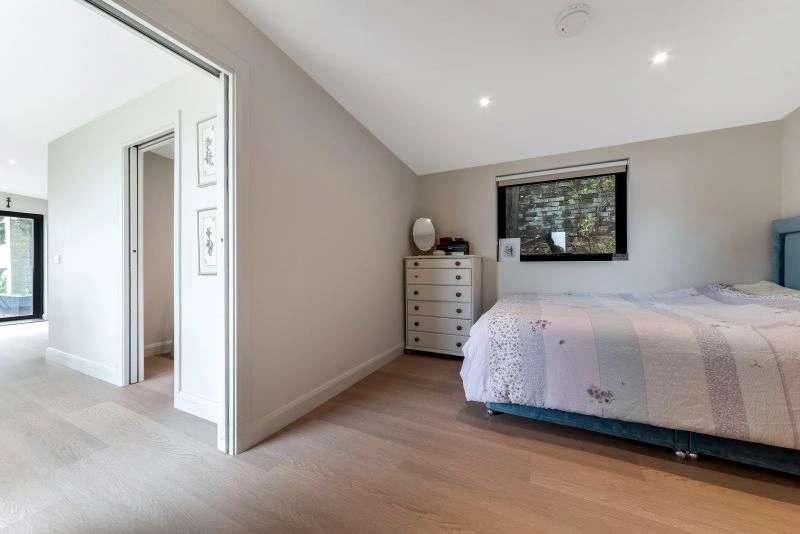
Bedroom Two mirrors the design cues of the first, with blue bedding and a large window to bring in natural light. This creates a cohesive look across both bedrooms while ensuring each remains a calm and inviting retreat.
A Functional Family Space
This garden annexe has been carefully designed to maximise its 50sqm footprint, balancing style with functionality.
From the open-plan kitchen and dining area to the two bedrooms and ensuite, every element has been tailored to provide a comfortable, versatile living environment. The use of bifold doors and multiple outdoor seating areas makes the annexe ideal for those who enjoy entertaining and relaxing both indoors and out.
A Bespoke Hawksbeck Solution
This project highlights the flexibility and creativity of Hawksbeck Annexes. By combining a bold interior theme with modern finishes and a strong connection to the garden, the new annexe provides its owners with a stylish, practical, and bespoke home.