
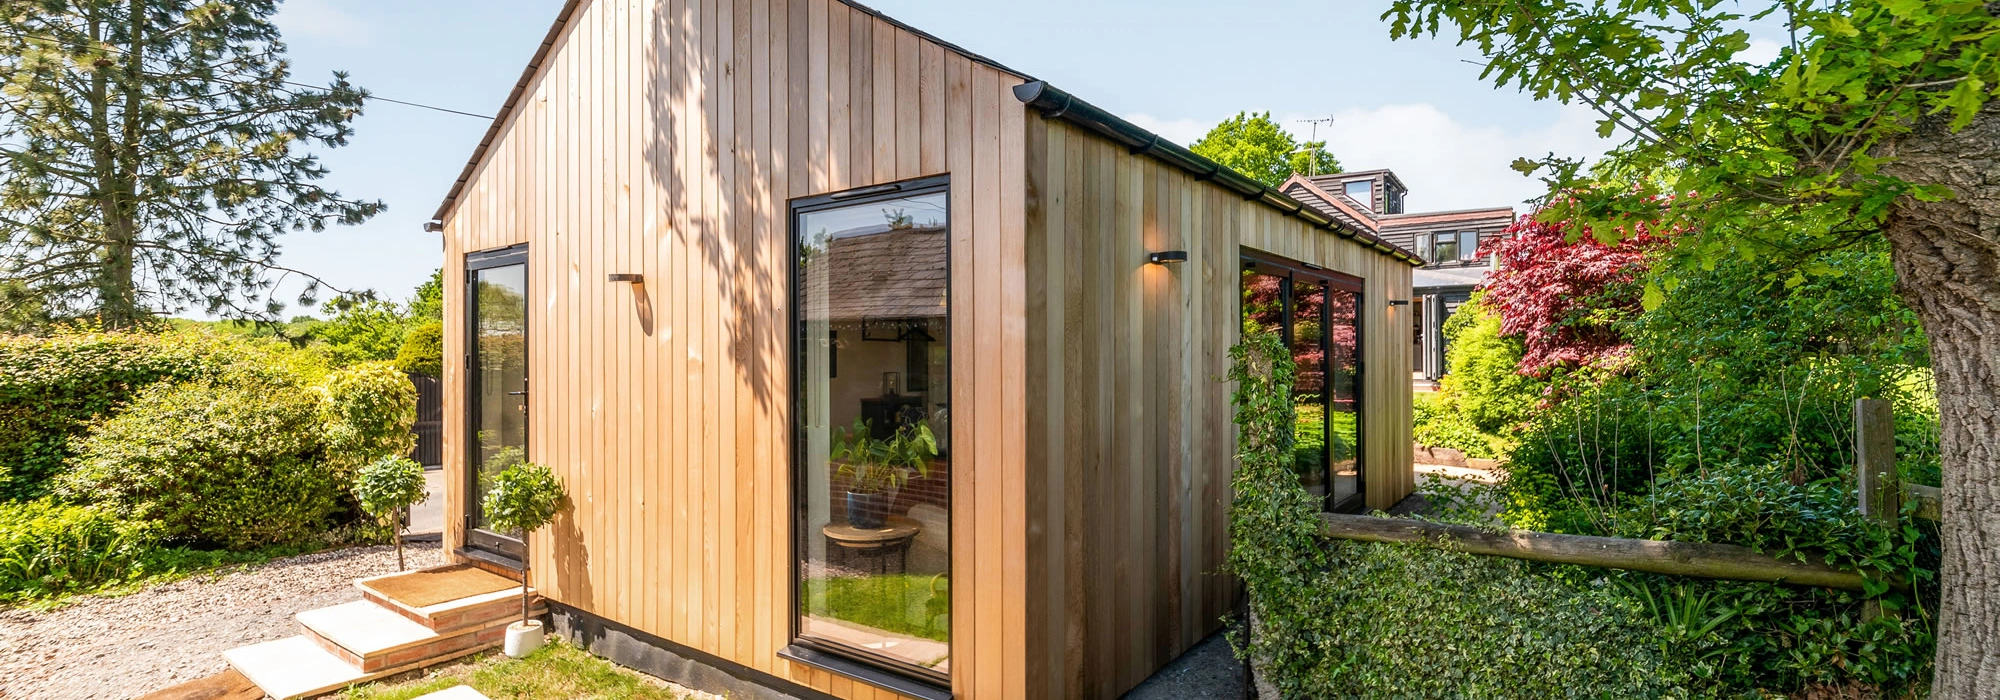
Holiday Let Studio Annexe – Essex
Essex
The team at Hawksbeck Annexes were delighted to work an impressive annexe project, which showcases a range of beautifully designed features
This annexe is an ideal space for those looking to accommodate guests or use as a holiday let. The attention to detail and stylish design makes it a standout addition to any property.
Smart Studio Living, Beautifully Designed
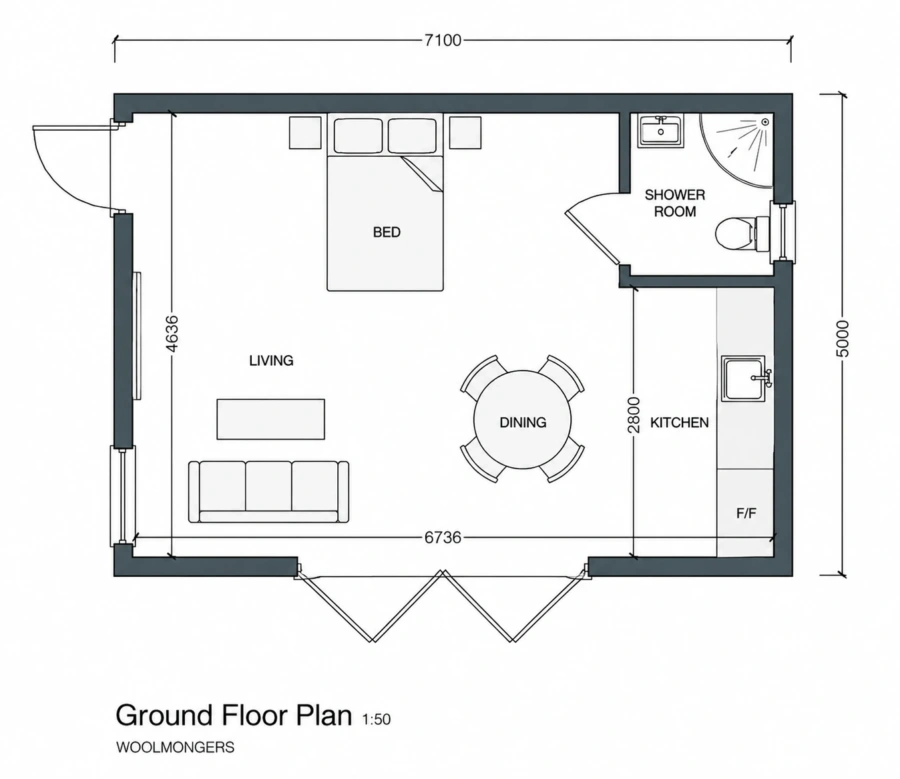
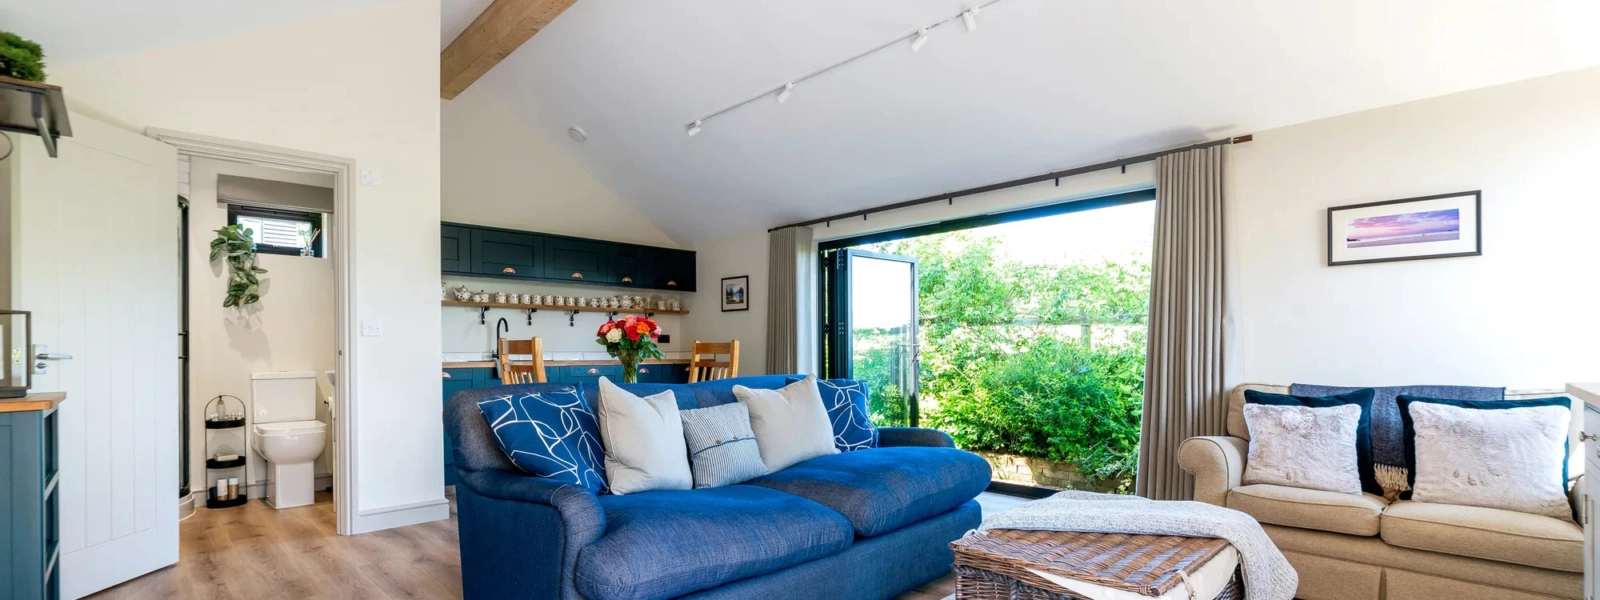
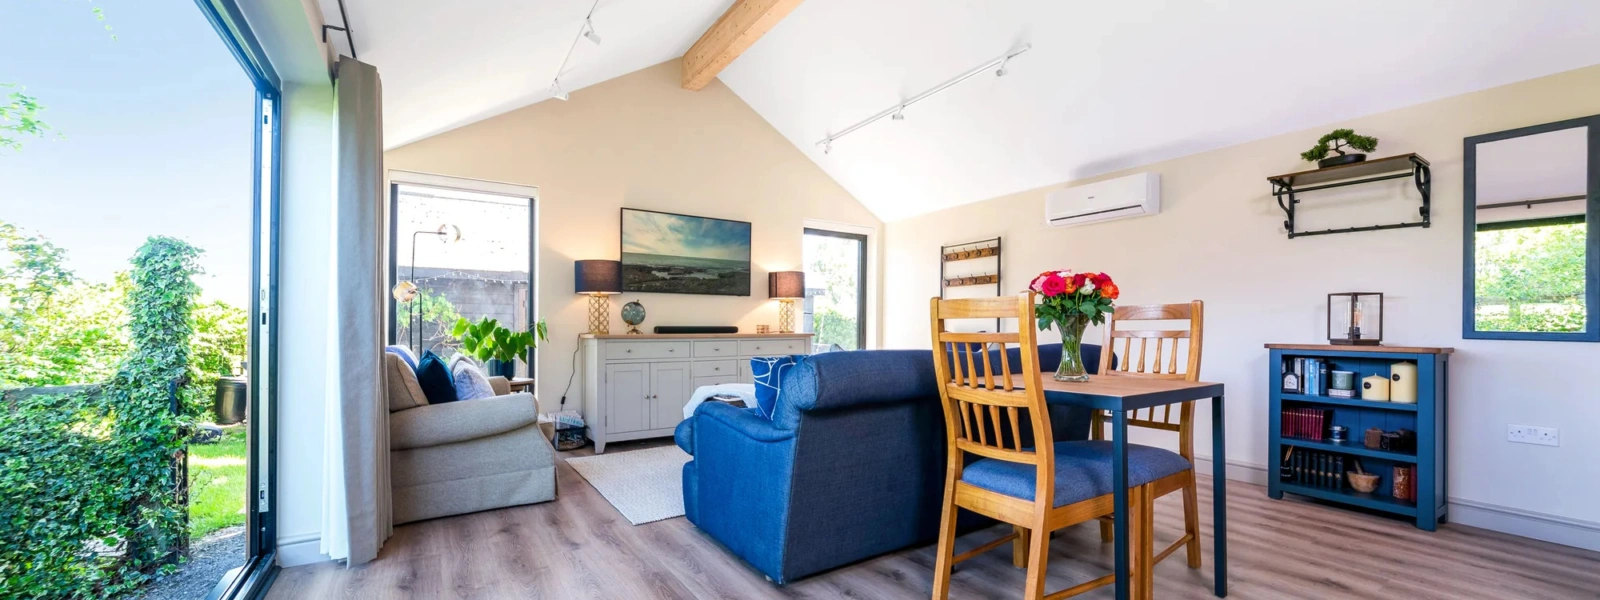
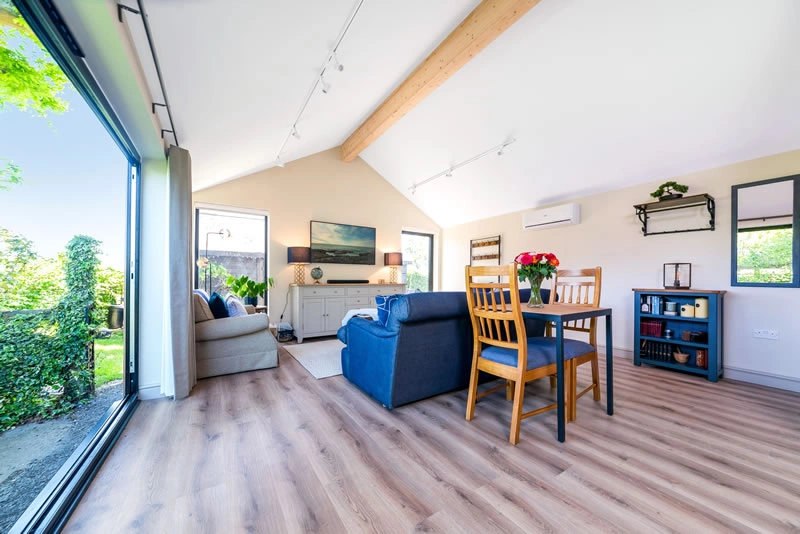
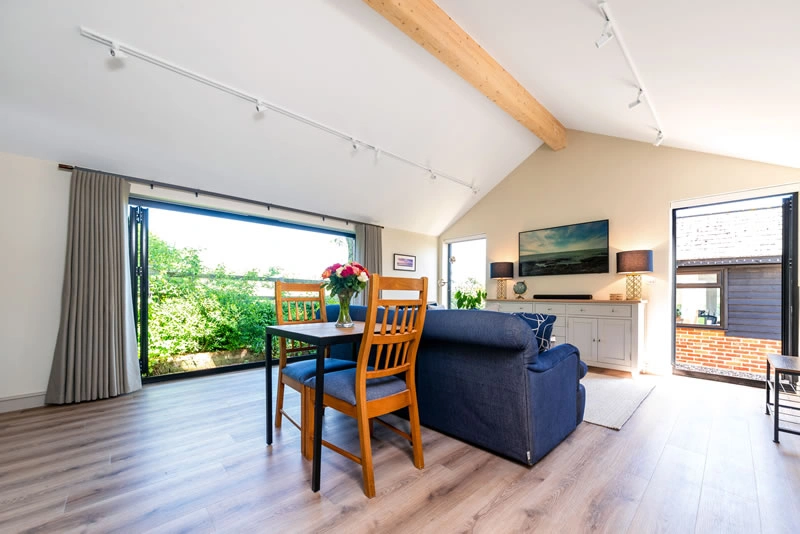
Every inch of this thoughtfully planned studio annexe has been designed to maximise space, comfort and functionality. The open-plan layout creates a bright and welcoming environment where living, dining and sleeping areas flow effortlessly together, making it ideal for independent living, guest accommodation or a stylish holiday retreat.
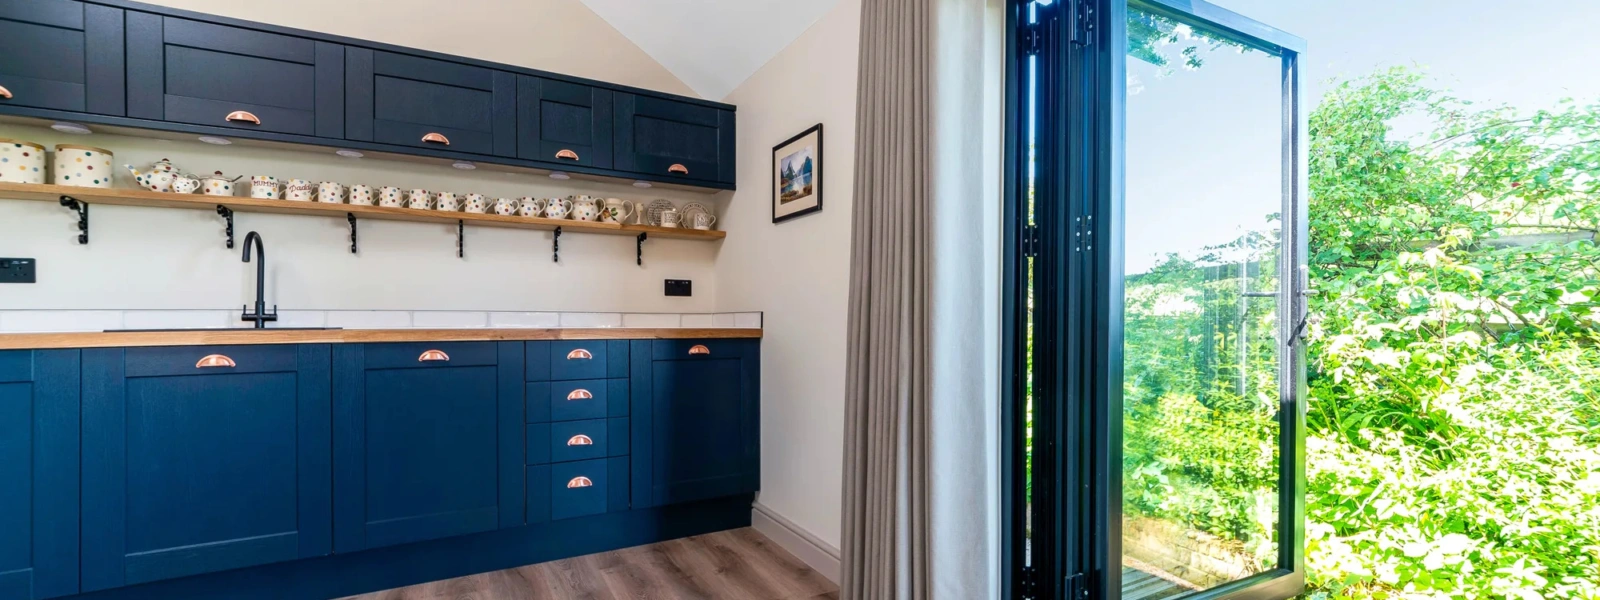
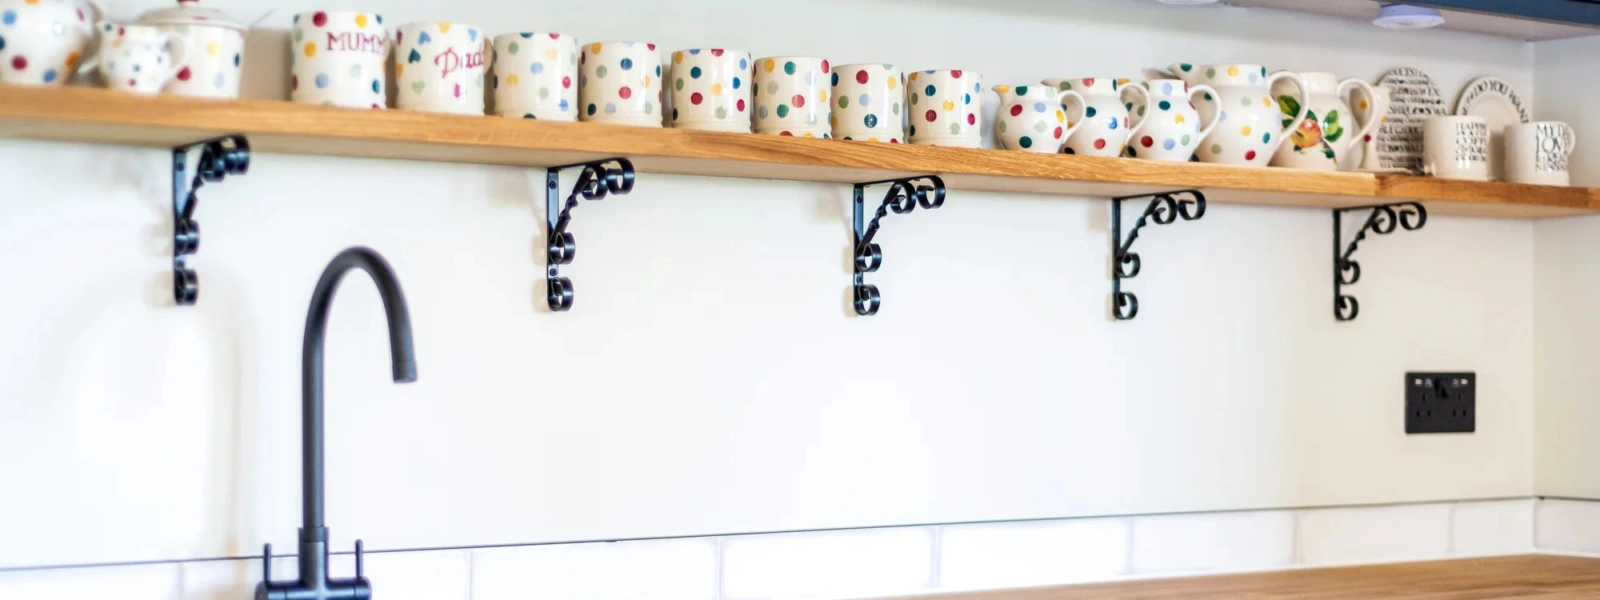
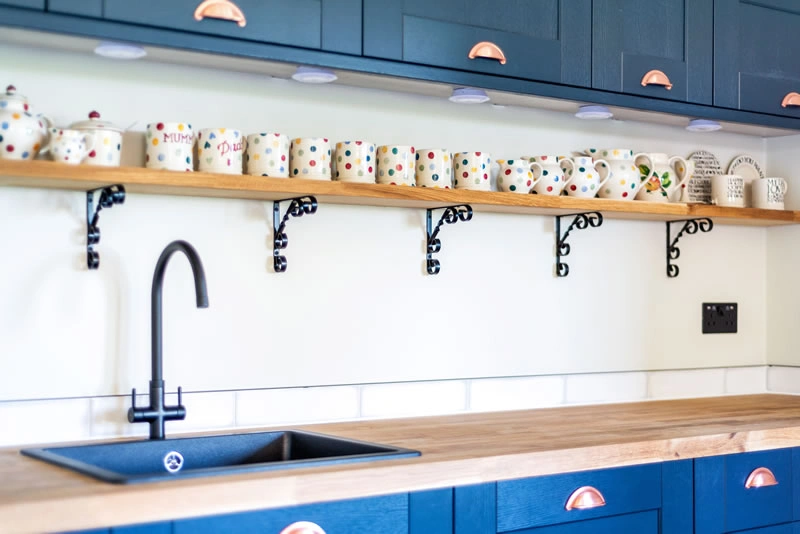
A well-equipped kitchen sits neatly to one side of the property, providing everything needed for everyday convenience without interrupting the sense of openness. The dedicated dining area offers the perfect spot for meals or entertaining, while the comfortable lounge enjoys plenty of natural light from the large glazed doors, creating a relaxing space to unwind.
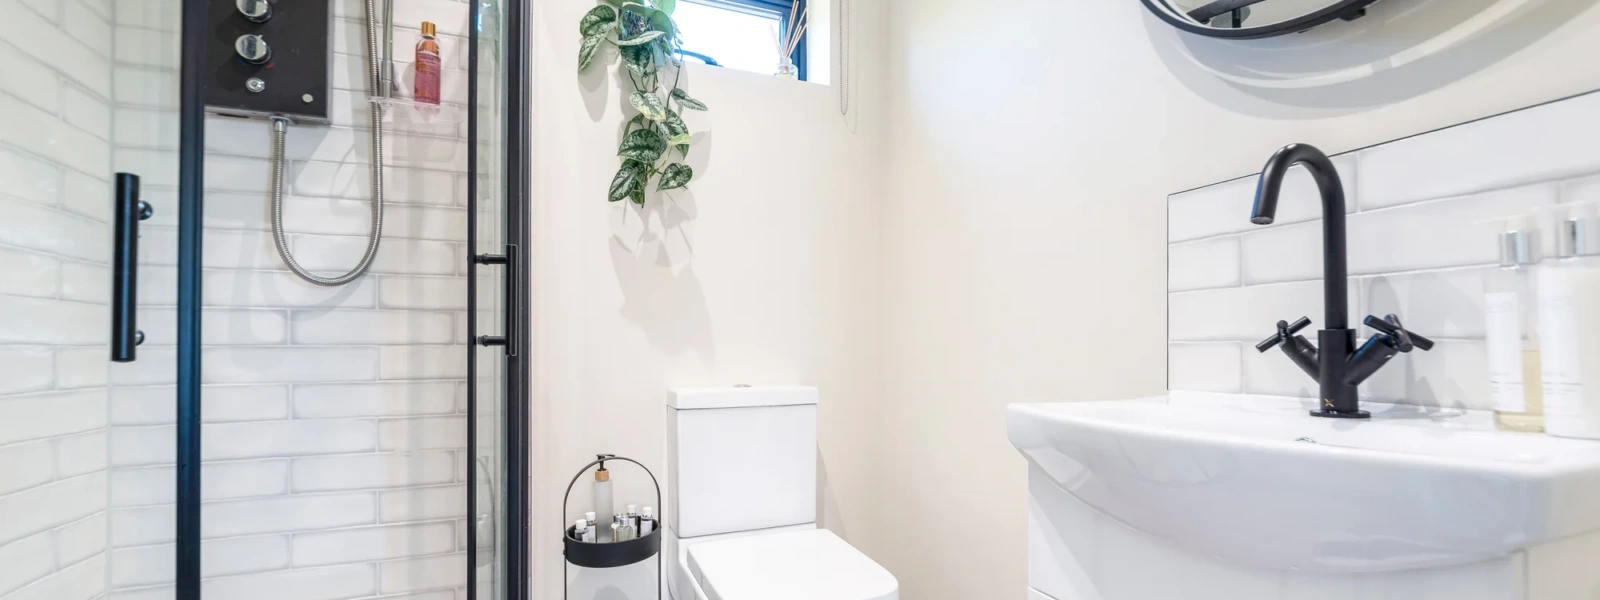
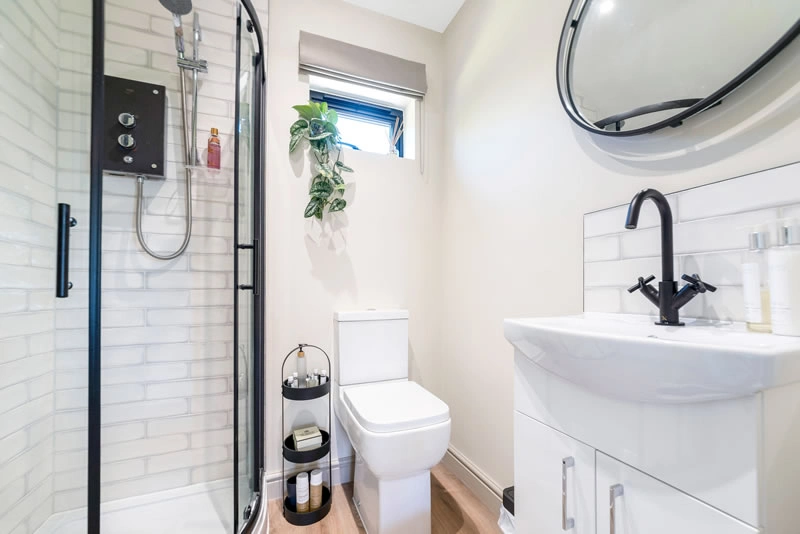
The sleeping area is carefully positioned to provide a sense of privacy while maintaining the spacious feel of the studio. A contemporary shower room completes the layout, offering modern practicality in a compact footprint. Blending efficient design with contemporary style, this annexe proves that smaller spaces can deliver exceptional comfort and flexibility.
Annexe Exterior Features
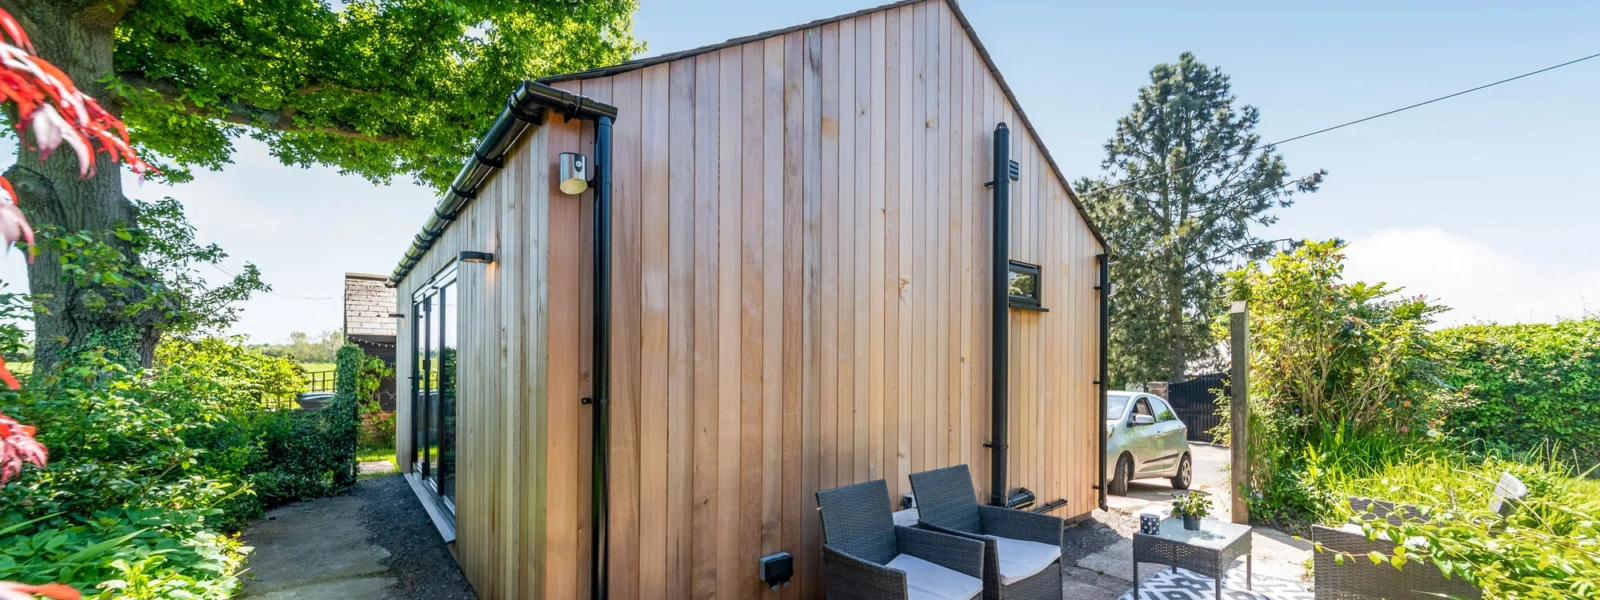
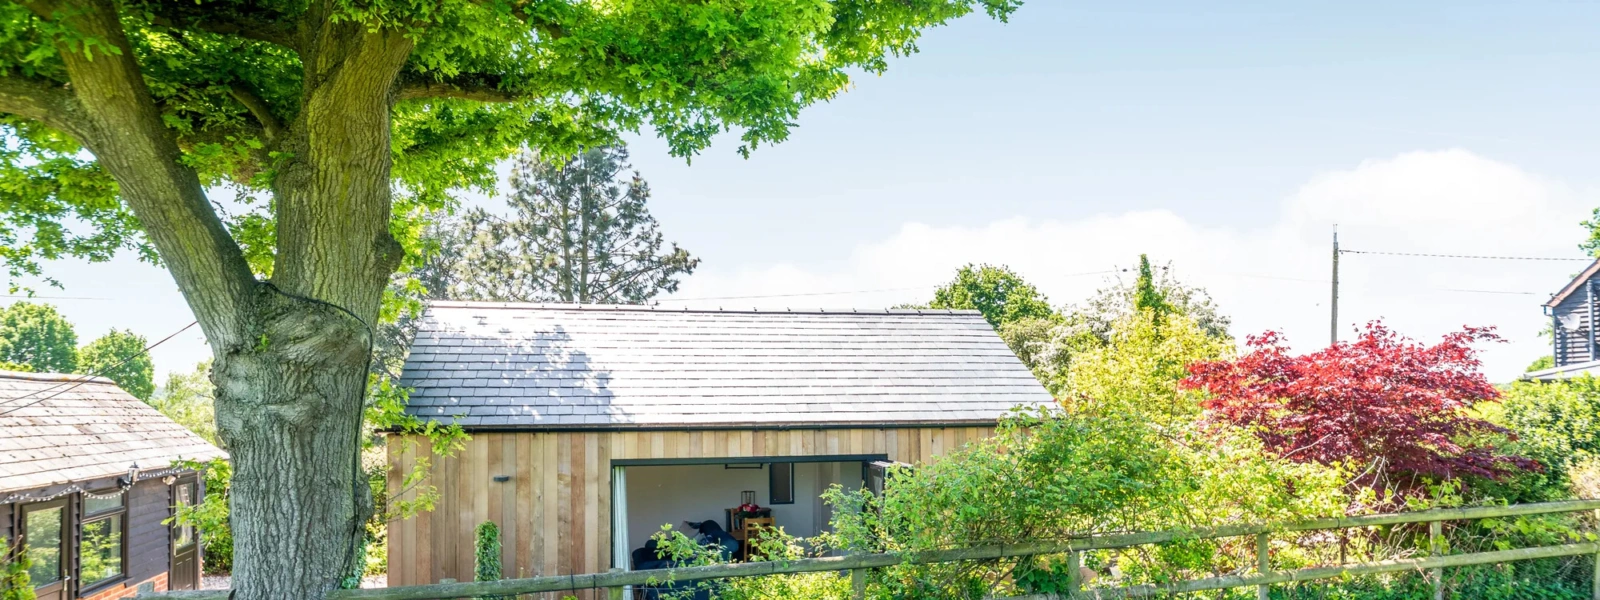
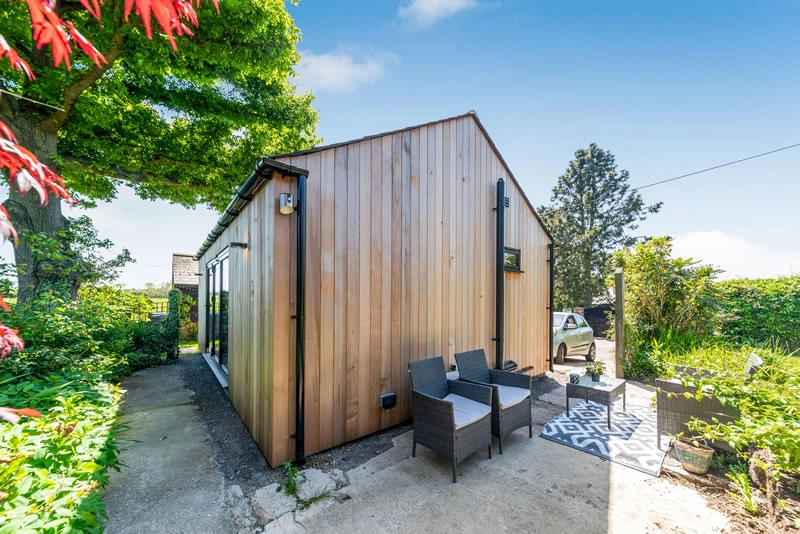
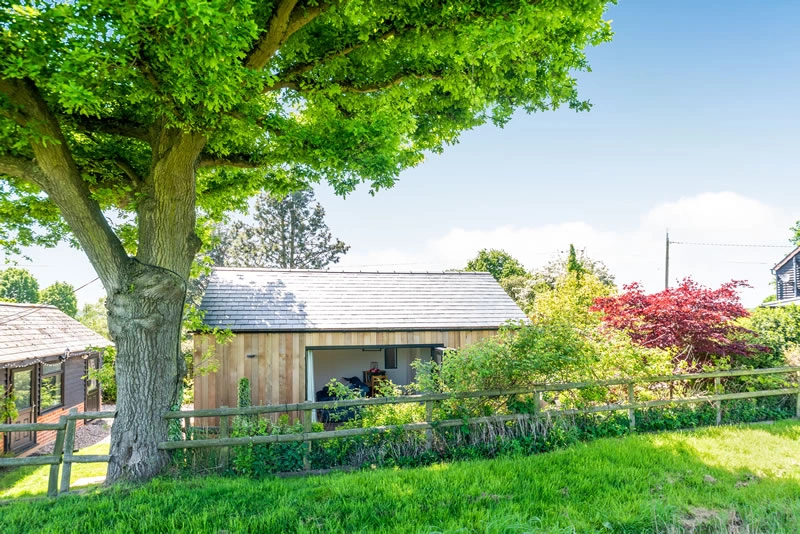
The cedar cladding not only provides aesthetic appeal but also offers durability and weather resistance. With its warm tones and textured finish, the cedar cladding adds a welcoming touch to the overall design of this annexe.
A tiled pitched roof crowns the annexe, providing a traditional and timeless charm. The pitched roof not only adds visual interest to the exterior but also ensures efficient rainwater drainage.
Its durable construction guarantees longevity, ensuring the annexe remains in excellent condition for years to come.
Design
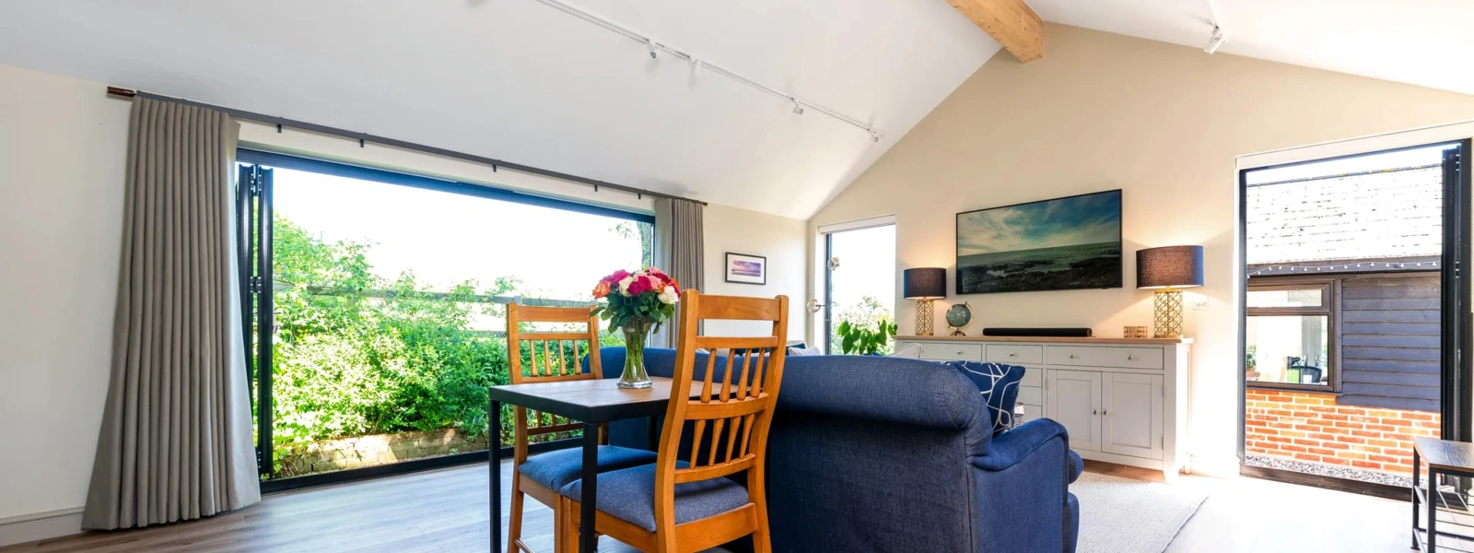
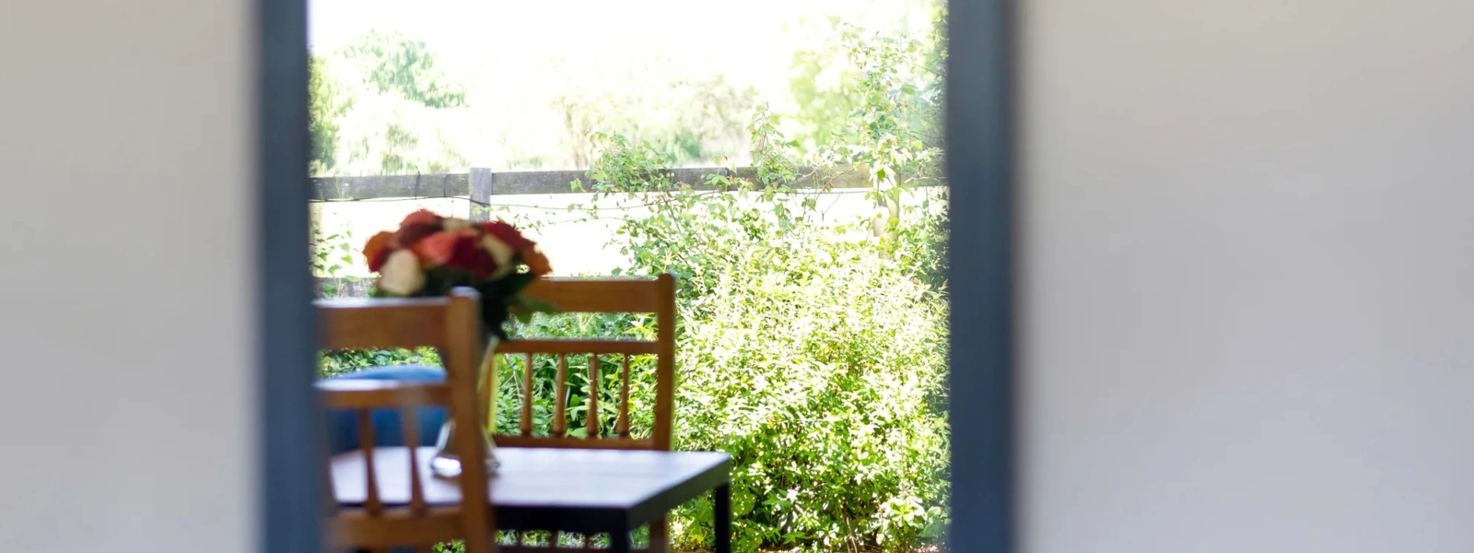
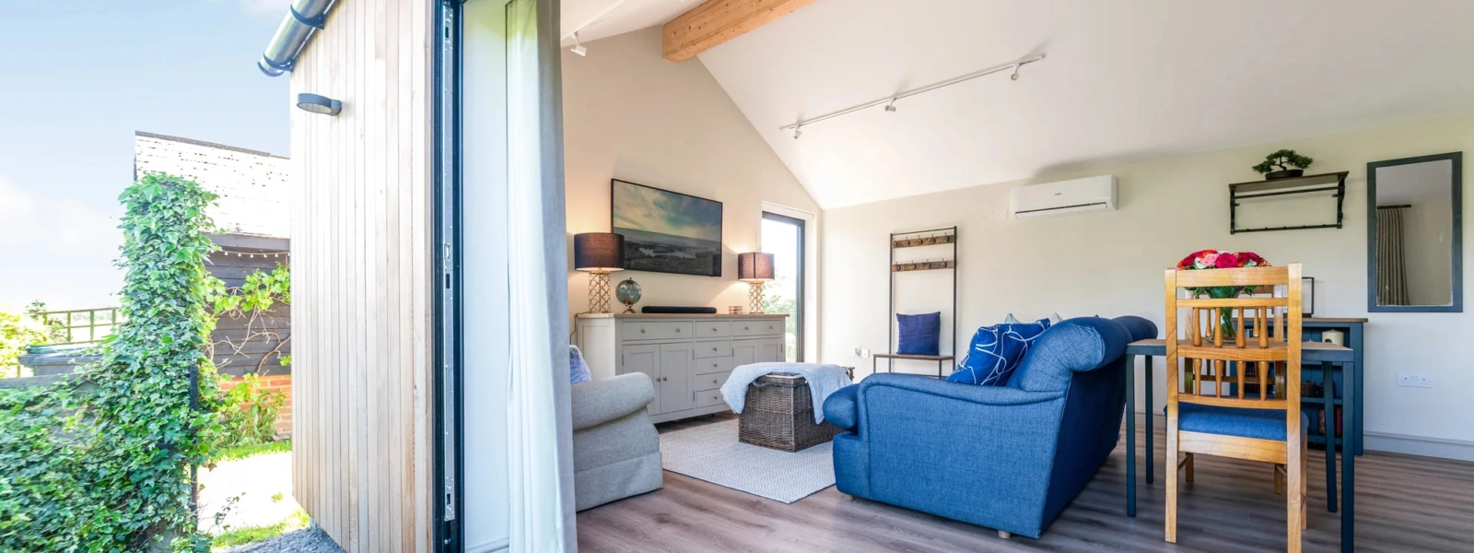
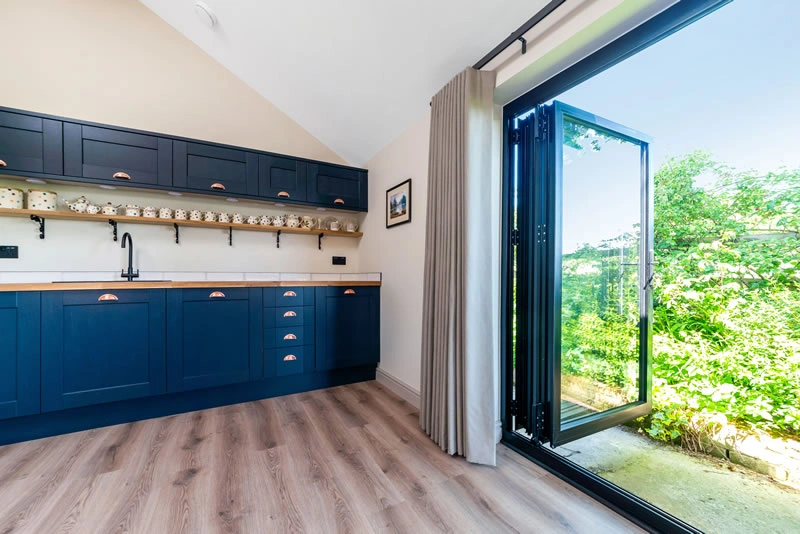
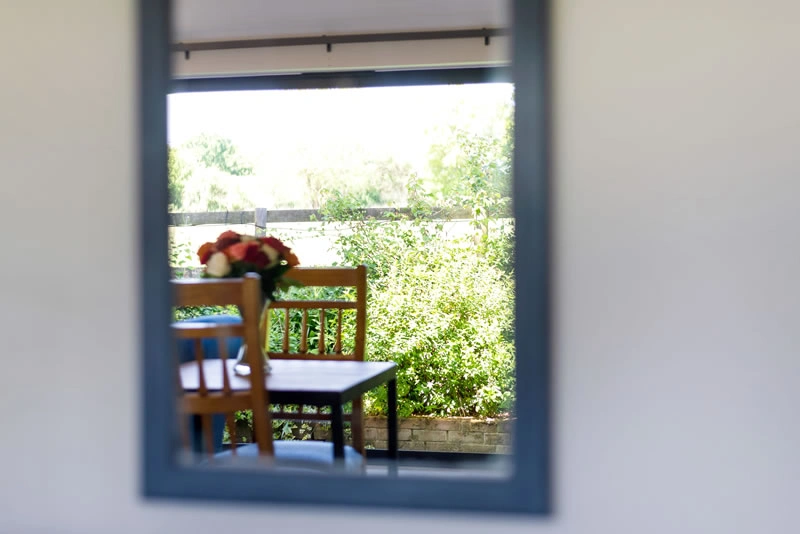
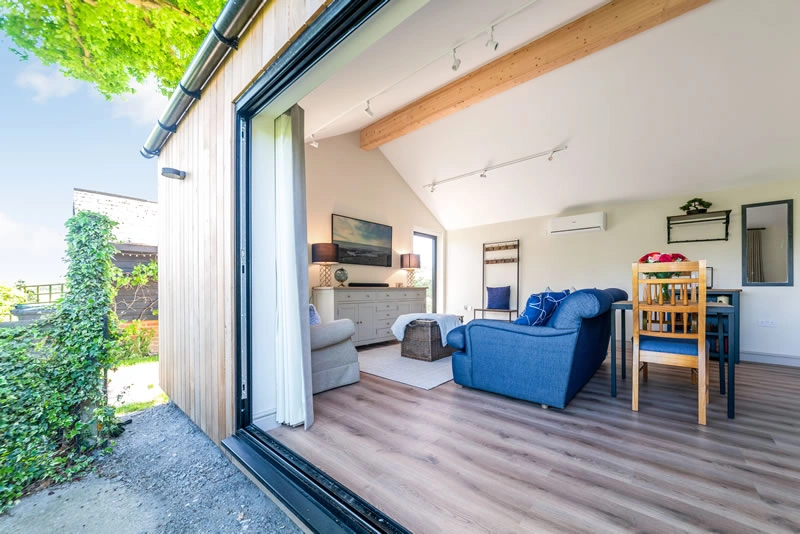
One of the main features of this annexe is the set of bifold doors that seamlessly connect the interior and exterior spaces.These doors allow for an abundance of natural light to flood the annexe, creating a bright and inviting atmosphere, as well as a beautiful view out into the garden.They also provide easy access to an outdoor area, expanding the living space and offering versatility for entertaining and relaxation.In addition to the bifold doors, a floor-to-ceiling window enhances the annexe’s visual appeal while maximising natural light.The window not only serves as a focal point but also provides panoramic views of the surroundings, connecting the interior space with the outdoors.
Charming and Versatile Interior Features
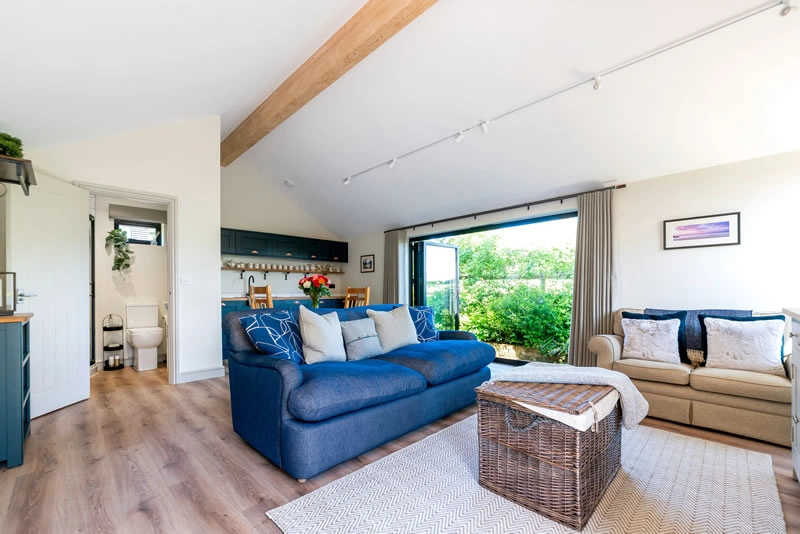
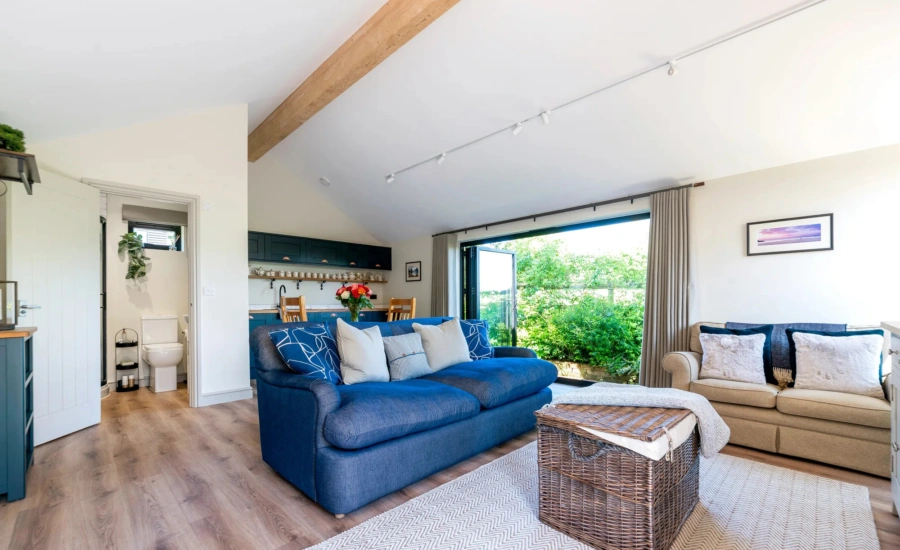
Upon entering the annexe, the studio-style layout impresses with its open-plan living, dining, and kitchen area, making for a completely versatile studio. This design facilitates a comfortable and sociable living space, perfect for relaxing or entertaining guests.
With vaulted ceilings and a soft colour palette, the living space feels light and airy. The vaulted ceilings add height to the room, creating a sense of spaciousness. Soft colours complement this airy feeling, creating a serene atmosphere throughout.
The main living space is carefully furnished with two sofas, one of which is a pull-out sofa bed, accommodating additional guests. A television is strategically placed for entertainment and a two-seater dining table sits in front of a striking blue kitchenette area.
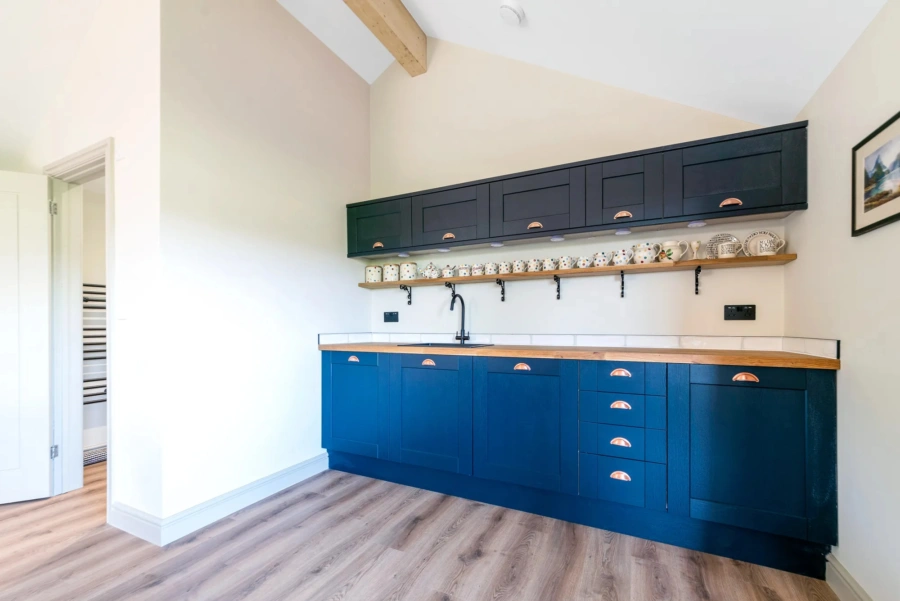
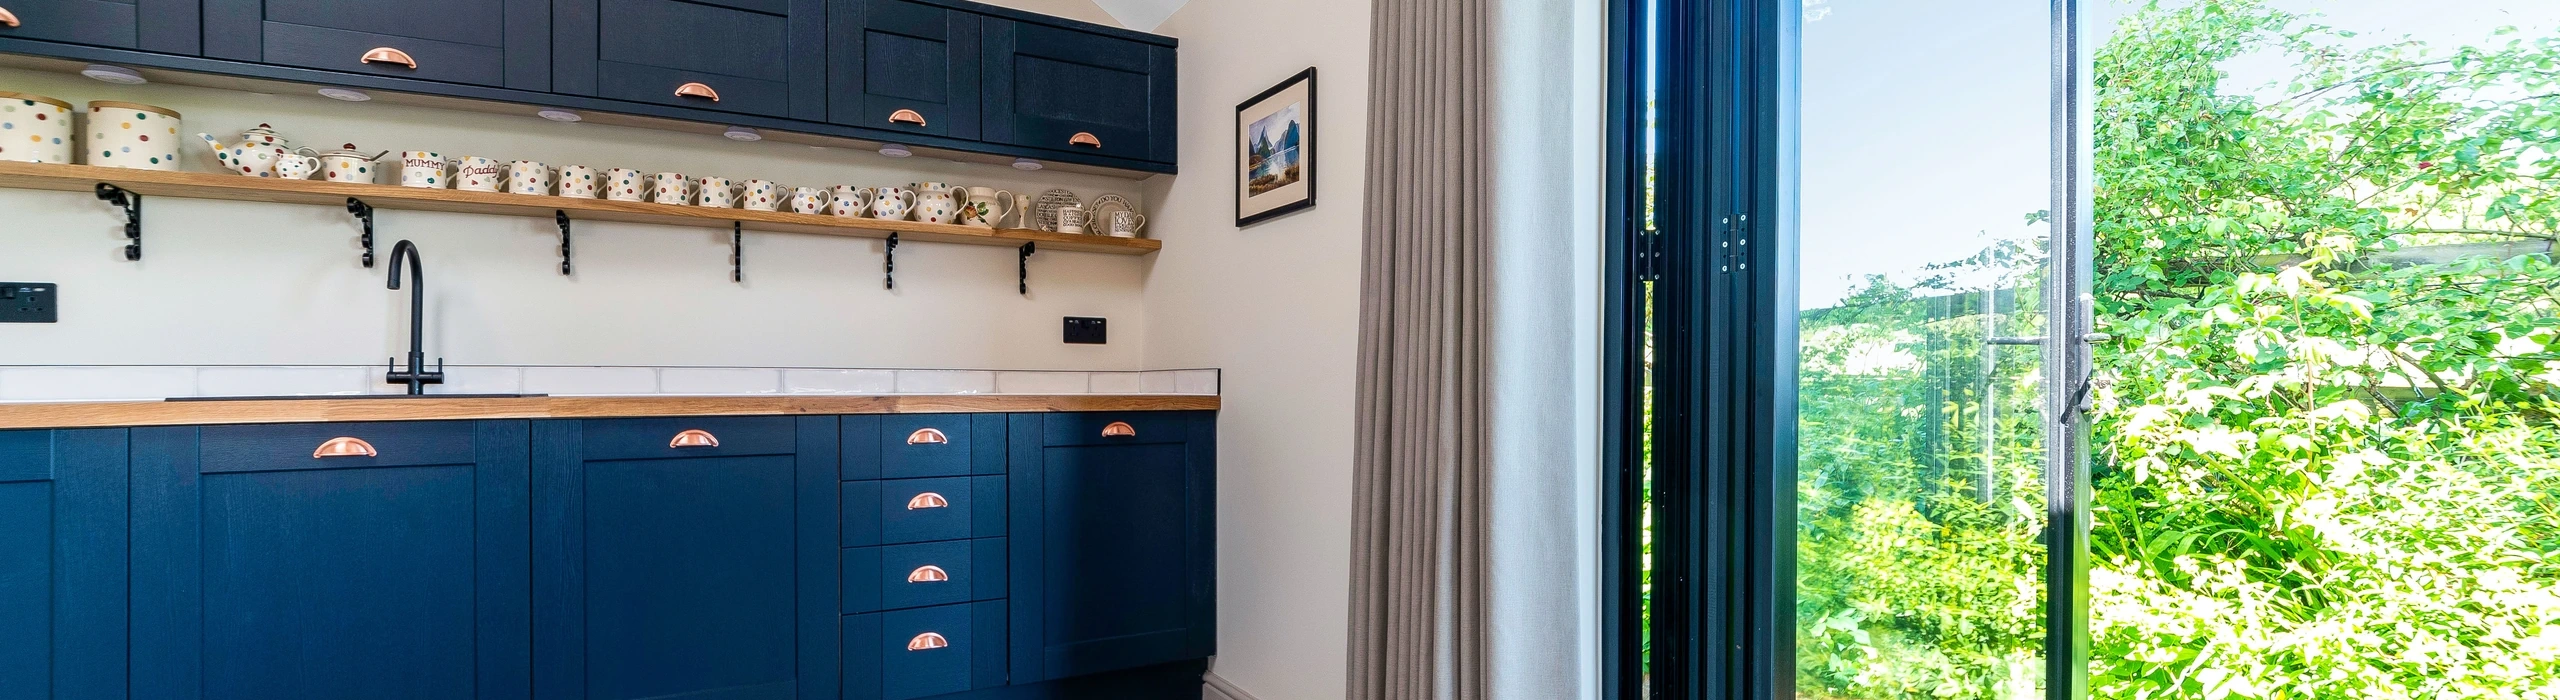
The kitchenette area combines beauty with practicality, providing a focal point within the space.
The annexe also features a separate bathroom, ensuring privacy and convenience for occupants and guests.
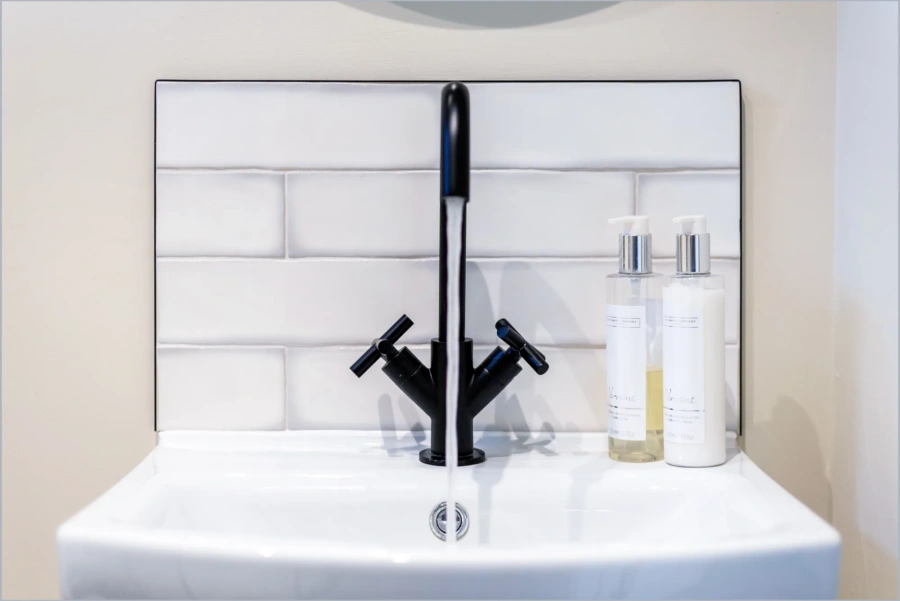
This well-appointed bathroom complements the overall design of the annexe, offering a stylish and functional space.