
Building a Garden Annexe in Essex: Planning, Costs and Design Ideas
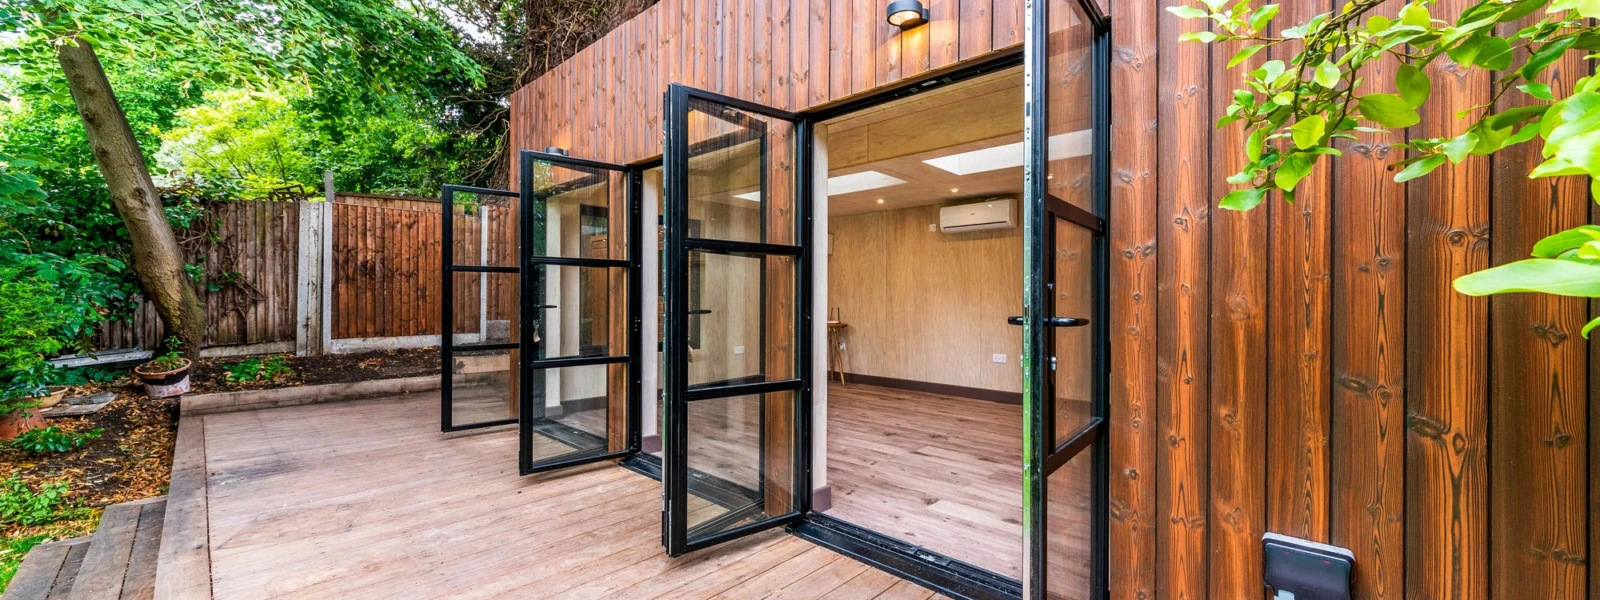
A garden annexe is a practical way to create additional living space without moving home. Whether you want to accommodate an elderly parent, give a family member more independence or create a comfortable space for visiting relatives, a bespoke garden annexe can be tailored to your lifestyle and garden.
At Hawksbeck Annexes, we design and build bespoke garden annexes to suit individual needs, combining thoughtful design with quality construction. If you’re considering a garden annexe in Essex, here’s what to know about planning, costs and design options.
Planning Permission for a Garden Annexe in Essex
Before building a garden annexe, it’s important to understand the planning requirements. The rules depend on factors such as the proposed use, the property’s location, existing restrictions and the design of the building.
Unlike a typical garden shed, a self-contained annexe intended for independent living may require planning permission. Building regulations may also apply, particularly where the annexe includes sleeping accommodation, a kitchen and a bathroom.
Properties in conservation areas or with listed-building restrictions may face additional requirements. It’s therefore worth checking with your local planning authority before starting work.
We can help guide you through the planning process, helping you understand the approvals needed for your project.
How Much Does a Garden Annexe Cost?
The cost of a garden annexe in Essex depends on several factors, including its size, layout, specification and the work required to prepare the site.
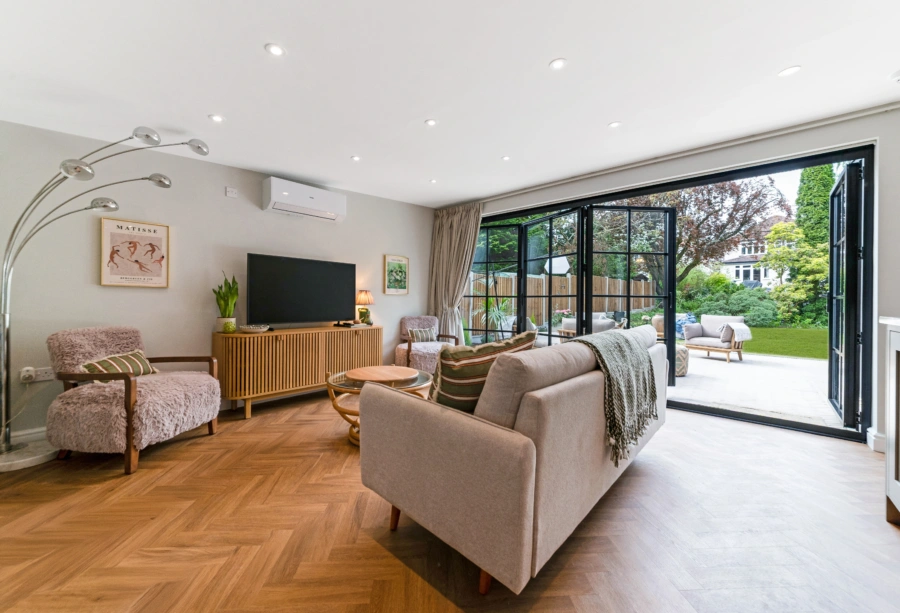
A compact studio annexe may suit simpler requirements, while a one- or two-bedroom design can provide more space for independent living. Additional features such as bespoke kitchens, bathrooms, premium finishes and extensive glazing will also influence the overall budget.
Ground preparation, foundations, drainage and utility connections should be considered when planning your investment. Requesting a detailed quotation helps you understand what’s included and identify any optional upgrades.
Our bespoke approach allows you to explore design and specification options that suit your needs and budget.
Garden Annexe Design Ideas
The best garden annexe designs balance appearance, comfort and practicality. Consider these ideas when planning your space:
- Modern exterior finishes: Choose cladding, colours and roof styles that complement your home and garden.
- Open-plan living: Combine a compact kitchen and living area to create a welcoming, functional interior.
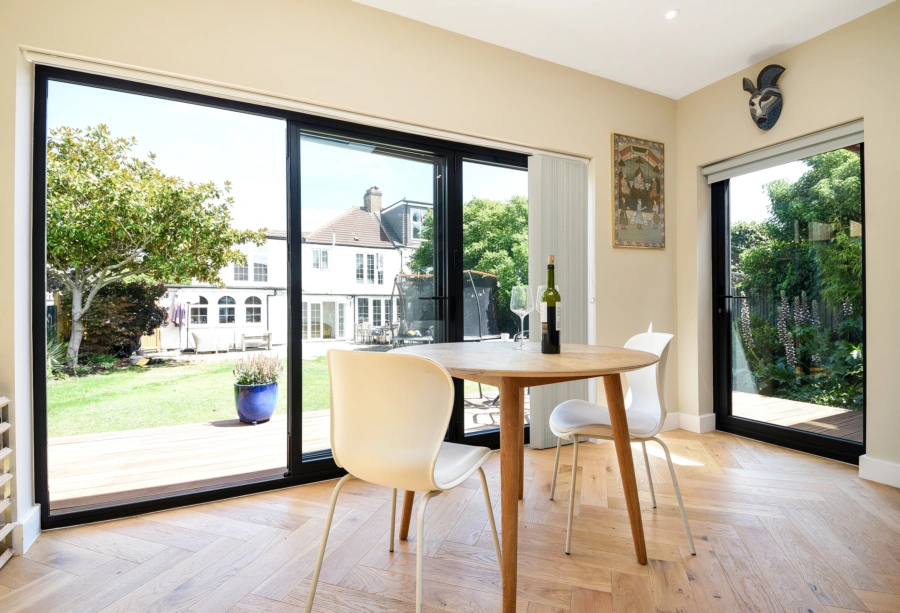
- Natural light: Well-positioned windows and glazed doors can make smaller spaces feel brighter and more spacious.
- Accessibility: Consider step-free access, wider doorways and a practical bathroom layout for long-term comfort.
- Year-round living: Effective insulation, heating and ventilation help create a comfortable environment throughout the seasons.
We offers studio, one-bedroom and two-bedroom annexe designs, with bespoke options to help make the most of your available space.
Start Planning Your Garden Annexe in Essex
A well-designed garden annexe can provide flexibility, privacy and a comfortable place for family members to enjoy greater independence. With careful planning, a realistic budget and the right design, you can create a space that works for years to come.
If you’re considering a bespoke garden annexe in Essex, contact our team to arrange a free site survey on 01277 414 586. Our team can discuss your requirements, explore suitable designs and help you take the next step towards your new annexe.