


Luxury, Bespoke Garden Annexes in Arlesey
Bespoke Garden Annexes, Built Around You
Create beautifully designed extra space with a luxury garden annexe tailored to your Arlesey home, lifestyle and needs with Hawksbeck. From initial concept to final build, we deliver exceptional craftsmanship, thoughtful design and a seamless end-to-end service.
In Arlesey, many annexe enquiries start with a very practical question: “Can we create proper independent living space at home without moving away from family, the station, schools or the support network we already have?” For some households it is an elderly parent who wants privacy but needs to stay close. For others it is an adult child, visiting relatives, occasional carers, or a need for a self-contained guest suite that feels permanent rather than temporary.
Hawksbeck designs and builds high-specification garden annexe buildings that are made for everyday use, not occasional summer use. Around Arlesey and the wider Central Bedfordshire area, the details that matter most are usually layout, access, privacy from neighbouring gardens, insulation, services, drainage, and whether the building will sit comfortably within a mature or relatively narrow plot.

Garden annexes in Arlesey designed around real family use
An annexe in Arlesey often has to do more than simply add a spare room. Properties close to Arlesey station, Hitchin Road, the High Street and established residential streets can have gardens that are long, tapered, overlooked, or accessed through tight side returns. Newer homes on the edge of the town may have more regular plots, but privacy, boundary distances and service routes still need careful thought.
That is why our design process looks at how the annexe will genuinely be used day to day. A one-bedroom annexe for a parent may need a level threshold, a comfortable shower room, carefully positioned glazing and space for future mobility needs. A guest annexe may prioritise a generous living area, kitchen, storage and a layout that feels separate from the main house. A multi-use building might combine accommodation with a home office, gym or garden studio.
You can explore the main options in our garden annexes range, but every project is adapted to suit the site, the intended use and the planning route available.
What we look for in Arlesey gardens before designing an annexe
Arlesey has a mix of older cottages, post-war family homes, infill plots and newer developments, so there is no single “standard” garden layout. Before recommending a design, Hawksbeck would usually look closely at:
- Access for construction: many gardens need a planned delivery and installation route, especially where there is limited side access or shared boundaries.
- Neighbouring windows and privacy: glazing, bifold doors and patios need to be placed carefully so the annexe feels open without directly overlooking adjoining homes.
- Ground conditions: parts of Bedfordshire can include clay-heavy ground, so the foundation design and drainage strategy should not be an afterthought.
- Garden depth and orientation: long gardens can suit an L-shaped annexe, while shallower plots may need a compact, highly efficient footprint.
- Service routes: water, waste, electrics, data and heating/cooling should be planned early rather than squeezed in after the design is fixed.
- Future flexibility: a building planned for a relative today may later become guest accommodation, a workspace or a wellness room.
Relevant annexe projects and design references
The following projects are not in Arlesey itself, but they show the type of self-contained layouts, premium finishes and technical detailing that often shape our recommendations for Bedfordshire clients considering an annexe.

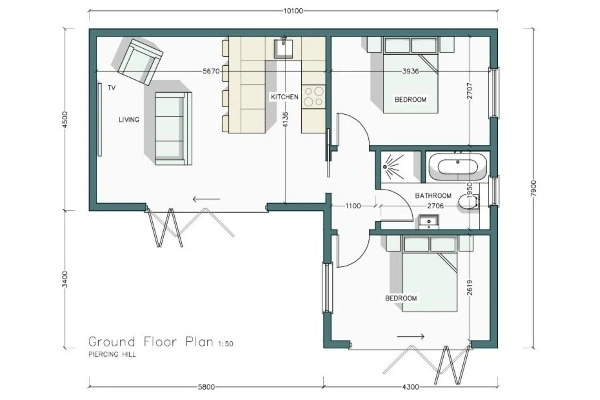
Two-bedroom garden annexe, Theydon Bois
This approximately 60sqm L-shaped annexe includes two bedrooms, a kitchen island, central bathroom, open-plan lounge and bifold doors to a private patio. It is a strong reference for Arlesey households needing guest space plus a practical office or second bedroom. View the two-bedroom project
Annexe and gym, Ongar
A larger lifestyle project combining a 60sqm one-bedroom annexe with a 38sqm gym, poolside seating, outdoor kitchen and landscaped entertaining areas. Relevant for Arlesey homes where the brief includes accommodation, wellness space and a high-end garden setting. View the Ongar projectPlanning considerations for garden annexes in Arlesey
Arlesey normally falls under Central Bedfordshire Council for planning matters. The correct route depends on the proposed use, size, position, height, relationship to the main house and whether the annexe will be used as ancillary accommodation or as a separate dwelling.
One point we always make clear is that planning permission, permitted development and building regulations are not the same thing.
- Planning permission considers whether the development is acceptable in planning terms, including use, scale, appearance, neighbour impact and local policy.
- Permitted development may allow certain outbuildings without a full planning application, but it has limits and does not automatically cover every annexe arrangement.
- Building regulations deal with safety and performance, including structure, insulation, drainage, electrics, ventilation and fire safety. A building can need building regulations even if planning is straightforward.
For Arlesey properties, Hawksbeck would be particularly cautious where a site is close to listed buildings, within or near a conservation area, in a sensitive street scene, or where an annexe could be interpreted as creating a separate independent home. Older parts of Arlesey and surrounding Bedfordshire villages can bring additional heritage, boundary and design considerations, so early checks are worthwhile.
When we would recommend a lawful development certificate
If a client wants to proceed under permitted development, we may recommend applying for a lawful development certificate. This can be useful where the building is expected to be ancillary to the main home, but the household wants formal confirmation before committing to the build.
It is especially sensible if:
- the annexe includes sleeping, washing and cooking facilities;
- the building will be used by a family member for regular independent living;
- the garden has an unusual shape or boundary relationship;
- the property has previous extensions or outbuildings that may affect allowances;
- the owner may sell or remortgage in future and wants a clear paper trail.
An example of a planning issue we have solved locally
On a Bedfordshire annexe enquiry similar to those we see around Arlesey, the client wanted a self-contained building for a relative but had a garden that narrowed toward the rear, with neighbouring first-floor windows overlooking the likely position of the annexe. The initial idea placed large glazed doors directly toward the boundary, which raised privacy and amenity concerns.
Rather than forcing the original layout, the design was reworked with an angled living area, adjusted roof form, more considered glazing and a clearer explanation of the building’s ancillary use. The revised approach gave the relative a comfortable space while reducing neighbour impact and making the planning position easier to justify.
Which annexe layout works best for an Arlesey property?
The right layout depends on who will use the building and how much independence they need. Hawksbeck can design around a wide range of requirements, from compact studio accommodation through to larger one or two-bedroom annexes.
Studio garden annexes
A studio annexe can suit smaller Arlesey gardens where the priority is a comfortable sleeping and living space with a kitchenette and shower room. These work well when every square metre needs to be carefully planned and the garden must still feel open after the build.
One-bedroom garden annexes
A one-bedroom annexe is often the most practical choice for a parent, long-stay guest or adult family member. It separates the bedroom from the living area, which makes the building feel more like a small home rather than a bedsit.
Two-bedroom garden annexes
Where the plot allows, a two-bedroom annexe can provide guest flexibility, space for a carer, or a second room to use as a study. In Arlesey, this can be valuable for households balancing family support with hybrid working.
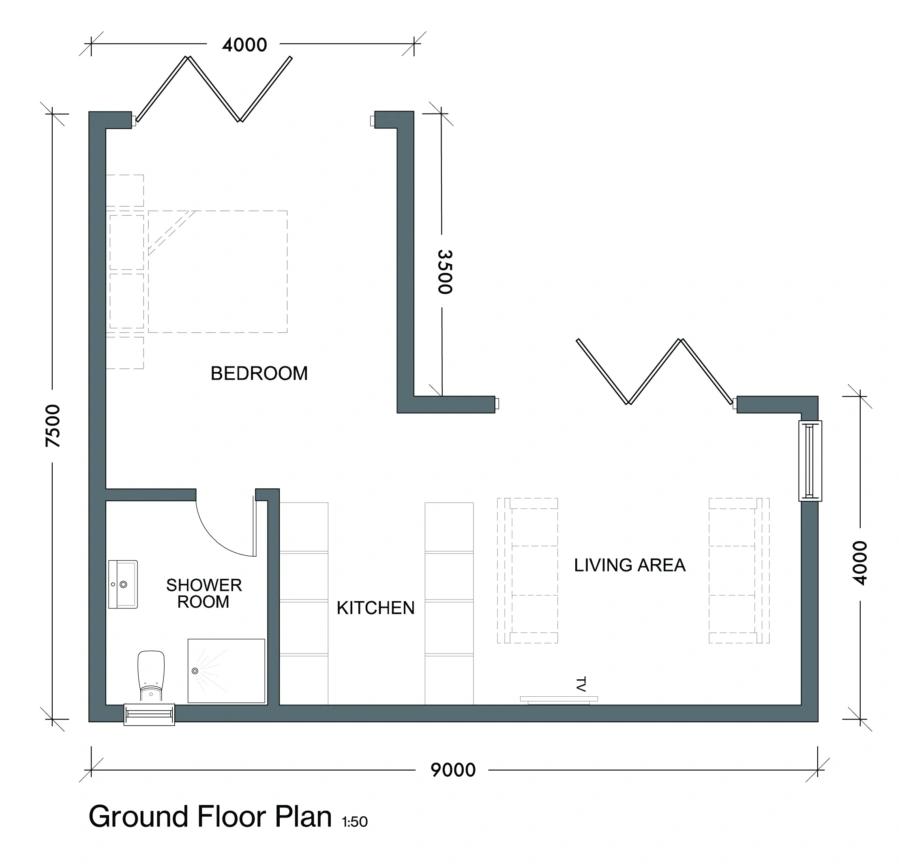
L-shaped annexes
L-shaped designs are particularly useful where privacy and outlook matter. They can create a sheltered patio, turn the main living space away from neighbours, and help separate sleeping accommodation from kitchen and lounge areas.
To compare the different options, visit our full garden annexe range.
Luxury features we would recommend for homes in Arlesey
A bespoke annexe should feel like a genuine extension of the home, not a compromise at the end of the garden. For Arlesey clients, we would usually discuss features such as:
- High-performance insulation for year-round comfort through Bedfordshire winters and warm summer days.
- Air conditioning and efficient heating for stable temperatures in a self-contained living space.
- Acoustic upgrades where the garden is close to the railway line, busier roads or neighbouring properties.
- Level or low-threshold access for older relatives or future mobility needs.
- Wet rooms or spacious shower rooms designed for comfort, safety and easy maintenance.
- Integrated storage to keep compact layouts uncluttered.
- Bifold or sliding doors positioned to make the most of the garden without compromising privacy.
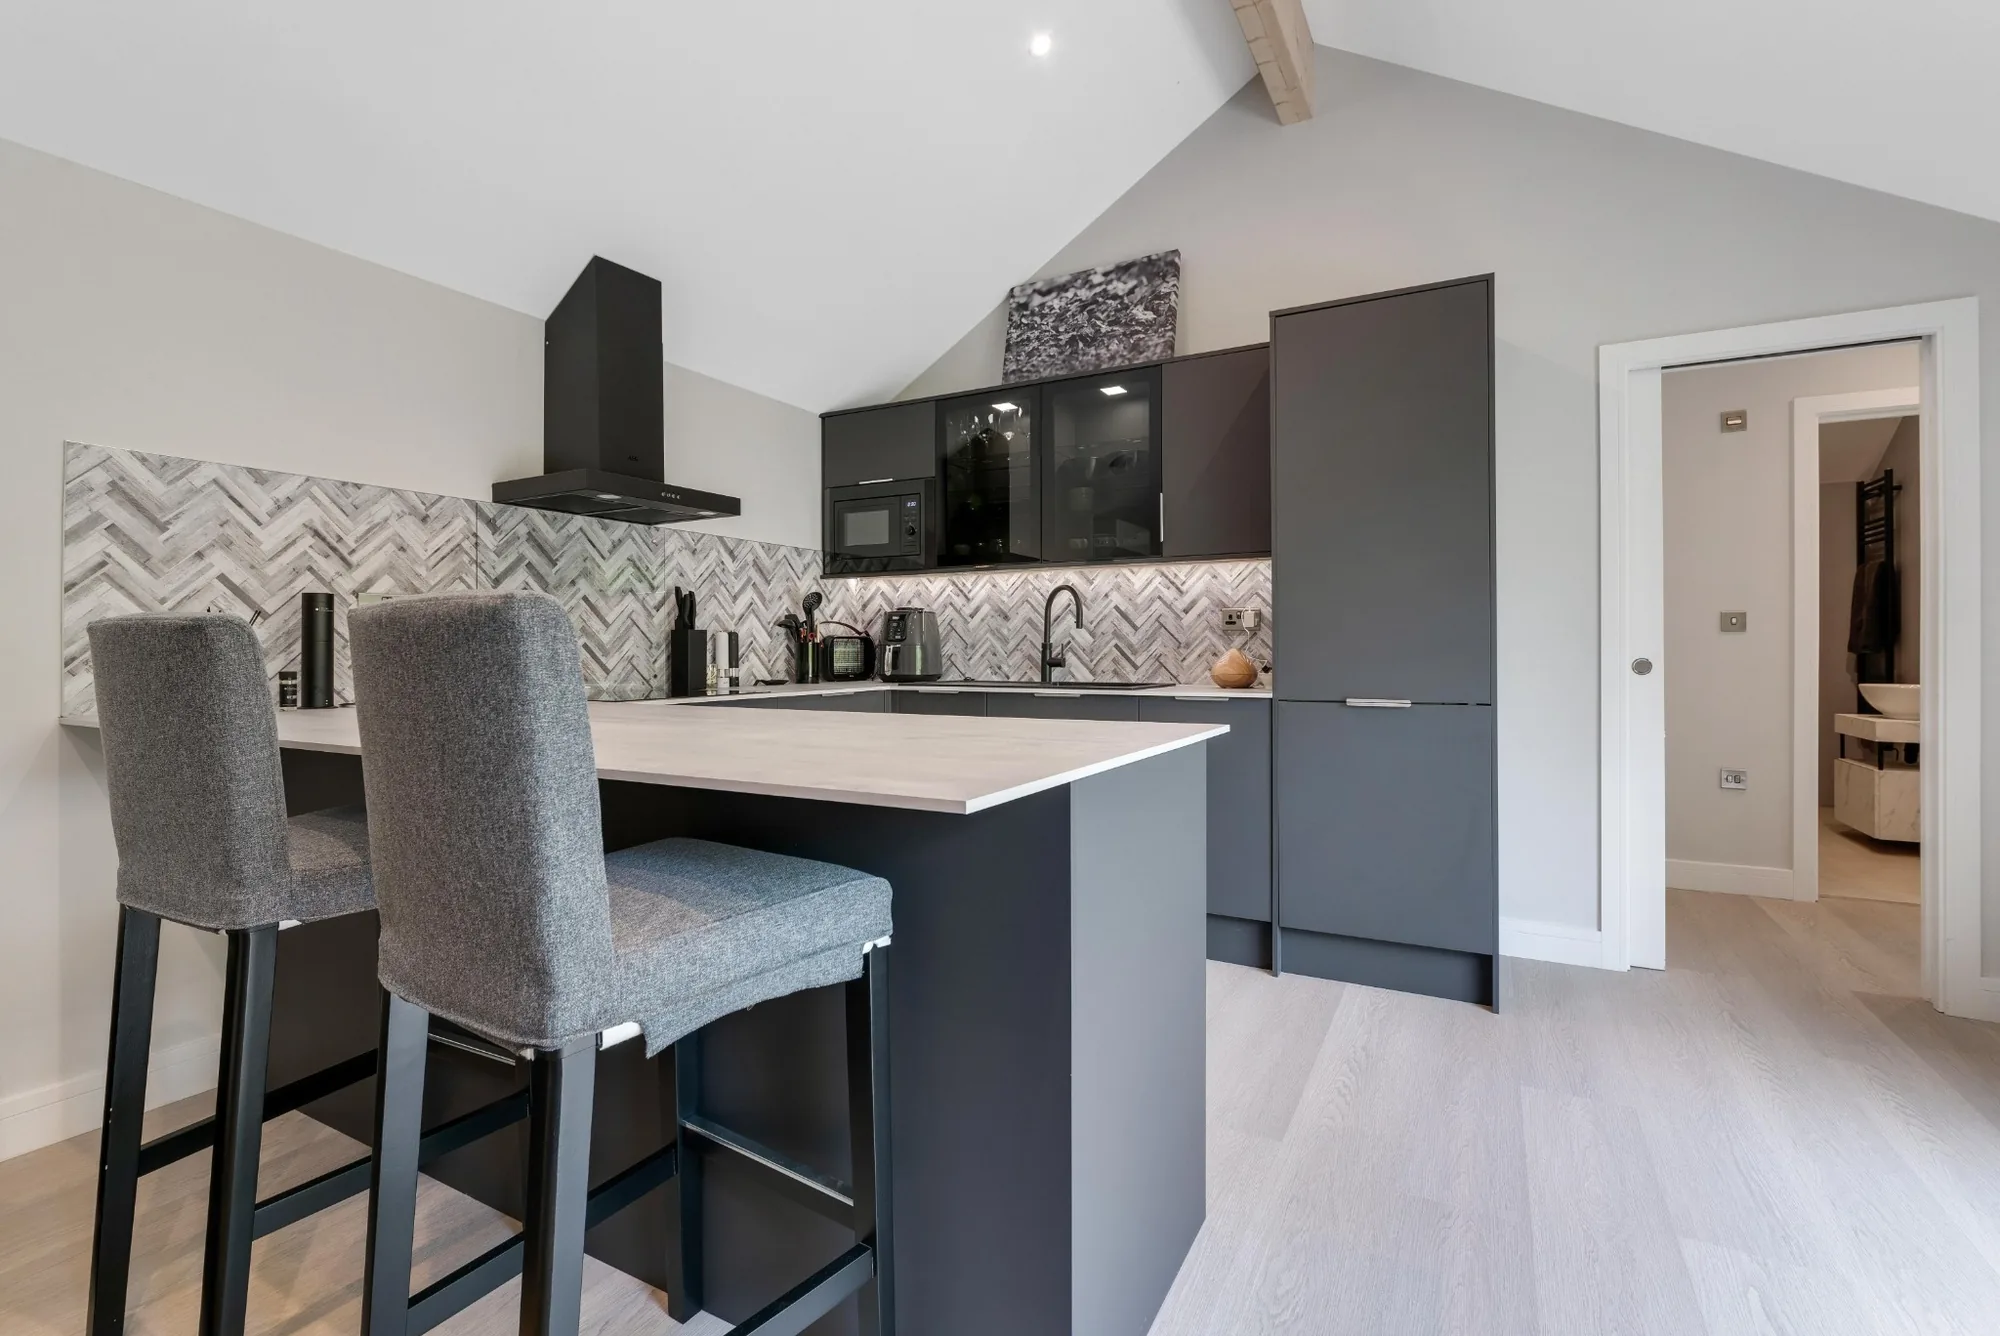
- Kitchen islands or compact luxury kitchens where the annexe will be used for regular living.
- External lighting and paths so the route between the house and annexe feels safe in winter.
- Data and smart controls for working, streaming, security and independent day-to-day living.
Why Arlesey families choose an annexe instead of moving
Moving to create more space is not always the best answer. Arlesey’s rail links, access to nearby towns such as Hitchin, Letchworth, Stotfold and Biggleswade, and established local communities mean many families would rather adapt the home they already have.
A well-designed annexe can make that possible. It can give a relative independence while keeping support close. It can create dignified guest accommodation without taking over the main house. It can also future-proof a property as family circumstances change.
The important part is designing the building properly from the start: the right footprint, the right planning approach, the right specification and the right level of services. That is where Hawksbeck’s experience with bespoke, fully featured annexes becomes valuable.
Frequently asked questions about garden annexes in Arlesey
Can I build a garden annexe in Arlesey for an elderly parent?
Often, yes, but the planning route depends on the design and how the annexe will be used. If it includes independent living facilities, it is important to establish whether it remains ancillary to the main home. Hawksbeck can help assess this before the design is finalised.
Will Central Bedfordshire Council need to approve my annexe?
Central Bedfordshire Council usually handles planning applications for Arlesey. Some annexe projects may require planning permission, while others may be suitable for a permitted development or lawful development certificate route. Building regulations may still apply separately.
Are Arlesey gardens large enough for a self-contained annexe?
Many are, but the design has to be realistic. A compact studio or one-bedroom annexe may suit a narrower garden, while a larger L-shaped or two-bedroom layout needs more room for access, outlook, drainage, amenity space and boundary relationships.
Can you design an annexe that does not overlook our neighbours?
Yes. Privacy is a major part of the design process. We can adjust the orientation, glazing, patio position, roof form and internal layout so the annexe feels bright and usable without creating unnecessary overlooking.
Is a garden annexe suitable near the railway line in Arlesey?
It can be, provided the specification is considered. Acoustic glazing, insulation, orientation and ventilation choices can all help make the internal space more comfortable where there is railway or road noise nearby.
Can an Arlesey annexe include a proper kitchen and bathroom?
Yes. Hawksbeck annexes can include kitchens, shower rooms, wet rooms, heating, cooling, electrics and drainage. The key is that these facilities may affect the planning assessment, so they should be discussed early.
Would you recommend a one-bedroom or two-bedroom annexe?
For full-time or regular use, a one-bedroom annexe is often the best balance of comfort and footprint. A two-bedroom annexe is useful if you need space for guests, a carer, a study or future flexibility, but the garden must be able to accommodate it comfortably.
Can the annexe also include a gym or office?
Yes. Many clients want a building that combines accommodation with another use, such as a home office, gym or hobby space. The layout needs to separate quiet living areas from activity zones and ensure services are designed around both uses.
How early should we speak to Hawksbeck?
Ideally before you apply for planning or settle on a layout. Early advice can prevent problems with boundaries, overlooking, drainage, access and planning classification, and it usually leads to a better annexe design.
Start planning your Arlesey garden annexe
If you are considering a garden annexe in Arlesey, the best next step is to speak to Hawksbeck about the site, the intended use and the level of independence required. We can help you understand what is realistic, what specification would suit your household, and which planning route is likely to be most appropriate.
Explore our garden annexe range, view completed annexe projects, or contact Hawksbeck to discuss a bespoke annexe for your Arlesey home.