


Luxury, Bespoke Garden Annexes in Harrold
Bespoke Garden Annexes, Built Around You
Create beautifully designed extra space with a luxury garden annexe tailored to your Harrold home, lifestyle and needs with Hawksbeck. From initial concept to final build, we deliver exceptional craftsmanship, thoughtful design and a seamless end-to-end service.
For many Harrold households, the need for extra space is not a simple “spare room” problem. It is often a parent who wants to stay close to family without moving into the main house, adult children needing independence, regular guests visiting from outside Bedfordshire, or a quiet work-and-rest space that can genuinely be used all year. A well-designed garden annexe can solve those needs without compromising the character of a village garden.
Harrold has a particular mix of homes: older properties around the village centre, family houses with established rear gardens, newer edge-of-village plots, and larger gardens influenced by the open countryside around the River Great Ouse, Odell and Carlton. Hawksbeck designs and builds self-contained garden annexes that respond to the plot first, then the lifestyle requirement, so the finished building feels considered rather than simply “placed” at the end of the garden.

Garden annexes in Harrold designed around real village plots
One of the most important early conversations for a Harrold project is not just “how many rooms do you need?” but “how will this building sit in the garden?” In and around Harrold, gardens can vary considerably. Some are long and narrow, some have mature hedging and trees, while others slope gently or sit close to sensitive boundaries. The best garden annexe layout for a deep village plot may be very different from the right solution for a compact garden near neighbouring homes.
Hawksbeck’s approach is to balance comfort, privacy, access, services and appearance. That might mean turning glazing away from neighbouring windows, using an L-shaped footprint to create a private patio, choosing a lower-profile roofline near a boundary, or setting the annexe back so the main lawn still works as a family garden. Where gardens are more exposed, we may recommend stronger planting integration, durable timber cladding, or a sedum roof to soften the building in its surroundings.
How Harrold gardens influence annexe design
We regularly find that village gardens need more detailed design thinking than standard suburban plots. The annexe may need to work around established planting, old walls, neighbouring outbuildings, garden levels, drainage runs or restricted access from the road. In Harrold, the following considerations are especially relevant:
- Long rear gardens: ideal for one-bedroom or two-bedroom annexes, provided access, services and outlook are planned properly.
- Mature trees and hedges: beautiful for screening, but they can influence foundation design, roof overhangs and daylight.
- Older village properties: often benefit from more traditional proportions, natural cladding and a less visually dominant finish.
- Gardens near open countryside: may suit softer external materials, darker tones or planted roof options to reduce visual impact.
- Riverside or lower-lying plots: require early consideration of drainage, ground conditions and long-term maintenance.
- Shared or tight access: affects how materials are brought to site and may influence the construction method or build programme.

Choosing the right annexe range for a Harrold home
Hawksbeck’s garden annexes range is designed to give homeowners a clear starting point while still allowing each building to be tailored. For Harrold clients, the right choice usually depends on who will use the annexe, how independent the space needs to be, and whether it should function as living accommodation, guest space, work space, or a long-term family solution.
Studio garden annexes
A studio annexe can work well where the garden is more compact or where the main requirement is flexible guest accommodation, a private retreat, a combined work-and-sleep space, or occasional family use. A considered studio can still include a kitchenette, shower room, built-in storage and a comfortable living/sleeping area.
One-bedroom garden annexes
A one-bedroom annexe is often the most practical choice for Harrold families planning for an elderly parent, a returning adult child, or longer guest stays. Separating the bedroom from the living area gives the space a more residential feel and makes daily use much easier.
Two-bedroom garden annexes
Where the plot allows, a two-bedroom garden annexe can provide flexibility for couples, carers, visiting grandchildren or a dedicated home office. In larger Harrold gardens, an L-shaped design can be particularly effective, creating a sheltered terrace while keeping the overall footprint balanced.
Bespoke luxury garden annexes
For homes with specific architectural requirements, unusual garden shapes, conservation sensitivity or a high-end interior brief, a bespoke annexe gives far more control over layout, materials, glazing, roof form and finishes. This is often the route we recommend when the building must complement an older property or a distinctive garden setting.
Local planning considerations for garden annexes in Harrold
Planning for garden annexes in Harrold is normally handled by Bedford Borough Council. The right route depends on the intended use of the building, its size, its position within the garden, the property type, and whether any local constraints apply. Hawksbeck looks at these issues early, because a garden annexe intended for self-contained living needs more careful planning consideration than a simple garden room.
Harrold includes a historic village core and a recognised conservation area, with listed buildings and sensitive streetscapes in parts of the village. Even where the annexe is positioned in a rear garden, local character can still matter. If a property is listed, within the setting of a listed building, close to the conservation area, or visually connected to neighbouring heritage assets, the design may need to be more restrained. Materials, roof height, glazing, boundary visibility and landscaping can all become important.
Planning permission, permitted development and building regulations are not the same
Homeowners often ask whether a garden annexe can be built under permitted development. In some situations, outbuildings can fall within permitted development rights, but self-contained accommodation, sleeping use, kitchens, bathrooms and independent living arrangements require proper assessment. A building may not need full planning in one scenario, but it may still need to comply with building regulations.
- Planning permission looks at the use, appearance, scale and impact of the annexe on the property, neighbours and local area.
- Permitted development is a set of national rights that may allow certain outbuildings without a full planning application, provided all limits and conditions are met.
- Building regulations deal with safety, insulation, structure, drainage, electrics, ventilation, fire considerations and the technical performance of the building.
When we may recommend a lawful development certificate
For Harrold homeowners who want certainty before investing, Hawksbeck may recommend applying for a lawful development certificate. This can be particularly useful if the annexe is being designed under permitted development principles, if the property may be sold or remortgaged later, or if the building sits close to a boundary, highway, conservation area or sensitive neighbour relationship. It gives written confirmation that the proposed works are lawful, rather than relying on assumption.
An example of the sort of issue we solve locally
On a Bedfordshire village project with similar constraints to parts of Harrold, the client wanted an annexe for a relative but the first layout placed the main glazing too close to a neighbouring boundary and made the building appear larger from the adjoining garden. The solution was to rework the footprint, lower the visual impact of the roofline, adjust the orientation of the living space, and introduce softer external materials. The annexe still delivered independent accommodation, but with a calmer relationship to the neighbouring property.
Luxury features worth considering for Harrold garden annexes
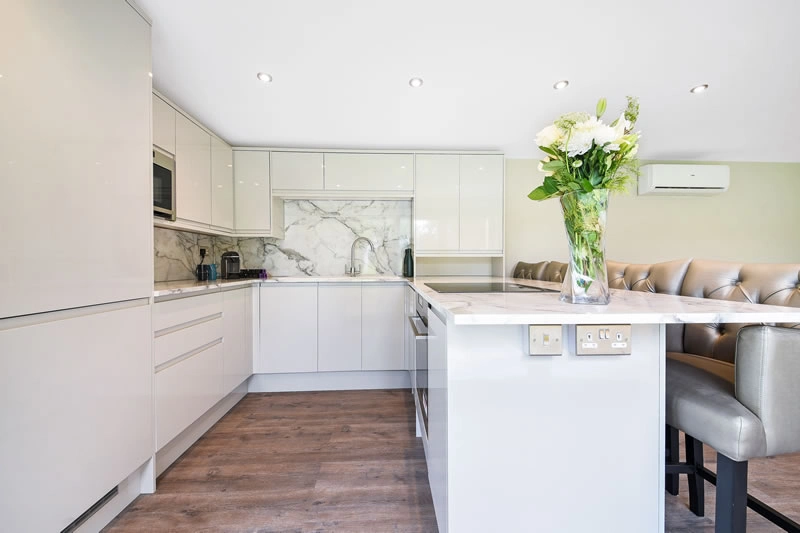
A garden annexe should be comfortable in February as well as July. For Harrold homes, we often recommend features that improve everyday use, reduce maintenance, and help the building feel like a genuine extension of the household rather than an occasional-use outbuilding.
- High-performance insulation for year-round use and better running costs.
- Air conditioning and heating for comfortable living, working and sleeping in all seasons.
- Wet rooms or accessible shower rooms for elderly relatives, guests or future-proofed living.
- Open-plan kitchen and lounge layouts for independence without unnecessary internal corridors.
- Bifold or sliding doors to connect the annexe to a terrace, lawn or private seating area.
- Rooflights where privacy limits the amount of side glazing that can be used.
- Natural timber cladding such as cedar or darker charred timber where the building needs to sit quietly within a mature garden.
- Sedum roofs for softer visual impact, biodiversity and garden integration.
- Integrated storage to keep compact annexes practical and uncluttered.
- External lighting and paths so the route between the house and annexe feels safe after dark.
Relevant garden annexe projects and design ideas
Every Hawksbeck annexe is designed around the client, plot and intended use. The projects below are not in Harrold, but they show the kind of specification, layout thinking and finish that can be applied to Bedfordshire village homes where comfort, privacy and long-term usability matter.

Two-bedroom garden annexe, Theydon Bois
This approximately 60sqm L-shaped annexe combines two bedrooms, open-plan kitchen/lounge, central bathroom, island and private patio. A strong reference for larger Harrold plots where family accommodation, work space and independent living need to sit comfortably together. View the two-bedroom annexe
Eco studio annexe, Hampstead Heath
A characterful studio with Shou Sugi Ban timber cladding, sedum roof, ply-lined interior and generous rooflights. Particularly relevant for Harrold homes where natural materials, daylight and a softer garden presence are priorities. View the eco studio projectDesigning for privacy, independence and family connection
A successful garden annexe has to feel independent without feeling isolated. In Harrold, many families want a relative nearby but still want everyone to have privacy. That means the route from the main house, the position of the entrance, window orientation, patio area and garden screening all need to be carefully considered.
For an elderly parent, we may prioritise level thresholds, accessible bathrooms, easy heating controls and a clear path back to the main home. For guests, the focus may be a more compact layout with a comfortable shower room and kitchenette. For adult children, the priority may be a self-contained living space that feels separate enough for independence while remaining part of the family property.
Practical site considerations before building in Harrold
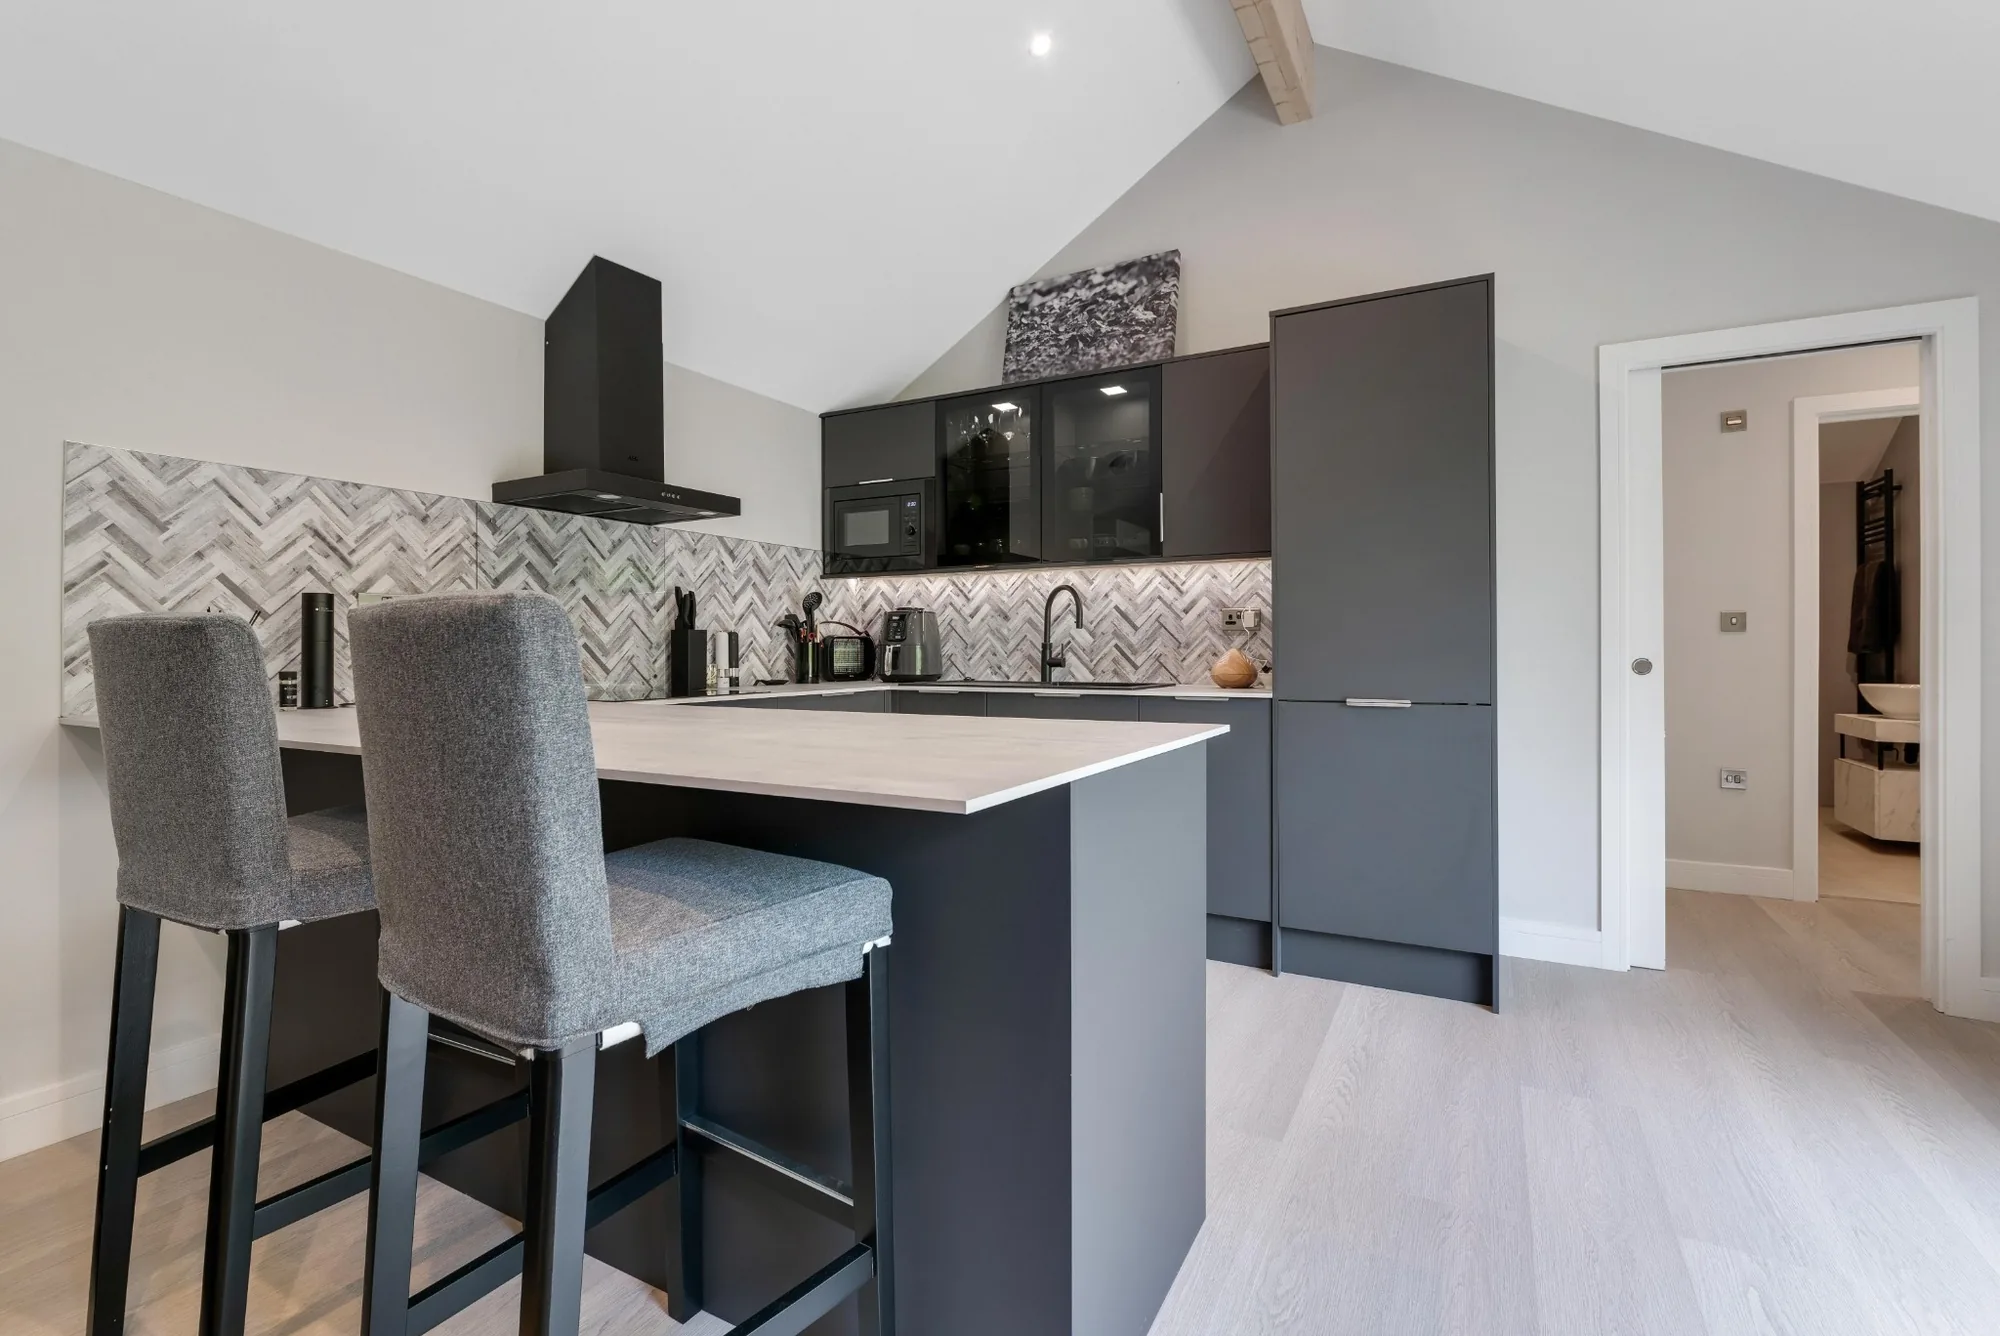
Before design is finalised, Hawksbeck will look at how the annexe can actually be delivered and serviced. This is especially important in village locations where driveways, gates and access routes can be narrower than expected. Early checks help avoid late changes and keep the project realistic.
- Access: Can materials be brought through a side passage, driveway, rear access or only through the house?
- Drainage: Where will foul drainage connect, and is pumping required?
- Power and water: How far is the annexe from existing services, and does the main supply need upgrading?
- Ground conditions: Are there trees, clay soils, old foundations or damp areas that affect foundation design?
- Neighbour impact: How will height, lighting, glazing and daily use affect adjoining gardens?
- Future access: Will the annexe remain easy to maintain once landscaping, fences and planting are complete?
Why Harrold homeowners choose a bespoke garden annexe
A quality garden annexe is a long-term investment, so it should be designed around the way your household may change over time. The most useful annexes are rarely single-purpose. A building designed for a parent today may later become guest accommodation, a work studio, a place for older children, or a flexible living space for visiting family.
That is why Hawksbeck focuses on well-planned layouts, durable materials and comfortable year-round specification. From compact studio annexes to larger one-bedroom and two-bedroom designs, the aim is to create a building that looks right in its garden, performs properly, and adds genuine value to everyday life. You can explore the available starting points in our full garden annexe range or request a brochure for more detail.
Questions Harrold homeowners often ask about garden annexes
Can I build a garden annexe for a parent in Harrold?
Often, yes, but the planning route depends on the design, intended use and property constraints. If the annexe will provide independent living accommodation with sleeping, kitchen and bathroom facilities, it should be assessed carefully. Hawksbeck can advise whether planning permission, permitted development or a lawful development certificate is the most suitable route.
Does Bedford Borough Council handle garden annexe planning in Harrold?
Yes. Harrold falls within Bedford Borough Council for planning purposes. We would review the property, local constraints and intended annexe use before confirming the best application strategy.
Will Harrold Conservation Area affect my annexe?
It can. If your property is within the conservation area, close to it, listed, or within the setting of a listed building, design sensitivity becomes more important. Materials, height, visibility and the relationship with the main house may all need careful handling.
Can a garden annexe include a kitchen and shower room?
Yes. Hawksbeck designs fully self-contained annexes with kitchens, shower rooms or wet rooms, heating, electrics and comfortable living space. Including these facilities may affect planning and building regulations, so they should be considered from the start.
What type of annexe works best for a long Harrold garden?
Long gardens often suit a one-bedroom annexe or an L-shaped studio, especially where a private patio can be created without dominating the lawn. The best layout depends on access, sunlight, boundary positions and how the annexe will be used day to day.
Can you design an annexe that does not overlook my neighbours?
Yes. We can adjust window positions, use rooflights, angle the layout, introduce screening and design private outdoor areas. Privacy is one of the most important parts of garden annexe design, particularly in village gardens where boundaries can be close or irregular.
Would a sedum roof be suitable for a Harrold garden annexe?
A sedum roof can be a good choice where the annexe needs a softer appearance, especially in mature gardens or more open settings. It can also support biodiversity and help the building feel more integrated into the landscape.
How early should we speak to Hawksbeck?
Ideally, before you decide on a fixed size or layout. Early advice helps identify planning issues, access constraints, service routes and the most suitable range. You can contact Hawksbeck to discuss your Harrold garden annexe project or request a brochure to compare options.