


Luxury, Bespoke Garden Annexes in Biddenham
Bespoke Garden Annexes, Built Around You
Create beautifully designed extra space with a luxury garden annexe tailored to your Biddenham home, lifestyle and needs with Hawksbeck. From initial concept to final build, we deliver exceptional craftsmanship, thoughtful design and a seamless end-to-end service.
For many Biddenham homeowners, the conversation starts with a practical family decision rather than a desire for “more space”. An elderly parent may need to live close by without losing independence. Adult children may be saving for a first home. Some households want a private guest suite that works properly all year, not a lightly insulated summer building that sits unused through winter.
A well-designed garden annexe can answer those needs while protecting the character of the main home and garden. In Biddenham, where properties range from period homes around the older village lanes to larger plots and newer family homes towards Biddenham Loop, the best result usually comes from designing the building around the way the garden is actually used: access, privacy, boundary planting, views from the house, services, drainage and the relationship with neighbouring homes.

Contact Us
Request Brochure


Garden annexes in Biddenham designed around real family use
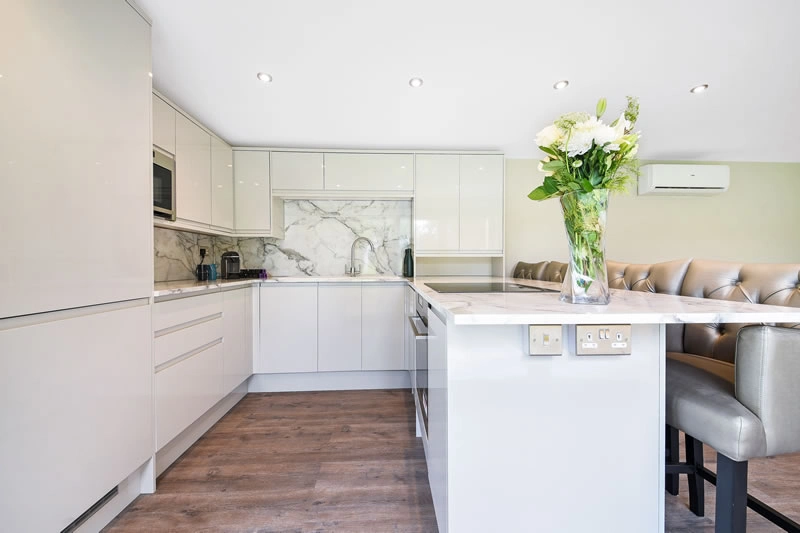
Hawksbeck designs and builds high-quality, self-contained garden annexes for long-term, comfortable living. These are not basic outbuildings dressed up as accommodation. A Hawksbeck garden annexe can include a kitchen, bathroom or wet room, bedroom space, living area, heating, air conditioning, electrics, insulation, glazing, external lighting and carefully considered finishes inside and out.
For Biddenham homes, we often find the most successful designs are those that feel residential without visually competing with the main property. That might mean a low-profile contemporary studio at the rear of a wider garden, a pitched-roof annexe that suits a more traditional setting, or an L-shaped layout that creates a private courtyard away from the main patio.
You can explore the different design directions on our garden annexes range page, including options suited to compact studio living, larger one-bedroom layouts and more spacious self-contained annexes for family members or regular guests.
What works well in Biddenham gardens?
Biddenham has a useful mix of garden types, and each one needs a slightly different design approach. The older parts of the village can include established boundaries, mature trees, period settings and gardens where the annexe needs to feel settled rather than overly dominant. In these locations, natural cladding, softer rooflines, sensitive window placement and low-glare lighting can make a significant difference.
Newer family homes around Biddenham Loop often have more regular garden shapes, clearer side access and a different set of priorities. Here, clients are frequently focused on practical year-round accommodation: a self-contained annexe for relatives, a guest suite with space to work, or an independent living area that still connects easily to the family home.
In larger plots, an L-shaped garden annexe can be especially effective. It can separate sleeping and living areas, form a sheltered patio, avoid direct overlooking and make the building feel more like a small home than a single rectangular room. Where the garden is narrower, we may recommend a linear studio layout with carefully positioned rooflights and side glazing to bring in daylight without compromising privacy.
Planning considerations for a garden annexe in Biddenham
Planning for garden annexes in Biddenham is normally handled by Bedford Borough Council. The right route depends on the property, the proposed use, the size and position of the building, and whether any local constraints apply. Hawksbeck will assess these points at the design stage so the annexe is planned properly from the outset.
In and around Biddenham, the details that often matter most are not just the height and footprint of the building. We look closely at whether the home sits near a conservation area, whether there are listed-building considerations, whether the site is affected by mature trees, whether the garden is close to watercourses or drainage constraints, and how the annexe will be viewed from neighbouring properties.
Conservation areas, listed buildings and sensitive settings
Parts of Biddenham have a more historic village character, particularly around older lanes and established properties. If a home is within or close to a conservation area, or if the main house is listed, an annexe may need a more careful design response. This can affect external materials, roof form, visibility from the street, boundary treatment and the amount of glazing used.
In these situations, Hawksbeck may recommend a more restrained specification: natural timber cladding, a darker recessive finish, rooflights instead of large side-facing windows, softer external lighting and landscaping that helps the building sit within the garden rather than stand out as a separate structure.
When a lawful development certificate may be sensible
Even where a building appears to fall within permitted development principles, we often recommend applying for a lawful development certificate if the client wants certainty before investment. This is particularly useful where the annexe is close to a boundary, the intended use could be questioned, the property has previous planning conditions, or the home sits in a more sensitive part of Biddenham.
A lawful development certificate can provide written confirmation that the proposed works are lawful, which is valuable for peace of mind and future property records. It is different from planning permission, but it can be a sensible step when a family is committing to a high-value, long-term garden annexe.
An example of a local issue we have solved
On a Bedfordshire project with similar site conditions to parts of Biddenham, the homeowner wanted a self-contained annexe for a parent but was concerned about neighbour privacy and the view back towards the main house. We adjusted the layout so the principal glazing faced into the client’s own garden, used a more enclosed side elevation near the boundary, and reworked the entrance position to create a discreet route from the house. The result was a more private, more comfortable annexe that also made the planning position easier to explain.
Planning permission, permitted development and building regulations
It is important to separate three commonly confused areas. Planning permission considers whether the proposed building and its use are acceptable in that location. Permitted development is a route that may allow certain works without a full planning application, provided all relevant limits and conditions are met. Building regulations deal with how the building is constructed, including structure, insulation, fire safety, ventilation, drainage and electrics.
A garden annexe designed for sleeping, washing, cooking or regular independent living should be approached with proper technical care. Hawksbeck can help guide the design so the finished building is attractive, usable and built with the right level of performance for year-round occupation.
Luxury features we recommend for Biddenham garden annexes
The best features are the ones that make the annexe easier to live in every day. In Biddenham, where many clients are planning accommodation for relatives or long-stay guests, we usually recommend prioritising comfort, storage, privacy and low maintenance over purely decorative extras.
- Open-plan kitchen and living space: ideal for a parent, guest or adult child who needs independence without feeling isolated.
- Walk-in wet room: a practical choice for future-proofing, especially where the annexe may be used by older family members.
- Bifold or sliding doors: useful for connecting the annexe to a private patio or planted garden area.
- Air conditioning and efficient heating: important for genuine year-round use.
- Acoustic and privacy-led design: valuable where gardens sit close to neighbouring homes.
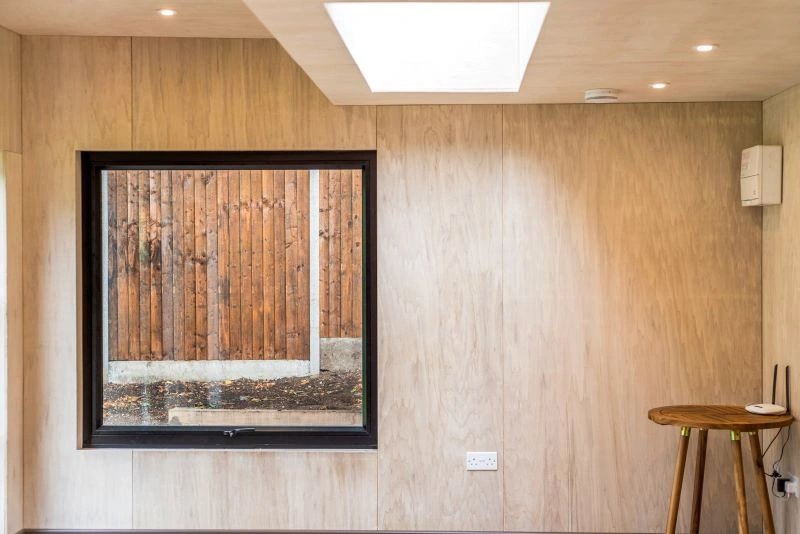
- Rooflights: particularly useful in narrower plots where side-facing windows may not be appropriate.
- Integrated storage: often overlooked, but essential if someone will be staying for more than a weekend.
- Natural timber cladding: a strong option for Biddenham gardens with mature planting or traditional surroundings.
- Sedum or planted roof options: helpful where the annexe is visible from upper floors of the main house.
Choosing the right annexe style for your Biddenham property
Every site is different, but most Biddenham enquiries fall into one of a few clear design routes. A compact studio annexe can work well where the main requirement is occasional guest accommodation, a quiet retreat or part-time independent living. A one-bedroom garden annexe is better suited to regular use by a parent or family member because it gives proper separation between sleeping, cooking and relaxing.
For larger gardens, a two-bedroom layout can provide greater flexibility. The second bedroom may become a study, dressing room, carer’s room, hobby space or guest room. This can be particularly valuable for families who want the annexe to adapt over time rather than serve only one immediate purpose.
Our full garden annexe range gives an overview of the different formats available, but many clients choose a bespoke specification once we understand the site, the intended use and the level of finish required.
Recent annexe projects and ideas relevant to Biddenham homes
Although every Hawksbeck annexe is designed around its own plot, completed projects are a useful way to understand what is possible. These examples show different approaches to layout, materials and long-term use that may be relevant to Biddenham homeowners considering a luxury garden annexe.
Luxury Two-Bedroom Garden Annexe, Theydon Bois
This 60sqm L-shaped annexe includes two bedrooms, open-plan kitchen and lounge, island, bathroom, bifold doors and patio. A strong reference for larger Biddenham gardens needing flexible family accommodation. View the two-bedroom annexe project
Eco-Friendly Garden Studio Annexe, Hampstead Heath
A characterful studio using Shou Sugi Ban timber, sedum roofing, ply-lined interiors and generous rooflights. Particularly relevant for Biddenham plots where natural materials and garden integration matter. View the eco studio annexe projectHow we approach a Biddenham annexe project
The first stage is understanding the reason for the annexe. A building for an elderly parent needs a different layout from a guest suite, a rental-style space or a hybrid office and accommodation building. We will also look at how the annexe will be accessed, where services can run, whether drainage is straightforward, and how the building will feel from both the garden and the main house.
From there, we consider the planning position and the most suitable design route. On some Biddenham plots, a simple layout with carefully controlled height may be the most sensible answer. On others, a bespoke design with a better orientation, private terrace or more sensitive materials will deliver a far better result.
Because garden annexes are often built for long-term family needs, we encourage clients to think beyond the immediate use. Could the space later become guest accommodation? Would a second small room be useful as a study or carer’s room? Should the bathroom be designed with improved accessibility now rather than retrofitted later? These decisions can make the annexe more valuable and more useful over time.
FAQs about garden annexes in Biddenham
Can I build a garden annexe for a parent in Biddenham?
In many cases, yes, but the correct planning route depends on the property, the annexe design and how it will be used. If the annexe is intended for independent living with sleeping, washing and cooking facilities, it should be considered carefully from both planning and building regulations perspectives. Hawksbeck can review the site and advise on the most sensible next step.
Will Bedford Borough Council need to approve my garden annexe?
Bedford Borough Council is normally the local planning authority for Biddenham. Some projects may require a planning application, while others may be suitable for a lawful development certificate or another route. We will help identify the likely approach before the design is taken too far.
Are Biddenham conservation areas a problem for garden annexes?
They are not necessarily a problem, but they do require a more sensitive design. Materials, visibility, scale, roof form and the relationship with the main house become more important. If your property is in or close to a conservation area, we would usually recommend early planning checks and a design that feels appropriate to the setting.
Can a garden annexe include a proper kitchen and bathroom?
Yes. Hawksbeck garden annexes can be designed with fully usable kitchens, wet rooms, bathrooms, bedrooms and living spaces. The key is to design the services, ventilation, insulation, drainage and layout properly so the annexe works as comfortable accommodation all year round.
My Biddenham garden is overlooked. Can an annexe still feel private?
Usually, yes. Privacy can be improved through window placement, rooflights, angled layouts, screening, planting, boundary treatment and careful positioning of doors. An L-shaped layout can also help create a more private patio area for the annexe occupant.
Is a one-bedroom or two-bedroom annexe better for a Biddenham family home?
A one-bedroom annexe is often ideal for a parent or regular guest. A two-bedroom layout gives more flexibility if the second room may be used as an office, carer’s room, hobby room or additional guest space. The right answer depends on garden size, budget, planning considerations and how the building may be used in future.
Can you design an annexe that matches a period home?
Yes. Matching does not always mean copying. In many cases, the best approach is to design a building that respects the main house through proportion, materials and landscaping while still reading as a high-quality contemporary garden building. This can work especially well for older Biddenham properties.
Will the annexe be warm enough to use in winter?
A properly specified Hawksbeck annexe is designed for year-round use. Insulation, glazing, heating, ventilation and build quality all matter. We can also include air conditioning, underfloor heating options and high-performance doors and windows depending on the specification.
Do I need side access to build a garden annexe?
Good access is helpful, but limited access does not automatically rule out a project. During the early site review, we look at how materials can be brought in, how groundworks will be handled and whether any temporary access arrangements are needed.
How do I start planning a garden annexe in Biddenham?
The best first step is to speak to Hawksbeck about your site, your intended use and the level of accommodation you need. You can contact us to discuss your project, request a brochure, or review our garden annexe range for initial ideas.
Talk to Hawksbeck about a Biddenham garden annexe
If you are considering a garden annexe in Biddenham, the most valuable early decision is getting the layout, use and planning route clear before focusing on finishes. Hawksbeck can help you understand what is realistic for your garden, what level of specification is appropriate, and how to create a building that genuinely supports your family for years to come.
Whether you are planning independent accommodation for a relative, a luxury guest annexe, a studio with kitchen and bathroom facilities, or a larger bespoke garden annexe, we can help shape the design around your home, your garden and the way the space needs to work.