


Luxury, Bespoke Garden Annexes in Stotfold
Bespoke Garden Annexes, Built Around You
Create beautifully designed extra space with a luxury garden annexe tailored to your Stotfold home, lifestyle and needs with Hawksbeck. From initial concept to final build, we deliver exceptional craftsmanship, thoughtful design and a seamless end-to-end service.
For many Stotfold families, the question is no longer “could we fit an annexe in the garden?” but “how do we create a proper independent living space without compromising the garden, the neighbours or the character of the property?” That distinction matters. A garden annexe is not just a larger garden room; it needs to feel comfortable, warm, private and practical every day of the year.
Stotfold has the kind of housing mix where a carefully designed annexe can make real sense: established plots close to the historic centre, larger gardens off routes such as Arlesey Road and Norton Road, and newer family homes where multigenerational living, guest space or a self-contained home office arrangement is becoming more important. At Hawksbeck, we design and build high-specification annexes around the way the space will actually be used, from compact one-bedroom layouts to larger L-shaped buildings with kitchens, bathrooms, storage, glazing and year-round heating.

Garden annexe design for Stotfold homes
A well-planned annexe in Stotfold should feel connected to the main home while still providing independence. That might mean a one-bedroom annexe for a parent, a studio annexe for visiting family, a two-bedroom layout for flexible guest accommodation, or a garden annexe with a separate work zone for someone who needs privacy during the day.
The gardens we typically assess in and around Stotfold often fall into three broad types. Older properties may have deeper, more established plots with mature boundaries, outbuildings, level changes or restricted side access. Newer homes may have neater rectangular gardens where the challenge is making the annexe feel generous without dominating the outdoor space. Larger edge-of-town plots can offer more freedom, but they still need careful thought around sightlines, drainage, access and how the building sits within the landscape.
Our role is to help you understand what is achievable before you commit. We look at orientation, privacy, services, garden access, neighbouring windows, boundary treatments, tree constraints and the likely planning route. The result is not a generic building dropped into the corner of a lawn, but a tailored annexe that suits the property and the person who will be living in it.
What local Stotfold gardens can change about the design
Two gardens on the same road can need very different annexe designs. In Stotfold, we commonly pay close attention to:
- Access from the street: some older plots have limited side access, which can affect how materials are delivered and how the build is phased.
- Boundary privacy: where gardens sit close to neighbouring patios or first-floor windows, glazing positions and rooflines need to be carefully controlled.
- Drainage and softer ground: parts of the wider area around the River Ivel and lower-lying land can require more detailed groundwork consideration.
- Mature planting and trees: established hedges and tree roots can influence foundations, building position and service routes.
- Garden proportion: a luxury annexe should still leave the main house with usable outdoor space, not feel like it has swallowed the garden.

Choosing the right annexe from our range
The Hawksbeck garden annexes range is designed to give you a practical starting point while still allowing the finished building to be tailored to your plot, your planning position and your preferred style. Some Stotfold clients begin with a simple brief: “one bedroom, shower room and kitchenette”. Others need a more complete home-from-home with a full kitchen, lounge, storage, entrance area and dedicated sleeping space.
For smaller gardens, a studio or one-bedroom annexe can offer everything needed for independent living without feeling excessive. For wider plots, an L-shaped garden annexe often works particularly well because it can form a sheltered patio, reduce the visual length of the building and create natural separation between living, sleeping and working areas. Where a family needs greater flexibility, a two-bedroom annexe can provide guest accommodation, space for a carer, or a second room that works as a study.
If you are at the early research stage, it is worth looking at our garden annexe design and build service to understand how we approach specification, structure, comfort and finish. Unlike a standard garden building, an annexe needs careful planning around insulation, heating, cooling, electrics, plumbing, ventilation, bathrooms and long-term durability.
Luxury features we often recommend for Stotfold annexes
The most successful annexes are the ones that feel effortless to live in. For Stotfold homes, we often recommend investing in features that improve everyday comfort rather than simply adding visual impact.
- Large aluminium sliding or bifold doors to bring in light while opening the living space onto a patio or garden view.
- Air conditioning and efficient heating so the annexe remains comfortable in both summer and winter.
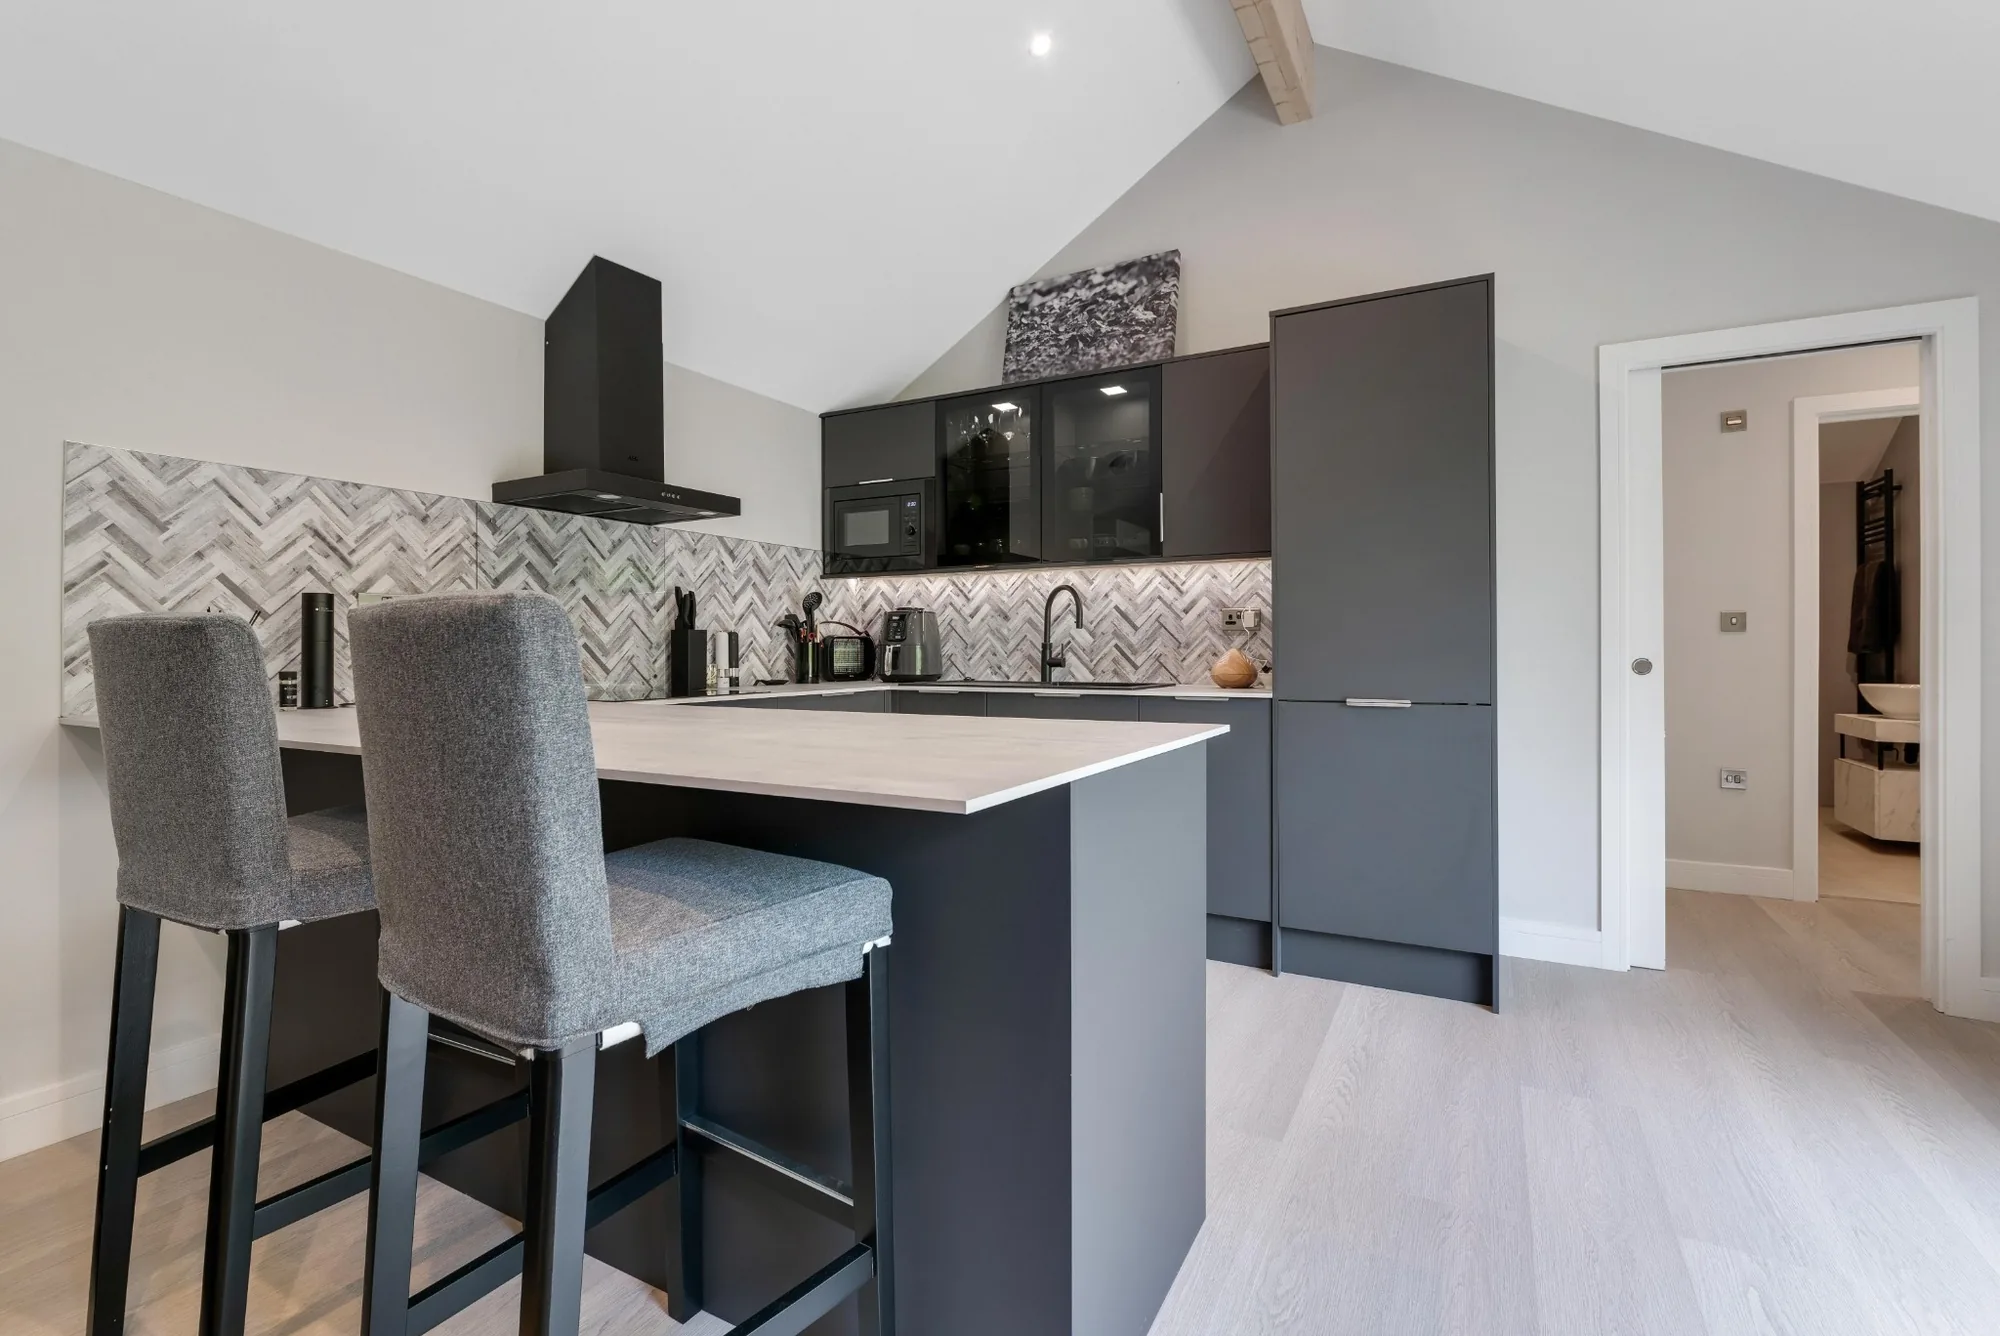
- High-quality kitchen design with proper storage, durable surfaces and appliances chosen around real daily use.
- Walk-in showers or wet rooms for easier access, especially where the annexe is intended for an older relative.
- Acoustic and privacy-conscious layouts where the annexe sits close to the main house or neighbouring gardens.
- External lighting and paths to make the journey between the house and annexe safe after dark.
- Covered roof overhangs or sheltered terraces so the building feels connected to the garden in less predictable weather.
- Low-maintenance external finishes such as quality timber cladding, composite detailing or brickwork where a more traditional appearance is needed.
Planning considerations for a garden annexe in Stotfold
Stotfold normally falls under Central Bedfordshire Council for planning matters, with Stotfold Town Council often consulted on local applications. Planning can be straightforward in some situations, but annexes need more care than a simple garden outbuilding because they may include sleeping accommodation, bathrooms, kitchens and a degree of independent use.
One of the first things we establish is whether the proposal is likely to be treated as an incidental garden building, ancillary accommodation connected to the main house, or a more independent residential unit. That distinction can affect the planning route, the level of information required and how the building should be described.
Conservation areas, listed buildings and local constraints
In and around Stotfold, additional care may be needed if your property is close to the historic core, within or near a conservation area, or associated with a listed building. In these settings, the position, scale, roof form, materials and visibility of a garden annexe can all become more important. A contemporary design may still be appropriate, but it needs to be justified in relation to the setting.
We also look for designations and practical constraints that can affect outbuildings, including tree preservation orders, root protection zones, flood-risk considerations, ecological sensitivities, restricted access, and neighbouring amenity. These issues do not automatically prevent an annexe, but they do shape the design strategy.
When we may recommend a Lawful Development Certificate
Where an annexe appears to fall under permitted development, we may still recommend applying for a Lawful Development Certificate. This is particularly useful where the building will be substantial, close to a boundary, include facilities that might raise questions later, or be important to a future sale, valuation or remortgage. It gives written confirmation that the development is lawful, rather than relying on assumption.
An example of the type of issue we solve locally
On a recent Bedfordshire annexe enquiry with similarities to Stotfold plots, the original idea placed a self-contained building at the far end of a garden with full-width glazing facing back towards neighbouring upper-floor windows. Rather than pushing ahead, we reworked the layout by rotating the living space, reducing the apparent mass from the boundary, adjusting the roofline and moving the entrance route. The revised concept protected privacy, made the annexe feel more connected to the main home and created a stronger case for the intended ancillary use.
Planning permission, permitted development and building regulations
These three areas are often confused, but they deal with different things:
- Planning permission considers whether the development is acceptable in planning terms, including use, scale, appearance, location and impact on neighbours.
- Permitted development is a set of rights that may allow certain works without a full planning application, provided all conditions and limitations are met.
- Building regulations focus on safety, energy performance, structure, insulation, drainage, electrics, fire safety and other technical standards.
A garden annexe may need one, more than one, or a carefully documented route through all of these. Hawksbeck can help you understand the most sensible path before design work progresses too far.
Relevant annexe projects and design references
Every annexe is designed around its own plot and purpose, but completed projects help show the level of specification, layout thinking and finish that can be achieved. These examples are particularly useful reference points for Stotfold homeowners considering a high-quality, self-contained garden annexe.

Two-bedroom annexe, Theydon Bois
A 60sqm L-shaped annexe with two bedrooms, open-plan kitchen, island, lounge and central bathroom. It is a strong reference for Stotfold families needing a flexible second bedroom for guests, care support or a quiet home office. View the two-bedroom annexe
Annexe and gym, Ongar
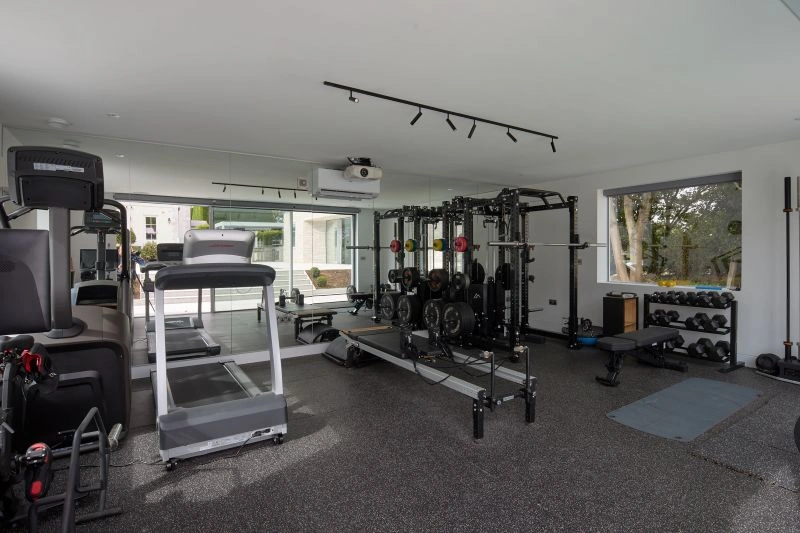
This project pairs a 60sqm one-bedroom annexe with a separate 38sqm gym, poolside seating and outdoor kitchen. It is useful inspiration for larger Stotfold plots where family accommodation, wellness space and entertaining need to work together. View the Ongar annexe and gymHow we would approach a Stotfold annexe enquiry
The best starting point is not choosing a size from a list. It is understanding who the annexe is for, how independent it needs to be, how often it will be used, and what the garden can comfortably accommodate. A parent living in the annexe full-time will need a different layout from occasional guests. A working professional may need acoustic separation and data provision. A future-proofed annexe may need level access, wider doorways and a bathroom designed with mobility in mind.
Once the use is clear, we look at the plot. Where does the sun fall? Which part of the garden feels private? Can the building be seen from neighbouring properties? Is there a natural route from the main house? Would an L-shape protect a patio? Would a longer, narrower annexe preserve more lawn? These decisions affect how the finished building feels far more than the specification list alone.
From there, we can advise on likely planning considerations, develop a design that suits the site, and guide you through specification choices such as cladding, glazing, heating, kitchens, bathrooms, flooring, lighting and external landscaping.
Why Stotfold homeowners choose a bespoke garden annexe
A bespoke annexe can solve several problems at once. It can keep family close while preserving independence. It can provide comfortable accommodation without needing to extend the main house. It can offer a future-proofed living arrangement as circumstances change. It can also add a level of daily usefulness that a spare bedroom or occasional garden room rarely provides.
For some households, the priority is multigenerational living. For others, it is a premium guest suite, a self-contained space for adult children, or a private retreat that combines work, sleep and relaxation. Whatever the reason, the value comes from designing the annexe around real routines: where coats go, how shopping reaches the kitchen, whether there is room to sit and eat, how the shower is accessed, and how the space feels on a dark winter evening.
Useful questions to consider before asking for a design
- Will the annexe be used every day or mainly for guests?
- Does it need a full kitchen or a smaller kitchenette?
- Is one bedroom enough, or would a second room provide important flexibility?
- Should the bathroom be designed for future accessibility?
- How much garden do you want to retain after the annexe is built?
- Is there clear access for construction materials?
- Are there nearby windows, boundaries or mature trees that may affect the layout?
- Would you prefer a modern glazed design or something more traditional in appearance?
If you already have a rough idea of what you want, you can speak to Hawksbeck about your Stotfold annexe plans. If you are still comparing options, you may prefer to request a brochure first.
FAQs about garden annexes in Stotfold
Can I build a garden annexe for a parent in Stotfold?
Often, yes, but the correct planning route depends on the size, facilities, position and intended relationship with the main house. A parent annexe is usually approached as ancillary accommodation, but it still needs careful design and documentation.
Will Central Bedfordshire Council treat my annexe as a separate dwelling?
That depends on how independent the annexe appears. A separate postal address, separate access, independent garden area or use as a rental property can raise different planning issues. We help shape the design and description so the intended use is clear.
Is an L-shaped annexe a good option for Stotfold gardens?
It can be. L-shaped layouts work well where you want to create a sheltered patio, separate bedroom and living areas, or reduce the visual impact of a larger building. They are especially useful in wider gardens or corner positions.
Do I need planning permission if the annexe has a kitchen and bathroom?
Not always, but kitchens and bathrooms can make the planning position more sensitive because they suggest a higher level of independent use. We would review the full proposal before advising whether planning permission or a Lawful Development Certificate is appropriate.
Can you design an annexe that matches an older Stotfold property?
Yes. Where a property has traditional character, we can consider more sympathetic materials, roof forms, proportions and detailing. In sensitive settings, the design may need to respond carefully to the main house, neighbouring properties and any heritage considerations.
What if my garden has limited side access?
Restricted access is common on established plots. It does not automatically rule out an annexe, but it affects logistics, material choices and build planning. We would assess access early so the construction method is realistic.
Can a garden annexe be used all year round?
Yes. A properly specified Hawksbeck annexe is designed for year-round comfort, with insulation, heating, electrical services, ventilation and suitable glazing. Many clients also choose air conditioning for summer comfort.
How big should a one-bedroom annexe be?
It depends on the level of independence required. A compact one-bedroom annexe may suit occasional guests, while full-time use usually benefits from more generous living space, better storage, a comfortable bathroom and a properly planned kitchen.
Can I include a home office in the annexe?
Yes. Many clients include a second room, desk area or flexible guest bedroom that doubles as a workspace. We can plan data, power, lighting, acoustics and heating around daily work use.
What is the first step for a Stotfold garden annexe?
The first step is to discuss your intended use, garden size, access and planning context. From there, we can advise which annexe type is likely to suit your property and whether any planning checks should happen before design work progresses.
Start planning your Stotfold garden annexe
If you are considering a garden annexe in Stotfold, the most useful conversation is one that combines design ambition with practical local constraints. Hawksbeck can help you explore the right layout, specification and planning route, whether you want a compact annexe for a relative or a larger bespoke building with premium living space.
Contact Hawksbeck to talk through your Stotfold project, or view the full garden annexes range to compare possible layouts and design directions.