


Luxury, Bespoke Garden Annexes in Sandy
Bespoke Garden Annexes, Built Around You
Create beautifully designed extra space with a luxury garden annexe tailored to your Sandy home, lifestyle and needs with Hawksbeck. From initial concept to final build, we deliver exceptional craftsmanship, thoughtful design and a seamless end-to-end service.
For many Sandy households, the question is not simply “can we fit an annexe in the garden?” It is usually more personal than that: an older parent wanting independence without living alone, adult children needing a realistic first home, or a family looking for flexible guest space that still feels like a proper dwelling. In a town such as Sandy, where gardens can vary from compact town-centre plots to generous edge-of-village grounds near Beeston, Girtford and the Greensand Ridge, the best solution is rarely an off-the-shelf building.
Hawksbeck designs and builds high-quality, self-contained garden annexes for year-round living, with layouts tailored around the garden, the people using the space and the long-term value of the property. A well-planned garden annexe can include a kitchen, shower room, bedroom, living area, storage, heating, electrics and architectural external finishes, while still being carefully positioned so it sits comfortably within a Sandy garden.

Contact Us
Request Brochure
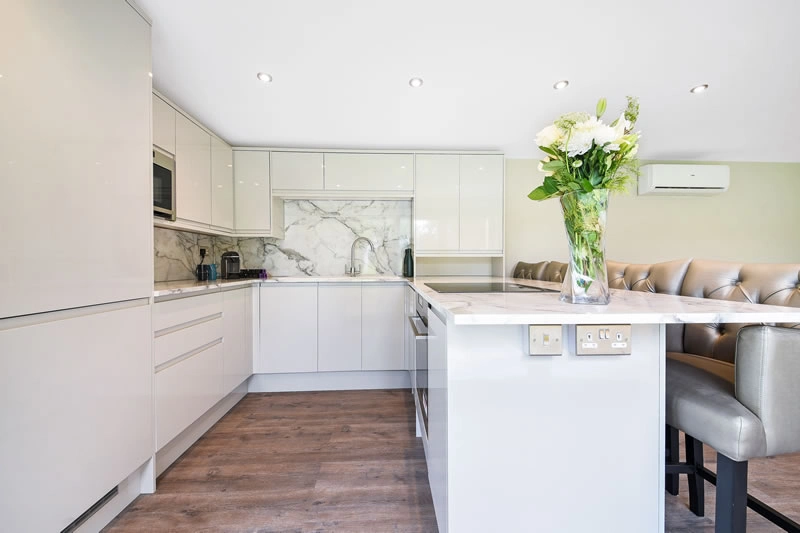
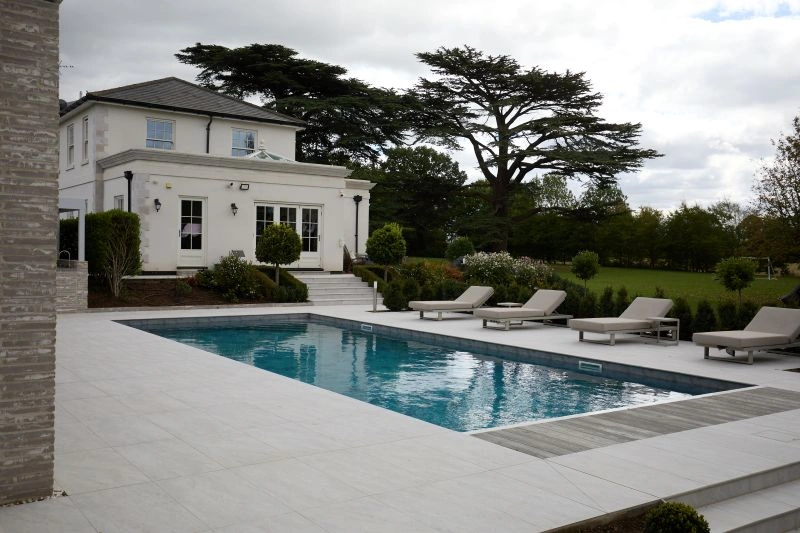


Garden Annexes in Sandy, Bedfordshire
Sandy is a particularly interesting location for annexe design because the local housing stock is so mixed. Around the town centre and older routes, homes often have established gardens, mature boundaries and neighbouring properties close by. Further out towards Beeston, Everton, Tempsford and rural Central Bedfordshire, plots can be larger but may introduce other considerations such as access, drainage, protected trees, open countryside views or sensitive planning settings.
Our role is to look at the whole opportunity, not just the footprint of the building. We consider how the annexe will be reached from the main house, where windows should be placed for privacy, how services can be connected, whether the layout needs to support independent living, and how the exterior finish will work alongside the existing property. For Sandy homeowners, that might mean a compact one-bedroom annexe for a relative, an L-shaped layout to create a private patio, or a larger two-bedroom annexe where the garden has the space to support it.
What Hawksbeck Does
Hawksbeck Annexes specialises in luxury, bespoke garden annexes designed as proper living spaces rather than occasional garden rooms. Our buildings can be created for elderly relatives, adult children, guest accommodation, live-in support, semi-independent living or multi-use lifestyle spaces. Depending on the brief, we can incorporate bedrooms, open-plan kitchens and lounges, wet rooms, utility storage, home-office areas, gym space, bifold or sliding doors, air conditioning, underfloor heating and premium external cladding.
You can explore our core design options on the garden annexes range page, including layouts suited to studio living, one-bedroom accommodation, two-bedroom annexes and more bespoke configurations. For Sandy properties, we commonly recommend starting with the intended user: someone living in the building full time will need a different specification from a guest annexe used at weekends or a building that combines family accommodation with a home office.
How Sandy Gardens Influence Annexe Design
Garden design in Sandy is rarely just about square metres. The shape of the plot, the age of the property and the surrounding landscape can all affect the best place to build. From our experience designing annexes across Bedfordshire, Hertfordshire, Essex and nearby counties, the following points are especially relevant for Sandy homeowners:
- Long, narrow gardens: Common with older homes, these often suit slim rectangular annexes, carefully positioned glazing and strong acoustic insulation to protect neighbouring privacy.
- Wide family gardens: Detached and semi-detached homes with broader plots may suit L-shaped annexes, giving the living area a more private outlook and creating a sheltered seating area.
- Rural-edge plots: Homes near open countryside often benefit from softer external materials, considered rooflines and natural cladding that reduces visual impact.
- Mature planting and trees: Established gardens can make a building feel settled from day one, but tree roots, shading and leaf fall need to be considered early.
- Sloping or uneven ground: Around parts of Sandy and the Greensand Ridge, level changes can influence foundation design, drainage routes and step-free access.
- Limited side access: Some Sandy streets have tight access, so we assess how materials, plant and installation can be managed before the design is finalised.
Local Planning Considerations for Garden Annexes in Sandy
Sandy falls under Central Bedfordshire Council, which normally handles planning applications, lawful development certificates and building control matters for the area. Planning routes for garden annexes can vary depending on the intended use, size, position, relationship with the main dwelling and whether the building is considered incidental, ancillary or independent accommodation.
Rather than assuming every annexe can be treated in the same way, Hawksbeck looks at how the building will actually be used. A self-contained annexe with sleeping accommodation, washing facilities and a kitchen needs more careful planning consideration than a simple garden office. In some cases, planning permission may be the safest route. In others, a lawful development certificate may be recommended to confirm that the proposal is acceptable before work begins.
What We Would Check for a Sandy Property
- Central Bedfordshire planning policy: We would review local policy expectations for ancillary residential accommodation, design, privacy and impact on neighbouring homes.
- Conservation and heritage settings: Parts of Sandy and nearby villages include older properties, listed buildings and sensitive streetscapes. If the main house is listed, or the garden sits within the setting of a listed building, the design needs particular care.
- Sandy Conservation Area and nearby village settings: Where a property is close to an identified conservation area, the external appearance, scale and visibility of the annexe can become more important.
- Protected trees and mature boundaries: Central Bedfordshire may require further consideration if trees are protected or if construction could affect important root zones.
- Flood and drainage sensitivity: Some parts of the wider area around the River Ivel and lower-lying land may require a more detailed look at surface water management and floor levels.
- Neighbouring outlook: Window positions, roof height, lighting and terraces all need to be considered where gardens sit close together.
Planning Permission, Permitted Development and Building Regulations
These are often confused, but they are not the same thing. Planning permission deals with whether the building and its use are acceptable in planning terms. Permitted development is a national set of rights that may allow certain works without a full planning application, although those rights can be restricted by location, building use or previous permissions. Building regulations deal with the safety, structure, insulation, drainage, electrics, fire safety and performance of the building.
For a habitable garden annexe in Sandy, building regulations are a key part of doing the job properly. A building used for living accommodation needs to be warm, safe, durable and suitable for year-round use. Hawksbeck designs with these practical requirements in mind from the outset, rather than treating them as an afterthought.
An Example of the Type of Local Issue We Solve
On one Bedfordshire annexe enquiry with similarities to many Sandy gardens, the client wanted a self-contained building for a parent but the most obvious position in the garden would have caused overlooking towards a neighbouring patio. Instead of forcing the original layout, the design was adjusted with angled glazing, a revised entrance position and a more private outdoor seating area. The result protected the neighbour relationship while giving the family a more comfortable day-to-day living space.
Design Features We Recommend for Sandy Homes
A luxury garden annexe should feel like a natural extension of the home, but still give the occupier independence. For Sandy homeowners, we often suggest features that improve comfort, privacy and long-term flexibility:
- Open-plan kitchen and living spaces for a brighter, less cramped feel in a compact footprint.
- Wet rooms or low-threshold showers where the annexe is intended for an older relative or future-proofed living.
- Bifold or sliding doors to connect the living area with a private patio or garden view.
- Air conditioning and efficient heating so the annexe remains comfortable throughout the year.
- Excellent insulation and acoustic performance for day-to-day living rather than occasional use.
- L-shaped layouts where a garden needs privacy, zoning or a more architectural appearance.
- Integrated storage for practical independent living without cluttering the main rooms.
- Natural timber or premium cladding to suit both traditional Bedfordshire homes and newer properties.
- Step-free access between the main garden route and the annexe entrance where accessibility matters.
Choosing the Right Annexe from Our Range
Every Sandy project starts with the same core question: how will the building be used in real life? Our annexe range gives clients a clear starting point, but each design can be adapted to the plot, planning route and specification required.
Studio Garden Annexes
A studio annexe can work well where the garden is more compact but the household still needs proper independent accommodation. This type of layout may combine sleeping, living and kitchen space in one carefully planned room, with a separate shower room or wet room. It can be a strong option for guest accommodation, younger family members or part-time use.
One-Bedroom Garden Annexes
For a parent or relative living more independently, a one-bedroom annexe is often the most practical choice. It allows the bedroom to be separated from the main living area, creating a more residential feel. In Sandy, this can be especially useful where families want the building to support long-term living rather than occasional stays.
Two-Bedroom Garden Annexes
Where the garden allows, a two-bedroom annexe gives more flexibility. The second room can be used as a bedroom, study, hobby room, dressing room or carer’s room. Larger Sandy plots, especially on the outskirts of the town or in surrounding villages, may have the space for this type of layout if planning and access are suitable.
Bespoke L-Shaped Annexes
L-shaped annexes are particularly useful where privacy and outdoor living matter. The shape can create a sheltered courtyard feel, screen the living space from neighbouring views and give the annexe a more architectural presence. This can suit wider gardens or plots where the best outlook is not straight back towards the main house.
Relevant Annexe Projects and Design Inspiration
The projects below are not in Sandy itself, but they show the level of design, specification and problem-solving that Sandy homeowners often ask us about: self-contained layouts, luxury interiors, year-round comfort, flexible rooms and strong connections to the garden.
Luxury Two-Bedroom Garden Annexe, Theydon Bois
A useful reference for larger Sandy plots, this approximately 60sqm L-shaped annexe includes two bedrooms, an open-plan kitchen and lounge, central bathroom, island, bifold doors and patio, giving the owners guest accommodation plus home-office flexibility. View the two-bedroom annexe project
Luxury Garden Annexe and Gym, Ongar
This project combines a 60sqm one-bedroom annexe with a separate 38sqm gym, poolside seating and outdoor kitchen. It is valuable inspiration for Sandy homeowners considering an annexe that also supports wellness, entertaining and everyday family use. View the Ongar projectWhy Sandy Homeowners Choose a Bespoke Approach
A garden annexe has to work harder than a standard garden building. It must feel private without feeling isolated, be close enough to the main house for family connection, and still offer the person using it a sense of independence. In Sandy, where plots can be overlooked, mature, sloping or unusually shaped, bespoke design makes a noticeable difference.
Instead of starting with a fixed model and trying to force it into the garden, Hawksbeck looks at the natural route through the plot, the best outlook, the position of neighbouring windows, the sun path, utility connections and the planning context. This allows the building to feel properly considered, whether the final design is a compact studio annexe or a larger two-bedroom layout.
Useful Questions to Consider Before Planning a Sandy Annexe
- Will the annexe be used full time, occasionally or as flexible family accommodation?
- Does the occupier need level access, a wet room or future-proofed facilities?
- Would a one-bedroom layout feel more comfortable than an open studio?
- Is there enough privacy between the annexe, the main house and neighbouring gardens?
- Where will parking, bins, deliveries and everyday access be managed?
- Can drainage, water, electrics and internet be connected practically?
- Is the property near a conservation area, listed building, protected trees or flood-sensitive land?
- Would a lawful development certificate or planning application give the family more certainty?
FAQs About Garden Annexes in Sandy
Can I build a garden annexe for an elderly parent in Sandy?
Yes, many Sandy homeowners explore annexes for elderly parents, but the correct planning route depends on the building’s size, facilities, use and relationship with the main house. If the annexe includes sleeping accommodation, a kitchen and washing facilities, it should be assessed carefully rather than treated like a basic garden room.
Which council deals with garden annexe planning in Sandy?
Sandy is normally covered by Central Bedfordshire Council. Hawksbeck can help clients understand whether their project is likely to need planning permission, whether a lawful development certificate may be sensible, and how building regulations apply to a habitable annexe.
Are Sandy gardens usually large enough for a one-bedroom annexe?
Many are, but it depends on the plot. A one-bedroom annexe needs enough space for the building, access, outlook, drainage and a comfortable relationship with the main house. Some long Sandy gardens suit a narrow layout, while wider plots may allow a more spacious or L-shaped design.
Can an annexe have its own kitchen and bathroom?
Yes. Hawksbeck annexes can be designed with a kitchen, bathroom or wet room, bedroom, lounge area and storage. Including these facilities makes the building much more practical, but it also means the planning and building regulations position must be properly considered.
Would a garden annexe affect neighbours in Sandy?
It can if the design is not handled carefully. We look at height, window positions, lighting, boundary distances and outdoor seating areas so the annexe feels private without creating overlooking or disturbance. This is especially important in tighter town gardens.
Do conservation areas matter for annexes in Sandy?
They can. If a property is within or close to a conservation area, or within the setting of a listed building, the appearance and positioning of an annexe may receive closer attention. Materials, roof form, scale and visibility from public viewpoints can all become more important.
What is the best type of annexe for a rural-edge Sandy property?
Rural-edge plots often benefit from a more sensitive design, such as natural cladding, lower visual impact, carefully controlled glazing and landscaping that helps the annexe sit into the garden. The best layout depends on views, boundaries, access and planning constraints.
Can the annexe also include a home office or gym?
Yes. Many clients now want annexe layouts that support more than one use. A second bedroom can double as a study, or a larger scheme may include a separate gym, treatment room or hobby space. The key is to plan the services, ventilation, storage and acoustic separation properly.
Should I apply for a lawful development certificate?
In some cases, yes. Where a project may fall under permitted development, a lawful development certificate can provide written confirmation from the council. Hawksbeck may recommend this where the family wants certainty before investing in a high-quality building.
How do I start a garden annexe project in Sandy?
The best first step is to discuss how the annexe will be used, who it is for, where it might sit in the garden and whether there are any known planning constraints. You can contact Hawksbeck to talk through your Sandy property or request a brochure for ideas and specification options.
Plan a Garden Annexe in Sandy with Confidence
A successful annexe is not just a building at the end of the garden. It is a long-term living space that needs to be comfortable, compliant, attractive and genuinely useful for the people who will use it every day. For Sandy homeowners, that means taking account of Central Bedfordshire planning, local garden types, access, privacy and the way family life will work between the main house and the annexe.
If you are considering a garden annexe in Sandy, Bedfordshire, Hawksbeck can help you explore the right layout, specification and planning route from the start. View our full garden annexe range, browse our completed annexe projects, or get in touch to discuss what could work in your garden.