


Luxury, Bespoke Garden Annexes in Ampthill
Bespoke Garden Annexes, Built Around You
Create beautifully designed extra space with a luxury garden annexe tailored to your Ampthill home, lifestyle and needs with Hawksbeck. From initial concept to final build, we deliver exceptional craftsmanship, thoughtful design and a seamless end-to-end service.
In Ampthill, the most common reason people ask us about a garden annexe is not simply “extra space”. It is usually a practical family decision: an older parent wanting independence without moving too far away, adult children needing a self-contained base, or a household looking for a premium guest suite that feels permanent, warm and properly designed rather than temporary.
The town’s mix of period homes, generous established gardens, sloping plots and properties close to conservation-sensitive areas means an annexe in Ampthill needs more thought than a standard outbuilding. Hawksbeck Annexes designs and builds high-specification garden annexes that are tailored to the way the building will be used day to day, with careful consideration given to layout, privacy, access, services, planning and long-term comfort.

Contact Us
Request Brochure




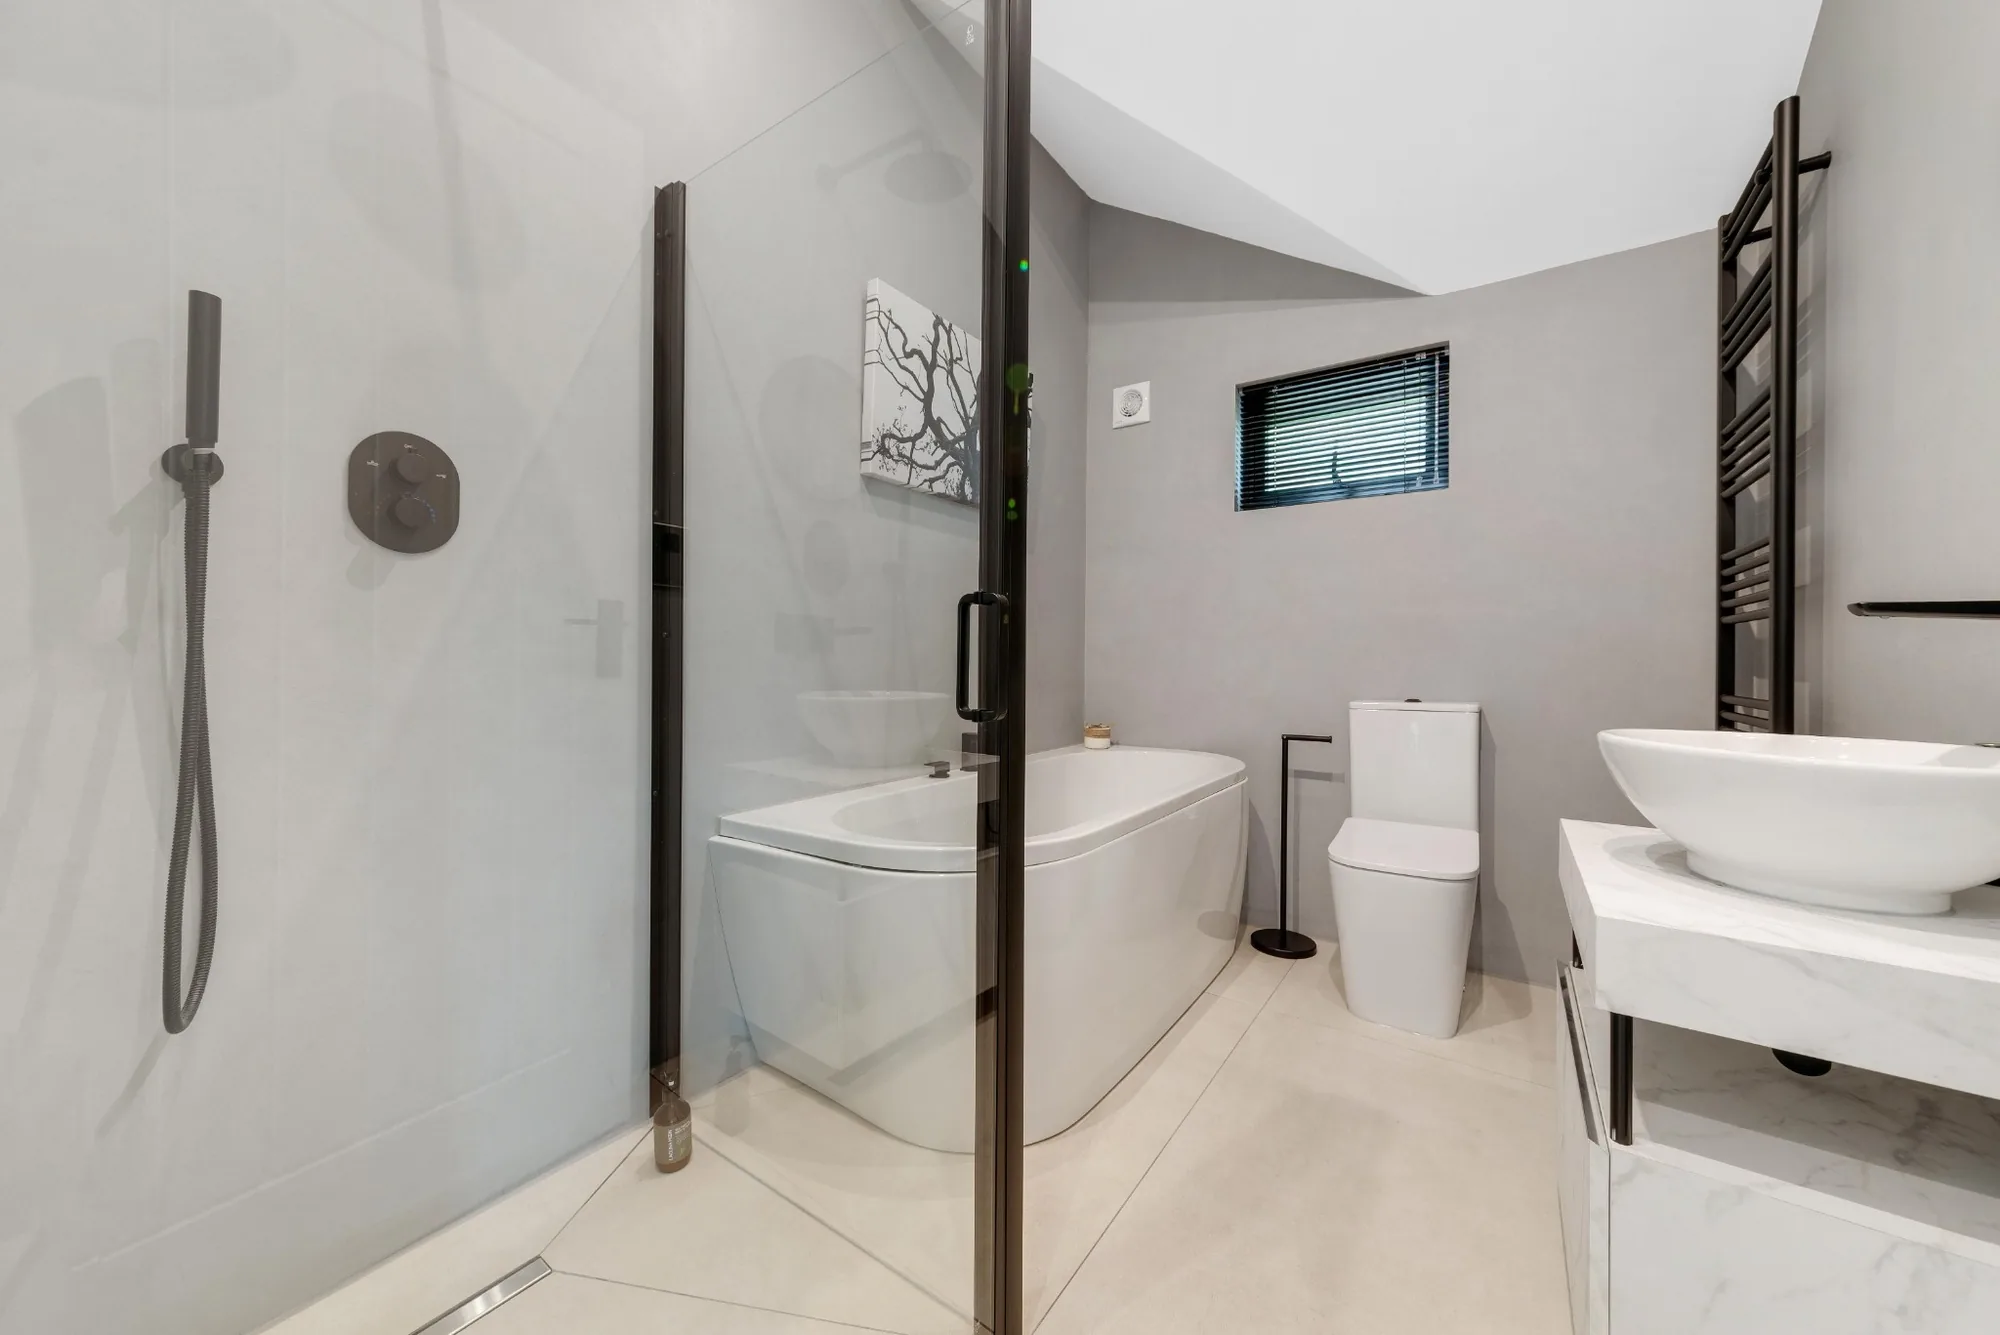
Garden annexes designed for Ampthill homes, gardens and family life
A successful annexe should feel like a natural extension of the home, not a building placed at the end of the garden as an afterthought. Around Ampthill, we often see gardens with mature trees, level changes, long boundary lines, established planting, older brick walls and neighbouring properties positioned at different heights. These details can influence everything from window placement and roof design to drainage, access, privacy screening and the route for services.
For some Ampthill homes, a compact one-bedroom annexe with a shower room and kitchenette is the right solution. For others, a larger self-contained building with a proper kitchen, open-plan living space, bedroom, bathroom and storage provides a more comfortable long-term option. We also design annexes that combine guest accommodation with a home office, gym, studio or hobby room, so the building remains useful even when it is not being lived in full time.
If you are still comparing sizes, layouts and finishes, our garden annexes range is a useful place to start. It shows the type of specification and architectural finish Hawksbeck can deliver, while still allowing the final design to be adapted around your garden, planning position and family requirements.
What we commonly consider in Ampthill gardens
Ampthill has a varied housing stock, from period town properties and cottages close to the centre through to larger detached homes on wider plots. That variety means there is rarely a single “standard” annexe solution. Before recommending a layout, we would normally look closely at how the garden is used, how visible the annexe will be from the house and neighbouring properties, and how the new building can sit comfortably within the setting.
- Mature and established gardens: many Ampthill plots have mature trees, hedging and planting that can be used to soften the appearance of a garden annexe, but root protection, foundations and access need to be considered early.
- Sloping or uneven plots: parts of Ampthill and the surrounding Bedfordshire countryside include gardens with level changes. A carefully designed base, entrance route and threshold detail can make the annexe easier to use every day.
- Period property settings: where the main home has traditional detailing, we may recommend warmer timber cladding, sensitive proportions, a pitched roof or a more understated external palette.
- Overlooked gardens: where neighbouring homes sit close by or at a higher level, we can use directional glazing, rooflights, screening and room positioning to protect privacy.
- Long rear gardens: these can work well for a self-contained annexe, provided the access route, lighting, drainage, electrics and day-to-day convenience are properly planned.
Local planning considerations for garden annexes in Ampthill
Planning for an annexe in Ampthill is usually handled by Central Bedfordshire Council. The correct route depends on the size, use, position and specification of the proposed building, as well as the planning history and constraints of the property. A garden annexe intended for living accommodation is often treated differently from a simple garden room, so it is important to establish the right approach before design work goes too far.
There are three separate issues that are often confused:
- Planning permission: formal approval from the local authority for a specific proposal, commonly required when a building will provide self-contained living accommodation or where local constraints apply.
- Permitted development: rights that may allow certain outbuildings without a full planning application, provided strict criteria are met. These rights can be restricted by location, previous development or property-specific conditions.
- Building regulations: technical standards covering areas such as structure, insulation, electrics, drainage, fire safety and ventilation. A building can still need building regulations approval even if planning permission is not required.
Conservation areas, listed buildings and local design sensitivity
Ampthill has historic areas where design quality and visual impact matter. Properties close to the town centre, older streets, listed buildings or conservation-sensitive settings can face closer scrutiny. Even when the annexe is in a rear garden, the council may consider whether it affects the character of the property, nearby heritage assets, boundary treatments or views from neighbouring land.
In these situations, Hawksbeck would usually recommend a more considered external design. That might include natural timber cladding, a lower visual profile, a roof form that reflects nearby architecture, reduced massing, carefully placed glazing and landscaping that helps the building settle into the garden. The aim is not to make the annexe disappear, but to make it look intentional and appropriate.
When a lawful development certificate may be sensible
Where a proposal appears to fall within permitted development, we may still recommend applying for a lawful development certificate. This can be particularly useful in Ampthill where homeowners want certainty before committing to a significant investment, or where the property may be sold in future and clear documentation would be helpful.
A lawful development certificate can be valuable if the annexe is close to permitted development limits, if the property has had previous extensions, if there are questions over land designation, or if neighbours are likely to query what is being built. It provides written confirmation that the proposed works are lawful, rather than relying on assumptions.
An example of the type of issue we help resolve
On a Bedfordshire annexe enquiry similar to those we receive from Ampthill, the garden had good space but the preferred location placed the building close to a boundary and within sight of neighbouring upper-floor windows. Rather than simply reducing the size, the design response was to rotate the living space, move the main glazing towards the client’s own garden, use obscured side glazing where needed and soften the external appearance with timber cladding and planting. This protected privacy, improved the outlook and produced a stronger planning argument.
Our annexe range and what may suit an Ampthill property
Hawksbeck’s garden annexe range is designed for clients who want a permanent, beautifully finished building rather than a basic cabin. The right model or bespoke variation will depend on the intended use, available space, planning route and desired specification.
For Ampthill homeowners, we are often asked to design annexes for:
- Independent family accommodation with a bedroom, bathroom, kitchen and comfortable living area.
- Guest accommodation for family and friends visiting from outside Bedfordshire.
- Multi-use annexes combining living space with a study, studio, gym or treatment room.
- Downsizing within the family home where relatives want privacy but still need close support.
- Premium work-and-stay spaces for households that want an annexe to function as both a home office and occasional accommodation.
You can view the full collection here: explore the Hawksbeck garden annexes range. If you are unsure which style would suit your garden, we can help compare layouts, roof forms, external finishes and internal specifications against your property and planning position.
Luxury features we often recommend for Ampthill annexes
A garden annexe used for living needs to work in every season. It should be warm in winter, bright without overheating in summer, easy to maintain and comfortable enough for real daily use. For Ampthill projects, we often recommend a specification that balances architecture, practicality and long-term value.
- High-performance insulation and glazing so the annexe feels like a home, not a seasonal garden building.
- Air conditioning or efficient heating and cooling for year-round comfort, especially in open-plan layouts with large areas of glazing.
- Rooflights to bring daylight deep into the floorplan while maintaining privacy from neighbouring properties.
- Bifold or sliding doors to connect the living space with a patio, terrace or landscaped garden area.
- Acoustic upgrades where the annexe will be used for work, music, therapy, exercise or independent living.
- Built-in storage to make compact annexe layouts more comfortable and less cluttered.
- Premium kitchens and shower rooms designed around genuine daily use rather than occasional convenience.
- Natural timber cladding, sedum roofing or muted external finishes where the garden or local setting calls for a softer appearance.
- Discreet exterior lighting for safe access from the main house without creating glare for neighbours.
- Smart controls for heating, lighting and security, particularly where the annexe may be used by guests or relatives.
Relevant Hawksbeck annexe projects
Every annexe is designed around its owner, but previous projects are a useful way to understand what is possible. These examples show different approaches to self-contained garden living, from compact eco-conscious space to larger L-shaped accommodation.
Captivating L-Shaped Garden Annexe – Theydon Bois
This 55sqm L-shaped studio includes a luxury kitchen, wet room, air conditioning, electrics and wide bifold doors. It is useful inspiration where an Ampthill annexe needs to work for guests or longer-term independent living. View the Theydon Bois project
Luxury Two-Bedroom Garden Annexe – Theydon Bois
A larger 60sqm annexe with two bedrooms, bathroom, kitchen island, open-plan lounge and patio connection. It demonstrates how Ampthill families can combine guest accommodation, independent living and home-office flexibility in one building. View the two-bedroom projectDesigning for privacy, access and everyday use
The best annexe location is not always the furthest corner of the garden. In Ampthill, where many gardens are overlooked in some direction, we often study the relationship between the main house, neighbouring windows, boundary planting and the sun path before deciding where the building should sit.
For a relative living in the annexe, a beautifully designed route from the house can be just as important as the interior. Lighting, path width, step-free access, drainage and the position of the entrance all affect how comfortable the building is to use. For guest accommodation, privacy may be the priority, with separate access, a small patio and planting used to create a more self-contained feel.
Inside, small design choices make a major difference. A pocket door can improve circulation. A rooflight can brighten a bathroom without adding overlooking. A built-in wardrobe can make a compact bedroom feel generous. A kitchen island can define the living area without needing internal walls. These details are where a bespoke garden annexe becomes more valuable than an off-the-shelf structure.
How Hawksbeck would approach an Ampthill annexe project
Our process starts with the reason behind the building. A garden annexe for an elderly parent has different priorities from one designed for short stays, hybrid working or future flexibility. Once we understand the intended use, we can advise on size, layout, specification, planning route and budget in a more meaningful way.
- Initial conversation: we discuss who will use the annexe, how often it will be occupied, what facilities are needed and what you want the building to achieve.
- Site and garden review: we consider access, levels, boundaries, privacy, trees, services, drainage and the relationship with the main house.
- Design direction: we help refine the floorplan, roof form, external materials, glazing positions and internal finish.
- Planning advice: we identify whether planning permission, a lawful development certificate or other supporting information is likely to be required through Central Bedfordshire Council.
- Specification and build detail: we develop the annexe as a high-quality, usable living space, not simply an empty shell.
If you would like to discuss a garden annexe in Ampthill, you can contact Hawksbeck Annexes or request a brochure to start exploring the options.
Ampthill garden annexe FAQs
Can I build a self-contained garden annexe in Ampthill for a parent?
In many cases, yes, but the planning route needs to be checked carefully. If the annexe includes sleeping accommodation, a bathroom and kitchen facilities, Central Bedfordshire Council may want to understand how it will be used and whether it remains ancillary to the main house. Hawksbeck can help design the building and advise on the most suitable route before an application is made.
Will Ampthill Conservation Area affect my annexe plans?
It can, depending on where your property is and how visible the annexe will be. Homes close to historic parts of Ampthill, listed buildings or conservation-sensitive settings may need a more carefully considered design. Materials, height, roof form, boundary impact and landscaping can all become important.
Do I need planning permission for a garden annexe in Ampthill?
Sometimes. A simple outbuilding and a self-contained garden annexe are not always treated in the same way. The intended use, facilities, size, position and property constraints all matter. We would usually recommend reviewing this before relying on permitted development rights.
Would you recommend a lawful development certificate?
Where a proposal may be permitted development, a lawful development certificate can still be worthwhile. It gives written confirmation that the proposed building is lawful, which can be useful for peace of mind, neighbour queries, future sales and protecting your investment.
Can an annexe be connected to mains services in an Ampthill garden?
Yes, in most cases an annexe can be designed with proper electrics, heating, plumbing, drainage and internet connectivity. The route for services should be reviewed early, especially on longer gardens, established plots or properties with complex drainage positions.
What size annexe works best for an Ampthill family home?
It depends on the use. A compact one-bedroom layout may suit occasional guests or a single relative, while a larger L-shaped annexe can provide a better balance of bedroom space, open-plan living, kitchen facilities and storage. The garden size, planning position and privacy requirements will all influence the answer.
Can you design an annexe that also works as a home office?
Yes. Many Ampthill clients want flexible space, so we can design a layout where a second bedroom, studio zone or open-plan area doubles as a home office. Good acoustic separation, heating, lighting, data connection and storage are important if the room will be used daily.
Will a garden annexe add value to my Ampthill property?
A high-quality annexe can improve the usefulness and appeal of a property, particularly where it provides genuine independent accommodation or flexible living space. The value depends on design quality, permissions, specification and how well the annexe relates to the main home and garden.
Can the exterior be designed to suit a period home?
Yes. For period or character properties in Ampthill, we may recommend natural timber cladding, muted colours, careful proportions, pitched roof detailing or softer landscaping. The goal is to create a premium modern annexe that still feels appropriate to its setting.
How do we get started?
The best first step is to speak with Hawksbeck about the intended use, your garden and your planning position. You can book an initial conversation, request a brochure or browse our garden annexe range for ideas.