


Luxury, Bespoke Garden Annexes in Flitwick
Bespoke Garden Annexes, Built Around You
Create beautifully designed extra space with a luxury garden annexe tailored to your Flitwick home, lifestyle and needs with Hawksbeck. From initial concept to final build, we deliver exceptional craftsmanship, thoughtful design and a seamless end-to-end service.
For many Flitwick homeowners, the need for extra space is practical rather than theoretical: an older parent who needs to be close but independent, a grown-up child priced out of the local market, regular guests arriving by train, or a home-based business that has outgrown the kitchen table. A well-designed garden annexe can solve that problem without asking the household to move away from the schools, station links and familiar Bedfordshire setting they already value.
Hawksbeck designs and builds fully usable, high-specification annexes that feel like a genuine extension of the home rather than a temporary outbuilding. In Flitwick, where gardens can vary from compact modern plots to deeper, more established gardens near older parts of town, the important decisions are usually layout, privacy, access, utilities, planning status and how the building will sit comfortably within the garden.

Garden annexes in Flitwick designed around real household needs
A garden annexe in Flitwick is rarely just “extra room”. The brief usually has to answer a much more specific question: can this building provide privacy without feeling detached from the main home? Can it accommodate everyday living, sleeping, washing and cooking in a footprint that still leaves a usable garden? Can it be warm in January, cool in summer, and practical for someone to use every day?
That is where a bespoke approach matters. Hawksbeck can design around the way the annexe will genuinely be used, whether that means a compact self-contained studio, a one-bedroom annexe for a relative, a two-bedroom guest annexe, or a flexible space that combines accommodation with work, wellbeing or occasional family use. You can explore the wider options on our garden annexes range page, but every project is adapted to the property, garden and planning context.
What we look for in Flitwick gardens before designing an annexe
Flitwick has a useful mix of property types, and that means no single annexe layout suits every address. Some homes have long rear gardens where an annexe can be positioned discreetly at the end of the plot. Others have tighter side access, neighbouring windows close by, mature boundary planting or level changes that influence the structure and orientation.
- Longer family gardens: Often suitable for L-shaped or one-bedroom layouts, especially where the building can be set back to maintain lawn, patio and privacy.
- Modern estate gardens: Usually need careful footprint planning, lower visual bulk and smart storage to avoid overpowering the outdoor space.
- Older plots near established parts of Flitwick: May involve mature trees, listed-building settings, conservation considerations or more sensitive material choices.
- Homes with narrow access: Require early thought about delivery, foundations, drainage, utilities and how disruption can be minimised during the build.
- Gardens close to boundaries: Need careful window placement, roof design, acoustic comfort and screening to protect both the annexe user and neighbours.
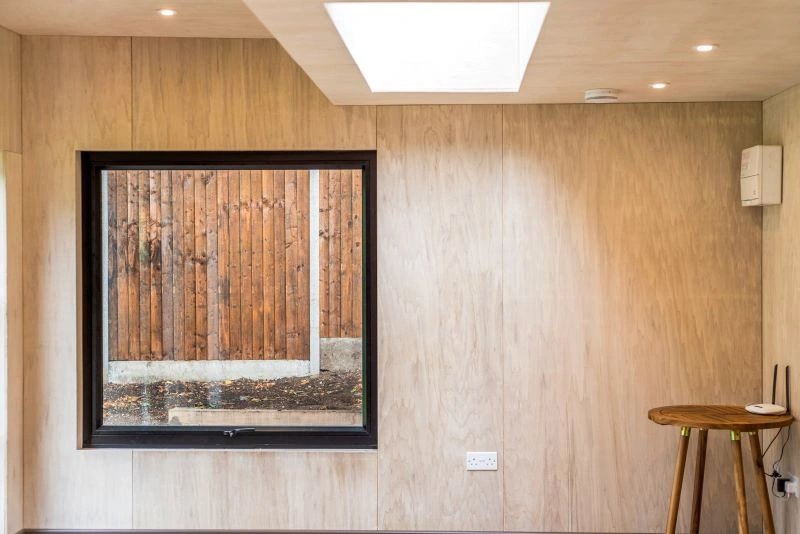
We often recommend planning the annexe around the best daylight rather than simply placing it at the furthest point in the garden. In Flitwick, where many homeowners want year-round use, generous glazing, rooflights, high-performance insulation and controlled ventilation can make a major difference to how the space feels day to day.

Local planning considerations for garden annexes in Flitwick
Garden annexe planning in Flitwick is normally handled by Central Bedfordshire Council. The right route depends on the size, use, location and relationship between the annexe and the main house. A garden room used as an office or hobby space is not assessed in the same way as a self-contained annexe with sleeping, cooking and washing facilities.
In practical terms, Hawksbeck will look at three separate issues early on:
- Planning permission: Required when the proposal falls outside permitted development rights or is considered to create a separate planning use.
- Permitted development: May apply to some outbuildings, but the use, height, position and site constraints all matter. For residential annexe use, it should never be assumed without checking.
- Building regulations: Separate from planning. A habitable annexe will usually need to meet relevant standards for structure, insulation, fire safety, electrics, drainage, ventilation and accessibility considerations.
Conservation areas, listed buildings and sensitive settings
Parts of Flitwick include older buildings and more sensitive village-character settings, particularly around historic routes and established residential areas. Listed-building settings, mature trees, protected boundaries and conservation considerations can all affect the design of an outbuilding or annexe, even where the building is located in the rear garden.
Where a property is listed, close to a listed building, within a conservation area, or near sensitive ecological or landscape designations, Hawksbeck would usually take a more cautious design approach. That might mean choosing warmer natural cladding, reducing apparent height, setting the building away from key boundaries, using sedum roofing, or preparing stronger drawings and supporting information for the council.
When we would recommend a lawful development certificate
For some Flitwick homeowners, the best first step is a lawful development certificate. This is especially useful where a project may be permitted development but the homeowner wants written confirmation before investing in the build. It can also be valuable when future house sale, mortgage or family-care arrangements are part of the decision.
We are most likely to recommend this route when the annexe is close to permitted development limits, when the site has previous extensions, when the garden shape makes height or boundary positions less straightforward, or when the intended use could be misunderstood later.
An anonymised local planning issue we have helped solve
On a Central Bedfordshire annexe enquiry similar to those we see around Flitwick, the first layout made the building feel too independent from the main house because it included a prominent separate entrance, full domestic facilities and a layout that read more like a stand-alone dwelling. The solution was not simply to make the building smaller. We reworked the internal arrangement, clarified the family-dependent use, improved the relationship with the main house and adjusted the external design so the scheme was easier to understand as ancillary accommodation.
This is a common lesson for Flitwick projects: the planning story matters as much as the floor plan. A beautifully designed annexe still needs to be presented clearly, with the right level of detail for how it will be used.
Annexe features we often recommend for Flitwick homes
The best features depend on whether the annexe is for a parent, adult child, guests, work or mixed use. However, for Flitwick properties, these are among the most valuable upgrades to consider:
- Open-plan kitchen and living areas to make compact footprints feel generous and sociable.
- Level or low-threshold access where the annexe may be used by older relatives or guests with mobility needs.
- Rooflights and wide glazing to bring daylight into longer or more shaded Bedfordshire gardens.
- High-performance insulation and efficient heating/cooling for comfortable year-round use.
- Acoustic upgrades where the annexe sits near the railway, busier roads or neighbouring gardens.
- Integrated storage so the annexe remains practical without feeling cluttered.
- Natural timber cladding or muted external finishes for older or more sensitive plots.
- Private patio zones to give the annexe user an outdoor area without dividing the garden awkwardly.

Choosing the right annexe from the Hawksbeck range
Our garden annexe range gives homeowners a starting point for size, layout and specification, but the final design is shaped around your garden and how the annexe needs to function. In Flitwick, we would typically explore one of the following directions:
Studio garden annexes
A studio annexe can work well where space is limited or the building is intended for occasional guest stays, independent work, hobbies or flexible family use. With the right kitchen, shower room and storage design, a studio can feel comfortable without taking over the garden.
One-bedroom garden annexes
A one-bedroom annexe is often the preferred option for elderly parents or longer-term family accommodation. It allows the sleeping area to be separated from the living space, which can make daily use feel calmer and more residential.
Two-bedroom garden annexes
Where the plot allows, a two-bedroom design can provide valuable flexibility. The second bedroom might be used for visiting grandchildren, a carer, hobbies, storage or a home office. L-shaped layouts are particularly effective when privacy and zoning are important.
Bespoke luxury annexes
For larger Flitwick gardens, a bespoke annexe can include premium finishes such as kitchen islands, feature lighting, sedum roofs, concealed storage, air conditioning, wet rooms, bifold doors, covered terraces and carefully selected cladding. These details help the annexe feel like a proper home, not an add-on.
If you are still comparing options, our main garden annexe page is a useful introduction to how we approach design, specification and build quality.
Relevant projects and design ideas
While every Flitwick property is different, the projects below show the type of thinking we bring to annexes: self-contained layouts, sensitive materials, daylight, year-round comfort and designs that feel settled in the garden rather than imposed on it.

L-Shaped Garden Annexe, Theydon Bois
A 55sqm L-shaped annexe with kitchen, wet room, electrics, air conditioning and bifold doors. The layout is relevant for Flitwick plots where guest accommodation needs to feel self-contained while still connecting well with the garden. View the Theydon Bois project
Two-Bedroom Garden Annexe, Theydon Bois
This approximately 60sqm annexe combines two bedrooms, bathroom, kitchen island and open-plan living. It is a strong reference for Flitwick families considering multi-use accommodation with space for guests, work or longer-term family support. View the two-bedroom annexe projectHow a Flitwick annexe project usually starts
The first stage is not choosing a colour or a brochure layout. It is understanding what the annexe must achieve and what the garden will realistically allow. For a Flitwick enquiry, we would normally want to understand:
- Who will use the annexe and whether it is occasional, regular or permanent family use.
- Whether cooking, washing, sleeping and independent access are required.
- The approximate garden dimensions, boundary positions and access route.
- Any known planning history, listed-building status or conservation considerations.
- Where utilities can sensibly connect and whether drainage needs early investigation.
- How much garden you want to retain for family life, pets, planting or entertaining.
From there, Hawksbeck can help shape a design that is attractive, practical and easier to justify from a planning and build perspective. For many homeowners, this early advice prevents expensive redesigns later.
Flitwick garden annexe FAQs
Can I build a self-contained garden annexe in Flitwick for an elderly parent?
Often, yes, but the planning route needs to be checked carefully. If the annexe includes sleeping, kitchen and bathroom facilities, Central Bedfordshire Council will want to understand whether it is genuinely ancillary to the main house or whether it could become a separate dwelling. Hawksbeck can help design and present the scheme appropriately.
Will being near Flitwick station or busier roads affect the design?
It can. For homes closer to transport routes, we may recommend enhanced glazing, acoustic insulation, careful bedroom positioning and mechanical ventilation so the annexe remains comfortable without relying on open windows at noisy times.
Do Flitwick gardens usually have enough access for an annexe build?
Many do, but access should be checked early. Some modern estates have narrow side passages, while older plots may have mature planting, level changes or tight driveway arrangements. We plan delivery and construction methods around the access available.
Should I choose a studio, one-bedroom or two-bedroom annexe?
A studio may suit occasional guests or flexible use. A one-bedroom annexe is usually better for a parent or long-term family accommodation. A two-bedroom layout is ideal where you need a spare room, office, carer space or future flexibility and the garden has enough depth.
Can an annexe in Flitwick include a kitchen and shower room?
Yes, but those facilities affect planning, building regulations, drainage and services. We would consider how the kitchen and washing facilities support the intended use and how to avoid the building being interpreted as a separate independent dwelling where that is not the aim.
Would you recommend a sedum roof in Flitwick?
A sedum roof can be a good choice where the annexe is visible from upper windows, sits in a mature garden or needs a softer appearance. It can also help with biodiversity and surface water management, although structure and maintenance should be designed properly from the start.
Is a lawful development certificate worth it for a Flitwick garden annexe?
In many cases, yes. If the project is close to permitted development limits or you want certainty before investing, a lawful development certificate can provide useful written confirmation. This is particularly helpful where the property may be sold in the future.
How much of my garden should I keep?
That depends on how you use the outside space. We normally advise Flitwick homeowners to think beyond the annexe footprint and include patio space, planting, maintenance access, bins, views from the main house and privacy for both households.
Talk to Hawksbeck about a garden annexe in Flitwick
If you are considering a garden annexe in Flitwick, the most useful next step is a conversation about your property, your family situation and the type of accommodation you need. Hawksbeck can help you compare layouts, understand planning risks, review the practicalities of your garden and choose a specification that feels right for long-term use.
You can contact Hawksbeck to discuss your Flitwick project, request a brochure, or view the full garden annexe range for design inspiration.