


Luxury, Bespoke Garden Annexes in Woburn
Bespoke Garden Annexes, Built Around You
Create beautifully designed extra space with a luxury garden annexe tailored to your Woburn home, lifestyle and needs with Hawksbeck. From initial concept to final build, we deliver exceptional craftsmanship, thoughtful design and a seamless end-to-end service.
In Woburn, an annexe brief is rarely just “extra space”. It is often a way to keep family close without compromising the character of a period home, to create private guest accommodation beside a mature garden, or to add a beautifully finished living space that feels worthy of its surroundings. With the village’s historic core, generous plots, established boundaries and proximity to Woburn Abbey Estate, a garden annexe here needs to be considered carefully from the first sketch.
Hawksbeck designs and builds high-quality garden annexes for homes where appearance, comfort and long-term practicality matter. For Woburn clients, that usually means balancing a self-contained layout with sensitive external materials, discreet positioning, natural light, insulation, services, access and planning confidence. Whether you are considering a compact studio annexe, a one-bedroom guest suite or a larger bespoke garden annexe for multi-generational living, the right design should feel like a natural extension of the property rather than an afterthought.

Contact Us
Request Brochure




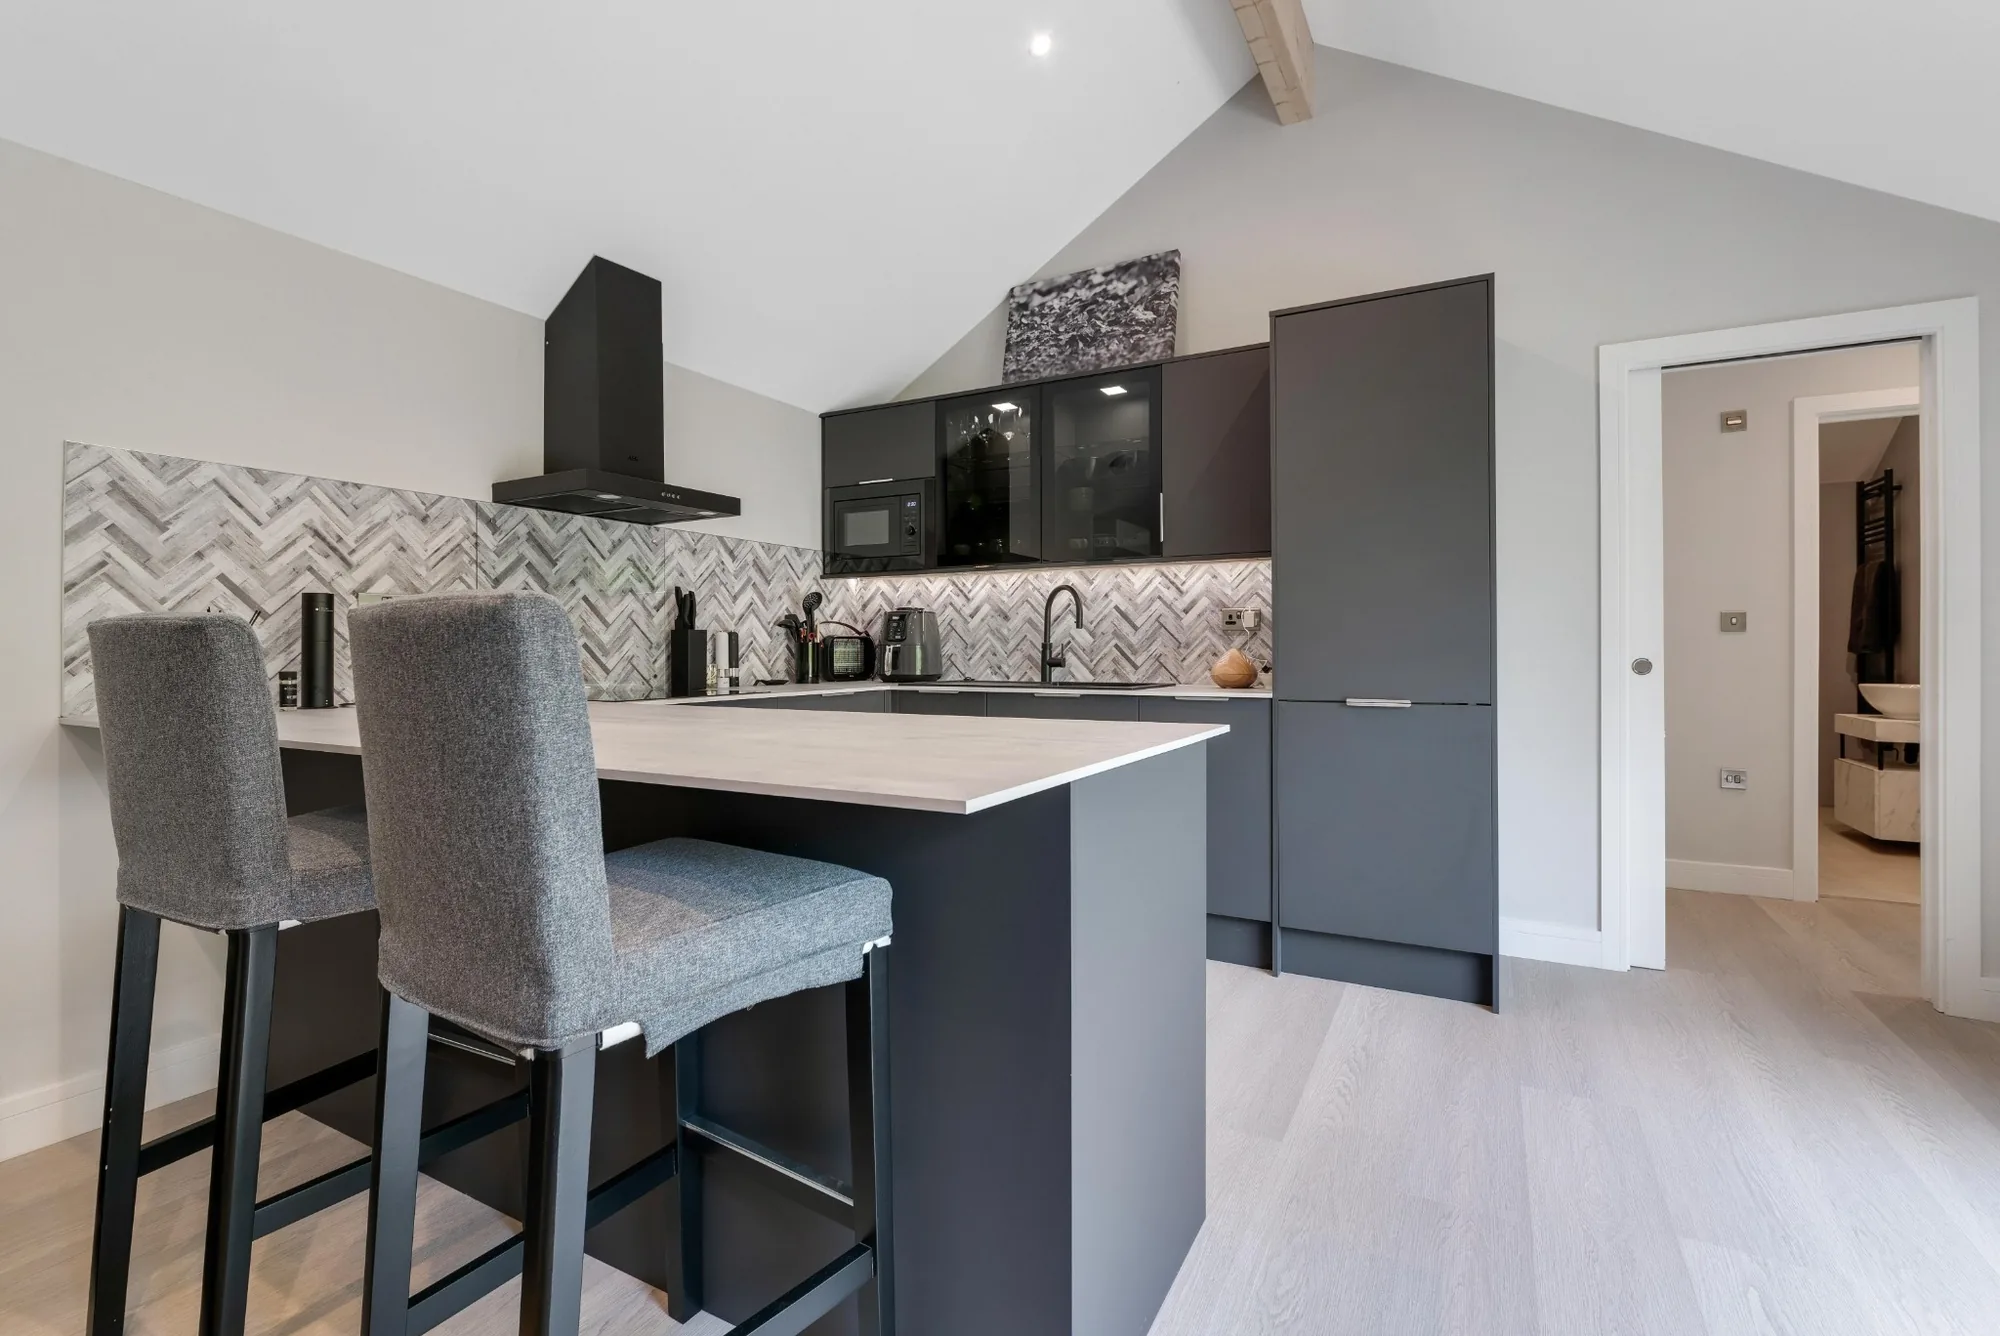
Garden annexes designed around Woburn homes, not dropped into them
Woburn has a mix of property types that can all call for very different annexe solutions. Around the village centre, many homes have historic street-facing elevations, enclosed rear gardens, neighbouring listed buildings or shared visual settings. Further out towards Aspley Guise, Milton Bryan, Eversholt and Woburn Sands, plots can become more generous, but they may include mature trees, sloping lawns, long access routes, older boundary walls or open views that need a more measured design response.
We would approach a Woburn garden annexe by looking first at how the building will be used. A family member living independently needs a different layout from a guest annexe used at weekends. A home office with occasional overnight accommodation may need acoustic separation, high-speed data provision and a shower room, while a long-term annexe may require a full kitchen, storage, heating, ventilation and a layout that is comfortable every day of the year.
What we commonly consider in Woburn gardens
Although every garden is different, Woburn often rewards a softer and more contextual approach to annexe design. In and around the village, we commonly look at:
- Mature garden boundaries: established hedging, specimen trees and older walls can help screen a garden annexe, but they also affect foundations, access and construction method.
- Longer rear gardens: many annexe layouts work well when positioned away from the main house, but this requires careful planning for drainage, water, power, lighting and safe year-round access.
- Historic settings: near Woburn’s conservation area and older properties, a quieter palette of timber, muted aluminium, planted roofing or carefully chosen cladding can be more appropriate than an overly contemporary box.
- Sloping or uneven ground: even modest level changes can influence floor heights, thresholds, ramps, steps and the finished relationship between annexe, terrace and lawn.
- Privacy between homes: glazing is one of the biggest design opportunities, but in tighter village plots it needs to be positioned to bring in light without overlooking neighbours.
Choosing the right garden annexe from our range
Our garden annexes range gives Woburn homeowners a starting point for size, layout and finish, while still allowing the building to be tailored around the plot and intended use. Some clients want a compact studio with open-plan sleeping and living space. Others need a fully self-contained one-bedroom annexe with a kitchen, shower room and accessible circulation. Larger gardens may suit an L-shaped or two-bedroom layout that gives visiting family, adult children or older relatives genuine independence.
For Woburn properties, we often recommend thinking beyond the floorplan. The most successful annexe designs consider the view from the main house, the route through the garden, the amount of evening sun, the feel of the entrance, and whether the building should stand out as a modern architectural feature or sit quietly within the landscape.
Features that work particularly well for Woburn garden annexes
A luxury garden annexe should feel comfortable in February as well as July. For homes in Woburn, we would commonly consider the following bespoke features:
- Natural timber cladding: cedar, thermowood or darker charred timber can suit mature gardens and soften the appearance of the building.
- Green or sedum roofs: helpful where the annexe is viewed from upper-storey windows or where a more garden-led appearance is desired.
- Large but carefully placed glazing: bifold or sliding doors can connect the annexe to a terrace, while high-level or roof glazing can add daylight without compromising privacy.
- Fully fitted kitchens: valuable for independent living, longer guest stays or multi-generational arrangements.
- Accessible shower rooms or wet rooms: particularly useful where the annexe may support older relatives now or in the future.
- Underfloor heating and air conditioning: a strong combination for year-round comfort in a high-performance garden annexe.
- Acoustic upgrades: useful when the annexe will be used as a work space, music room, guest suite or independent living area close to the main house.
- Integrated storage: essential in smaller annexes where every metre has to work hard.
Planning considerations for a garden annexe in Woburn
Woburn is within the Central Bedfordshire Council area, so planning enquiries and applications are normally handled by Central Bedfordshire Council. The planning route depends on the size, use, siting and relationship of the annexe to the main dwelling. A simple outbuilding used incidentally to the house is approached differently from a true self-contained garden annexe with sleeping accommodation, a kitchen and bathroom.
There is an important distinction between planning permission, permitted development and building regulations. Planning permission deals with whether the development is acceptable in planning terms. Permitted development is a set of national rights that may allow certain works without a full planning application, provided strict limits and conditions are met. Building regulations are separate and concern safety, structure, insulation, ventilation, drainage, electrics, fire safety and other technical standards. A garden annexe may need building regulations approval even where the planning position appears straightforward.
In Woburn, we would pay particular attention to conservation area constraints, listed-building settings and the visual impact of outbuildings in established gardens. Even if the main house is not listed, nearby listed buildings, older boundary walls, protected trees or the wider character of the area can influence how a proposal should be designed and presented.
When we may recommend a lawful development certificate
Where a Woburn homeowner wants to rely on permitted development rights, we will often recommend applying for a lawful development certificate. This is not the same as planning permission, but it provides formal confirmation from the council that the proposed building is lawful. For a significant investment such as a garden annexe, that extra certainty can be extremely valuable, especially if the property is later sold or refinanced.
An example of the type of planning issue we solve
On a recent Bedfordshire-style brief, the client wanted a self-contained garden annexe at the far end of a mature plot, but the first concept created concern around height, visibility from neighbouring upper windows and the relationship with an older boundary wall. The solution was not simply to shrink the building. We adjusted the roof form, altered the orientation of the glazing, softened the external materials and moved the main entrance so the annexe felt more private and less visually dominant. That kind of early design thinking is particularly relevant in Woburn, where garden context can matter as much as internal layout.
Relevant garden annexe projects and design ideas
Every Hawksbeck annexe is designed around its setting, but the following projects show details that are especially relevant to Woburn clients: natural materials, self-contained layouts, high-quality interiors, flexible accommodation and strong links between the annexe and the garden.
L-Shaped Garden Annexe, Theydon Bois
This 55sqm self-contained annexe combines a luxury kitchen, wet room, air conditioning, electrics and bifold doors. Its L-shaped form is relevant to larger Woburn gardens needing private guest accommodation or possible longer-term use. View the Theydon Bois project
Luxury Two-Bedroom Garden Annexe, Theydon Bois
An approximately 60sqm annexe with two bedrooms, open-plan kitchen lounge, island, bathroom, bifold doors and private patio. A strong reference for Woburn families considering independent accommodation with office flexibility. View the two-bedroom projectHow an annexe can support family life in Woburn
Many Woburn enquiries begin with a family need rather than a building specification. Parents may be exploring an annexe for an older relative who wants independence without isolation. Homeowners may want a private guest suite for family visiting from outside Bedfordshire. Others are thinking ahead, creating adaptable space that can work as a garden office now and accommodation later.
A well-designed garden annexe can help with all of those scenarios, but the level of independence needs to be clear from the start. A room with a sofa bed and WC is a different proposition from a self-contained annexe with kitchen, shower room, sleeping space, services and its own entrance. Hawksbeck will help you test the brief properly before moving into detailed design, so the finished building works for the real way it will be used.
Designing for privacy, access and services
Privacy is one of the biggest considerations for a Woburn annexe. The building should feel independent, but not disconnected from the main house. In practice, that may mean angling doors towards a private courtyard, adding a planted approach, using rooflights instead of side windows, or creating an entrance route that does not cut awkwardly across the main lawn.
Services also need early attention. A self-contained garden annexe may require water, drainage, heating, electrics, lighting, internet and ventilation. Where gardens are long or access is restricted, these service routes can affect cost and programme. Our role is to identify those points early, so the design is not only attractive but buildable.
Why Woburn homeowners choose a bespoke annexe
Off-the-shelf buildings can be useful for simple garden rooms, but a high-quality garden annexe has more to consider. It may need to support day-to-day living, comply with technical requirements, sit comfortably beside a valuable home and remain comfortable for many years. Bespoke design allows the annexe to respond to the site, the family and the architecture around it.
For a Woburn property, that bespoke approach might include lower eaves to reduce visual impact, a pitched roof to echo nearby outbuildings, dark cladding to recede against planting, a sedum roof for upper-window views, or a carefully planned kitchen and wet room to make a smaller footprint feel genuinely usable.
Useful questions Woburn homeowners ask us
Can I build a self-contained garden annexe in Woburn?
Often, yes, but the correct planning route depends on the design, use, size, location and relationship to the main house. In Woburn, we would also check conservation area issues, listed-building settings, trees, access and whether the proposed annexe could be considered independent accommodation.
Which council would usually deal with a Woburn annexe application?
Woburn is normally covered by Central Bedfordshire Council. If a proposal needs planning permission or a lawful development certificate, the application would usually be submitted to them. Hawksbeck can help prepare the design information needed for a clear submission.
Will Woburn’s conservation area affect my garden annexe?
It can. If your property is within or close to Woburn Conservation Area, the appearance, materials, height and visibility of the annexe may receive closer attention. A sensitive design using appropriate cladding, roof form and siting will usually be more effective than a standardised approach.
Do I need planning permission if the annexe is only for family?
Not always, but family use does not automatically remove planning considerations. A building with sleeping accommodation, kitchen facilities and independent day-to-day use may be treated differently from a simple incidental outbuilding. We would review the intended use carefully before advising on the best route.
Should I apply for a lawful development certificate?
If you are relying on permitted development rights, a lawful development certificate is often sensible. It gives formal confirmation of the planning position and can avoid uncertainty later. For a substantial garden annexe investment, many Woburn homeowners value that reassurance.
Can an annexe include a kitchen and bathroom?
Yes, many Hawksbeck annexes include fitted kitchens, wet rooms or shower rooms. The presence of these facilities can affect planning interpretation, servicing and building regulations, so they should be considered at the design stage rather than added as an afterthought.
What style of annexe suits a Woburn garden?
There is no single correct style. Some homes suit a contemporary glazed annexe, while others benefit from timber cladding, a pitched roof, muted colours or a planted roof. The best design will respond to the house, the garden, neighbouring views and the way the annexe will be used.
Can you design an annexe for an older relative?
Yes. We can consider accessible thresholds, wet-room layouts, practical storage, comfortable heating, easy garden access and future flexibility. For multi-generational living, it is important that the annexe feels independent while remaining connected to the family home.
Start planning your Woburn garden annexe
If you are exploring a garden annexe in Woburn, the most useful first step is to define the role of the building: occasional guest space, independent family accommodation, a work-and-stay studio, or a long-term living solution. From there, Hawksbeck can help shape a design that suits the plot, supports the planning route and delivers the level of finish you expect.
You can request a brochure, explore the full Hawksbeck garden annexes range, or contact our team to discuss a Woburn project in more detail.