


Luxury, Bespoke Garden Annexes in Biggleswade
Bespoke Garden Annexes, Built Around You
Create beautifully designed extra space with a luxury garden annexe tailored to your Biggleswade home, lifestyle and needs with Hawksbeck. From initial concept to final build, we deliver exceptional craftsmanship, thoughtful design and a seamless end-to-end service.
For many Biggleswade households, the conversation starts with a practical problem rather than a building: an elderly parent who wants to stay close without losing independence, adult children returning home, a need for accessible guest accommodation, or a comfortable private space that can work as both living accommodation and a home office. A well-designed garden annexe can solve those needs without asking the family to move away from Biggleswade, leave an established school route, or compromise the main house.
Hawksbeck designs and builds high-specification garden annexes for year-round use, with layouts tailored to the garden, the household and the long-term purpose of the building. In and around Biggleswade, that often means making the most of varied plot shapes: longer town gardens close to the centre, newer estate gardens around the expanding edge of the town, and larger rural plots towards nearby villages such as Langford, Sutton, Dunton and Broom.

Garden annexes in Biggleswade designed around real family use
A garden annexe is not the same as a basic outbuilding. It needs to feel comfortable in January, remain cool and usable in summer, provide privacy, manage services properly and sit naturally within the garden. Our work typically includes the design, specification and construction of self-contained annexes with kitchens, shower rooms, bedrooms, open-plan living areas, heating, cooling, electrics and carefully considered glazing.
Biggleswade properties create a wide range of design opportunities. Some gardens are long and narrow, where an annexe needs to preserve lawn, planting and outlook from the house. Others are wider but shallower, especially on newer developments, where careful orientation and window positioning help protect neighbour privacy. On larger edge-of-town plots, the priority is often creating a more generous annexe that feels independent without becoming detached from family life.
If you are comparing options, our garden annexes range is a useful starting point. It shows how different footprints and specifications can be adapted for one-bedroom accommodation, two-bedroom layouts, L-shaped annexes, accessible living, guest suites, home-working combinations and leisure-led spaces.
What we consider when designing for Biggleswade gardens
Biggleswade has a mix of established housing, new development and semi-rural pockets. That variety affects how a garden annexe should be planned. Before recommending a layout, Hawksbeck looks at access, boundary positions, existing trees, overlooking, ground levels, drainage, services routes and how the annexe will be used day to day.
- Longer town gardens: often suit a studio or one-bedroom annexe positioned towards the rear, with glazing angled back into the garden rather than directly towards neighbours.
- Newer estate gardens: can require more careful planning around boundary proximity, maintenance access, privacy screens and the relationship with neighbouring first-floor windows.
- Corner plots: may allow useful side access for construction, but they can also introduce visibility and planning considerations if the annexe is seen from the street.
- Rural-edge properties: can accommodate larger bespoke annexes, but landscaping, lighting, ecological constraints and visual impact often need more thought.
- Gardens near watercourses or lower-lying land: may need additional consideration around drainage, floor levels and surface water management.
Local planning knowledge for garden annexes in Biggleswade
Planning for a garden annexe in Biggleswade is usually handled by Central Bedfordshire Council. The correct route depends on the size, position, intended use and relationship between the annexe and the main house. Some garden buildings may fall within permitted development, while others require a planning application. Separately, building regulations can still apply where the annexe is designed for sleeping accommodation, plumbing, structure, insulation, electrics or drainage.
In practice, the key issue is often not simply “Can I build in my garden?” but “How will the building be used, and does the design clearly remain ancillary to the main dwelling?” A garden annexe for a family member, guest accommodation or dependent relative is different from creating a separate dwelling with its own postal address, independent curtilage or permanent let arrangement.
Conservation areas, listed buildings and local constraints
Parts of historic Biggleswade, particularly around the older town centre environment, may involve more sensitive design considerations. If a property is listed, close to listed buildings, or within or near a conservation area, the external appearance, scale, roof form, materials and visibility from public viewpoints can become more important. In those situations, Hawksbeck would usually recommend a more detailed design approach from the outset rather than trying to force a standard layout into a sensitive setting.
We also pay attention to common local constraints such as protected trees, access from narrow lanes, neighbour outlook, surface water drainage and whether the garden sits close to the River Ivel or other lower-lying land. These factors do not automatically prevent a garden annexe, but they can influence the footprint, foundation approach, threshold heights, drainage details and positioning.
When we would recommend a Lawful Development Certificate
Even where a proposal appears to meet permitted development criteria, Hawksbeck may recommend applying for a Lawful Development Certificate. This can be sensible if you are investing in a high-value annexe, if the property has been extended before, if there are planning conditions on a newer development, if the proposed use could be questioned, or if you want written confirmation before construction begins.
One anonymised example we have dealt with near this type of location involved a family who wanted accommodation for an older relative in a rear garden with close neighbouring boundaries. The main issues were not the quality of the annexe, but how to demonstrate that the building remained linked to the main home, avoid overlooking, and show that the design would not create a separate residential unit. The solution involved refining the internal layout, adjusting glazing, documenting the intended family use and presenting the proposal clearly to reduce ambiguity.
Planning permission, permitted development and building regulations explained
- Planning permission deals with whether the development is acceptable in planning terms, including use, scale, appearance, neighbour impact and local policy.
- Permitted development allows certain works without a full planning application, but it has limits and conditions. It is not a blanket approval for all annexes.
- Building regulations focus on safety, structure, insulation, fire performance, drainage, electrics, ventilation and accessibility. They are separate from planning.
Because a luxury garden annexe is a significant investment, our advice is to resolve these matters early. It is much easier to design an annexe correctly from the beginning than to alter the building once planning, drainage or building control issues have been discovered later.
Annexe features we often recommend for Biggleswade homes
The best specification depends on the household, but there are several features that work particularly well for homes in Biggleswade and the surrounding Bedfordshire area. We focus on comfort, longevity and practical daily use rather than treating the annexe as a seasonal garden building.
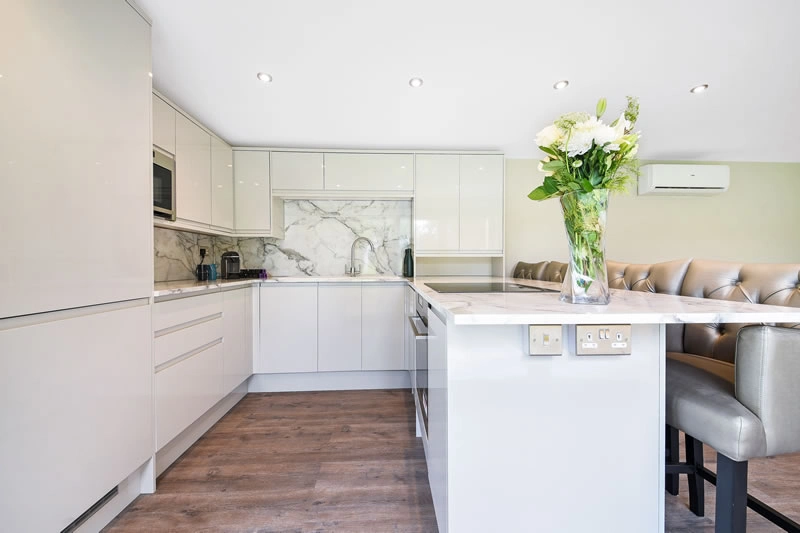
- Open-plan kitchen and living areas for a self-contained feel without wasting floor space.
- Accessible shower rooms or wet rooms where the annexe is for an older relative or long-term family use.
- Air conditioning and efficient heating to make the building comfortable throughout the year.
- High-quality insulation and glazing to reduce running costs and improve acoustic comfort.
- Bifold or sliding doors where there is a good garden outlook and enough patio depth.
- Low-maintenance exterior finishes for households that want a premium look without constant upkeep.
- Integrated storage to keep smaller one-bedroom layouts calm, uncluttered and easy to live in.
- Home-office zones for annexes that need to work for guests, relatives and remote working.
- External lighting and landscaping so the route between the house and annexe feels safe and considered.
Choosing the right garden annexe from our range
Our range is designed to give clients a clear starting point while still allowing a bespoke final design. Some Biggleswade families need a compact one-bedroom annexe for a parent, carer or regular guests. Others need a larger two-bedroom layout that can accommodate grandchildren, visiting family, a workspace or future flexibility. We also design L-shaped annexes where the garden shape or privacy requirements make a simple rectangular footprint less suitable.
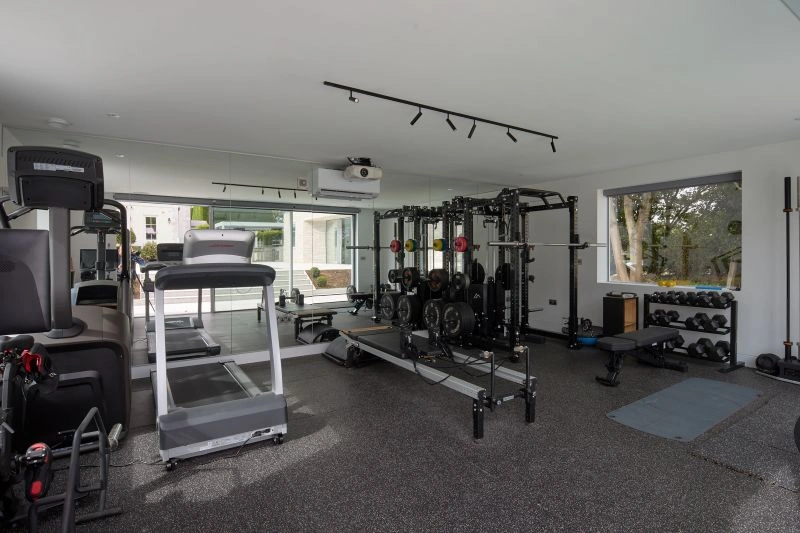
On more generous plots, a garden annexe can be combined with leisure space, a gym, outside kitchen area, covered patio or poolside room. On smaller gardens, the focus is usually on clever planning: placing the bathroom and services efficiently, using glazing to make the living area feel larger, and choosing materials that help the building blend with the house and garden.
You can explore the options on our full garden annexes range page, browse completed work in our annexe projects, or speak to us directly through our contact page if you already have a specific plot or family requirement in mind.
Relevant annexe projects and design ideas
The projects below are not in Biggleswade, but they are useful references for the kind of design decisions local homeowners often face: layout, independence, guest accommodation, office flexibility, outdoor connection and premium specification.

Two-bedroom annexe, Theydon Bois
A useful reference for Biggleswade families needing flexibility: this 60sqm L-shaped annexe includes two bedrooms, a bathroom, kitchen island, lounge and patio connection, with one bedroom able to double as a home office. View the two-bedroom annexe
Annexe and gym, Ongar
This project combines a 60sqm one-bedroom annexe with a 38sqm private gym, landscaped outdoor kitchen, fire pit and poolside seating. It is strong inspiration for larger Bedfordshire gardens needing accommodation and leisure space. View the Ongar annexe and gymHow a Biggleswade annexe project usually starts
The first step is understanding why you want the annexe and what it needs to do over the next ten or twenty years. Some clients begin with a clear idea of a one-bedroom garden annexe for a parent. Others know they need more space but are unsure whether a studio, one-bedroom, two-bedroom or hybrid annexe would work best in their garden.
We would usually discuss:
- who will use the annexe and whether it is for occasional or long-term living;
- whether a kitchen, wet room, separate bedroom or office space is required;
- how much garden you want to keep after the build;
- access for construction materials and installation;
- planning route, building regulations and any site-specific restrictions;
- preferred external style, glazing and interior finish;
- services, drainage, heating, cooling and future maintenance.
From there, the design can be shaped around the plot rather than forcing a generic building into the available space. That is especially important in Biggleswade, where two gardens on the same street can have very different levels, boundaries, access points and privacy concerns.
Useful local considerations before you commit
If you are in Biggleswade and considering a garden annexe, it is worth checking a few things before deciding on size or layout. These early checks can save time and help avoid design changes later.
- Look at access: side access, narrow paths, shared drives and rear access can all affect construction planning.
- Check previous planning conditions: some newer homes may have restrictions that affect outbuildings or changes to the property.
- Think about privacy: where will windows face, and how will the annexe feel from both the garden and neighbouring homes?
- Plan services early: drainage, water, electrics and data routes should be considered before the footprint is fixed.
- Consider future use: a family annexe today may later be used for guests, working from home or occasional care support.
FAQs: garden annexes in Biggleswade
Can I build a garden annexe for a parent in Biggleswade?
Often, yes, but the correct planning route depends on the property, the garden, the size of the annexe and how independent the accommodation will be. If it is for a family member and remains ancillary to the main house, the design and supporting information should make that relationship clear.
Will Central Bedfordshire Council treat my garden annexe as a separate house?
Not automatically. The concern usually arises when an annexe appears capable of operating as a completely separate dwelling. Separate access, independent garden space, permanent letting intentions or full separation from the main house can all raise questions. Hawksbeck designs with this distinction in mind.
Do Biggleswade conservation areas affect garden annexes?
They can. If your home is in or near a conservation area, or close to listed buildings, the annexe may need a more sensitive external design. Materials, roof form, visibility and scale become especially important. We would factor this into the design rather than treating it as an afterthought.
Is a Lawful Development Certificate worth getting for a Biggleswade annexe?
For many clients, yes. A Lawful Development Certificate can provide useful written confirmation where a proposal is intended to be permitted development. It is particularly helpful for higher-value annexes, properties with previous extensions, newer estates or situations where future saleability matters.
Can a garden annexe include a proper kitchen and bathroom?
Yes, many Hawksbeck annexes include kitchens, shower rooms or wet rooms. The key is ensuring the design, services, drainage, ventilation, electrics and building regulations requirements are handled properly. A self-contained annexe needs more technical consideration than a simple garden room.
What size annexe works best for a Biggleswade garden?
It depends on the plot and intended use. A studio or one-bedroom annexe can work well in many town gardens, while larger plots may suit two-bedroom or L-shaped designs. The best size is not simply the biggest possible footprint; it is the one that gives comfortable accommodation while preserving the garden.
Can the annexe also be used as a home office?
Yes. Many families want the annexe to work harder than one purpose. A second bedroom can double as an office, or a studio layout can include a discreet desk area. This is particularly useful where the annexe is used by guests part of the time.
Do you design accessible annexes?
Yes. If the annexe is for an older relative or someone with mobility needs, we can consider level access, wider circulation, wet rooms, practical kitchen layouts, lighting, heating controls and safer routes between the house and annexe.
Will a garden annexe add value to my Biggleswade property?
A well-designed annexe can make a property more flexible and appealing, especially for multigenerational living, guest accommodation or home-working needs. Value depends on the quality of the build, planning position, layout, finish and how well the annexe relates to the main home.
How do I start planning a garden annexe in Biggleswade?
The easiest next step is to discuss your garden, intended use and timescale with Hawksbeck. You can contact us, request a brochure, or explore our garden annexe range before deciding which layout is most suitable.
Speak to Hawksbeck about a garden annexe in Biggleswade
If you are planning a garden annexe in Biggleswade, the most useful early decision is not choosing a style from a brochure. It is understanding what the building needs to achieve, how it will be used, and what the garden will realistically allow. Hawksbeck can help you shape those decisions into a practical, beautiful and long-lasting annexe that suits your home and your family.
To talk through your ideas, visit our contact page or request a copy of our brochure for more detail on specification, layouts and design options.