


Luxury, Bespoke Garden Annexes in Shefford
Bespoke Garden Annexes, Built Around You
Create beautifully designed extra space with a luxury garden annexe tailored to your Shefford home, lifestyle and needs with Hawksbeck. From initial concept to final build, we deliver exceptional craftsmanship, thoughtful design and a seamless end-to-end service.
When a Shefford family starts looking at a garden annexe, it is often because the house itself is almost right but not quite flexible enough. An elderly parent may need independent space close to family, a grown-up child may need a first step towards independence, or regular guests may need accommodation that feels private rather than temporary.
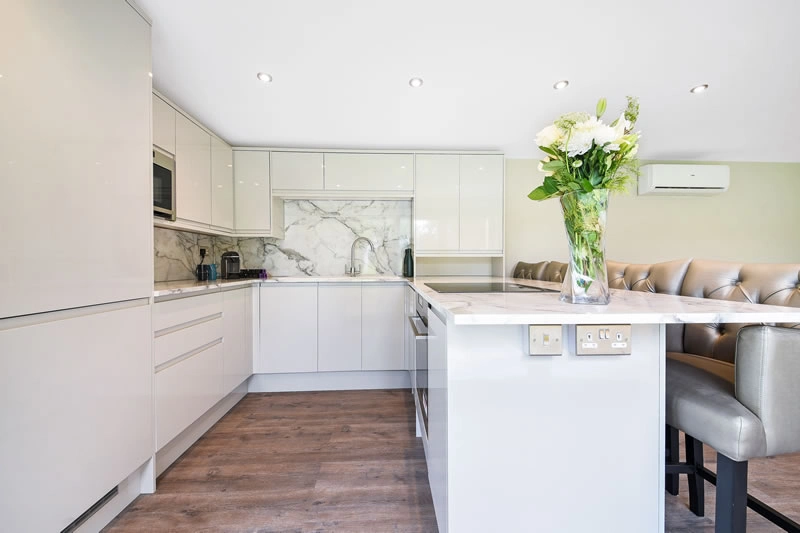
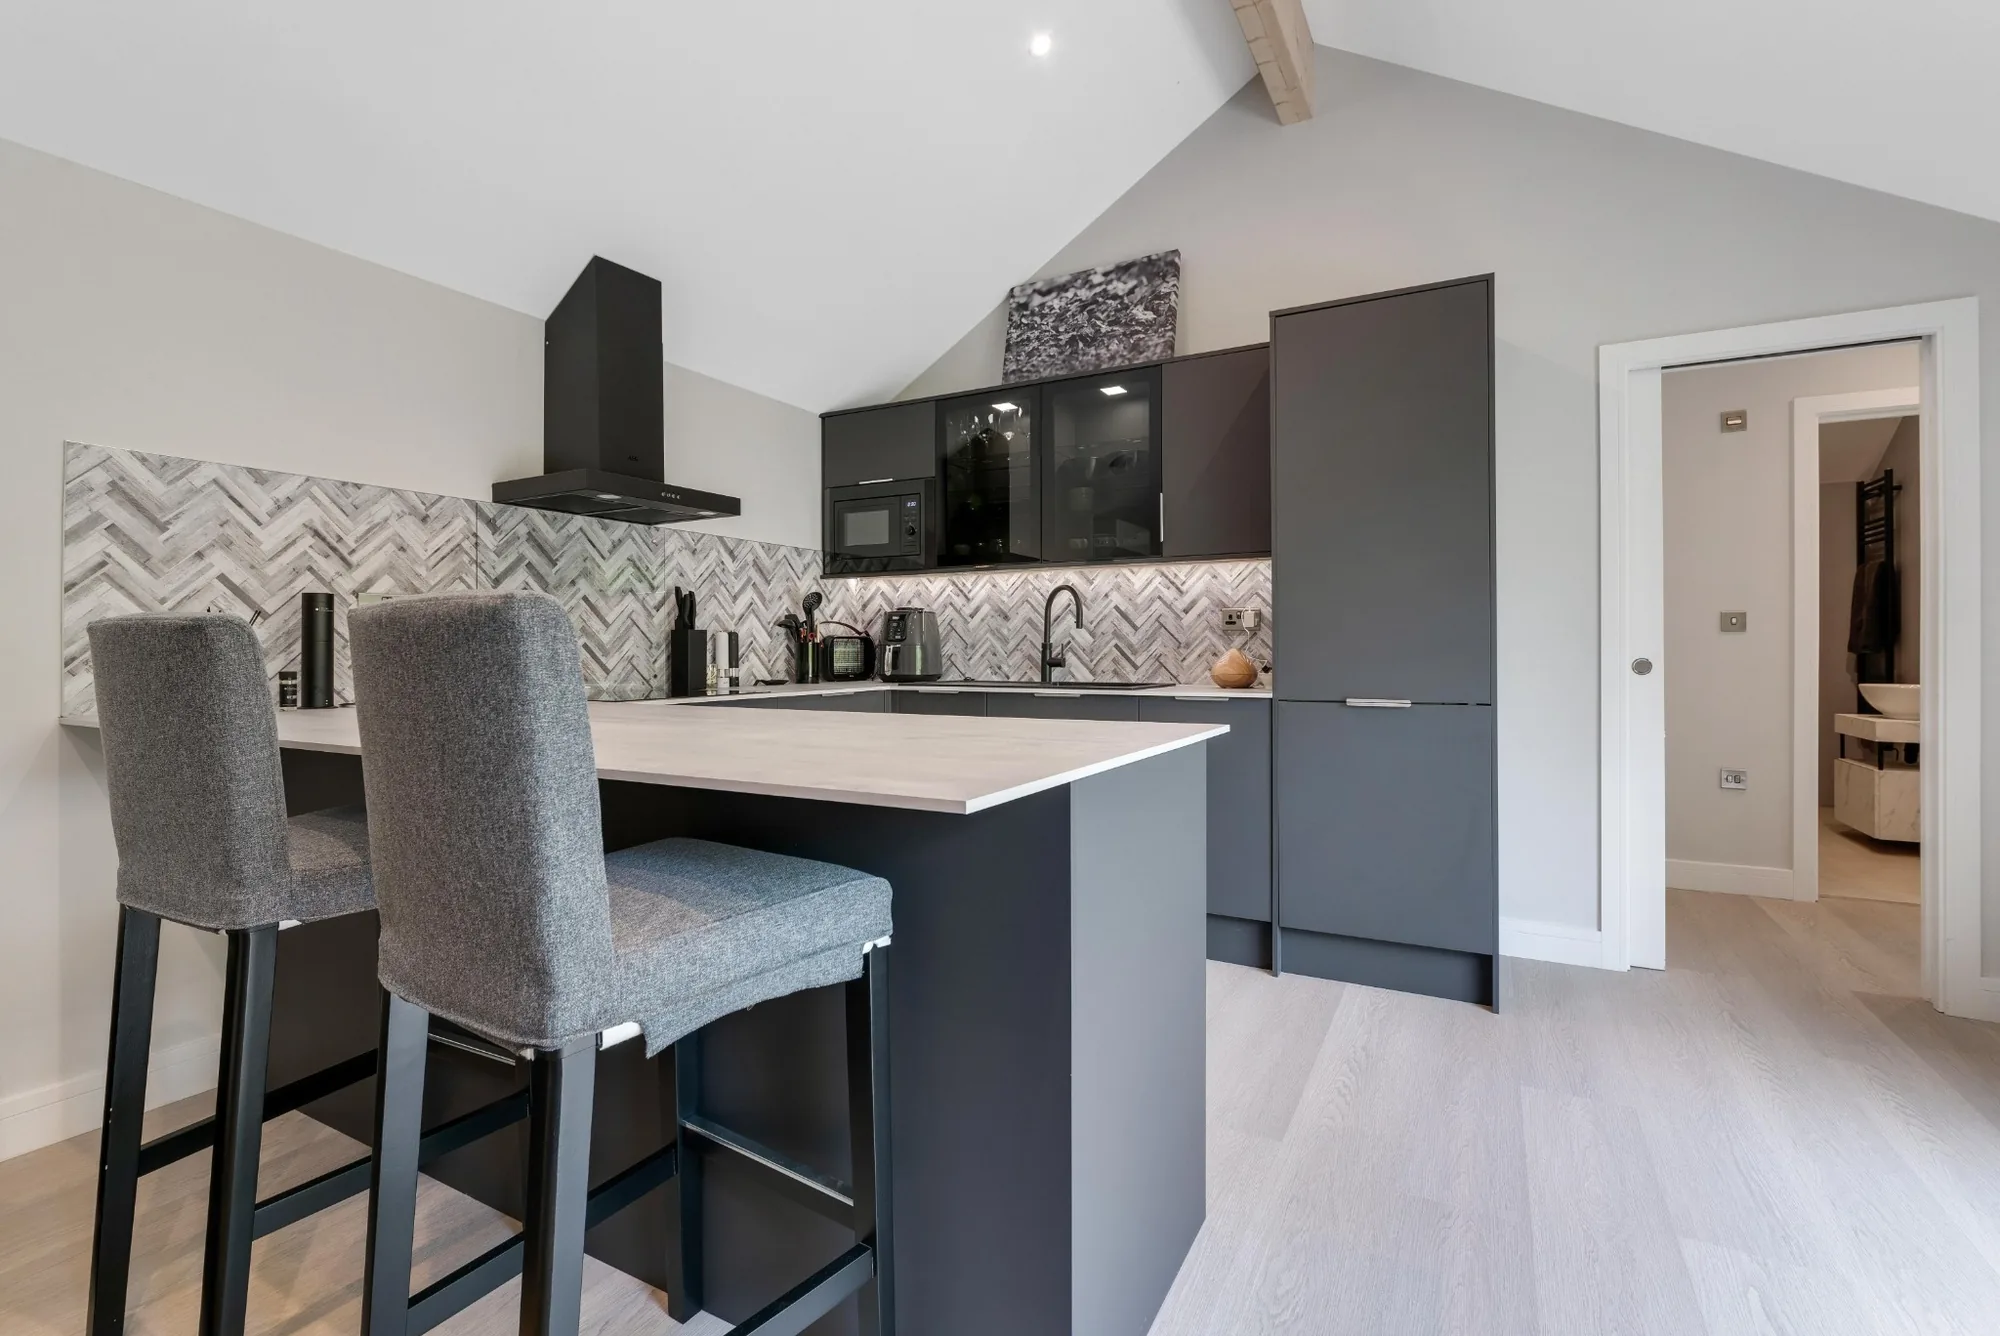
That is where a well-planned annexe in the garden can make a real difference. Hawksbeck designs and builds high-quality, self-contained garden annexes with the practical details that matter for everyday living: warm construction, carefully planned layouts, fitted kitchens, bathrooms or wet rooms, heating, cooling, glazing, storage and external finishes that suit the property rather than looking like an afterthought.

Contact Us
Request Brochure


Garden annexes in Shefford with layouts planned around real life
Shefford has a useful mix of property types: older homes close to the town centre, family houses around established residential roads, newer developments with more compact gardens, and larger plots towards Clifton, Campton, Chicksands, Henlow and Meppershall. A successful annexe design needs to respond to those differences, not simply drop a standard building at the end of the lawn.
For some Shefford homeowners, a compact studio annexe with a shower room and kitchenette is enough. Others need a one-bedroom annexe with a proper lounge, storage, accessible bathroom and space for visiting family to stay comfortably. Larger gardens may suit an L-shaped or two-bedroom layout, especially where the building also needs to double as a home office, hobby room or occasional guest suite.
You can explore the wider choice of sizes and configurations in our garden annexes range, but every project starts with the same question: how will this building be used on a normal Tuesday, not just how impressive will it look on completion day?
What we consider in Shefford gardens before designing an annexe
Garden size is only one part of the picture. In and around Shefford, we would usually look closely at access, boundary relationships, drainage, overlooking, orientation, nearby trees and the route for services before recommending a layout. These early details often decide whether an annexe feels effortless to use or awkward once it is built.
- Long family gardens: These can work well for one-bedroom or L-shaped annexes, particularly when the building is turned slightly to create a private outlook rather than facing directly back at the house.
- Newer estate plots: These often need careful window placement, acoustic consideration and compact service routes so the annexe feels private without dominating neighbouring gardens.
- Older cottage-style plots: Boundaries can be less regular, and outbuildings may need softer cladding colours, pitched roof details or more traditional proportions.
- Rural-edge gardens: Open views are a major benefit, but exposed positions can influence glazing, heating, overhangs and external materials.
- Gardens close to mature planting: Tree roots, seasonal shade and leaf fall can affect foundations, roof detailing and long-term maintenance.
Relevant annexe projects for Shefford homeowners to compare
The best way to plan a Shefford garden annexe is to look at completed buildings with similar living requirements. These projects show different ways to combine sleeping space, kitchens, bathrooms, glazing and year-round comfort within a high-quality detached annexe.
Two-bedroom annexe, Theydon Bois
This approximately 60sqm annexe includes two bedrooms, bathroom, open-plan kitchen-lounge, island and patio-facing bifolds. It is relevant for Shefford families wanting an annexe that can support guests, relatives and occasional home-working without wasting space. View the two-bedroom annexe
Annexe and gym, Ongar
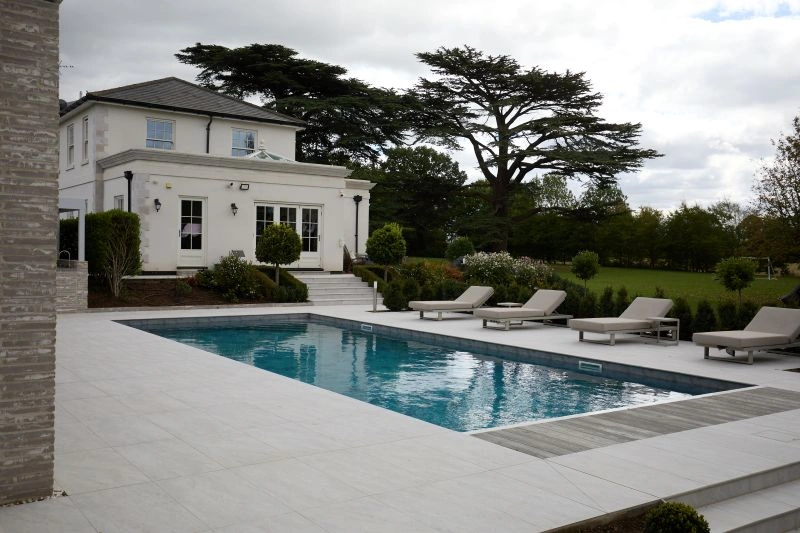
A 60sqm one-bedroom annexe paired with a separate 38sqm gym, outdoor kitchen, poolside seating and landscaped entertainment space. A helpful reference where a Shefford garden needs more than accommodation, combining wellness, leisure and practical independent living. View the Ongar annexe and gymLocal planning considerations for garden annexes in Shefford
Most Shefford planning matters are handled by Central Bedfordshire Council. For annexes, the important point is not simply whether a garden building looks attractive; it is how the building will be used, how self-contained it is, where it sits within the plot, and whether it has the potential to become a separate dwelling.
Hawksbeck looks at planning early because annexe projects are more nuanced than simple garden rooms. A building with sleeping accommodation, kitchen facilities and a bathroom can raise different questions to a home office or gym. The intended relationship with the main house is usually central to the planning position.
Planning permission, permitted development and building regulations are not the same
- Planning permission deals with matters such as use, scale, appearance, neighbour impact, siting and local policy.
- Permitted development may allow certain outbuildings without a full planning application, but restrictions and use limitations still apply.
- Building regulations deal with technical performance, including structure, insulation, electrics, drainage, fire safety and ventilation where applicable.
For a Shefford annexe, we would usually advise against relying on assumptions. If a client wants a building for a relative to live in regularly, or if the design includes substantial cooking and washing facilities, it is worth clarifying the route properly before construction begins.
When a lawful development certificate may be sensible
In some cases, Hawksbeck would recommend applying for a Lawful Development Certificate, particularly where the homeowner believes the building can be delivered under permitted development but wants written confirmation before committing to the project. This can be helpful for future conveyancing, mortgage questions, neighbour concerns or simply peace of mind.
Typical Shefford scenarios where this may be worth considering include a generous rear garden with a large proposed footprint, an annexe close to a boundary, a building intended for frequent overnight stays, or a home where previous extensions may already have affected permitted development rights.
Conservation areas, listed buildings and sensitive settings
Shefford and the surrounding Bedfordshire villages include older streets, character homes and listed buildings. In these situations, garden annexe design may need to be more restrained, with careful attention to roof form, cladding colour, glazing proportions and visibility from public viewpoints. Nearby villages such as Southill, Clifton, Campton and Meppershall can also raise heritage or setting considerations depending on the plot.
An anonymised example of the type of issue we regularly design around is a homeowner with a larger rear garden but a sensitive neighbouring boundary and an older main house. The solution is rarely “make the annexe smaller” in isolation. More often, it means adjusting the orientation, lowering visual impact, changing glazing positions, softening materials and providing a clearer explanation of how the annexe remains ancillary to the main dwelling.
Bespoke features we often recommend for Shefford homes
A luxury garden annexe should feel like a proper extension of the household, not a compromise. For Shefford properties, the most successful specifications are usually the ones that balance comfort, privacy and long-term independence.
- Open-plan kitchen and lounge areas for relatives or guests who need a usable living space rather than just a bedroom.
- Wet rooms or low-threshold shower rooms where accessibility may become more important over time.
- Air conditioning and efficient heating so the annexe remains comfortable during both cold Bedfordshire winters and warmer summer months.
- Bifold or sliding doors where the garden outlook is a key part of the value of the building.
- Acoustic upgrades for annexes near busy routes, neighbouring gardens or family entertainment areas.
- Integrated storage to keep compact annexes calm and uncluttered.
- External lighting and pathways so the route between the main house and annexe feels safe in winter evenings.
- Durable cladding choices such as cedar-style finishes, composite cladding or brick-effect detailing depending on the main property.
For larger Shefford gardens, we can also combine an annexe with a home office, gym, hobby room or covered outdoor seating area. This is particularly useful where the family wants the building to solve more than one problem but still look architecturally coherent.
Choosing the right annexe from the Hawksbeck range
The Hawksbeck garden annexes range gives Shefford homeowners a clear starting point, whether the brief is compact and practical or larger and more luxurious. The range can help establish the likely scale, layout and specification, but the final design can still be tailored to your garden, planning route and lifestyle.
Common options for Shefford clients include:
- Studio annexes for guest accommodation, occasional stays or independent space with a compact footprint.
- One-bedroom annexes for relatives, long-stay guests or more comfortable day-to-day use.
- Two-bedroom annexes where flexibility is important, such as a bedroom plus office, carer space or visiting family accommodation.
- L-shaped annexes for gardens where privacy, zoning and indoor-outdoor connection need careful handling.
- Bespoke annexes where the site, architecture or intended use calls for something more individual.
If you are still comparing options, our team can talk you through what level of specification is genuinely useful and what may be unnecessary for your particular plot. You can also request a brochure to review ideas before arranging a more detailed conversation.
How a Shefford garden annexe project usually progresses
- Initial conversation: We discuss who will use the annexe, how often it will be occupied, what facilities are needed and what you want the building to achieve.
- Site review: We consider access, garden dimensions, neighbouring properties, services, drainage, trees and likely planning factors.
- Design development: Layout, roof form, cladding, glazing, room sizes and internal specification are refined around your home and garden.
- Planning guidance: We help identify whether planning permission, a lawful development certificate or another route should be explored.
- Build and fit-out: The annexe is constructed with the required services, finishes and practical details for year-round use.
The aim is to avoid surprises. By looking at design, use and planning together from the beginning, the finished annexe is more likely to satisfy the household, the site and the local context.
Useful questions Shefford homeowners ask us
Can I build a garden annexe in Shefford for an elderly parent?
Often, yes, but the planning position needs to be considered carefully. A self-contained annexe for a parent is different from a basic garden room, especially if it includes a kitchen, bathroom and sleeping accommodation. We would normally review the site, intended use and Central Bedfordshire Council considerations before recommending the best route.
Will my annexe be treated as a separate house?
That depends on the design and how it will be used. If the annexe remains clearly ancillary to the main home, with a strong functional relationship to the household, it is very different from creating a separate dwelling. This is one reason the planning explanation and layout need to be handled properly.
Are Shefford gardens usually large enough for a one-bedroom annexe?
Many are, particularly on established roads with longer rear gardens. The key is not just footprint, but spacing, outlook, access and neighbour impact. A well-designed one-bedroom annexe can feel spacious without overwhelming the garden if the proportions are right.
What if my Shefford home is near an older part of town or a listed building?
Heritage setting can affect the design approach. We may recommend more traditional proportions, a less prominent position, softer external materials or a planning-led design statement. The earlier this is considered, the easier it is to produce an annexe that feels appropriate.
Can an annexe include a full kitchen and bathroom?
Yes, Hawksbeck annexes can include kitchens, bathrooms, wet rooms and full electrical services. However, the more self-contained the building is, the more important it becomes to clarify planning use and building regulation requirements.
Would a lawful development certificate be worth applying for?
It can be, especially if you want documented confirmation before investing in the build. We often suggest this where the project may fall within permitted development but the homeowner wants certainty for future sale, remortgaging or neighbour reassurance.
Can a garden annexe also work as a home office?
Yes. Many Shefford families want a flexible second room that can operate as an office, dressing room, hobby space or occasional bedroom. This is particularly effective in two-bedroom or L-shaped annexes where the layout can be zoned properly.
How do I start planning a Shefford garden annexe?
The best first step is to decide who the annexe is for and how independent it needs to be. From there, Hawksbeck can advise on size, layout, planning considerations and suitable products from our annexe range.
Talk to Hawksbeck about a garden annexe in Shefford
If you are considering a Shefford garden annexe, the most useful conversation is one that looks at the whole picture: your family situation, your garden, the likely planning route, and the level of comfort the building needs to provide. Hawksbeck can help you shape those ideas into a practical, attractive and long-lasting annexe.
Contact Hawksbeck to discuss your Shefford project, or request a brochure if you would like to compare layouts and specifications first.