


Luxury, Bespoke Garden Annexes in Clophill
Bespoke Garden Annexes, Built Around You
Create beautifully designed extra space with a luxury garden annexe tailored to your Clophill home, lifestyle and needs with Hawksbeck. From initial concept to final build, we deliver exceptional craftsmanship, thoughtful design and a seamless end-to-end service.
For many Clophill households, the need for extra space is not just about adding a room; it is about keeping family close while preserving privacy. We are often asked about self-contained accommodation for an elderly parent, a returning adult child, long-stay guests, or a quieter place to work away from the main house. In a village setting where plots can vary from compact High Street gardens to deeper, more rural-feeling spaces near the edge of the Greensand Ridge, the right garden annexe needs to feel properly designed rather than simply placed at the end of the lawn.
Hawksbeck designs and builds high-specification garden annexes for year-round living, with layouts that can include bedrooms, bathrooms, kitchens, open-plan lounges, utility space, storage, glazing, heating, cooling and carefully considered external finishes. If you are exploring a garden annexe in Clophill, the most useful early conversation is usually about how the building will be used day to day, where it should sit within the plot, what planning position applies, and how the annexe can complement the house and garden without feeling overbearing.

Contact Us
Request Brochure

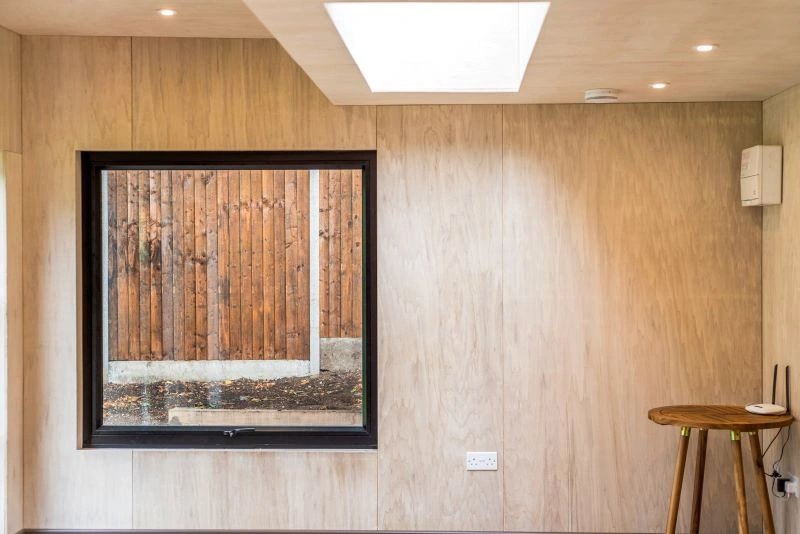


Garden annexes in Clophill, designed around the plot rather than a template
Clophill has a mix of property types, from character cottages and older homes close to the village centre to larger detached houses, extended family homes and more open plots towards the surrounding countryside. That variety is important because a successful garden annexe in Clophill is rarely just about choosing a size from a brochure. Access, boundary relationships, overlooking, ground conditions, mature planting, privacy from neighbours and the visual impact from the main house all affect the final design.
In practice, we find Clophill homeowners often want one of three things: a comfortable one-bedroom annexe for a relative, a flexible studio annexe that can double as guest accommodation and work space, or a larger two-bedroom building where visitors can stay independently. Our role is to help turn that need into a building that works properly in real life, with the right floor plan, specification and planning route from the beginning.
What we consider in Clophill gardens
Some Clophill gardens are long and relatively narrow, which can suit an L-shaped annexe or a layout that places living space towards the best outlook while keeping bedrooms more private. Other plots have mature trees, hedging or changes in level, especially where gardens feel more connected to the surrounding Bedfordshire countryside. These sites often need a more careful approach to foundations, roof height, drainage and how the building is viewed from upstairs windows, neighbouring gardens and the main patio.
Where a garden backs onto open land or has a more exposed outlook, external material choice matters. A softer timber finish, a darker contemporary cladding, sedum roof details or carefully positioned glazing can help an annexe settle into the garden. For homes closer to the village centre, we would usually pay particular attention to scale, ridge height, roof form and the relationship with older brickwork, boundary walls and established planting.
Planning considerations for a garden annexe in Clophill
Planning in Clophill is normally handled by Central Bedfordshire Council. The correct route depends on the size, use, position and facilities of the annexe, as well as the planning history and any constraints affecting the property. While some garden buildings may fall under permitted development, a true self-contained garden annexe with sleeping, bathing and kitchen facilities often needs more careful assessment because the local authority will want to understand whether it remains ancillary to the main dwelling.
In and around Clophill, the planning points we would typically review include:
- Conservation area setting: parts of historic villages can be sensitive, and even where a property is not listed, the surrounding character may influence design choices.
- Listed buildings and curtilage: if the main house or nearby structures are listed, an annexe may require a more detailed heritage-led approach.
- Rural edge plots: gardens close to open countryside often need careful siting so the building does not appear as separate residential development.
- Access for construction: narrow side passages, shared drives or restricted access can affect build method and delivery planning.
- Independent living facilities: kitchens, bathrooms and sleeping areas can alter how the council views the proposal.
Planning permission, permitted development and building regulations
Planning permission deals with whether the annexe is acceptable in its location, considering use, appearance, neighbour impact and local planning policies. Permitted development is a set of rights that may allow certain outbuildings without a full planning application, but those rights have limits and may not be suitable for every annexe. Building regulations are separate and deal with technical performance, including structure, insulation, electrics, ventilation, drainage, fire safety and accessibility considerations.
For Clophill clients, we sometimes recommend applying for a Lawful Development Certificate where the intention is to rely on permitted development. This can be valuable if you are investing in a high-quality garden annexe and want written confirmation that the proposed building is lawful before work begins. It can also be useful when selling the property in the future, because it gives solicitors and buyers clear documentation.
A local planning issue we have helped solve
On a Bedfordshire village project with similar constraints to those we often see around Clophill, the initial concern was that a self-contained annexe could be interpreted as a separate dwelling. The design response was to make the building clearly ancillary to the main house: the access remained through the existing residential plot, the external form was garden-led rather than house-like, and the supporting information explained the family need. That kind of early planning thinking can prevent avoidable delays.
Useful garden annexe options for Clophill homes
Through our garden annexes range, clients can explore different scales and layouts, from compact studio accommodation through to larger one-bedroom and two-bedroom annexes. The best choice depends on the household need, available plot size and level of independence required.
- Studio garden annexes: ideal where the space needs to combine sleeping, sitting, working and occasional guest use in one efficient layout.
- One-bedroom annexes: popular for elderly relatives or adult children who need privacy, a proper bathroom and kitchen facilities.
- Two-bedroom annexes: useful for longer family stays, live-in support arrangements, or a combination of bedroom and home office.
- Bespoke L-shaped annexes: well suited to Clophill gardens where outlook, privacy or boundary position needs a more considered floor plan.
- Luxury annexe specifications: designed for daily comfort, with premium finishes, efficient heating and cooling, quality glazing and fully functional interiors.
If you are at the early stage of comparing layouts, sizes and specifications, the Hawksbeck brochure is a helpful starting point. For more detailed guidance, a design consultation can look at the exact plot, intended use and likely planning position.
Features we would recommend for a luxury Clophill garden annexe
A garden annexe in Clophill should be comfortable in February as well as attractive in July. Because many clients are planning accommodation for family members, we often recommend prioritising the practical details that make the building easy to live in every day.
- Level or gently ramped access: especially helpful where the annexe is intended for an older relative.
- Wet room or low-threshold shower: a future-proofed choice that can look contemporary while improving usability.
- Air conditioning and efficient heating: important for year-round comfort in a standalone building.
- Open-plan kitchen and lounge space: creates independence without wasting floor area.
- Bifold or sliding doors: ideal for connecting the annexe to a patio, courtyard or private garden area.
- Rooflights: useful in narrower gardens where side windows may need to be limited for privacy.
- Acoustic and thermal performance: particularly important if the annexe will be used for working, sleeping or longer stays.
- External materials that suit the setting: such as cedar, treated timber, dark contemporary cladding or planted roof details where appropriate.
Relevant annexe projects and design ideas
The following projects are not in Clophill itself, but they show the type of thinking that is useful for Bedfordshire homeowners considering a high-quality garden annexe: self-contained layouts, carefully planned glazing, practical bathrooms, durable external finishes and flexible use over time.
Luxury Two-Bedroom Garden Annexe, Theydon Bois
This approximately 60sqm annexe includes two bedrooms, a bathroom, open-plan kitchen and lounge, kitchen island and bifold doors to a patio. It is strong inspiration for Clophill families wanting guest accommodation with a second bedroom or home-office option. View the two-bedroom project
Eco-Friendly Garden Studio Annexe, Hampstead Heath
A characterful studio annexe with Shou Sugi Ban timber cladding, sedum roof, ply-lined interior and generous rooflights. Relevant for Clophill homeowners who want a natural, design-led building that feels connected to the garden rather than imposed on it. View the Hampstead Heath projectHow a Clophill annexe project typically begins
The first step is usually a practical discussion about the household need. Is the annexe for a parent who requires step-free access? Will it be used every day or only for guests? Does it need one bedroom or two? Is a kitchen essential? Should the building feel separate and private, or visually connected to the main house?
From there, we look at the garden. In Clophill, that might mean reviewing a long rear plot, a side garden, a corner position, restricted access from the drive, mature trees, neighbouring windows, or a sensitive village setting. Once we understand the site, we can advise whether a standard range layout is likely to fit well or whether a more bespoke annexe design would give better results.
You can view our wider product options on the garden annexes range page, browse completed work in our annexe projects, or speak to Hawksbeck about a specific property in Clophill.
FAQs about garden annexes in Clophill
Can I build a garden annexe for a parent in Clophill?
In many cases, yes, but the planning route needs to be checked carefully. A self-contained annexe for a parent is usually treated differently from a simple garden room because it may include sleeping, cooking and washing facilities. Hawksbeck can help assess the plot, intended use and likely Central Bedfordshire Council requirements.
Will my annexe need planning permission if it is at the end of the garden?
Not always, but you should not assume it is automatically permitted. Size, height, position, facilities, use and local constraints all matter. For Clophill properties, we often recommend confirming the position before committing to a design, particularly where the annexe will be used as independent living accommodation.
Are there conservation restrictions in Clophill?
Some village settings require more sensitivity, especially around older buildings, listed properties or areas with a strong historic character. Even where a garden annexe is not visible from the road, its relationship with the main house, neighbouring plots and the wider setting can still influence the design approach.
What size garden do I need for a one-bedroom annexe?
There is no single answer because layout matters as much as size. Some one-bedroom annexes can be designed efficiently for tighter plots, while others need more space for patios, access, outlook and privacy. A site review is the best way to understand what will feel comfortable rather than cramped.
Could a Clophill garden annexe include a kitchen and bathroom?
Yes. Hawksbeck annexes can include proper kitchens, shower rooms or wet rooms, heating, electrics, plumbing and high-quality interior finishes. The key is ensuring those facilities are designed as part of a compliant, well-planned ancillary annexe rather than an unconsidered outbuilding conversion.
Can the annexe be used as a home office as well as guest accommodation?
Yes, and this is a common request. A second bedroom can often double as an office, or a studio layout can be designed with a fitted work area. For Clophill homeowners who work from home but also need occasional family accommodation, this can be a very efficient use of space.
What exterior finishes work well in Clophill gardens?
Timber cladding, darker contemporary finishes, carefully detailed glazing and planted roof elements can all work well, depending on the property. In more traditional settings, we would usually avoid anything too visually harsh and instead design an annexe that sits comfortably with the garden and main house.
Is a Lawful Development Certificate worth applying for?
It can be. If the design is intended to proceed under permitted development, a Lawful Development Certificate gives written confirmation that the proposal is lawful. For a significant investment such as a luxury garden annexe, that reassurance can be valuable both before construction and when the property is sold.
Planning a garden annexe in Clophill?
A well-designed garden annexe can give your household more independence, flexibility and long-term value, but it needs to be approached properly from the start. Hawksbeck can help you explore the right layout, specification, planning route and finish for your Clophill property, whether you are considering a compact studio, a one-bedroom annexe or a larger two-bedroom design.
Contact Hawksbeck to discuss your garden annexe plans, or request a brochure to start comparing designs and options.