


Luxury, Bespoke Garden Annexes in Sharnbrook
Bespoke Garden Annexes, Built Around You
Create beautifully designed extra space with a luxury garden annexe tailored to your Sharnbrook home, lifestyle and needs with Hawksbeck. From initial concept to final build, we deliver exceptional craftsmanship, thoughtful design and a seamless end-to-end service.
For many Sharnbrook households, the need for extra living space is not about adding a “spare room”. It is often about keeping an ageing parent close, giving adult children independence, creating a private guest suite, or making better use of a large north Bedfordshire garden without sacrificing the character of the main home.
That is where a well-designed garden annexe can work particularly well. Sharnbrook has a mix of period homes, extended family houses, larger village plots and newer properties with practical rear access, so the best solution is rarely a standard box. Hawksbeck Annexes design and build self-contained, highly insulated garden annexes that feel permanent, comfortable and considered from day one.

Garden annexes designed around Sharnbrook homes, not dropped into them
Sharnbrook gardens often have more potential than first appears. We regularly see long rear gardens, mature boundaries, detached garages, sloping lawns, older outbuildings, established trees and access routes that need careful planning before an annexe design is finalised. A successful annexe should feel like part of the property, not an afterthought at the bottom of the garden.
For homes close to the village centre, the priority may be privacy, sympathetic materials and careful positioning. For larger plots on the edge of the village, the opportunity may be a more spacious one-bedroom or two-bedroom annexe with its own patio, open-plan living area and wide glazing to capture garden views. In both cases, the design has to balance comfort, appearance, access, services and planning risk.
Our approach is to look at how the building will actually be used every day. A parent living in the annexe will need level access, proper heating, a safe bathroom and a layout that feels like a real home. A guest annexe needs storage, a practical kitchenette, acoustic separation and a comfortable sleeping area. A flexible family annexe may need to work as accommodation today and a work, wellness or hobby space in the future.
Which garden annexe style suits a Sharnbrook property?
The Hawksbeck garden annexes range can be adapted to suit different plots, family arrangements and planning considerations. In Sharnbrook, the most suitable option usually depends on three things: the size of the garden, the relationship with neighbouring homes, and whether the annexe needs to be used as occasional accommodation or as a long-term independent living space.
- Studio garden annexes: well suited to compact plots, guest use, independent space for older children, or combined sleeping and living arrangements.
- One-bedroom annexes: a strong option for elderly relatives, regular guest accommodation or a private living space with a separate bedroom, kitchen and shower room.
- Two-bedroom annexes: useful for larger Sharnbrook gardens where families need more generous accommodation, a guest suite plus office, or space for longer stays.
- L-shaped bespoke annexes: ideal when we need to work around trees, boundary lines, patios, views or privacy angles.
- Eco-led designs: suitable for gardens where natural materials, sedum roofing, discreet cladding and low visual impact are important.

Local garden considerations we would look at in Sharnbrook
Village gardens in and around Sharnbrook can be generous, but they are often not completely straightforward. Before recommending an annexe layout, Hawksbeck would normally look at features that can affect design, buildability and long-term comfort.
Mature boundaries and neighbouring privacy
Many Sharnbrook gardens have established hedges, trees, timber fencing and older brick boundaries. These can help screen a garden annexe beautifully, but they can also influence window positions, roof height, foundation design and drainage. We often recommend positioning main glazing back towards the client’s own garden rather than towards neighbouring windows.
Long gardens and service runs
Where an annexe sits some distance from the house, the practical details matter. Electrical supply, water, hot water, foul drainage, internet connection and lighting routes all need proper planning. A self-contained annexe is much more than a garden room with a bathroom; it has to function reliably through winter, wet weather and daily use.
Sloping lawns and level access
Some north Bedfordshire plots have gentle changes in level, especially around older village properties and gardens that have been extended or landscaped over time. If a relative will be using the annexe, we would consider level thresholds, step-free routes, suitable external lighting and safe access from the main house.
Outbuildings, garages and previous extensions
In Sharnbrook, we would also look at whether an existing garage, shed, workshop or older outbuilding has already used part of the available garden footprint. Removing or replacing an existing structure can be a good opportunity, but it needs to be assessed carefully if planning history, drainage or boundary relationships are involved.
Planning for garden annexes in Sharnbrook
Sharnbrook planning matters are normally handled by Bedford Borough Council. The right route depends on the property, the intended use, the location of the annexe and whether there are any local constraints. A garden annexe used as ancillary accommodation to the main house is assessed differently from a separate dwelling, so the wording, drawings and explanation of use can be important.
Hawksbeck looks at the planning position early because it can influence the whole design. Roof form, height, distance from boundaries, access, materials, windows, drainage and the relationship with the main house can all affect how straightforward an application is likely to be.
Conservation areas and listed-building settings
Parts of Sharnbrook’s historic village character mean extra care may be needed near conservation-sensitive streets, listed buildings or older properties with important settings. Even when an annexe is in a rear garden, its roofline, cladding, visibility from public viewpoints and effect on historic surroundings can matter. In these situations, we would usually suggest a more restrained design, natural materials and a planning-led layout rather than forcing a standard model onto the plot.
Local designations and garden buildings
Designations do not always prevent an annexe, but they can change the level of evidence required. We have seen north Bedfordshire projects where the issue was not the principle of a garden building, but the details: how visible it would be, whether it appeared subservient to the main house, how it related to boundaries, and whether the use looked genuinely ancillary.
When we may recommend a Lawful Development Certificate
Where a proposal appears to fall within permitted development, Hawksbeck may still recommend applying for a Lawful Development Certificate. This is often sensible where a client wants certainty before investing, where the property has been extended before, where there are unusual site constraints, or where future buyers may want clear written confirmation that the building was lawful.
An anonymised local planning issue we have handled nearby
On a north Bedfordshire village project, a client wanted an annexe for a family member but the first layout risked looking too independent from the main house. The concern was not simply size; it was the combination of access, outlook and internal arrangement. We revised the design to make the relationship with the main dwelling clearer, adjusted glazing for neighbour privacy, and prepared a stronger planning explanation around ancillary family use.
Planning permission, permitted development and building regulations are not the same
This is a common point of confusion. Planning permission deals with whether the development is acceptable in planning terms. Permitted development is a set of rules that can allow certain works without a full planning application, depending on the property and proposal. Building regulations are separate and deal with safety, insulation, structure, drainage, ventilation, electrics and other technical standards. A high-quality residential-style annexe should be designed with both planning and building performance in mind.
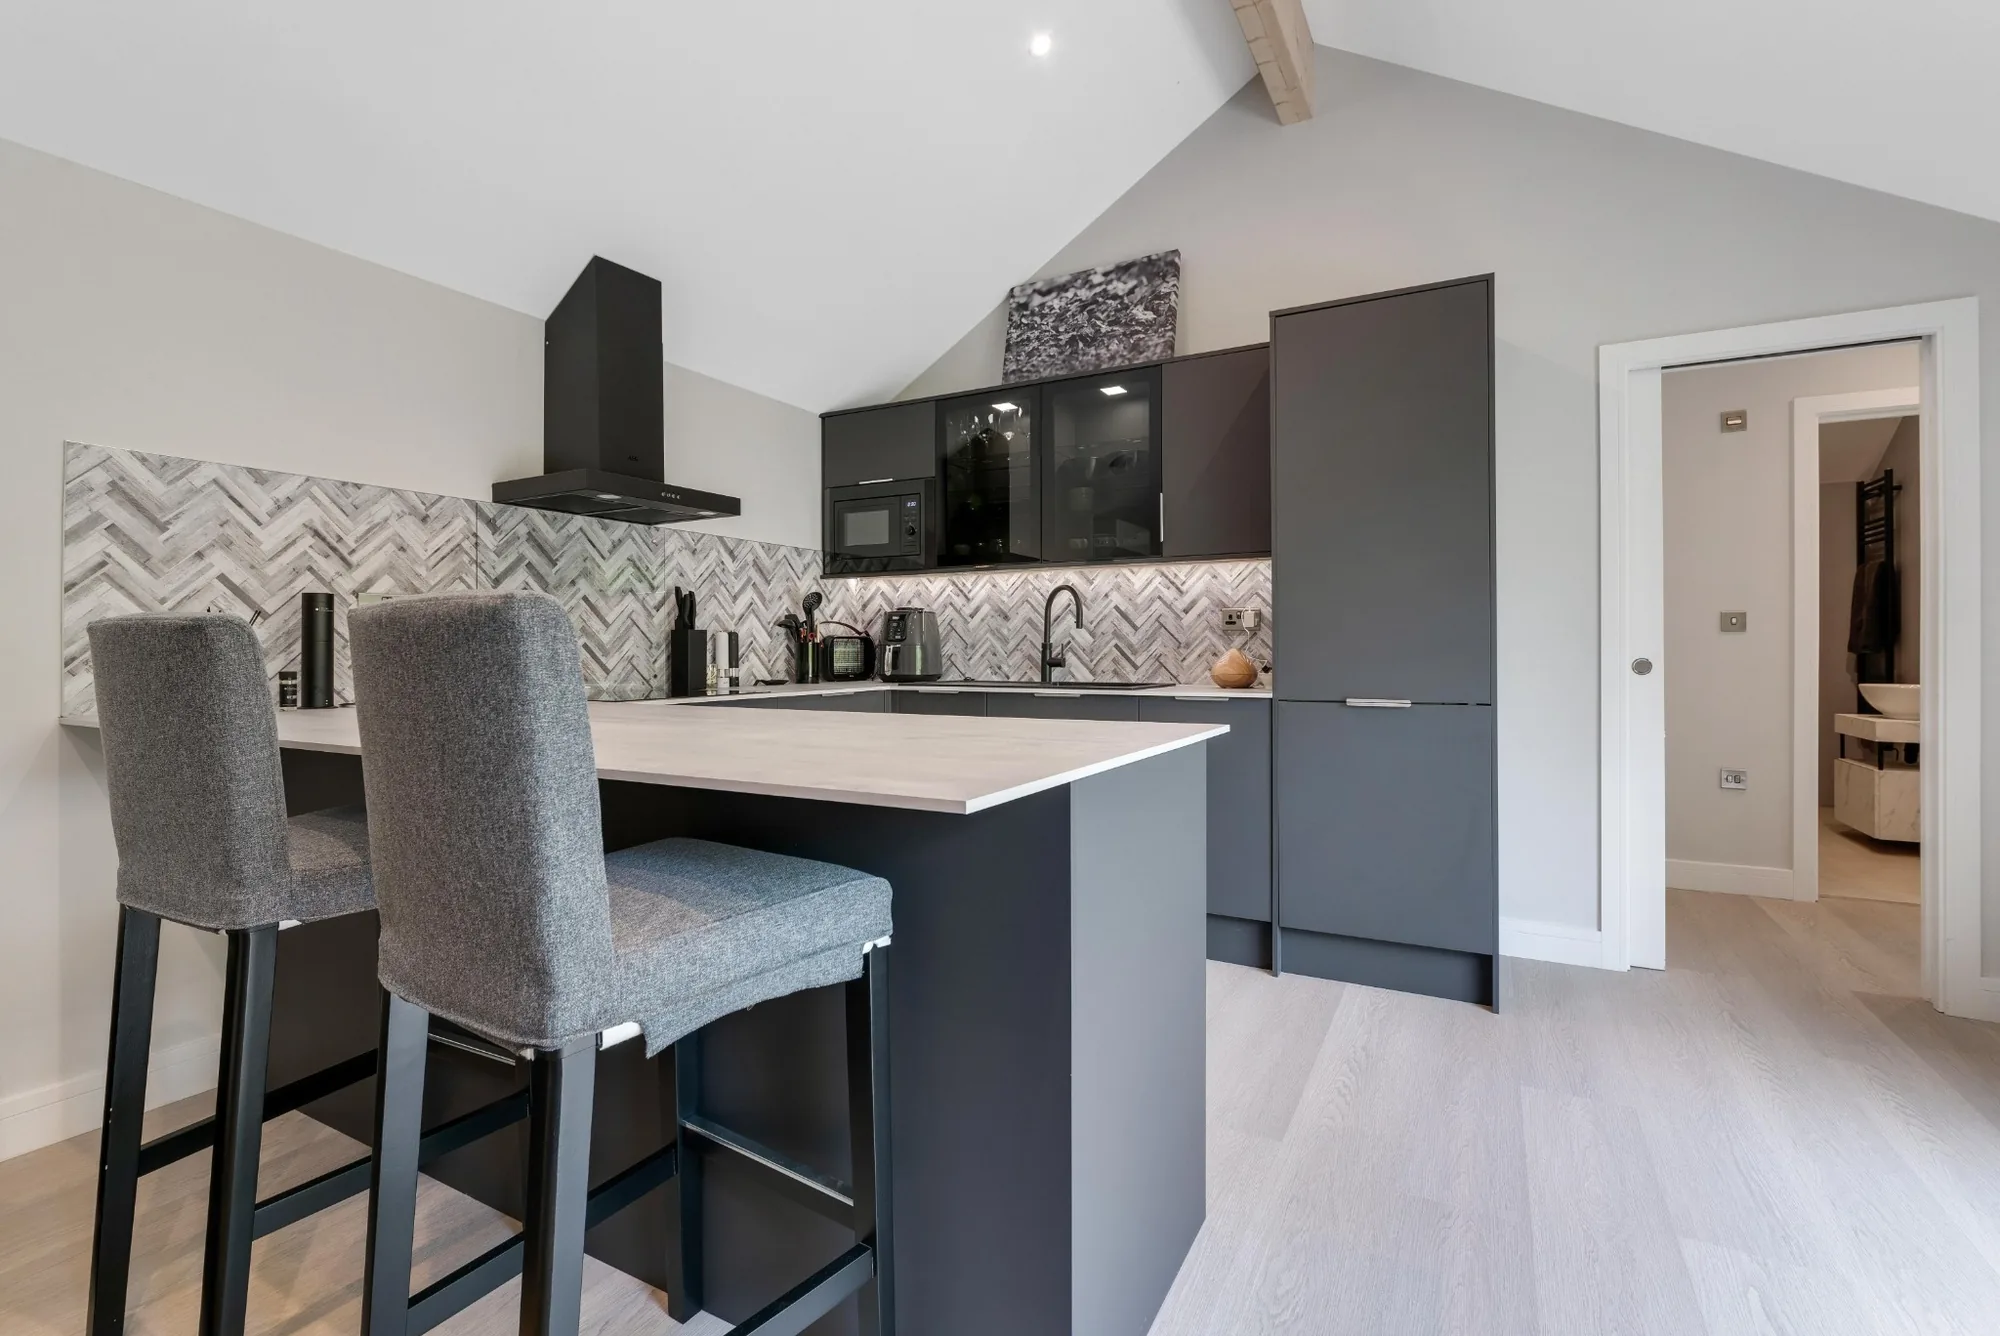
Luxury features we recommend for Sharnbrook garden annexes
The strongest annexe designs are not necessarily the largest. They are the ones where every detail improves day-to-day use. For Sharnbrook homes, we often recommend features that make the annexe comfortable through the seasons, easy to maintain and visually appropriate for a village setting.
- Air conditioning and efficient heating: useful for year-round comfort, especially in highly glazed garden-facing rooms.
- Wet rooms or low-threshold shower rooms: practical for older relatives, visiting guests and future-proofed family use.
- Open-plan kitchen and living areas: ideal for making a compact annexe feel spacious without losing functionality.
- Bifold or sliding doors: excellent for connecting the living space to a private patio or landscaped garden area.
- Canadian cedar, Kebony or carefully selected timber cladding: suitable where the annexe needs a warm, natural finish.
- Sedum roof options: helpful for softer garden integration and for reducing the visual impact from upstairs windows.
- Acoustic and thermal upgrades: important where the annexe will be lived in, worked from or used by guests.
- Integrated storage: essential in studio and one-bedroom annexes where every metre needs to earn its place.
- Discreet external lighting: particularly useful for safe access between the main house and the annexe during winter evenings.
Relevant annexe projects and design references
The projects below are not in Sharnbrook, but they show the type of design thinking, finish and self-contained layouts that are highly relevant to Bedfordshire village homes. Each one demonstrates a different approach to accommodation, materials and flexible living.

Two-bedroom annexe, Theydon Bois
This 60sqm L-shaped annexe includes two bedrooms, bathroom, kitchen island and open-plan lounge. It is a helpful reference for larger Sharnbrook gardens where a second bedroom may double as a study, carer’s room or private guest space. View the two-bedroom annexe
Eco studio annexe, Hampstead Heath
A flexible studio annexe using Shou Sugi Ban timber, a sedum roof, ply-lined interior and generous rooflights. Strong inspiration for Sharnbrook homes needing a lower-impact design with natural materials, excellent daylight and a softer garden presence. View the eco studio annexeHow we would approach a Sharnbrook annexe project
A successful project starts with understanding the property and the reason for the annexe. Some clients come to us with a clear design in mind; others know they need independent space but are unsure whether a studio, one-bedroom or two-bedroom layout will suit the garden.
- Initial discussion: we establish who will use the annexe, how often, and whether it needs to support independent living.
- Site and garden review: we look at access, levels, boundaries, trees, neighbouring homes, service routes and likely planning considerations.
- Design recommendation: we advise on the most appropriate layout, size, materials, glazing and orientation.
- Planning strategy: where needed, we consider whether planning permission, permitted development evidence or a Lawful Development Certificate is the safest route.
- Specification: we refine finishes, heating, electrics, kitchen, bathroom, storage and external details.
- Build and handover: the annexe is delivered as a practical, comfortable building ready for real use, not just occasional summer visits.
Why Sharnbrook families choose a bespoke annexe
Moving house in a village location can be difficult, especially when family ties, schools, neighbours and local routines are already established. A bespoke garden annexe can allow a household to adapt without leaving the area. It can provide independence without isolation, proximity without overcrowding, and long-term flexibility without compromising the main home.
For some Sharnbrook clients, the most valuable part of an annexe is emotional: knowing a parent is nearby but still has their own front door. For others, it is practical: creating guest accommodation, a work-from-home base or a future-proofed space that can change use over time. Either way, the building needs to be designed with care, not treated as a generic outbuilding.

Questions Sharnbrook homeowners often ask
Can I build a garden annexe in Sharnbrook for an elderly parent?
Often, yes, but the planning route depends on the property, the annexe design and how the accommodation will be used. If it remains ancillary to the main house, it may be approached differently from a separate dwelling. We would review the site and advise on the safest planning strategy.
Will Bedford Borough Council treat my annexe as a separate house?
That depends on the design and use. A kitchen, bathroom and bedroom do not automatically make it a separate dwelling, but independent access, parking, separate garden areas and wording can influence how it is viewed. We design and present annexe schemes carefully to make the intended relationship clear.
Is a one-bedroom or two-bedroom annexe better for a large Sharnbrook garden?
A two-bedroom layout can be useful if you need guest flexibility, carer accommodation or a study, but it is not always the best answer. We would consider garden size, privacy, budget, planning risk and whether the second room will genuinely be used.
Can an annexe be designed to suit a period property?
Yes. For older homes, we would usually look at more sympathetic proportions, natural cladding, gentle rooflines, restrained glazing and careful positioning. The aim is to create a high-quality modern annexe that does not compete with the character of the main house.
Do Sharnbrook garden annexes need building regulations approval?
A residential-style annexe with sleeping accommodation, plumbing, electrics and year-round use will normally need to be designed with building regulations in mind. This is separate from planning and is essential for safety, comfort and long-term performance.
What if access to my rear garden is limited?
Restricted access is common in village properties. We would review side passages, driveway width, neighbouring access possibilities and construction logistics early. A bespoke design can often be adapted to suit the practical realities of the site.
Can the annexe be used as a home office as well as accommodation?
Yes. Many clients want a space that works for more than one stage of family life. A guest bedroom can double as an office, a studio annexe can include fitted workspace, and a two-bedroom layout can provide proper separation between living and working areas.
Would a sedum roof be suitable in Sharnbrook?
It can be a good option where visual softness, garden integration or views from upper windows are important. Suitability depends on the structure, roof pitch, maintenance expectations and design style, but it can work very well on contemporary eco-led annexes.
Start planning your Sharnbrook garden annexe
If you are considering a garden annexe in Sharnbrook, the best next step is to explore what your plot can realistically support. Hawksbeck can help you compare layouts, understand likely planning considerations and choose a specification that feels right for your home, garden and family.
You can request a brochure, browse the full garden annexe range, or speak to Hawksbeck about a bespoke annexe for your Sharnbrook property.