


Luxury, Bespoke Garden Annexes in Gerrard's Cross
Bespoke Garden Annexes, Built Around You
Create beautifully designed extra space with a luxury garden annexe tailored to your Gerrard's Cross home, lifestyle and needs with Hawksbeck. From initial concept to final build, we deliver exceptional craftsmanship, thoughtful design and a seamless end-to-end service.
In Gerrard’s Cross, the most common reason people speak to us is not simply “more space”. It is usually a much more personal brief: a parent who wants to live close by without losing independence, grown-up children returning home, a private guest suite for family visits, or a high-spec work and wellness space that feels properly connected to the house and garden.
That type of brief suits a carefully designed garden annexe. The larger detached homes around Gerrard’s Cross, the mature gardens close to East Common, and the generous plots found towards Chalfont St Peter, Fulmer and Denham often make it possible to create a self-contained building that feels permanent, comfortable and architecturally considered rather than a temporary add-on.

Contact Us
Request Brochure



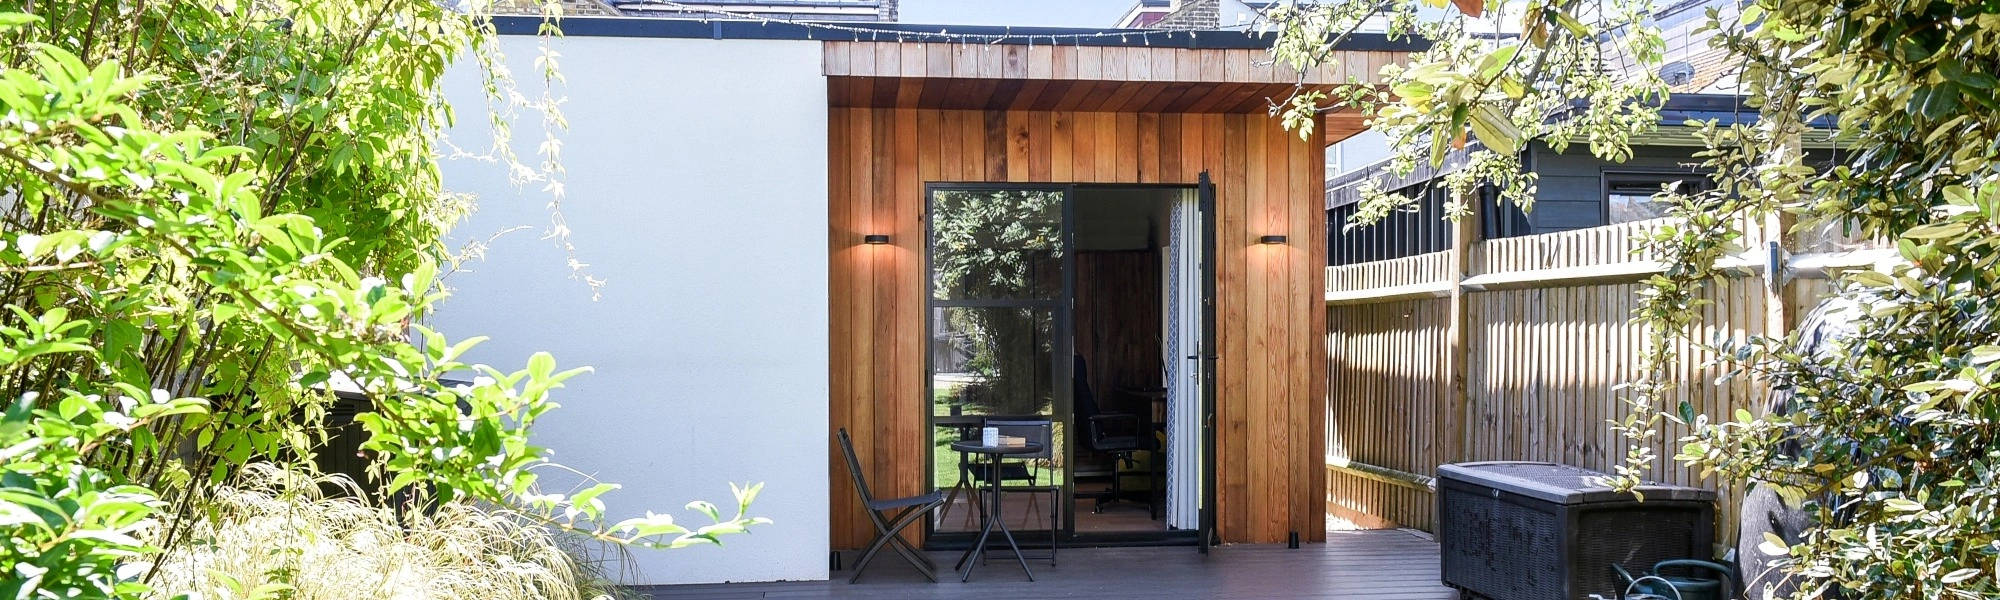
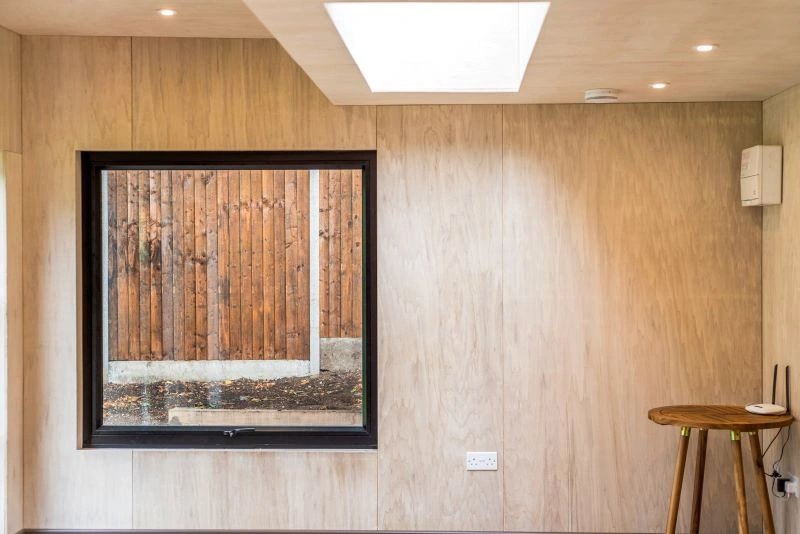
Bespoke garden annexes for Gerrard’s Cross homes
Gerrard’s Cross has a particular mix of properties: substantial detached houses, older character homes, private roads, deep rear gardens and plots where landscaping, boundary screening and neighbouring outlook all matter. A successful annexe in this area should therefore be designed around the site, not dropped into it as a standard box.
At Hawksbeck, we design and build luxury garden annexes that can include sleeping accommodation, bathrooms, kitchens or kitchenettes, living areas, fitted storage, glazing, heating, lighting and exterior finishes selected to suit the main property. Depending on the brief, your annexe may be a compact studio, a one-bedroom self-contained space, a larger family annexe, or a hybrid building combining guest accommodation with office, gym or leisure use.
How Gerrard’s Cross gardens influence annexe design
Many Gerrard’s Cross gardens are ideal for a garden annexe, but they often need a more thoughtful design approach than a simple rectangle at the end of the lawn. From our experience designing high-end annexes for established residential settings, the details that matter most locally include:
- Mature boundary planting: established hedges and trees can be used to soften the building, but roots and protected trees may affect foundation design and positioning.
- Long gardens with clear sightlines: glazing needs to capture the best views while avoiding direct overlooking back towards the house or neighbouring homes.
- Wide plots and side access: good access can make installation smoother, although gated entrances, tree-lined drives and sensitive landscaping still need careful logistics.
- Sloping lawns: some Gerrard’s Cross gardens fall away from the house, making raised decking, stepped approaches or level thresholds important.
- High-value neighbouring properties: acoustic performance, external lighting, roof height and boundary distances should be considered early to avoid friction.
Relevant annexe inspiration from our completed projects
Every Hawksbeck annexe is tailored to the client, but the examples below show the level of detail, finish and space planning that often appeals to homeowners in Gerrard’s Cross.
Eco-friendly studio annexe, Hampstead Heath
This studio annexe combines charred Shou Sugi Ban timber, a sedum roof, ply-lined interior and generous rooflights. It is a strong reference for Gerrard’s Cross gardens where natural materials, lower visual impact and daylight are priorities. View the Hampstead Heath project
Compact leisure annexe, Wimbledon
At 22sqm, this annexe shows how a smaller footprint can still provide sleeping, working, storage and a shower room. It is relevant for Gerrard’s Cross homes needing useful guest or leisure space without dominating the garden. View the Wimbledon projectPlanning considerations for garden annexes in Gerrard’s Cross
Planning in Gerrard’s Cross is usually handled by Buckinghamshire Council. The town was historically within the former South Bucks District area, and many planning considerations still reflect the character of large residential plots, protected trees, Green Belt edges, conservation settings and sensitive neighbouring amenity.
Rather than giving generic permitted development advice, we prefer to look at the actual plot. In and around Gerrard’s Cross, the issues most likely to affect an annexe include:
- Conservation areas and character settings: some homes near historic routes, older village edges or character areas may face stricter expectations on scale, materials and visibility.
- Listed buildings and curtilage: if the main house is listed, or the annexe sits within the setting of a listed building, the design approach and consent route must be considered carefully.
- Protected trees: mature trees are common in Gerrard’s Cross gardens. Tree Preservation Orders and root protection areas can influence siting, foundations and drainage runs.
- Green Belt sensitivity: properties on the outer edges of Gerrard’s Cross or towards nearby villages may face additional scrutiny if the building is considered to affect openness.
- Neighbouring amenity: roof form, window placement, external lighting and use of the annexe can all matter where plots sit close to neighbouring gardens.
When we may recommend a lawful development certificate
For some Gerrard’s Cross projects, an annexe may appear to fall within permitted development. However, where the client is investing in a high-quality building, we often recommend considering a lawful development certificate. This can give written confirmation from the council that the proposed works are lawful, which may be useful for peace of mind, future property sales or lender queries.
This is particularly sensible where the garden has unusual boundaries, the property has been extended before, the annexe will include bathroom or kitchen facilities, or the intended use could be misunderstood. A lawful development certificate is not the same as planning permission, but it can be a valuable way to reduce uncertainty.
A local-style planning issue we have helped solve
On a project similar to the type often found around Gerrard’s Cross, the initial position for the annexe would have placed glazing directly towards a neighbouring garden and close to mature boundary trees. The solution was not simply to reduce the size. We adjusted the orientation, refined the roof form, repositioned the main doors and changed the window arrangement so the building remained bright internally while reducing overlooking and protecting the garden setting.
Planning permission, permitted development and building regulations
These are often confused, but they are separate:
- Planning permission considers whether the building is acceptable in planning terms, including appearance, scale, location, impact on neighbours and local designations.
- Permitted development allows some works without a full planning application, provided strict limits and conditions are met.
- Building regulations deal with technical performance, such as structure, insulation, fire safety, drainage, electrics, ventilation and overall compliance.
A garden annexe intended for regular sleeping, washing, cooking or truly self-contained use often needs more technical consideration than a simple garden office. Hawksbeck can help you understand the correct route before design decisions become expensive to change.
Which garden annexe style suits Gerrard’s Cross?
The right specification depends on how the building will be used day to day. A parent moving closer to family will usually need a very different layout from a guest suite used occasionally, or a garden building that combines a home office with weekend accommodation.
Our garden annexe range is designed to give clients a clear starting point while still allowing a high level of personalisation. For Gerrard’s Cross homes, the following options are often the most relevant:
One-bedroom garden annexes
A one-bedroom annexe is often the best balance between independence and garden impact. It can include a private bedroom, shower room or ensuite, open-plan living area, small kitchen or kitchenette, storage and carefully positioned glazing. This is typically suitable for relatives, long-stay guests or semi-independent living.
Studio garden annexes
Studio layouts work well where the annexe needs to feel luxurious but compact. A single open-plan space can combine sleeping, relaxing and working, with a separate shower room and fitted storage. This can suit smaller Gerrard’s Cross gardens or homes where the building is used flexibly throughout the year.
Larger bespoke annexes
For larger plots, a more substantial garden annexe can provide generous living space, a separate bedroom, plant room, laundry storage, accessible shower room or a layout designed around future mobility needs. On higher-value properties, we often focus on creating an annexe that feels architecturally connected to the main home rather than visually separate.
Luxury features we would recommend for Gerrard’s Cross properties
A premium annexe should improve the way the whole property works. In Gerrard’s Cross, where many homes already have strong architectural character and mature gardens, the specification should feel considered from the first sketch.
- Bifold or sliding doors: ideal for opening living areas onto patios, lawns or raised decking.
- Acoustic upgrades: useful where the annexe is used for work, music, guests or multigenerational living.
- Air conditioning and efficient heating: important for year-round comfort, especially in sleeping accommodation.
- Integrated storage: wardrobes, utility cupboards and concealed plant space keep the annexe uncluttered.
- High-quality bathrooms: walk-in showers, statement tiling and good ventilation make the space feel permanent and residential.
- Natural cladding or refined render: selected to complement the main home, boundary planting and garden style.
- Sedum or low-profile roof options: helpful where views from upper floors or neighbouring homes matter.
- Smart lighting and discreet exterior illumination: practical for evening use without making the garden feel over-lit.
- Accessible detailing: level thresholds, wider doors and future-proofed bathrooms can be planned from the start.
If you are still comparing options, you may find it useful to explore our completed garden annexe projects or request a brochure to understand the different layouts, finishes and specifications available.
Designing an annexe that feels right in a Buckinghamshire garden
A garden annexe in Gerrard’s Cross should not feel like a compromise between a house extension and a garden room. It should have the comfort, detailing and durability of a proper living space, while still respecting the garden it sits within.
That means thinking about arrival, privacy, light, services and landscaping together. Where will someone walk when they come back from the station? Can the annexe be reached without crossing wet grass in winter? Should the entrance face the house for reassurance, or turn away for independence? Will the main room receive morning light, evening sun or both?
These decisions affect how the building feels every day. They also influence planning, drainage, foundations and cost. Our role is to bring those considerations together early, so the annexe is beautiful, practical and appropriate for the property.
How the process works
For Gerrard’s Cross clients, the process usually begins with a conversation about the intended use of the annexe and any site constraints you already know about. From there, we can help assess the garden, discuss suitable layouts, consider planning risk and refine the specification.
- Initial brief: we discuss who will use the annexe, how often, and what facilities are needed.
- Site review: access, boundaries, trees, levels, services and neighbouring properties are considered.
- Design direction: we develop a layout, exterior style and internal specification suited to the property.
- Planning route: we help identify whether planning permission, permitted development or a lawful development certificate should be explored.
- Build and finish: the annexe is constructed with attention to comfort, durability and detail.
Whether you are planning a self-contained annexe for a family member or a luxury guest suite that adds day-to-day flexibility, the earlier the design is considered properly, the better the result will be.
FAQs from Gerrard’s Cross annexe enquiries
Can I build a garden annexe for an elderly parent in Gerrard’s Cross?
Often, yes, but the correct planning and design route depends on the property, the level of independence required and whether the annexe includes sleeping, bathroom and kitchen facilities. We would look at the site, intended use and local constraints before advising on the best next step.
Will Buckinghamshire Council treat my annexe as a separate dwelling?
This depends on how independent the annexe is. If it has its own access, full kitchen, bathroom, bedroom and could function separately from the main house, the council may look more closely at its use. Designing the relationship between the house and annexe clearly is important.
Do Gerrard’s Cross homes often have tree issues?
Yes, mature trees are common in local gardens, particularly around older roads and established plots. Trees can affect foundations, drainage routes, craning or installation access. We recommend checking Tree Preservation Orders and root protection areas early.
Is a sedum roof a good idea for a Gerrard’s Cross garden annexe?
It can be. A sedum roof can soften the view from upper-floor windows, help the annexe sit more naturally in a mature garden and support a more discreet design. It is especially useful where visual impact is a concern.
Can the annexe include a bathroom and kitchenette?
Yes, many Hawksbeck annexes include bathroom facilities and some form of kitchenette. The important point is to consider drainage, ventilation, hot water, electrics, insulation, building regulations and how the facilities affect the planning position.
What if my property is close to a conservation area or listed building?
We would take a more sensitive design approach from the outset. Materials, roof shape, boundary visibility and the relationship with the main house may all need greater care. In some cases, full planning permission or additional heritage consideration may be required.
Can a garden annexe be used as both guest accommodation and a home office?
Yes. This is a common brief for Gerrard’s Cross clients who want the building to work hard throughout the week, not just when guests visit. Fitted furniture, concealed beds, acoustic upgrades and zoned lighting can make a dual-use space feel natural.
How do I know which annexe size is right?
Start with the essential functions: sleeping, washing, cooking, relaxing, storage and working. A compact studio may be enough for occasional guests, while a relative living close to family will usually need a larger one-bedroom layout with more storage and residential comfort.
Start planning your Gerrard’s Cross garden annexe
If you are considering a garden annexe in Gerrard’s Cross, the most useful first step is to talk through the property, the people who will use the space and any known planning or garden constraints. From there, Hawksbeck can help you shape a design that feels appropriate for your home, valuable for your family and comfortable throughout the year.
Contact Hawksbeck to discuss your project, or request a brochure to explore the annexe range in more detail.