


Luxury, Bespoke Garden Annexes in Haddenham
Bespoke Garden Annexes, Built Around You
Create beautifully designed extra space with a luxury garden annexe tailored to your Haddenham home, lifestyle and needs with Hawksbeck. From initial concept to final build, we deliver exceptional craftsmanship, thoughtful design and a seamless end-to-end service.
For many Haddenham households, the need for extra space is not simply “one more room”. It is often a much more practical question: how can you create independent, comfortable accommodation for a parent, adult child, long-stay guest or work-life change without moving away from the village, the station, schools, neighbours and routines you already value?
A bespoke garden annexe can answer that question beautifully when it is designed around the plot, the people using it and the character of the property. At Hawksbeck, we design and build high-quality, insulated garden annexes for year-round use, from compact self-contained studios to larger one-bedroom designs with kitchens, bathrooms, storage, decking and interior finishes tailored to the home.

Garden annexes designed for Haddenham’s mix of old village homes, family gardens and station-side plots
Haddenham has a varied housing mix, and that matters when planning an annexe. Around the older parts of the village, gardens can sit behind character cottages, boundary walls, mature hedges and neighbouring outbuildings. In newer areas, gardens may be wider but more overlooked, with fencing, rear access and drainage routes influencing the most sensible position for a building.
We often find that the best annexe design for a Buckinghamshire village garden is not necessarily the largest one. It is the one that feels natural in the setting, avoids dominating neighbouring boundaries, gives the occupant privacy and creates a proper connection to the garden. That could mean an L-shaped layout to preserve lawn space, a lower roofline near boundaries, carefully placed rooflights, or a front-facing entrance with a small area of decking to make the annexe feel like a private home rather than a spare room at the end of the garden.
What types of garden annexe work well in Haddenham?
The right specification depends on who will use the space and how independent it needs to be. For Haddenham homeowners, we commonly recommend considering the following options early in the design process:
- Self-contained one-bedroom annexes for parents, adult children or longer-term guests who need a proper bedroom, shower room, kitchenette and living area.
- Compact studio annexes where the garden footprint is limited but the building still needs to support sleeping, working and relaxing.
- Accessible garden accommodation with level thresholds, wider circulation, easy-use bathrooms and future-proofed layouts.
- Guest annexes with hotel-style finishes, ensuite bathrooms, integrated storage and low-maintenance materials.
- Hybrid work-and-stay spaces that operate as a premium garden office during the week and flexible guest accommodation when needed.
You can explore the main design options on our garden annexes range page, including layouts suited to different budgets, garden sizes and levels of independence.

Design details we would consider for a Haddenham garden annexe
Haddenham properties often benefit from annexe designs that feel warm, understated and crafted rather than overly commercial. The aim is to create a building that adds genuine value to the garden and remains pleasant to use in every season.
Exterior finishes that suit village settings
Natural timber cladding, charred timber, muted composite cladding and carefully chosen render can all work well in Haddenham, depending on the host property. Around period homes or more sensitive streets, we would usually avoid anything too stark or reflective and instead look at materials that soften into established planting.
Privacy-focused glazing
Large doors can make a garden annexe feel spacious, but in Haddenham’s closer residential plots, the direction of glazing matters. We may recommend angled views, high-level windows, rooflights, obscured glass to bathroom areas, or planting-led screening to protect both the occupant and neighbouring homes.
Low-maintenance decking and entrances
Raised or level decking can help manage the transition from lawn to annexe, especially where the garden slopes slightly or where a smooth route is wanted for an older relative. Composite decking such as Millboard can give a high-quality finish without the upkeep of traditional timber.
Storage built into the design
When an annexe is being used as real accommodation, storage cannot be an afterthought. Integrated wardrobes, utility cupboards, plant space, hidden desk areas and bespoke furniture can make a compact building feel calm and uncluttered.
Comfort systems for year-round living
For daily use, we would look closely at insulation, heating, ventilation, acoustic comfort, hot water, lighting control and bathroom specification. A garden annexe should feel like a small home, not an upgraded shed.
Local planning considerations in Haddenham, Buckinghamshire
Planning for an annexe in Haddenham is usually handled by Buckinghamshire Council. The exact route depends on the size, use, location and relationship between the annexe and the main house. A detached garden building can sometimes be approached differently from a fully self-contained residential unit, so it is important to establish the intended use clearly before drawings are finalised.
Haddenham also has areas where additional care may be needed, particularly around the historic core of the village and properties close to conservation settings, listed buildings or sensitive boundary treatments. Even when an outbuilding looks modest, its position, roof height, materials and visual impact can matter.
What Hawksbeck would check before submitting anything
- Whether the property is in or near a conservation area, because external appearance and siting may receive closer scrutiny.
- Whether the main house is listed or within the setting of listed buildings, as this can influence materials, scale and visibility.
- Garden access and construction logistics, particularly on tighter village plots or where rear access is restricted.
- Neighbouring boundaries and overlooking, especially where the annexe includes bathroom windows, rooflights or large glazed doors.
- Drainage and service connections, since a proper annexe may require water, foul drainage, electrics and heating provision.
Planning permission, permitted development and building regulations are not the same
It is easy to confuse these three areas. Planning permission deals with whether a development is acceptable in planning terms. Permitted development refers to works that may be allowed without a full planning application, provided strict criteria are met. Building regulations deal with safety, insulation, structure, drainage, electrics, fire considerations and the technical performance of the building.
For a garden annexe intended for sleeping or semi-independent living, we would always advise looking beyond a simple “does it need planning?” answer. The use, services and construction standard need to be right from the outset.
When we may recommend a lawful development certificate
Where a Haddenham homeowner wants a garden building to be treated under permitted development, we may recommend applying for a Lawful Development Certificate. This can be especially useful if the property may be sold in the future, if neighbours are likely to ask questions, or if the building sits close to a boundary and the homeowner wants formal confirmation from the council.
An example of the sort of issue we have solved locally
On a Buckinghamshire village project with similar constraints to Haddenham, the initial preferred position for an annexe created concerns around visibility from neighbouring gardens and a mature boundary hedge. Rather than simply reducing the building, the design was reworked with a lower visual profile, repositioned glazing, a softer cladding palette and a more discreet entrance route. That approach protected the client’s usable floor space while making the proposal more appropriate for its setting.
Ideas from recent Hawksbeck annexe projects
Every project is designed around the people using it, but completed work can help Haddenham homeowners visualise what is possible. These examples show different ways an annexe can support independent living, guest use, work and relaxation.

One-bedroom annexe, Barnes
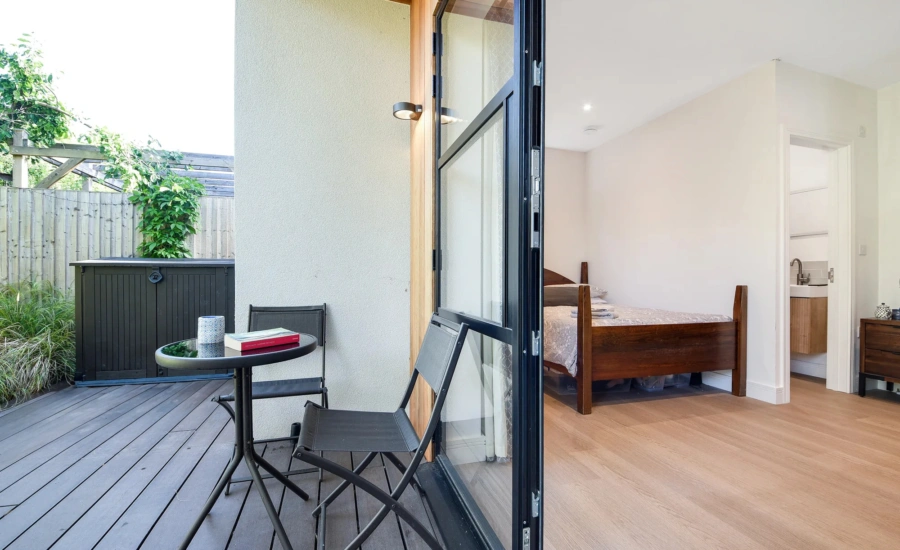
A 50sqm self-contained annexe with open-plan living, a private bedroom, ensuite and bifolds to Millboard decking. A strong reference for Haddenham clients planning independent accommodation for relatives, guests or adult children. View the Barnes project
Compact leisure annexe, Wimbledon
At 22sqm, this project proves a smaller footprint can still include sleeping, storage, work space and a shower room. Particularly relevant for Haddenham gardens where privacy, proportion and clever fitted furniture are priorities. View the Wimbledon projectChoosing the right annexe range for your Haddenham property
Our garden annexe range is designed to give homeowners a clear starting point while still allowing for bespoke design decisions. Some clients come to us wanting a compact studio for occasional family stays. Others need a larger annexe with a bedroom, bathroom, kitchen area and living space that will be used every day.
For Haddenham homes, we would usually begin with three practical questions:
- Who will live in or use the annexe? A parent, guest, young adult, carer or flexible family use will each influence the layout.
- How much independence is required? A guest suite may only need a shower room and small kitchenette, while longer-term accommodation needs more storage and living space.
- How should the annexe relate to the main house? Some clients want close visual connection; others prefer a more private, tucked-away feel.
Once those answers are clear, we can advise on footprint, roof form, cladding, glazing, bathroom layout, heating, access and the likely planning route.
Luxury features worth considering for Haddenham garden annexes
A well-designed annexe should feel personal, not generic. These are some of the features we would often discuss with homeowners in and around Haddenham:
- Bespoke fitted joinery to maximise storage in bedrooms, living areas and entrance spaces.
- High-quality bathroom finishes, including walk-in showers, wall-hung vanity units, tiled niches and underfloor heating.
- Rooflights for natural daylight, particularly where side windows need to be limited for privacy.
- Acoustic upgrades for comfort, especially if the annexe will be used for work, music, guests or independent living.
- Air conditioning and efficient heating for reliable year-round use.
- External lighting and landscaped approaches so the route from house to annexe feels safe and welcoming after dark.
- Smart lighting and controls for ease of use, security and energy management.
- Durable cladding and decking to reduce maintenance while keeping the building looking premium.
How we approach a Haddenham annexe project
Our process is built to remove uncertainty. We look at the garden, the intended use, the planning position and the technical requirements before guiding you towards a design that is realistic as well as attractive.
1. Understanding the brief
We discuss who the annexe is for, how often it will be used, what level of independence is needed and whether future accessibility should be considered.
2. Reviewing the plot
We consider access, orientation, neighbouring properties, boundaries, trees, drainage routes, existing outbuildings and the best position for privacy and daylight.
3. Developing the design
We refine the layout, appearance, glazing, materials and internal specification so the building feels right for both the garden and the user.
4. Planning and technical guidance
Where required, we can support the appropriate planning route and make sure building regulations and practical construction details are considered early.
5. Building a finished annexe
The final result is a comfortable, insulated and high-quality garden annexe designed for real use, not just occasional summer visits.
Why Haddenham homeowners choose a garden annexe rather than moving
Moving within Buckinghamshire can be expensive and disruptive, especially when the main reason is to gain flexible family accommodation. A garden annexe allows you to keep your existing home while adding a private, beautifully finished space that can adapt over time.
For one family, the priority may be giving an elderly parent proximity without removing their independence. For another, it may be creating a comfortable base for grown-up children returning from university or saving for their first home. Others want guest accommodation, a work-live retreat or a future-proofed space that adds long-term flexibility to the property.
If the annexe is planned properly from the start, it can become one of the most useful parts of the home.
Useful questions from Haddenham homeowners
Can I build a garden annexe in Haddenham for a parent to live in?
Often, yes, but the planning route depends on the design, level of independence and relationship to the main house. If it includes sleeping, bathroom and kitchen facilities, the use needs careful consideration. We would help you assess the likely route before committing to a design.
Will Buckinghamshire Council treat my annexe as a separate dwelling?
That depends on how it will be used and whether it functions independently from the main house. A genuine ancillary annexe for family use is different from creating a separate dwelling for sale or rental. The layout, services and access arrangements can all affect the planning view.
Is a lawful development certificate worth getting for a Haddenham garden building?
In many cases, yes. If the annexe is being proposed under permitted development, a Lawful Development Certificate can provide useful written confirmation. This is particularly helpful for mortgage, resale or neighbour-related peace of mind.
Can an annexe be designed for a Haddenham conservation area property?
Potentially, but the design needs to be more sensitive. Materials, height, roof shape, visibility and relationship to the host dwelling may all be important. We would usually recommend a more considered design approach rather than choosing a standard-looking building.
What if my garden is overlooked by neighbouring houses?
This is common in village and newer estate plots. We can use rooflights, angled glazing, boundary planting, privacy screens, internal layout changes and carefully positioned entrances to make the annexe feel private without losing natural light.
Can a compact garden annexe still include a shower room and kitchenette?
Yes. Compact layouts can work very well when storage, circulation and furniture are designed properly. The key is to avoid wasted space and decide early which functions are essential.
Do garden annexes need building regulations approval?
If the building is intended for sleeping accommodation or includes services such as drainage, electrics, heating and bathrooms, building regulations are likely to be relevant. We design with the technical performance of the building in mind, not just its appearance.
How disruptive is construction in a Haddenham garden?
Access is the biggest factor. Some Haddenham plots have straightforward side or rear access, while older village properties may be tighter. We would review access early so that delivery, groundwork and construction can be planned properly.
Start planning your Haddenham garden annexe
If you are considering a garden annexe in Haddenham, the most useful first step is to understand what your garden can realistically support and what specification will suit the person using it. A thoughtful design can provide independence, privacy and comfort while still feeling connected to the main home.
To discuss your project, contact Hawksbeck, request a copy of our annexe brochure, or start by exploring our full garden annexe range.