


Luxury, Bespoke Garden Annexes in Iver
Bespoke Garden Annexes, Built Around You
Create beautifully designed extra space with a luxury garden annexe tailored to your Iver home, lifestyle and needs with Hawksbeck. From initial concept to final build, we deliver exceptional craftsmanship, thoughtful design and a seamless end-to-end service.
In Iver, the best annexe designs often start with a very practical family question: how do you create independent, comfortable accommodation without asking an older parent, adult child or regular guest to feel as though they are simply “staying in the spare room”? With larger plots around Iver Village, Richings Park and Iver Heath, plus more compact gardens near the station and residential side roads, a garden annexe can solve that need without disrupting the main house.
Hawksbeck designs and builds high-quality, self-contained garden annexes for homes where the use needs to be long-term, comfortable and properly considered. That might mean a one-bedroom annexe with its own shower room and kitchenette, a compact guest suite for occasional stays, or a luxury garden building that combines accommodation with work, wellness or leisure space. Every project is designed around the garden, the household and the planning context rather than being forced into a standard template.

Contact Us
Request Brochure
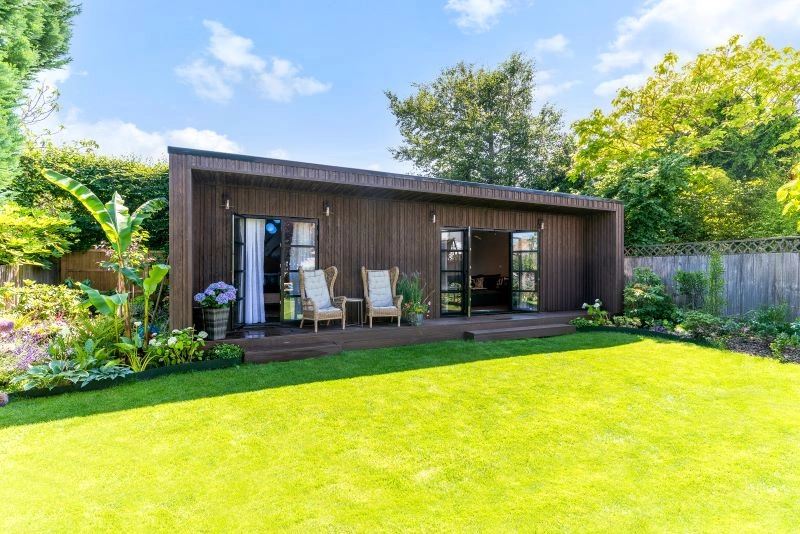
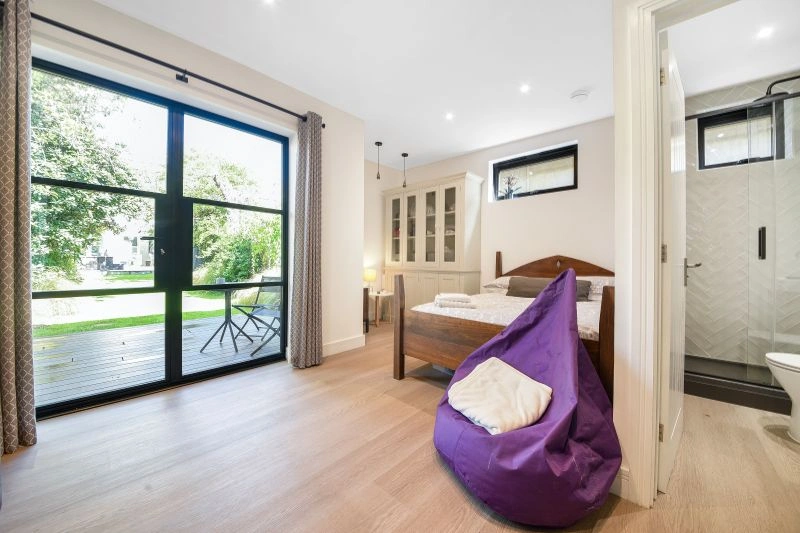


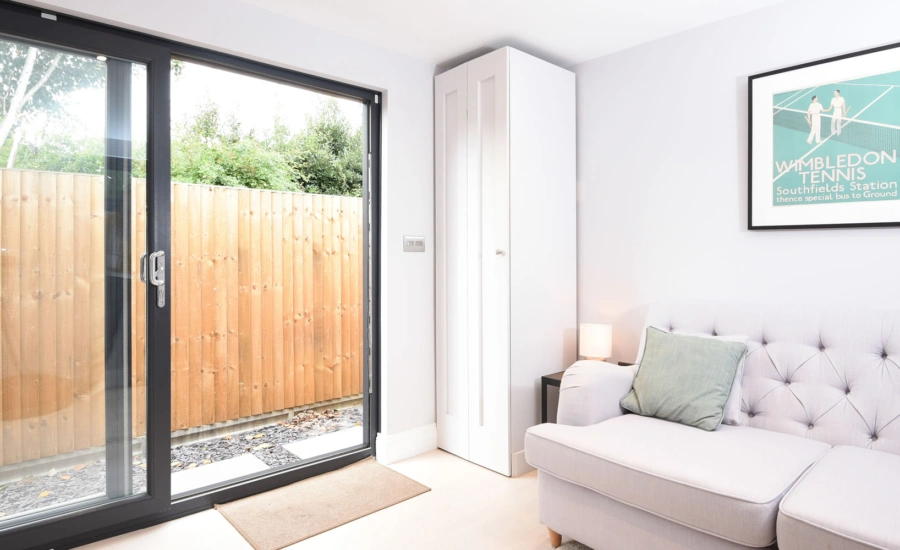
Garden annexes designed for Iver homes, not generic garden buildings
Iver has a useful mix of property types for annexe projects. Around Iver Heath and the more spacious roads towards Pinewood, gardens can allow for larger one-bedroom or multi-use annexes with landscaped entrances, decking and generous glazing. In Richings Park, plots can be long but overlooked, so privacy, boundary treatments and careful window placement become especially important. Closer to Iver village centre, some gardens have tighter access or neighbouring buildings closer to the boundary, which affects both the build method and the design approach.
For Iver clients, we would usually begin by understanding how the annexe will be used day to day. A family member living independently needs a different layout from a part-time guest suite. A leisure annexe with sleeping space needs more storage and comfort than a simple garden room. If the building may be used all year round, insulation, heating, ventilation, sound control, drainage and electrical design all have to be planned properly from the start.
You can explore our full selection of designs on our garden annexes range page, including compact layouts, one-bedroom annexes and larger bespoke options. If you are still at the early research stage, our main garden annexe page is a useful place to understand how Hawksbeck approaches design, specification and delivery.
What we commonly look for in Iver gardens
Although every property is different, there are several garden characteristics we would pay close attention to when assessing an Iver annexe project:
- Privacy from neighbouring homes: many Iver gardens are overlooked from upper windows, particularly on more built-up residential roads. We often recommend considered glazing positions, rooflights, high-level windows or screening rather than simply placing large glass doors wherever they look best on a drawing.
- Access from the front of the property: some homes have side access that is suitable for materials and machinery; others require a more controlled construction plan. Establishing this early prevents surprises later.
- Long, narrow garden layouts: where a garden has depth but limited width, a linear annexe with defined zones can work better than a square plan. This is particularly useful for bedroom, shower room and living/kitchen combinations.
- Mature trees and boundary planting: Iver and Iver Heath properties often have established planting. We look at root protection, shade, leaf fall and how the annexe will sit naturally in the garden rather than dominate it.
- Drainage and ground conditions: areas closer to watercourses, low-lying land or heavier clay soils need careful assessment before foundations and service routes are finalised.
Planning considerations for garden annexes in Iver
Most Iver residential planning matters are handled by Buckinghamshire Council, within the former South Bucks planning area. That local context matters because parts of Iver and the surrounding villages can involve constraints that are not always obvious when a homeowner first starts researching an annexe.
In and around Iver, we would typically check for issues such as conservation area status, listed-building proximity, Green Belt sensitivities, flood-risk designations, tree constraints and any previous planning conditions affecting outbuildings. Homes near older parts of Iver village, Thorney, Iver Heath or properties with historic settings may need a more careful design justification than a standard suburban garden.
Planning permission, permitted development and building regulations are not the same thing
This is a common point of confusion. Planning permission is about whether the local planning authority accepts the development in planning terms, including scale, location, appearance and impact. Permitted development is a route that may allow some garden buildings without a full planning application, provided all relevant limitations are met. Building regulations are separate and deal with safety, structure, insulation, electrics, drainage, ventilation and other technical standards.
For a true self-contained garden annexe, we would never advise relying on assumptions. If the use, size, facilities or occupancy could be questioned later, Hawksbeck may recommend applying for a Lawful Development Certificate or discussing the most appropriate planning route before moving into detailed design. This can be especially sensible where the annexe includes sleeping accommodation, a shower room, kitchenette or long-term family use.
An example of the kind of local issue we help solve
On a recent Buckinghamshire project enquiry with similar constraints to parts of Iver, the garden had enough physical space for a one-bedroom annexe, but the initial position would have created concerns over neighbour outlook and boundary proximity. Rather than reduce the usefulness of the building, the solution was to rotate the layout, move the main glazing away from the sensitive boundary and use a more discreet external finish. That kind of early design adjustment can often make the difference between a difficult proposal and a well-reasoned one.
Annexe styles that suit Iver properties
There is no single “Iver style”, which is why the specification should follow the house, plot and intended use. For a family home in Richings Park, a crisp contemporary annexe with bifold doors, concealed storage and a warm interior palette may feel right. For a larger property in Iver Heath, a more substantial annexe with feature cladding, a pitched roof or a landscaped approach may sit more comfortably. For tighter plots, a compact one-bedroom layout can still feel luxurious if the storage, lighting and circulation are carefully handled.
Popular features we would recommend considering for Iver homes include:
- Acoustic treatment for annexes used by adult children, relatives or guests who need separation from the main household.
- Underfloor heating or efficient climate control for year-round comfort.
- Bespoke fitted furniture to make compact bedroom and living areas feel calm rather than crowded.
- Low-maintenance exterior cladding suited to shaded gardens, mature trees and year-round exposure.
- Decking or porcelain terraces to create a proper threshold between the annexe and the garden.
- Kitchenette and ensuite layouts that are genuinely practical, not squeezed in as an afterthought.
- Smart lighting and discreet exterior lighting for safe evening access without creating glare for neighbours.
Relevant annexe ideas from completed Hawksbeck projects
The following projects are not in Iver, but they are useful references for the kinds of layouts, finishes and design decisions that often apply to Buckinghamshire homes considering a garden annexe.
Compact leisure annexe, Wimbledon
At 22sqm, this annexe is a useful reference for tighter Iver plots. It combines sleeping space, fitted storage, a desk, television area and shower room, with carefully positioned glazing to balance daylight and privacy in a more compact garden setting. View the Wimbledon leisure annexe
One-bedroom annexe, Wimbledon
This 21sqm one-bedroom annexe demonstrates how a living room, mini-kitchen, double bedroom and ensuite can be arranged within a very efficient footprint. It is especially useful inspiration for Iver homeowners considering guest accommodation or occasional short-stay use. View the Wimbledon one-bedroom projectChoosing the right garden annexe range for an Iver project
Our garden annexes range is designed to give homeowners a strong starting point while still allowing the finished building to feel bespoke. For Iver properties, the right choice usually depends on three things: how independent the accommodation needs to be, how much space the garden can realistically give up, and how sensitive the planning context is.
Compact annexes for smaller gardens
A compact annexe can be ideal where the garden has limited width, awkward access or close neighbours. Good design becomes especially important: sliding or pocket doors, integrated storage, a carefully planned shower room and a small kitchenette can make a modest footprint feel far more practical.
One-bedroom annexes for independent family living
For multigenerational living, a one-bedroom garden annexe is often the most comfortable option. It gives the occupant a proper sleeping space, private bathroom and separate living area while keeping them close to the main house. In Iver, this can be a strong alternative to moving home or extending the main property, provided the planning route is handled correctly.
Bespoke luxury annexes for larger plots
Where the garden allows, a bespoke annexe can include more generous living space, enhanced glazing, feature finishes, utility storage, wellness areas or a covered terrace. These designs suit homes where the annexe is expected to feel like a long-term part of the property rather than a temporary garden building.
How Hawksbeck would approach your Iver annexe
Our process starts with the reason for the annexe. A building for an elderly parent needs easy circulation, dependable warmth, sensible lighting and a calm route back to the main house. Accommodation for an adult child may need acoustic separation, workspace and more robust storage. A guest suite may need to feel hotel-like, but with simple maintenance when it is not in use.
Once the use is clear, we look at the garden and constraints. For an Iver project, that may include neighbouring windows, boundary distances, existing trees, drainage routes, access for construction, local planning designations and how the annexe will look from the main house. From there, the design can be shaped around real conditions rather than guesswork.
If you are comparing options, you may also find it helpful to read more about planning permission for garden annexes and how different approvals may apply depending on the intended use and location.
Frequently asked questions from Iver homeowners
Can I build a garden annexe in Iver for an elderly parent?
Often, yes, but the correct planning and design route depends on the use, size, facilities and relationship to the main house. If the annexe is intended for long-term independent living, Hawksbeck would review the planning position carefully before recommending the next step.
Which council handles garden annexe planning applications in Iver?
Planning applications in Iver are normally handled by Buckinghamshire Council. Because Iver sits within the former South Bucks area and includes sensitive local designations, it is important to check the specific property constraints before assuming a garden annexe will be straightforward.
Are Iver homes affected by Green Belt considerations?
Some properties in and around Iver, Iver Heath and the surrounding countryside can be affected by Green Belt policy. That does not automatically prevent an annexe, but it can influence the size, siting, design and planning strategy. We would check this early in the process.
Would a Lawful Development Certificate be useful for an Iver annexe?
In many cases, yes. If there is any uncertainty about whether the annexe falls within permitted development, a Lawful Development Certificate can provide formal confirmation. This is particularly useful where a building includes sleeping accommodation, plumbing or regular family use.
Can a garden annexe in Iver include a bathroom and kitchenette?
It can, but adding these facilities makes the intended use more important from a planning perspective. A shower room and kitchenette can be perfectly appropriate for family accommodation, but they should be designed and documented properly rather than added casually.
My Iver garden is overlooked. Can an annexe still feel private?
Yes. Privacy can be improved through angled glazing, high-level windows, rooflights, screening, planting, entrance orientation and internal layout. We would design the annexe so that it has good natural light without feeling exposed to neighbouring properties.
Can you build a compact annexe in a narrow Iver garden?
Yes, provided there is enough space for a practical layout and the planning position supports it. A narrow garden often benefits from a linear design with fitted furniture, sliding doors and a very carefully planned shower room or kitchenette.
Do garden annexes need building regulations approval?
Many annexes will involve building regulations considerations, particularly where they include sleeping accommodation, drainage, electrics, insulation and plumbing. This is separate from planning permission, and both should be considered before the project moves ahead.
Start planning your Iver garden annexe
If you are considering a garden annexe in Iver, the most useful first step is to establish what the building needs to do, where it could sit and whether any local planning constraints are likely to affect the design. Hawksbeck can help you explore the options, from compact guest accommodation to fully self-contained one-bedroom annexes.
To discuss an Iver project, contact Hawksbeck or request a brochure to compare layouts, finishes and specification options.