


Luxury, Bespoke Garden Annexes in Farnham Common
Bespoke Garden Annexes, Built Around You
Create beautifully designed extra space with a luxury garden annexe tailored to your Farnham Common home, lifestyle and needs with Hawksbeck. From initial concept to final build, we deliver exceptional craftsmanship, thoughtful design and a seamless end-to-end service.
In Farnham Common, many annexe enquiries start with a very practical decision: how to create proper independent space without leaving a well-loved home close to Burnham Beeches, Gerrards Cross, Stoke Poges or Beaconsfield. For some families it is accommodation for a parent who needs to be nearby but not in the main house. For others it is a grown-up child, a long-stay guest arrangement, a private work-and-rest suite, or a future-proofed living space that adds flexibility to a large garden.
Hawksbeck designs and builds high-specification garden annexes that feel like a natural extension of the property rather than a temporary outbuilding. In and around Farnham Common, that usually means paying close attention to mature trees, privacy from neighbouring homes, garden levels, access for construction, and the planning sensitivities that can come with Buckinghamshire’s Green Belt, conservation settings and the wider Burnham Beeches landscape.

Garden annexes designed for the way Farnham Common homes are used
Farnham Common has a wide mix of properties: substantial detached homes with deep rear gardens, older houses set behind mature hedging, properties close to woodland, and family homes where the garden already works hard as a place to relax, entertain and gain privacy. A successful garden annexe in this area should not simply occupy available space; it should improve how the whole property works.
Our approach is to look at the annexe as a permanent, comfortable and beautifully finished building. That includes the obvious elements, such as bedroom space, shower room, kitchenette or living area, but also the details that make it pleasant to use all year round: insulation, heating and cooling, acoustic comfort, storage, lighting, door positions, outlook, privacy and connection to the garden.
If your aim is a self-contained living annexe, we will usually start by understanding who will use it, how independent they need to be, and whether the space should feel like a quiet retreat, a guest suite, or a compact home in its own right. You can explore the options in our garden annexes range, then speak to us about how those layouts and finishes could be adapted for your Farnham Common property.
What we consider in Farnham Common gardens
Many gardens around Farnham Common, Farnham Royal, Stoke Poges and the roads leading towards Burnham Beeches have features that need careful design rather than a standard layout. We commonly look at:
- Mature trees and root protection areas: large beech, oak and boundary trees can affect the best position for an annexe, foundation design and site access.
- Neighbouring privacy: established residential plots often have overlooking considerations, so window placement, roof form and screening need to be thought through early.
- Long rear gardens: a deeper plot can allow a larger annexe, but services, drainage and lighting routes should be planned carefully.
- Sloping lawns and raised patios: small changes in level can make a big difference to step-free access, decking, threshold heights and the finished appearance.
- Woodland character: homes close to Burnham Beeches often suit natural external materials, darker cladding, sedum roofs and soft landscape integration.
- Restricted side access: where access is narrow, we plan construction logistics so that the build is achievable without unnecessary disruption.
These are the details that separate a well-designed garden annexe from a building that simply fits on paper. In Farnham Common, the best result is often a refined, low-profile annexe that respects the garden setting while still delivering a genuinely luxurious internal space.

Planning considerations for garden annexes in Farnham Common
Planning in Farnham Common is typically handled by Buckinghamshire Council. The right route depends on the property, the size and use of the annexe, where it sits in the garden, and whether any local constraints apply.
Unlike a simple garden store or occasional-use room, a garden annexe can raise additional questions because it may include sleeping accommodation, washing facilities, kitchenette space, frequent overnight use or a degree of independent occupation. That does not mean it cannot be achieved, but it does mean the planning position should be considered carefully before design decisions become fixed.
Local designations we check early
In and around Farnham Common, we would typically check whether the property is affected by:
- Green Belt: much of the wider South Buckinghamshire area is sensitive in Green Belt terms, so scale, openness and visual impact can matter.
- Burnham Beeches-related constraints: properties near the internationally important Burnham Beeches landscape may require additional consideration, particularly where ecology, lighting or visitor-pressure policies are relevant.
- Conservation areas: nearby villages and historic settings can affect design expectations, materials and visibility from public viewpoints.
- Listed buildings or curtilage issues: if the main dwelling or neighbouring heritage assets are listed, the annexe may need a more sensitive heritage-led design.
- Tree Preservation Orders: mature trees are a common factor locally, and building near protected trees must be handled properly.
Planning permission, permitted development and building regulations
One of the most useful early conversations is the difference between planning permission, permitted development and building regulations. They are separate considerations, and one does not automatically replace the others.
- Planning permission deals with whether the council accepts the development in planning terms, including use, appearance, scale, siting and local impact.
- Permitted development may allow certain outbuildings without a full planning application, but it has limits and may not be the right route for every annexe use.
- Building regulations focus on the technical performance and safety of the building, such as structure, insulation, electrics, drainage, fire safety and ventilation.
For many Farnham Common clients, we recommend considering a Lawful Development Certificate where there is a good permitted development argument but the client wants written certainty before investing in a premium annexe. This can be particularly sensible where a property has previous extensions, unusual boundaries, Green Belt sensitivities, or where future saleability is important.
An example of the sort of local issue we have solved
On a recent Buckinghamshire enquiry in a mature residential setting, the original preferred annexe position would have placed the building too close to established boundary trees and created an awkward relationship with neighbouring windows. The issue was not just whether a structure could fit; it was whether it would feel appropriate in the garden and avoid unnecessary planning risk.
Our design response was to rotate the building, reduce the perceived mass from the neighbour’s side, adjust the glazing to protect privacy, and introduce a more natural external finish. We also advised on the planning route before drawings were finalised, so the client was not paying for a design that would later need to be completely reworked.
Useful project references for Farnham Common clients
The projects below are not in Farnham Common itself, but each shows a design decision that is highly relevant to local homes: self-contained accommodation, ecological materials, compact layouts, privacy, daylight and year-round comfort.

Eco studio annexe, Hampstead Heath
This flexible studio uses Shou Sugi Ban timber cladding, a sedum roof, ply-lined interiors and extensive rooflights. It is a strong reference for Farnham Common homes near mature trees or woodland edges. View the Hampstead Heath project
Compact leisure annexe, Wimbledon
At 22sqm, this annexe shows how sleeping, working, storage and shower facilities can be combined without wasting space. It is especially relevant where Farnham Common gardens need privacy, comfort and a smaller footprint. View the Wimbledon projectLuxury features that work particularly well in Farnham Common
A bespoke garden annexe should be tailored to both the user and the property. For Farnham Common homes, we often recommend features that improve independence, comfort and how naturally the building sits within the garden.
1. A proper self-contained layout
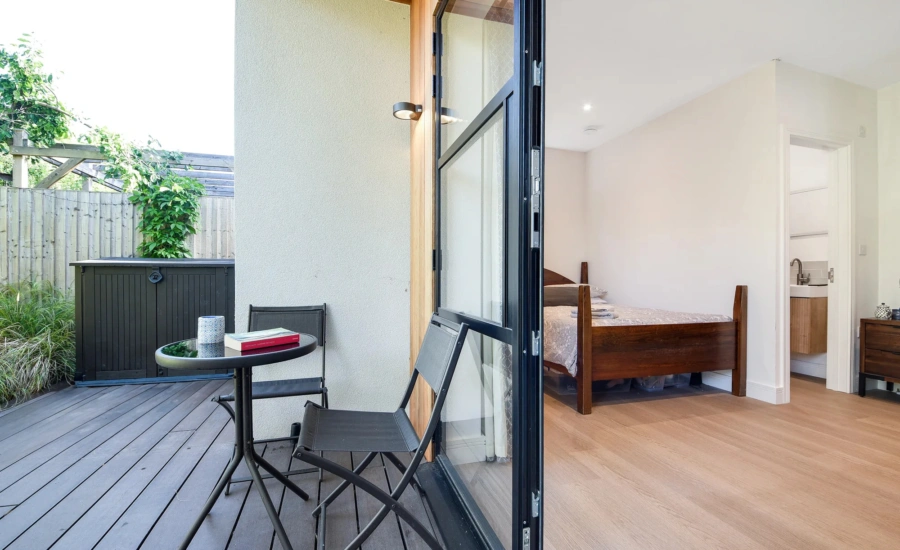
If the annexe is for a relative or long-term guest, a well-planned layout is essential. That may include a separate bedroom, shower room, small kitchen area, utility storage and a living space with enough room for everyday use. Good design avoids the feeling of a converted outbuilding and creates a genuinely comfortable place to spend time.
2. Large glazing without compromising privacy
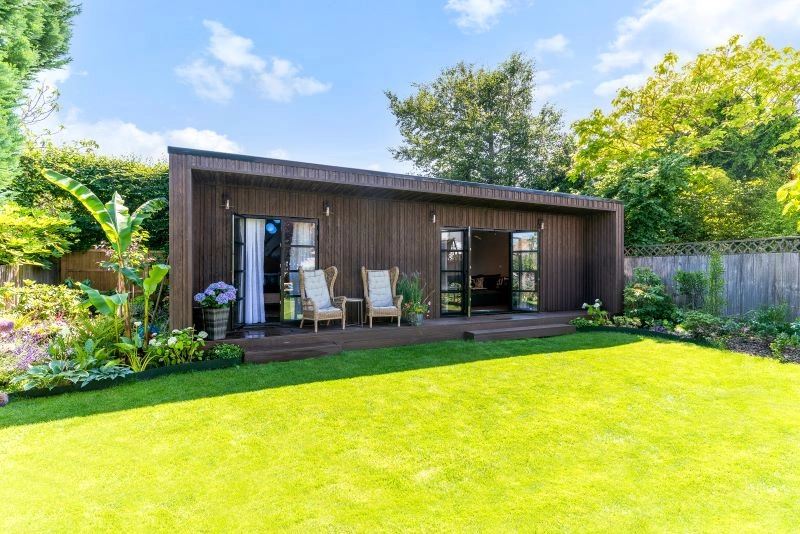
Bifold doors, French doors and feature windows can make a garden annexe feel bright and connected to the outdoors. In Farnham Common, where neighbouring homes may sit at angles or gardens can be well enclosed, we would design glazing around actual sightlines rather than simply adding the largest possible glass area.
3. Natural cladding and softer roof finishes
Timber cladding, darker external finishes and planted roofs can work beautifully near mature planting or woodland-style gardens. A sedum roof can soften the view from upper-floor windows and help the building feel less intrusive within a green setting.
4. Acoustic comfort
Whether the annexe is for a parent, teenager, guest or work-and-living arrangement, sound separation matters. We consider wall build-up, doors, internal finishes and room positioning so the annexe feels calm and private.
5. Integrated storage and fitted furniture
In compact annexes, fitted wardrobes, concealed services, built-in media walls, desk areas and storage benches can make the space far more practical. This is especially useful where the annexe needs to support occasional overnight stays as well as day-to-day use.
6. Heating, cooling and year-round usability
A premium garden annexe should be comfortable in January as well as July. We can discuss efficient heating, cooling, insulation, ventilation and glazing choices so the building performs like a proper living space.
Choosing the right annexe from the Hawksbeck range
The Hawksbeck garden annexes range gives clients a starting point for layout, scale and specification, but every project can be adapted to the garden and the intended use. In Farnham Common, we commonly discuss three broad directions:
- One-bedroom garden annexes: ideal for independent family accommodation, longer guest stays or future-proofed living space.
- Studio-style annexes: useful where the space needs to combine sleeping, relaxing, working and occasional guest use in one beautifully designed room.
- Compact leisure annexes: a strong option for smaller gardens or clients who want a shower room, fitted storage and flexible relaxation space without a larger footprint.
During the design process, we can help you decide whether a fully self-contained garden annexe is the right choice, or whether a simpler studio layout would better suit the planning position, budget and intended use. If you are at the early research stage, requesting a brochure is often the simplest way to compare styles before arranging a conversation.
How we would approach a Farnham Common annexe project
Every site is different, but a typical process would include:
- Understanding the use: who will use the annexe, how often, and how independent the space needs to be.
- Reviewing the garden: access, levels, trees, overlooking, existing patios, services and the main views from the house.
- Checking local constraints: Buckinghamshire Council planning history, Green Belt context, conservation considerations, protected trees and any relevant local designations.
- Developing the design: layout, massing, materials, glazing, roof style, internal finishes and connection to the garden.
- Confirming the approvals route: planning permission, lawful development certificate, building regulations and any specialist reports if required.
- Building with care: organising access, protecting the garden where possible and delivering a high-quality finished annexe.
This joined-up approach is particularly important in Farnham Common, where the difference between a smooth project and a difficult one can come down to early decisions about siting, materials, height, privacy and planning evidence.
Questions Farnham Common homeowners often ask
Can I build a garden annexe near Burnham Beeches?
Possibly, but the location needs checking carefully. Homes close to Burnham Beeches may be affected by ecological or planning sensitivities, and Buckinghamshire Council may look closely at scale, use, lighting and impact. We would review the address, constraints and intended annexe use before recommending the best route.
Will a garden annexe in Farnham Common need planning permission?
Some garden buildings may fall within permitted development, but a true garden annexe with sleeping accommodation or a more independent use can be more complex. We often recommend early planning advice or a Lawful Development Certificate where certainty is important.
Can the annexe be used by an elderly parent?
Yes, many annexes are designed for exactly that purpose. The key is to plan the layout properly, including safe access, easy movement, a practical shower room, heating, storage, lighting and enough separation for privacy while still keeping the family close.
What if my Farnham Common garden has protected trees?
Protected trees do not automatically prevent an annexe, but they can influence the position, foundations and construction method. We would check for Tree Preservation Orders and consider root protection areas before finalising the design.
Can a garden annexe have a kitchen and bathroom?
It can, subject to design, drainage, services, planning position and building regulations. Adding kitchen and bathroom facilities makes the annexe more independent, so it is important to be clear about intended use from the start.
How do you make an annexe feel private from the main house?
We use layout, orientation, landscaping, door positions, glazing design and external routes to create privacy. In larger Farnham Common gardens, even small changes in angle or planting can make the annexe feel calm and self-contained.
Is a sedum roof suitable for a Farnham Common garden annexe?
Often, yes. A planted roof can help soften the appearance of an annexe, especially when viewed from upper-floor windows or when the garden has a natural, wooded character. It also works well with timber cladding and contemporary glazing.
Can you design an annexe that does not look too modern?
Yes. Some homes suit a crisp contemporary annexe, while others need a softer or more traditional appearance. We can adjust roof form, cladding, colour, glazing proportions and landscaping so the building feels appropriate to the property.
Start planning your Farnham Common garden annexe
If you are considering a garden annexe in Farnham Common, the most useful first step is to talk through the site, the intended use and any planning concerns before deciding on a specific size or layout. Hawksbeck can help you understand what is realistic, what will feel best in the garden, and which annexe style suits your home.
View our garden annexe range, request a brochure, or contact Hawksbeck to discuss a bespoke annexe for your Farnham Common property.