


Luxury, Bespoke Garden Annexes in Chalfont St Giles
Bespoke Garden Annexes, Built Around You
Create beautifully designed extra space with a luxury garden annexe tailored to your Chalfont St Giles home, lifestyle and needs with Hawksbeck. From initial concept to final build, we deliver exceptional craftsmanship, thoughtful design and a seamless end-to-end service.
For many Chalfont St Giles households, the challenge is not simply “adding more space”. It is creating a separate, comfortable place for a parent, grown-up child, long-stay guest or live-in support without compromising the character of a mature Buckinghamshire garden. A well-designed garden annexe can solve that problem, but only when the layout, access, drainage, privacy and planning position are considered properly from the start.
Hawksbeck designs and builds high-quality, self-contained garden annexes for real day-to-day living. In and around Chalfont St Giles, that usually means balancing a luxury internal specification with sensitive external design: buildings that feel warm, private and practical, while sitting comfortably beside period cottages, detached family homes, established hedging, sloping lawns and protected trees.

Contact Us
Request Brochure




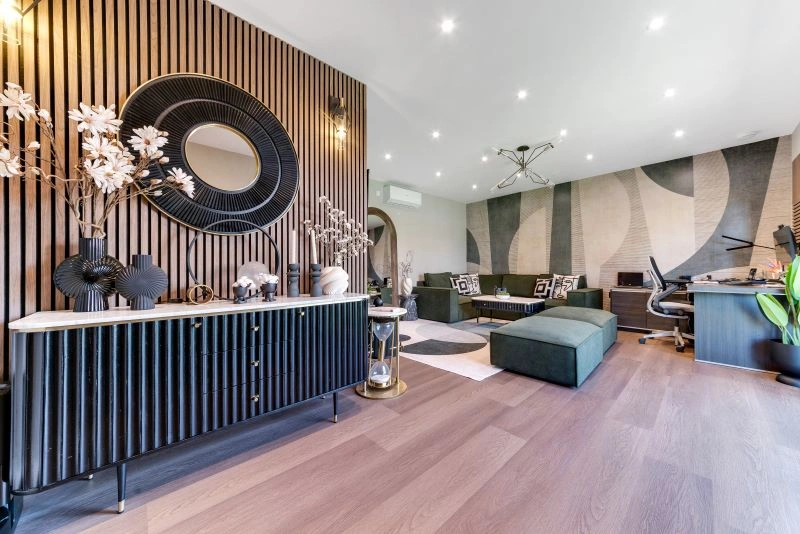
Garden annexes designed around Chalfont St Giles homes
Chalfont St Giles has a varied mix of properties, from historic homes close to the village centre and the River Misbourne to larger family houses on quieter residential roads and edge-of-village plots. That variety matters. A garden annexe that works beautifully in a wide, open rear garden may need a completely different approach on a narrower plot with nearby neighbours, mature boundaries or limited side access.
When we assess a potential annexe location, we look carefully at how the building will be lived in. For example, an annexe for an older relative may need level access, a calm bedroom position, a well-planned shower room and direct views into the garden. An annexe for an adult child may require more independence, with a defined kitchen area, living space, acoustic separation and storage that makes the building feel like a proper home rather than an upgraded garden room.
Local garden conditions we commonly design around
Gardens in Chalfont St Giles and the surrounding Buckinghamshire villages are rarely blank rectangles. Many have the kind of features that make them attractive in the first place: mature trees, hedgerows, changes in level, older boundary walls, narrow access routes and established planting. Those details influence the design, installation method and planning strategy.
- Mature trees and root protection: where trees sit close to the proposed annexe location, we consider foundation options, build methodology and whether tree protection measures may be needed.
- Sloping lawns and raised areas: some gardens benefit from stepped approaches, raised decking, retained planting or carefully positioned glazing to make the annexe feel connected rather than imposed.
- Privacy between neighbouring gardens: we often use angled glazing, rooflights, clerestory windows, screening and internal layout changes to bring in daylight without creating overlooking concerns.
- Restricted side access: village and older properties can have tight access, so early investigation avoids surprises when materials, plant or prefabricated elements need moving into position.
- Chalky ground and drainage: parts of Buckinghamshire require careful thought around rainwater management, foul drainage connections and service routes back to the main house.
Planning considerations for a garden annexe in Chalfont St Giles
Planning in Chalfont St Giles is usually handled by Buckinghamshire Council, following the local planning framework that covers the former Chiltern District area. The village and nearby countryside can involve additional sensitivities, particularly where a property is in or near a conservation area, close to a listed building, within the Green Belt, affected by protected trees, or located in the Chilterns National Landscape setting.
Hawksbeck’s role is to make the route as clear as possible before you commit to a design. Some garden buildings may fall under permitted development when they are incidental to the main house, but a true garden annexe with sleeping accommodation, bathroom facilities and a level of independent living can often require a more detailed planning approach. We do not treat planning as a box-ticking exercise; we design the building so the proposal is easier to understand, justify and live with.
What we would check locally before finalising the annexe design
- Conservation area impact: parts of Chalfont St Giles have historic character, so external materials, visibility from public viewpoints and scale may need careful handling.
- Listed-building settings: if the main house or a neighbouring structure is listed, the annexe may need to be positioned and detailed to protect the setting of that heritage asset.
- Green Belt sensitivity: many Buckinghamshire villages have Green Belt constraints, where size, openness and visual impact become important planning considerations.
- TPOs and mature trees: protected trees can affect where foundations, drainage runs and service trenches should go.
- Neighbour amenity: window placement, height, lighting, plant noise and boundary proximity all need designing with neighbours in mind.
When we may recommend a Lawful Development Certificate
Where a client wants a garden building that appears to sit within permitted development rules, Hawksbeck will often recommend applying for a Lawful Development Certificate rather than relying on assumptions. This can be especially useful in Chalfont St Giles where a property has an older planning history, a large plot with previous extensions, a conservation context, or a design that sits close to the boundary of what is clearly allowed.
An anonymised local-style planning issue we have solved
On a Buckinghamshire village project with similarities to Chalfont St Giles plots, the first idea was to place a self-contained annexe at the rear corner of the garden. The concern was not just size; it was the combined effect of height, tree proximity and views from neighbouring upper-floor windows. We redesigned the proposal with a lower roof form, adjusted the orientation of the glazing, introduced softer external materials and moved the services route away from tree roots. The result was a more private, more buildable annexe that better addressed the planning sensitivities.
Planning permission, permitted development and Building Regulations are not the same
This is one of the most important distinctions for Chalfont St Giles homeowners. Planning permission considers whether the development is acceptable in its location. Permitted development is a specific route where certain works may be allowed without a full planning application, provided all conditions are met. Building Regulations deal with construction standards such as insulation, structure, fire safety, electrics, ventilation, drainage and accessibility. A high-quality garden annexe intended for regular living should be considered against all three.
Choosing the right Hawksbeck annexe for your Chalfont St Giles property
Our garden annexe range is designed to give clients a strong starting point while still allowing the building to be tailored around the site, household and planning context. In Chalfont St Giles, the most suitable solution is often a bespoke variation rather than a standard layout lifted from a brochure.
Typical options include compact studio annexes for guests or independent work-and-stay use, one-bedroom garden annexes for long-term family accommodation, larger self-contained layouts with separate living and sleeping zones, and accessible annexes designed around future mobility. Each can be specified with the level of finish expected from a permanent living space, not a seasonal outbuilding.
Luxury features we often recommend for Chalfont St Giles annexes
The best specification depends on who will use the annexe and how often. For a parent or relative, comfort, warmth, safety and ease of movement tend to be the priorities. For an adult child, guest suite or flexible accommodation, storage, privacy and a more independent layout can be just as important. For Chalfont St Giles homes, we commonly recommend:
- Level or gently ramped access from the house or driveway, especially for multi-generational living.
- High-performance insulation and heating so the annexe feels comfortable through a Buckinghamshire winter.
- Acoustic upgrades for bedrooms, bathrooms and living spaces where the annexe will be occupied regularly.
- Rooflights and carefully placed glazing to maximise daylight while managing overlooking.
- Durable composite decking to create a safe, low-maintenance transition between the annexe and garden.
- Discreet exterior lighting for safe evening use without disturbing neighbours or the village setting.
- Bespoke fitted furniture to make compact spaces work harder, including wardrobes, desks, media walls and hidden storage.
- Sedum roofs or natural cladding where a softer, more landscape-led design is appropriate.
- Accessible shower rooms with practical storage, non-slip flooring and future-proofed layouts.
If you are comparing ideas, our one-bedroom annexe project, eco-friendly studio annexe and compact leisure annexe show how different briefs can be handled with very different design outcomes.
Relevant annexe projects and ideas for Chalfont St Giles clients
These projects are not in Chalfont St Giles, but they show design decisions that are highly relevant to local homes: self-contained layouts, natural materials, compact footprints, privacy-led glazing and high-quality year-round finishes.
Eco-friendly studio annexe, Hampstead Heath
Natural cladding, a sedum roof, rooflights and ply-lined interiors create a calm, flexible studio for living, sleeping and working. A strong reference where Chalfont St Giles clients want a softer annexe that blends into mature planting. View the Hampstead Heath project
Compact leisure annexe, Wimbledon
This 22sqm annexe proves smaller gardens can still support sleeping, working, storage and shower facilities. Its privacy-led glazing, fitted furniture and strong indoor-outdoor link are relevant for tighter Chalfont St Giles plots. View the Wimbledon projectHow we approach a Chalfont St Giles annexe project
A successful garden annexe starts with questions that are specific to the property, not just the floor area. Who will live there? Will they need daily support from the main house? Is the annexe intended for short-term guests or long-term accommodation? Are there future accessibility needs? Is the garden overlooked? How will drainage and services be connected? Has the property been extended before?
From there, Hawksbeck can help shape the right route: design, specification, planning support where required, Building Regulations considerations and a build programme that respects the home and garden. Our aim is to create a garden annexe that feels permanent, comfortable and carefully placed, rather than a building that simply occupies the only available space.
Questions Chalfont St Giles homeowners often ask
Can I build a garden annexe in Chalfont St Giles for an elderly parent?
Often, yes, but the planning route depends on the size, layout, level of independence and site constraints. If the annexe includes sleeping, washing and living facilities for regular occupation, we would normally review the planning position carefully before confirming the design.
Will being near the Chalfont St Giles Conservation Area affect my annexe?
It can. If your property is within or close to a conservation area, the external appearance, height, materials and visibility of the annexe may receive closer attention. A sensitive design with appropriate cladding, roof form and landscaping can make a significant difference.
My garden has mature trees. Can an annexe still be built?
Possibly, but the design may need to respond to root protection areas, canopy spread, foundations and drainage routes. We would rather identify those issues early than design an annexe that later becomes difficult to build or justify.
Can a garden annexe be connected to mains water, drainage and electricity?
Yes, in many cases. The practical question is how those services reach the annexe. In Chalfont St Giles gardens, service routes may need to avoid patios, trees, older walls, sloping ground or established planting, so this should be reviewed at survey stage.
Is a garden annexe the same as a garden office under permitted development?
No. A garden office is usually incidental to the main house. A self-contained garden annexe, particularly one used for sleeping and independent living, can raise different planning and Building Regulations considerations. We can help clarify the most suitable route.
Can the exterior be designed to suit a period Buckinghamshire property?
Yes. Many Chalfont St Giles homes suit a more restrained external palette, such as natural timber, darker cladding, soft landscaping, low-reflective glazing or a roof form that avoids dominating the garden. The annexe does not have to look generic or overly modern.
What if access to our back garden is narrow?
Narrow access is common around older village properties. It does not automatically prevent a project, but it affects logistics, material handling and programme planning. We would review access before recommending the most appropriate construction approach.
Can I use the annexe for guests now and family accommodation later?
Yes, and that is a sensible brief. We can design the annexe with future flexibility in mind, such as a better shower room layout, more storage, heating suitable for full-time use and service capacity that supports longer stays.
Would you recommend applying for a Lawful Development Certificate?
Where a client wants certainty that a proposal is lawful under permitted development, yes, we may recommend it. In locations with conservation considerations, previous extensions or complex planning history, written confirmation can be valuable.
Start planning your Chalfont St Giles garden annexe
If you are considering a garden annexe in Chalfont St Giles, the most useful next step is to establish what the building needs to do, where it could sit, and which planning or technical constraints are likely to shape the design. Hawksbeck can help you explore the right option from our garden annexe range or develop a bespoke layout around your home, garden and family requirements.
To discuss your project, contact Hawksbeck or request a brochure to see more examples of our garden annexe designs.