


Luxury, Bespoke Garden Annexes in Buckingham
Bespoke Garden Annexes, Built Around You
Create beautifully designed extra space with a luxury garden annexe tailored to your Buckingham home, lifestyle and needs with Hawksbeck. From initial concept to final build, we deliver exceptional craftsmanship, thoughtful design and a seamless end-to-end service.
Many Buckingham enquiries start with a practical family problem rather than a design preference: an older parent who needs independent space close to the house, a grown-up child saving for their first home, or a garden office that has gradually become too small for real everyday use. In a market town like Buckingham, where homes range from historic cottages near the centre to larger detached plots around the edge of town, a well-designed garden annexe needs to feel permanent, comfortable and carefully matched to its setting.
Hawksbeck designs and builds bespoke garden annexes for clients who want more than a basic outbuilding. Our work focuses on self-contained, insulated living spaces with considered layouts, high-quality finishes, efficient heating, bathrooms, kitchen areas, glazing, decking and exterior detailing that suits the main property. Whether you are planning a compact studio annexe, a one-bedroom garden annexe or a larger future-proofed space, we help you understand how the building will work in your Buckingham garden before any decisions are rushed.

Garden annexes designed around Buckingham homes and plots
Buckingham has a useful mixture of garden types, but that also means there is no single design answer. Around the older parts of the town, gardens can be narrower, enclosed by mature walls or shaped by neighbouring windows. Further out, larger plots often allow more flexibility, but they may involve sloping lawns, established trees, drainage routes or longer service connections from the main house.
When we design a garden annexe for a Buckinghamshire property, we look closely at how the building will be used every day. A space for an elderly parent may need level access, easy circulation, a calm bedroom area and a practical shower room. A studio annexe for visiting family might prioritise a flexible open-plan layout, hidden storage and good natural light. A longer-term independent living annexe may need more privacy, acoustic separation, a proper kitchenette and a more residential feel inside.
What we commonly consider in Buckingham gardens
- Access for construction: many town gardens have side gates, shared driveways or limited rear access, so we plan materials, foundations and build sequencing carefully.
- Privacy: in gardens overlooked by upper-floor windows, we often use clerestory glazing, rooflights, angled windows or planted screening to keep the interior bright without feeling exposed.
- Traditional surroundings: near older stone, brick or rendered homes, the exterior finish needs to look intentional rather than like a temporary garden building.
- Ground levels: Buckingham plots can include stepped lawns or gently sloping gardens, so decking, thresholds and drainage need to be detailed early.
- Year-round comfort: a true annexe should perform like part of the home, with proper insulation, heating, ventilation, electrics and bathroom specification.

Relevant Hawksbeck projects for Buckingham clients
Every garden is different, but previous projects are useful when deciding what level of specification, layout and finish is right for your own annexe. These examples show the kind of thinking we bring to compact plots, independent accommodation and highly detailed garden living spaces.

One-bedroom garden annexe, Barnes
A useful benchmark for Buckingham families considering self-contained accommodation. This 50sqm annexe includes an open-plan living area, private bedroom, ensuite, bespoke finishes and bifolds leading onto raised Millboard decking. View the Barnes project
Compact leisure annexe, Wimbledon
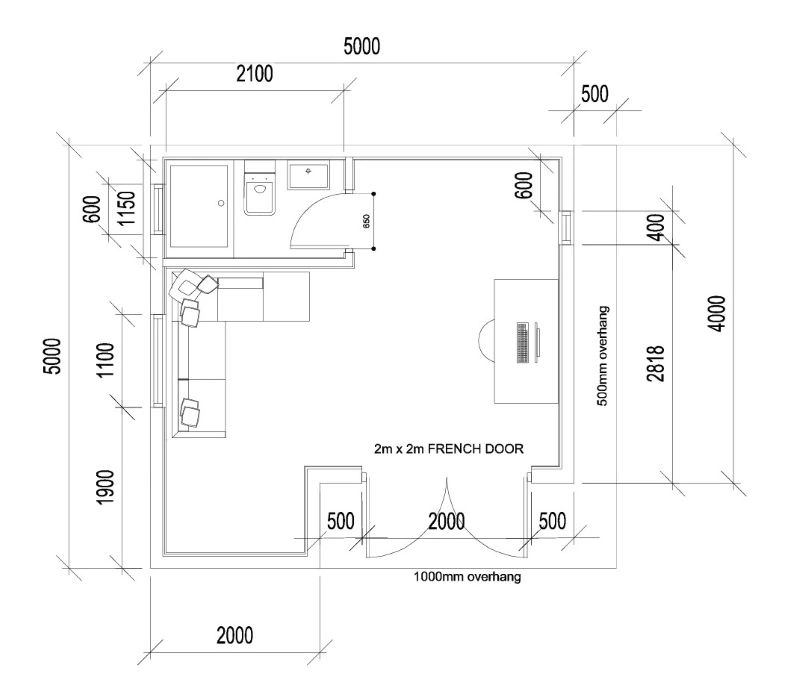
This 22sqm annexe shows how a smaller footprint can still support sleeping, working and showering. Fitted storage, a desk area, shower room, careful glazing and decking make it relevant for tighter Buckingham gardens. View the Wimbledon projectPlanning considerations for a garden annexe in Buckingham
For Buckingham properties, planning matters are normally handled by Buckinghamshire Council. The right route depends on the annexe’s size, position, use, relationship to the main house and local constraints. One of the most important early questions is whether the building is simply ancillary to the main home or whether it could be interpreted as a separate dwelling.
Here is the difference in plain English:
- Planning permission is consent from the local planning authority for development. It may be required where the annexe’s use, scale, position or site constraints fall outside what is acceptable without an application.
- Permitted development is a national allowance that can sometimes let homeowners build certain outbuildings without a full planning application, provided strict conditions are met. It does not automatically cover every annexe, especially where independent living is involved.
- Building Regulations are separate from planning. A habitable annexe with sleeping accommodation, plumbing, electrics and heating will normally need to be designed around safety, insulation, ventilation, drainage, structure and fire performance.
What we look for locally
Buckingham has a historic core, and homes close to areas such as Market Hill, Castle Street, Well Street, Church Street and the surrounding town centre streets can raise conservation or heritage questions. If a property is listed, or if the garden structure could affect the setting of a listed building, the design needs more care. Materials, roof form, visibility from public viewpoints and the relationship with boundary walls can all matter.
In and around Buckingham, we also pay attention to established trees, older boundary walls, flood-risk considerations near watercourses, and whether the garden sits within or close to a designated conservation area. Even when an annexe appears modest, these constraints can influence whether a planning application, a heritage-led design approach or a Lawful Development Certificate is the safest route.
When we may recommend a Lawful Development Certificate
If a client believes their garden annexe may fall within permitted development, we will often recommend applying for a Lawful Development Certificate rather than relying on assumption. This is particularly useful when the annexe is a significant investment, when family accommodation is involved, or when the property may be sold in future. It gives written confirmation that the proposed development is lawful, which can avoid uncertainty later.
One common issue we have dealt with on Buckinghamshire projects is the boundary between a comfortable ancillary annexe and a building that could be seen as a separate residential unit. In one anonymised case, the client wanted a high-quality garden living space for a relative, but the original layout looked too independent on paper. We adjusted the internal arrangement, clarified its connection to the main home and helped shape the proposal so the intended family use was much clearer.
Luxury features that work especially well for Buckingham annexes
A bespoke annexe should not feel like a compromise. For Buckingham homes, we often recommend features that improve privacy, comfort and long-term usability rather than simply adding visual impact.
- Level or low-threshold access for older relatives, visiting guests or future-proofed living.
- Rooflights and high-level glazing to bring daylight into gardens where side-facing windows may overlook neighbouring properties.
- Warm timber or character cladding where the annexe needs to sit comfortably beside brick, stone or mature planting.
- Ensuite shower rooms with practical ventilation, easy-clean surfaces and carefully planned storage.
- Acoustic detailing for annexes used as workspaces, guest accommodation or music-friendly leisure rooms.
- Integrated cabinetry to make smaller studio annexes feel calm and uncluttered.
- Decking, canopies and overhangs to create a sheltered connection between the annexe and garden.
- Efficient heating and cooling options so the building remains comfortable through Buckinghamshire winters and warm summer days.
Choosing the right Hawksbeck annexe range for your Buckingham property
The best starting point is to look at how the annexe will be lived in. A compact studio may be ideal for guest stays, focused work or occasional independent use. A one-bedroom annexe gives a clearer separation between sleeping and living areas, making it better suited to longer stays or a relative who needs more routine and privacy. Larger bespoke layouts can include more generous kitchens, utility space, storage, plant rooms or accessible bathrooms.
You can explore our options on the garden annexes range page, but most Buckingham clients benefit from a conversation before committing to a size. A layout that looks generous on paper may not work if access, drainage, outlook or planning constraints have not been considered. Equally, a smaller garden can often achieve more than expected when the footprint is designed intelligently.
How Hawksbeck approaches a Buckingham annexe project
- Initial discussion: we learn who the annexe is for, how often it will be used and what level of independence is needed.
- Site review: we consider access, orientation, boundaries, overlooking, services, trees, levels and any planning constraints.
- Design development: we shape the layout, exterior style, glazing, bathroom, kitchenette, storage and finishes around the property.
- Planning and compliance advice: we help identify whether planning permission, permitted development, a Lawful Development Certificate or Building Regulations approval needs to be addressed.
- Build and finishing: the project is delivered as a high-quality, comfortable garden building designed for real daily use.
Questions Buckingham homeowners often ask
Can I build a garden annexe in Buckingham for an elderly parent?
Often, yes, but the design and planning route need to be handled carefully. An annexe for a parent is usually considered ancillary accommodation, but if it appears capable of being occupied as a completely separate dwelling, Buckinghamshire Council may look at it differently. We help clients design the layout and supporting information clearly from the start.
Will a conservation area affect my annexe?
It can. Parts of Buckingham’s historic centre and nearby older streets have heritage sensitivities. Even if the annexe is in the rear garden, visibility, materials, roof height, boundary walls and the setting of neighbouring listed buildings may matter. We would review this early before recommending a planning route.
Do I need Building Regulations approval for a garden annexe?
A genuine habitable annexe with sleeping space, heating, electrics, plumbing, insulation and drainage will normally need Building Regulations consideration. This is separate from planning permission. It is an important part of making the annexe safe, durable, warm and suitable for year-round occupation.
Can a Buckingham garden annexe have a bathroom and kitchenette?
Yes, many bespoke annexes include both. The key is to think about drainage runs, water supply, ventilation, hot water and how independent the space appears from a planning perspective. We consider these together rather than treating the bathroom and kitchenette as afterthoughts.
My Buckingham garden is overlooked. Can the annexe still feel private?
Usually, yes. We can use rooflights, high-level windows, angled glazing, covered decking, landscaping and careful internal layouts to create privacy without making the building feel dark. This is particularly useful in tighter town gardens or where neighbouring houses sit close to the boundary.
Is a small garden still suitable for an annexe?
It depends on the required use, but smaller gardens can work well when the design is precise. Compact studio annexes can include sleeping, working, storage and shower facilities if the layout is planned intelligently. We would also check remaining garden space, access and boundary relationships.
How early should I speak to Hawksbeck?
The earlier the better, especially if the property is listed, in a conservation area, close to mature trees or has limited access. Early advice can prevent wasted design work and help you choose an annexe size and specification that suits both the garden and the likely approval route.
Start planning your Buckingham garden annexe
If you are considering a garden annexe in Buckingham, Hawksbeck can help you move from a rough idea to a practical, buildable design. We will look at the way your family wants to use the space, the character of your garden, the local planning context and the level of finish needed to make the annexe feel like a permanent asset to your home.
To compare layouts, sizes and finishes, view our garden annexe range or contact Hawksbeck to discuss your Buckingham project in more detail.