


Luxury, Bespoke Garden Annexes in Long Crendon
Bespoke Garden Annexes, Built Around You
Create beautifully designed extra space with a luxury garden annexe tailored to your Long Crendon home, lifestyle and needs with Hawksbeck. From initial concept to final build, we deliver exceptional craftsmanship, thoughtful design and a seamless end-to-end service.
In Long Crendon, the most successful annexes tend to solve a very specific household problem: a parent needing independence without leaving the family, grown-up children needing a proper place to stay, or a home that needs flexible guest accommodation without compromising the character of the main house. With older cottages, larger edge-of-village plots and more modern family homes all sitting close together, a garden annexe here needs to be designed with more thought than simply “placing a building at the end of the garden”.
Hawksbeck designs and builds high-quality, self-contained garden annexes for year-round use, from compact studio-style layouts to one-bedroom and larger bespoke accommodation. For Long Crendon homes, we usually begin by looking at the garden’s access, privacy, outlook, drainage, boundary treatments and planning position before recommending the right layout from our garden annexes range.

Bespoke garden annexe design for Long Crendon homes
Long Crendon has a mixture of property types, and that mixture affects how an annexe should be designed. Around the older parts of the village, gardens can be enclosed, irregular in shape and overlooked from neighbouring upper windows. In these situations, we often recommend carefully positioned glazing, lower-profile roof forms, acoustic upgrades and external finishes that feel calm rather than visually dominant.
On larger plots towards the village edges, the design challenge is often different. The annexe may need to feel connected to the main home without appearing isolated in a long garden. This is where landscaping, decking, lighting routes, matching material tones and a clear view line from the house can make the building feel like a natural extension of daily family life.
For clients comparing options, a garden annexe should be assessed differently from a basic garden room. If it is intended for sleeping, everyday living, showering, cooking or semi-independent use, it needs the right specification from the start: insulation, heating, ventilation, plumbing, electrics, drainage, fire safety considerations and a layout that works in real life.
What we look for in Long Crendon gardens before recommending an annexe
Before a design is finalised, we look closely at the practical details that can make the difference between an annexe that merely fits and one that genuinely improves the property.
- Access from the road: Long Crendon’s narrower streets and older lanes can make delivery, plant access and material handling more involved, so build logistics need to be considered early.
- Privacy from neighbours: in cottage-style and village-centre gardens, we often use angled windows, rooflights, screened decking and careful internal orientation to protect privacy.
- Boundary sensitivity: mature hedges, timber fencing, stone walls and neighbouring outbuildings can all influence where the annexe sits and how tall it should be.
- Ground conditions: gardens in and around Buckinghamshire villages can include clay soils, level changes and established planting, which may affect foundation strategy.
- Relationship to the main house: a family annexe should feel connected, safe and convenient, especially when designed for older relatives or regular overnight guests.

Annexe styles that work particularly well in Long Crendon
There is no single “Long Crendon annexe style”, and that is the point. A new building has to sit comfortably with the house and garden it belongs to. For some properties, that may mean a clean contemporary annexe with large glazing and hidden detailing. For others, a softer, more traditional form with warmer cladding, a pitched roof influence or natural landscaping may be more appropriate.
One-bedroom garden annexes for family living
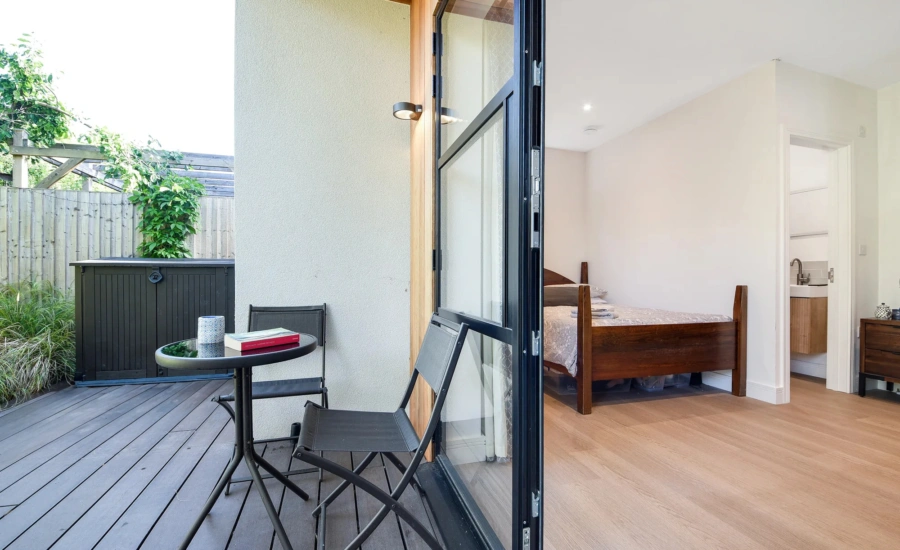
A one-bedroom layout is often the best solution where a relative needs genuine independence. A properly planned bedroom, shower room, storage and sitting area can create a calm, private living space while keeping the household close. We pay close attention to circulation space, natural light, heating and the relationship between living and sleeping areas.
Studio annexes for guests, work and occasional overnight use
Some Long Crendon homes do not need a full one-bedroom annexe, but they do need more than a simple office. A studio annexe can combine a comfortable day space, discreet sleeping provision, a shower room and storage without overwhelming the garden. This can suit visiting family, older children, hobbies or hybrid working.
Larger bespoke annexes for long-term use
Where the plot allows, a larger annexe can include a full open-plan living space, kitchen area, separate bedroom, ensuite, utility storage and generous glazing. These projects need careful design and planning consideration, particularly where the building includes extensive facilities or sits within a sensitive setting.
You can explore layout options and starting points on our garden annexes range page, or speak to us about a fully bespoke design if your garden, family requirements or planning position needs a more tailored approach.
Local planning considerations in Long Crendon
Planning for annexes in Long Crendon is normally handled by Buckinghamshire Council, with Long Crendon Parish Council often consulted on applications affecting the village. The historic nature of parts of Long Crendon means planning context matters. The village includes conservation area considerations, listed buildings and sensitive streetscapes where the scale, position and appearance of an outbuilding can be scrutinised more closely.
Hawksbeck’s approach is to identify planning risk early, rather than design an annexe in isolation and hope it passes later. In and around villages like Long Crendon, the main issues we look at include the building’s height, its relationship to boundaries, whether it affects the setting of a listed property, how visible it is from public viewpoints and whether its intended use could be interpreted as separate residential accommodation.
Conservation areas and listed-building settings
Parts of Long Crendon’s historic core have a very different planning sensitivity from newer residential pockets. If a property is listed, within the curtilage of a listed building, or close to a listed neighbour, the annexe may need a more restrained design. This does not mean a high-quality contemporary annexe is impossible, but it does mean materials, roof form, scale, landscaping and sightlines need to be handled carefully.
When we would recommend a lawful development certificate
Where an annexe may fall under permitted development, Hawksbeck may still recommend applying for a lawful development certificate. This can be worthwhile if the building will include sleeping accommodation, a shower room, kitchenette-style facilities or long-term family use. It gives the homeowner clearer written confirmation that the development is lawful, which can be useful for future resale, neighbour concerns or mortgage-related questions.
An example of the type of issue we solve locally
On a Buckinghamshire village enquiry with similar constraints to Long Crendon, the initial annexe position created concerns around overlooking and the visual impact on a neighbouring period property. The solution was not simply to make the building smaller. We adjusted the orientation, softened the external materials, moved the most active glazing away from the boundary and used rooflights to retain daylight without direct overlooking. That kind of design-led response is often what makes annexe projects more acceptable in sensitive locations.
Planning permission, permitted development and building regulations are not the same
Homeowners often ask whether “it needs planning”, but there are usually three separate questions:
- Planning permission looks at whether the development is acceptable in planning terms, including use, scale, appearance, impact on neighbours and local designations.
- Permitted development may allow certain outbuildings without a full planning application, but restrictions and local constraints can change the position.
- Building regulations deal with how the annexe is constructed, including structure, insulation, drainage, electrics, fire safety, ventilation and energy performance.
For a simple store, the process may be straightforward. For a high-quality self-contained garden annexe, especially one intended for year-round accommodation, it is important to treat planning and building control as part of the design process from the beginning.
Luxury features we often recommend for Long Crendon annexes
The right features depend on who will use the annexe and how often. A space for an elderly parent has different priorities from a guest suite, work retreat or weekend entertaining space. For Long Crendon clients, we often recommend features that make the annexe comfortable throughout the year without making it feel overcomplicated.
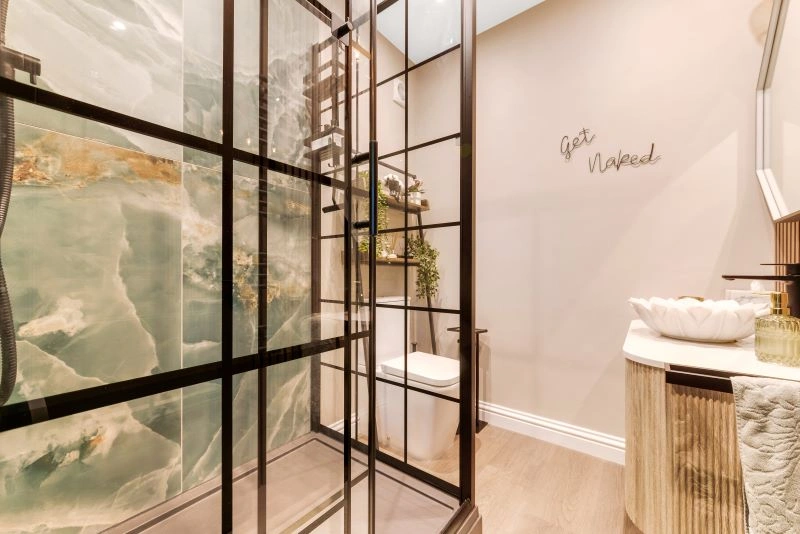
- Underfloor heating or discreet climate control for reliable comfort through winter and summer.
- Acoustic upgrades where the annexe will be used for work, relaxation or independent living close to neighbouring gardens.
- Large-format glazing with privacy planning, so the building feels bright without exposing the user or overlooking others.
- Built-in wardrobes and storage walls to keep smaller annexes calm and uncluttered.
- High-spec shower rooms with walk-in access, useful for older relatives or long-stay guests.
- Millboard or low-maintenance decking to create a safe, attractive transition between the garden and annexe.
- Natural or durable cladding chosen to suit the setting, from contemporary dark finishes to warmer timber tones.
- Rooflights and clerestory glazing where side-facing windows need to be limited for privacy.
- Integrated lighting routes from the house to the annexe, particularly important for evening use and winter months.
Relevant annexe projects and design ideas
Every garden is different, but completed projects are useful for understanding the level of finish, design thinking and practical detailing that can be applied to a Long Crendon annexe. These examples show different approaches to self-contained accommodation, compact leisure use and eco-conscious garden living.

Eco-friendly studio annexe, Hampstead Heath
A flexible studio for living, sleeping, working and guests, finished with Shou Sugi Ban timber cladding, sedum roof, ply-lined interior and extensive rooflights. Particularly relevant where natural materials and garden integration matter. View the Hampstead Heath project
Compact leisure annexe, Wimbledon
A 22sqm annexe combining sleeping space, fitted storage, desk area, shower room and decking. A strong reference for Long Crendon gardens where the footprint is limited but the building still needs to feel complete. View the Wimbledon projectChoosing the right annexe range for a Long Crendon property
Our garden annexes range is a useful starting point if you are deciding what level of accommodation your garden can support. Some homes only need a compact studio with a shower room and occasional sleeping space. Others need a one-bedroom annexe with a proper living area, kitchen facilities and a private bathroom. Larger gardens may suit a more bespoke layout with additional storage, a utility area, accessible features or enhanced glazing.
The best option usually becomes clear once we understand three things: who will live in or use the annexe, how independent the space needs to be, and what the garden and planning context will realistically allow. A beautiful building that is too prominent, hard to access or poorly orientated will never work as well as a design shaped around the site from the start.
How a Long Crendon annexe project typically starts
Most enquiries begin with a practical question: “Can we fit an annexe in our garden?” From there, we look at the property, the intended use, access and any obvious planning constraints. If the project looks feasible, the next stage is to develop the layout, specification and external appearance in a way that suits the home and its setting.
For Long Crendon, we would normally recommend discussing planning position early, particularly if the property is in the historic core, near listed buildings, within a conservation area, or if the annexe will include facilities that make it feel close to independent accommodation. Early advice can prevent expensive redesigns later.
If you are at the early research stage, you can request a brochure to compare options. If you already have a clear requirement for a parent, guest suite or long-term family accommodation, contact Hawksbeck and we can discuss the most suitable next step.
Long Crendon garden annexe FAQs
Can my parent live in a garden annexe at my Long Crendon home?
Often, yes, but the design and planning position need to be handled correctly. The annexe should usually remain ancillary to the main house rather than becoming a separate dwelling. We would look at the layout, facilities, access and planning constraints before advising on the best route.
Will Buckinghamshire Council treat my annexe as a separate house?
That depends on how it is designed and used. A garden annexe for family accommodation is different from creating an independent dwelling for separate occupation. Separate postal addresses, independent access, full standalone facilities and rental-style use can create planning concerns, so these points should be considered early.
Is Long Crendon’s conservation area likely to affect my annexe?
It can. If your property is within or close to a conservation area, the position, height, materials and visibility of the annexe may need extra care. A discreet, well-landscaped design with appropriate materials is often more suitable than a prominent building with excessive glazing facing public or sensitive views.
Do listed buildings in the village affect garden annexe planning?
If your home is listed, within the curtilage of a listed building, or close to one, the setting of that building may be relevant. This does not automatically prevent an annexe, but it can influence where it is placed and how it looks. We would recommend checking this before committing to a final design.
Can you build an annexe in a narrow cottage garden?
Sometimes, but the design has to work harder. In narrower Long Crendon gardens, we may recommend a studio or compact one-bedroom layout, rooflights instead of side windows, built-in storage, careful door positioning and a more controlled external palette to reduce visual impact.
Do I need building regulations approval for a garden annexe?
For most habitable annexes, building regulations are highly relevant. If the building includes sleeping accommodation, plumbing, heating, drainage and year-round living space, it should be designed and constructed to the appropriate standards. This is separate from planning permission.
Can a garden annexe include a shower room and kitchenette?
Yes, many bespoke annexes include shower rooms and kitchen facilities. However, these features can affect how the building is viewed in planning terms, especially if it appears capable of fully independent occupation. We can advise how to design the space around your family’s needs while managing planning risk.
What type of annexe is best for a Long Crendon family home?
For long-term family use, a one-bedroom annexe is often the most practical. For occasional guests, work and flexible use, a studio annexe may be enough. The right choice depends on the garden size, access, privacy, budget, planning context and who will use the space day to day.
Speak to Hawksbeck about a garden annexe in Long Crendon
A well-designed garden annexe can make a Long Crendon home more flexible, comfortable and future-proof, but it needs to be planned around the property rather than copied from a standard template. Hawksbeck can help you explore the right layout, specification, planning approach and finish for your garden.
To start your project, contact Hawksbeck, request a brochure or view the full garden annexes range.