


Luxury, Bespoke Garden Annexes in Burnham
Bespoke Garden Annexes, Built Around You
Create beautifully designed extra space with a luxury garden annexe tailored to your Burnham home, lifestyle and needs with Hawksbeck. From initial concept to final build, we deliver exceptional craftsmanship, thoughtful design and a seamless end-to-end service.
For many Burnham households, the annexe conversation starts with a practical family decision: an older parent wanting independence without being isolated, an adult child needing a self-contained space, or a homeowner looking at the cost of moving versus making better use of a generous garden. The best schemes in this part of Buckinghamshire are not simply “extra rooms”; they work because the layout, access, services, outlook and planning route have all been considered together from the start.
At Hawksbeck Annexes, we design and build high-quality, self-contained garden annexes for year-round use. In Burnham, that usually means creating a comfortable building that feels private from the main house, respects neighbouring gardens and works with the character of the plot — whether the property is close to the village centre, near larger residential roads, or on the edge of more sensitive Green Belt and wooded surroundings.
Contact Us
Request Brochure



Garden Annexe Design for Burnham Homes
Burnham has a varied mix of property types, and that affects how a garden annexe should be designed. Around established residential roads, we often see long rear gardens where the key design challenge is distance from the house, discreet utility connections and maintaining good access for installation. In more compact village plots, privacy, outlook and careful window positioning become more important than simply maximising floor area.
For larger detached homes and properties close to semi-rural edges, a garden annexe may need to sit comfortably within mature landscaping. That can mean designing around established trees, choosing softer exterior materials, avoiding overly dominant roof forms and making sure the annexe feels like a considered addition rather than a standard outbuilding dropped into the garden.
Our role is to help you choose the right balance of internal space, external appearance and practical specification. A one-bedroom garden annexe in Burnham might include an open-plan living area, fitted kitchen, shower room, storage, level access and a private terrace. A compact annexe may focus on guest accommodation or part-time family use, while a larger bespoke design can provide more generous independent living.
Choosing the Right Annexe from Our Range
The Hawksbeck garden annexe range is designed to give homeowners a clear starting point while still allowing the building to be tailored to the site. Burnham clients often want something that looks refined from the main house, performs well in winter and feels genuinely residential inside.
- Compact garden annexes: ideal where garden depth, access or planning sensitivity makes a smaller footprint more appropriate.
- One-bedroom annexes: a popular choice for relatives, guests or semi-independent living, with a proper bedroom, bathroom and living space.
- Bespoke luxury annexes: suited to larger Burnham gardens where the building can include upgraded finishes, fitted furniture and enhanced glazing.
- Accessible annexes: designed with wider circulation, level thresholds, futureproofed bathrooms and practical storage for long-term family use.
What We Consider in Burnham Gardens Before Designing
Two gardens in Burnham can call for very different annexe solutions. Before recommending a layout, we consider how the garden is actually used, where the sun falls, how overlooked the plot is, where services can be connected, and whether construction access is realistic without unnecessary disruption.
Long Rear Gardens
Many established Buckinghamshire homes have longer plots where the annexe can sit away from the main house. These are often excellent for independence, but they need proper thought around drainage runs, power, internet, lighting, path access and how the building will feel safe and comfortable in darker winter months.
Mature or Tree-Lined Gardens
Burnham has areas with mature trees, established hedges and wooded surroundings. Where root protection, Tree Preservation Orders or neighbouring canopies may be relevant, we design with foundations, positioning and drainage in mind from the outset rather than treating trees as a late-stage problem.
More Compact Village Plots
Closer to the village centre, the biggest issue is often privacy. We may recommend high-level windows, rooflights, angled glazing, acoustic insulation, careful boundary offsets and an internal layout that keeps sleeping and bathroom areas away from the most overlooked parts of the garden.
Gardens with Level Changes
Some plots require steps, raised decking or a more considered threshold between house, garden and annexe. In these situations, we pay close attention to safe access, water run-off, retaining details and whether a level-access design would be more suitable for long-term family use.
Planning Considerations for Garden Annexes in Burnham
Planning in Burnham is normally handled by Buckinghamshire Council. The right route depends on the property, the intended use of the annexe, the building’s size and position, and whether any local constraints apply. A self-contained annexe for living accommodation is not always treated in the same way as a simple garden room, so it is important to get advice before assuming the project can proceed without an application.
In and around Burnham, we pay particular attention to:
- Conservation area settings: parts of Burnham have historic character, and nearby conservation areas can influence appearance, materials, roof form and how visible the annexe is from public viewpoints.
- Listed buildings: if the main house is listed, or the annexe affects the setting of a listed building, the design and consent route will need careful handling.
- Green Belt considerations: some Burnham-edge and nearby Buckinghamshire plots are affected by Green Belt policy, where scale, permanence and visual impact are looked at closely.
- Burnham Beeches and ecological sensitivity: in some nearby locations, ecological designations and mitigation requirements can become relevant, particularly where a scheme is considered to intensify residential use.
- Trees and boundary screening: mature trees, protected trees and established hedgerows can affect positioning, foundations and construction access.
Where a proposal is capable of being delivered under permitted development, Hawksbeck may still recommend applying for a Lawful Development Certificate. This is especially sensible where the annexe is close to a boundary, the property has previous extensions, the use could be questioned later, or you may want clear paperwork for a future sale.
Planning Permission, Permitted Development and Building Regulations — What Is the Difference?
Planning permission deals with whether the development is acceptable in planning terms: use, scale, location, appearance, impact on neighbours and local policy. Permitted development is a national route that may allow certain outbuildings without a full planning application, provided strict rules are met. Building Regulations are separate and focus on safety, insulation, structure, drainage, electrics, ventilation and accessibility.
A garden annexe intended for regular accommodation must be approached carefully because the planning use, the level of self-containment and the building specification all matter. Hawksbeck designs annexes as proper year-round buildings, so Building Regulations are considered as part of the technical design rather than treated as an afterthought.
A Local Planning Issue We Have Solved
On Buckinghamshire projects with similar constraints to Burnham, we have dealt with situations where the first preferred annexe position looked simple but created planning risk because of boundary proximity, overlooking and mature trees. By repositioning the building, reducing visual bulk, changing the glazing arrangement and preparing a clearer planning explanation, the scheme became more appropriate for the site and easier for the client to progress with confidence.
Luxury Features We Recommend for Burnham Garden Annexes
A well-designed annexe should feel comfortable every day, not just impressive on completion. For Burnham homes, we often recommend features that improve privacy, long-term comfort and the quality of independent living.
- Underfloor heating or high-performance electric heating for steady warmth without bulky radiators.
- Air conditioning for summer comfort, particularly where larger areas of glazing face south or west.
- Acoustic insulation where the annexe will be used by family members who need privacy from the main house or neighbouring gardens.
- Bespoke fitted storage to make compact one-bedroom annexes feel calm and uncluttered.
- Flush thresholds and level access for multigenerational living and futureproofing.
- Premium cladding and aluminium glazing for a refined exterior that suits higher-value Buckinghamshire homes.
- Integrated kitchens or kitchenettes designed around the intended level of independence.
- Private decking or courtyard spaces so the annexe has its own outdoor area without feeling disconnected from the main garden.
Every feature should earn its place. A luxury annexe is not about overfilling the specification; it is about making daily life more comfortable, easier to maintain and better suited to the person who will actually use the space.
Relevant Annexe Projects for Burnham Homeowners
The following completed Hawksbeck projects show how different annexe briefs can be solved through layout, specification and detailing. They are useful references for Burnham clients considering a self-contained garden annexe, compact guest suite or luxury independent living space.
Compact leisure annexe, Wimbledon
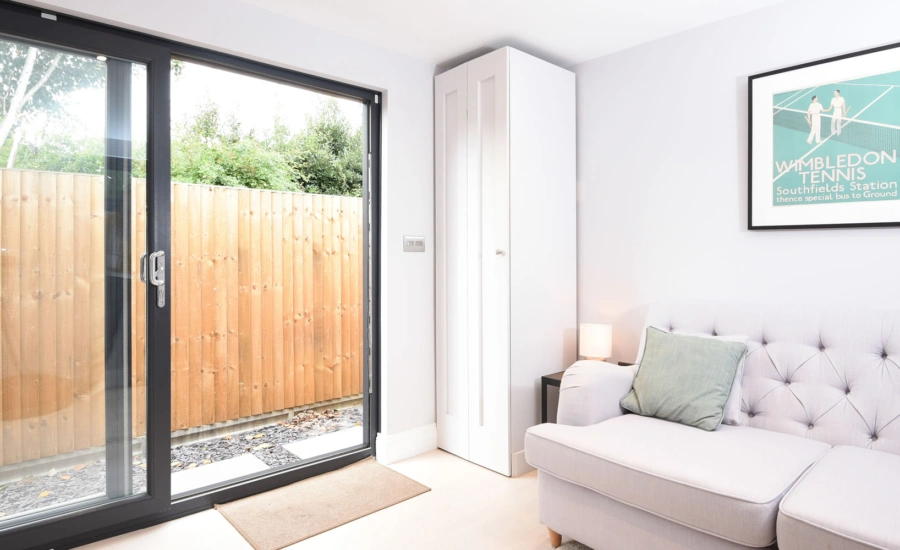
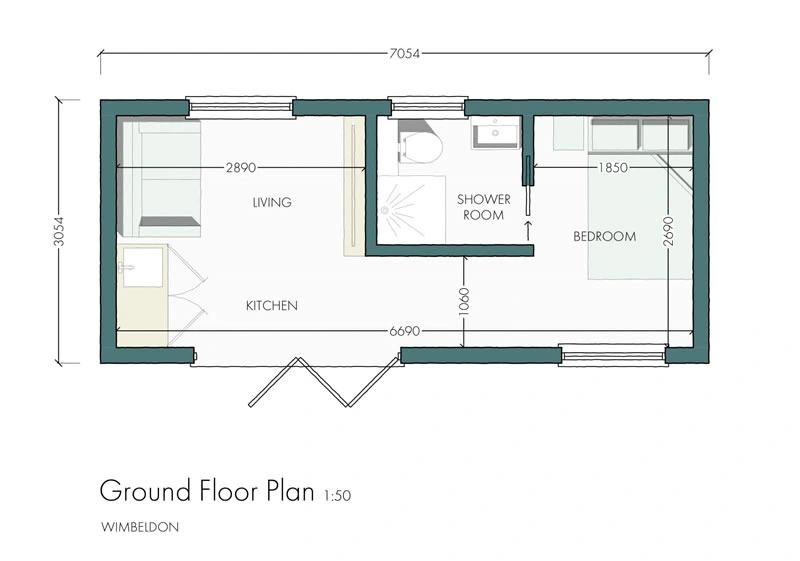
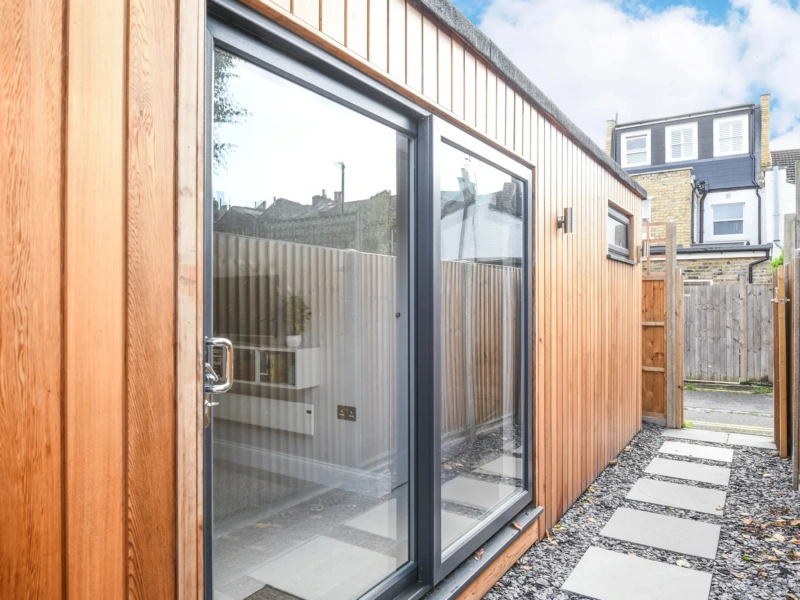
This 22sqm annexe shows how a smaller footprint can still support sleeping, working and relaxing. Built-in furniture, a shower room, privacy-focused windows and decking make it relevant for Burnham gardens where space is valuable but comfort cannot be compromised. View the Wimbledon project
One-bedroom annexe, Wimbledon
A highly efficient 21sqm one-bedroom annexe designed for short-stay accommodation, with living area, mini-kitchen, double bedroom and ensuite. It is useful inspiration for Burnham homeowners considering a compact annexe for guests, relatives or flexible family use. View the Wimbledon one-bedroom projectHow a Burnham Annexe Project Usually Progresses
Most clients begin with a broad idea: “Could we fit a one-bedroom annexe here?” or “Would this be acceptable for a parent to live in?” From there, the process becomes more detailed and practical.
- Initial discussion: we talk through who will use the annexe, how independent it needs to be and what the main priorities are.
- Site review: we consider access, garden shape, boundaries, services, levels, trees and likely planning constraints.
- Design direction: we advise on size, layout, roof form, glazing, exterior finishes and privacy.
- Planning strategy: we help identify whether planning permission, permitted development, a lawful development certificate or another route should be explored.
- Specification: we refine heating, insulation, bathrooms, kitchens, storage, lighting, flooring and accessibility features.
- Build and completion: the annexe is constructed as a high-quality, year-round building ready for real use.
If you are at the early stage, requesting a brochure can help you compare layouts and understand what is possible before committing to a design. You can also view our garden annexe range for a clearer idea of size and style options.
FAQs About Garden Annexes in Burnham
Can I build a garden annexe in Burnham for a parent to live in?
Often, yes, but the correct planning route depends on the property, the level of self-containment and local constraints. A relative living in the annexe is different from a simple hobby room, so we would review the site and advise whether planning permission or another route is appropriate.
Who deals with planning applications for Burnham?
Planning matters for Burnham are normally handled by Buckinghamshire Council. If your property is in or near a conservation area, affected by Green Belt policy, close to protected trees or near sensitive ecological areas, the planning approach may need to be more detailed.
Are Burnham gardens usually suitable for a one-bedroom annexe?
Many are, especially where there is enough depth to create privacy from the main house and neighbouring properties. The key is not just whether the annexe fits, but whether it has good access, suitable services, a comfortable outlook and a layout that works for everyday living.
Would you recommend a Lawful Development Certificate in Burnham?
In many cases, yes. Even where permitted development may apply, a Lawful Development Certificate can provide useful written confirmation. We commonly recommend this where the building is close to size limits, near boundaries, or where future buyers may want evidence that the annexe was lawfully built.
Can a garden annexe in Burnham have a kitchen and bathroom?
Yes, a properly designed garden annexe can include kitchen and bathroom facilities. However, the more self-contained the building becomes, the more important it is to address planning use, drainage, Building Regulations and long-term functionality correctly.
What if my Burnham property is near a conservation area or listed building?
The design may need to be more sensitive in terms of scale, roof shape, exterior materials and visibility. We would look at the setting first and then advise on a design that feels appropriate rather than forcing a standard annexe style onto a sensitive site.
Can the annexe be used all year round?
Yes. Hawksbeck annexes are designed for proper year-round use, with insulation, heating, glazing, ventilation and internal finishes specified to create a comfortable living environment in both winter and summer.
How much garden space should I leave around the annexe?
That depends on the plot and the intended use. In Burnham, we often recommend keeping enough space for maintenance access, privacy planting, a safe path from the house and a small terrace or seating area so the annexe feels settled within the garden.
Talk to Hawksbeck About a Burnham Garden Annexe
If you are considering a garden annexe in Burnham, the most useful next step is to discuss the site, the intended use and any planning concerns early. A well-planned annexe can give your family more flexibility, create independent living space and add long-term value to how your home works.
Speak to Hawksbeck about your Burnham project, request a brochure, or explore our full range of garden annexes to start shaping the right solution for your property.