


Luxury, Bespoke Garden Annexes in Chalfont St Peter
Bespoke Garden Annexes, Built Around You
Create beautifully designed extra space with a luxury garden annexe tailored to your Chalfont St Peter home, lifestyle and needs with Hawksbeck. From initial concept to final build, we deliver exceptional craftsmanship, thoughtful design and a seamless end-to-end service.
In Chalfont St Peter, the enquiry we hear most often is not simply “can we fit an annexe in the garden?” It is usually more personal: an older parent wants to stay close to family without losing independence, a grown-up child needs a stepping stone before moving out, or a household wants flexible accommodation that still feels like a proper home rather than a converted outbuilding.
That is where a carefully designed garden annexe can make a real difference. Many properties around Chalfont St Peter have mature rear gardens, established boundaries, sloping plots, trees, older drainage routes or neighbouring homes close by. Hawksbeck designs and builds high-quality, self-contained annexes with the practical details considered early: access, foundations, service routes, outlook, privacy, insulation, internal layout and the planning route most suited to the property.

Garden annexes designed around Chalfont St Peter homes, not standard assumptions
Chalfont St Peter has a varied mix of homes, from larger detached houses near quiet residential lanes to character properties closer to the village centre and family homes around areas such as Gold Hill, Austenwood, Gravel Hill and the wider Gerrards Cross border. Gardens can be generous, but they are rarely blank rectangles. Mature planting, shared boundaries, changes in level and long access routes often influence the final design just as much as the annexe floorplan.
For that reason, Hawksbeck’s approach is highly design-led. We look at how the building will be used every day, who will live in it, how private it needs to feel, how it connects back to the main house and how it will sit within the garden. A garden annexe for an elderly parent, for example, needs very different priorities from a weekend guest retreat or a compact studio for occasional overnight use.
Our role is to help you make those decisions properly. That can include advising on the right scale of accommodation, whether a studio or one-bedroom layout is more suitable, how to position glazing without overlooking neighbours, and whether a contemporary, traditional or more discreet external finish is best for the setting.
What we commonly consider in Chalfont St Peter gardens
Gardens in and around Chalfont St Peter often suit a premium garden annexe, but they frequently need a more thoughtful design than a simple off-the-shelf building. The points below are the sort of practical matters we would normally assess before recommending a layout or range.
- Mature boundaries: many gardens have established hedges, trees or older fencing, so we consider root protection, access for installation and how the annexe will look once planting grows around it.
- Neighbouring outlook: where houses sit close together, window placement, roof form and screening become important for privacy and for maintaining good neighbour relationships.
- Long rear gardens: some Chalfont St Peter homes have deeper gardens where an annexe can sit comfortably, but services, drainage and lighting need to be planned carefully.
- Sloping plots: areas around the village can include changes in ground level, so foundation design, threshold heights and decking may need to be tailored.
- Character settings: near older homes or conservation-sensitive parts of the village, material choice can make the difference between a building that feels imposed and one that feels settled.

Choosing the right Hawksbeck annexe range for Chalfont St Peter
The right garden annexe is not always the largest one your garden can accommodate. In Chalfont St Peter, we often find that the best result comes from matching the building to the household’s long-term needs, the plot and the planning context.
Our garden annexes range gives clients a strong starting point, whether the requirement is a compact studio annexe, a one-bedroom self-contained annexe or a more bespoke layout with generous living space. From there, the design can be refined around access, orientation, internal storage, heating, bathrooms, kitchenette areas and external finishes.
For a parent or relative, comfort and everyday independence are usually the priorities. That may mean a proper bedroom, level thresholds, a walk-in shower, excellent insulation, space for personal furniture and a calm outlook onto the garden. For guests or flexible family use, a studio annexe with a shower room, fitted storage and a high-quality finish may be more appropriate. For larger gardens, a full one-bedroom annexe can create a much more permanent and comfortable living arrangement.
Luxury features we often recommend for Chalfont St Peter annexes
Chalfont St Peter clients tend to value quality, longevity and a finish that complements the main home. A luxury garden annexe should feel considered from the first step inside, not like a temporary structure at the end of the garden.
- Bespoke fitted storage: especially useful in one-bedroom and studio annexes where every metre needs to work hard.
- Large-format glazing: bifold, sliding or French doors can help the living space feel connected to the garden while maintaining privacy.
- Premium cladding: natural timber, composite cladding, charred timber finishes or more traditional external materials can be selected to suit the house and garden.
- Acoustic upgrades: ideal where the annexe will be used for independent living, work, visiting family or multi-generational households.
- Underfloor heating and climate control: helpful for year-round comfort, particularly where the annexe will be occupied daily.
- Rooflights: useful in deeper plots or privacy-sensitive gardens where side-facing windows may not be appropriate.
- External decking or paved terraces: creates a safe and attractive transition from the annexe into the garden.
- Accessible bathrooms: walk-in showers, anti-slip flooring and carefully planned circulation can make the space easier to use over the long term.
Planning considerations in Chalfont St Peter
Planning for a garden annexe in Chalfont St Peter is normally handled by Buckinghamshire Council. The correct route depends on the property, the proposed use, the size and position of the annexe, and whether the site is affected by designations such as conservation area status, Green Belt considerations, listed-building matters or other local constraints.
It is important to separate three things that are often confused:
- Planning permission: formal consent from the local authority for development where permitted development rights do not apply or where the proposed use, size or site constraints require an application.
- Permitted development: a national route that can allow certain outbuildings without a full planning application, provided strict limitations are met. This is not the same as approval for a separate dwelling.
- Building regulations: technical standards covering matters such as structure, insulation, electrics, drainage, fire safety and ventilation. A high-quality annexe should be designed with these practical standards in mind from the beginning.
In and around Chalfont St Peter, we would pay particular attention to whether the property sits within or close to a conservation area, whether the main house is listed, whether the land is within the Metropolitan Green Belt, and whether there are tree constraints or neighbour-sensitive boundaries. These issues do not automatically prevent an annexe, but they can affect the best design route.
For some clients, Hawksbeck may recommend applying for a Lawful Development Certificate. This can be particularly useful where a client wants written confirmation that the proposed annexe falls within permitted development rules. It can also be helpful for future resale, mortgage queries or simply peace of mind before starting work.
An anonymised example of the type of issue we help resolve locally involved a South Buckinghamshire property where the first idea placed a garden annexe too prominently within the plot and created concerns around outlook from neighbouring homes. By reworking the orientation, lowering the visual impact, changing the glazing arrangement and using a more recessive external finish, the design became more appropriate for the setting while still giving the client the self-contained accommodation they needed.
If your home is close to Chalfont St Peter village centre, near older character properties, or within a more sensitive residential setting, it is worth discussing the planning position before fixing the design. Our team can help you understand what is realistic and whether a planning application, permitted development route or lawful development certificate is likely to be the most sensible option.
Relevant annexe projects and design ideas
The projects below are not in Chalfont St Peter, but they show the sort of detailing, layouts and problem-solving that often becomes relevant for homes in Buckinghamshire: compact footprints, high-quality interiors, low-impact exteriors and self-contained accommodation designed to feel genuinely liveable.

Eco-friendly studio annexe, Hampstead Heath
Natural materials, Shou Sugi Ban cladding, a sedum roof and extensive rooflights make this studio a strong reference for mature Chalfont St Peter gardens where the building needs to sit quietly within established planting. View the Hampstead Heath project
Compact leisure annexe, Wimbledon
At 22sqm, this compact annexe demonstrates how sleeping, working, storage and shower facilities can be planned into a smaller footprint. It is relevant for Chalfont St Peter gardens where privacy, proportion and efficient layout matter. View the Wimbledon projectDesigning for independent living in the garden
A garden annexe in Chalfont St Peter is often commissioned for a family member, so the internal design needs to go beyond aesthetics. We think about daily routines: where coats and shoes go, how natural light enters the main room, whether the bathroom is easy to use, how the occupant will move between the annexe and the main house, and how independent the accommodation should feel.
For elderly relatives, a calm layout with a separate sleeping area can be extremely valuable. For a younger adult, more open-plan accommodation with good storage, a compact kitchenette and fast internet may be the priority. For guest use, a studio arrangement might be more efficient, particularly where the garden has space constraints or planning sensitivities.
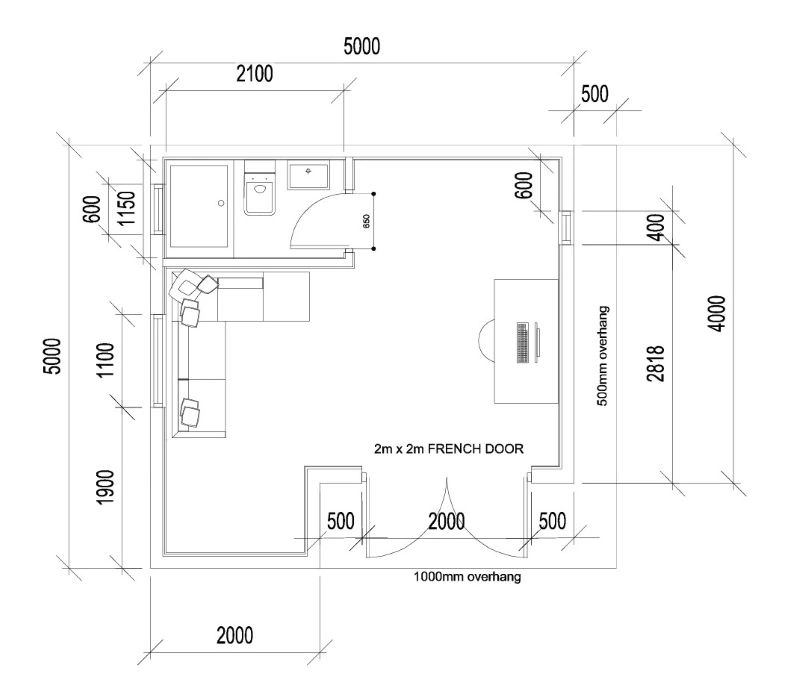
How Hawksbeck would approach a Chalfont St Peter annexe project
Every project starts with understanding what the annexe needs to achieve. From there, the key decisions become much clearer. We would typically look at the garden layout, access route, existing levels, drainage options, electrical supply, neighbouring windows, trees, boundary treatments and the planning context before developing the design.
For Chalfont St Peter homes, we would usually advise clients to think carefully about:
- whether the annexe is for permanent family use, occasional guest use or flexible accommodation;
- whether a studio, one-bedroom or larger bespoke annexe is the right long-term choice;
- how much separation is needed from the main house;
- whether the building should feel contemporary, traditional or deliberately understated;
- how the annexe will be heated, ventilated and connected to services;
- whether planning permission or a lawful development certificate should be explored early;
- how to futureproof the design for accessibility, storage and comfort.
You can explore our wider options on the Hawksbeck garden annexes range page, or speak to us directly if you already have a particular family need, garden size or planning concern in mind.
Frequently asked questions about garden annexes in Chalfont St Peter
Can I build a garden annexe for a parent in Chalfont St Peter?
Often, yes, but the correct planning route depends on the property and the intended use. If the annexe is self-contained and used for family accommodation, the design, relationship to the main house and planning context all need careful consideration. Hawksbeck can advise on the most sensible route before you commit to a layout.
Will Buckinghamshire Council need to approve my annexe?
Some annexes may need a planning application, while others may be capable of being approached through permitted development, subject to strict limitations. In certain cases, we may recommend a lawful development certificate so there is written confirmation of the position before work begins.
Are Chalfont St Peter homes affected by Green Belt rules?
Some properties in the wider area can be affected by Green Belt or edge-of-settlement constraints. This does not automatically rule out a garden annexe, but it can influence size, siting, design and the planning strategy. It is worth checking this early rather than designing in isolation.
What if my house is near the Chalfont St Peter Conservation Area?
Conservation settings require more sensitivity. Materials, scale, visibility from public viewpoints and the relationship with the main house may all be reviewed more closely. A discreet annexe with carefully chosen cladding, roof form and glazing can often be more appropriate than a standard design.
Can a garden annexe have a bathroom and kitchenette?
Yes, many Hawksbeck annexes are designed with shower rooms, kitchenette areas and independent living space. The important point is that the services, drainage, ventilation and planning position are considered properly from the outset.
How much garden space do I need?
It depends on the annexe type. A compact studio may suit a smaller garden, while a one-bedroom annexe needs more space to feel comfortable and proportionate. We also consider circulation around the building, outlook, privacy, access for installation and how much garden you want to retain.
Can the annexe be used all year round?
Yes. Hawksbeck annexes are designed as high-quality, insulated buildings suitable for year-round use when specified appropriately. Heating, ventilation, glazing, insulation and internal finishes are all important if the annexe will be occupied regularly.
Do you handle the design as well as the build?
Yes. Hawksbeck can help with the design, specification and build of your annexe, including practical advice around layout, materials, services and planning considerations. You can contact the team to discuss your site and requirements.
Start planning your Chalfont St Peter garden annexe
If you are considering a garden annexe in Chalfont St Peter, the best first step is to understand what is practical for your property before getting fixed on a size or style. A conversation about your garden, family needs and likely planning route can save time and help shape a better building.
Whether you are planning independent accommodation for a relative, a high-quality guest annexe or a flexible self-contained garden space, Hawksbeck can help you explore the right design. To compare options, visit our garden annexes range, request a brochure or get in touch to discuss your Chalfont St Peter property.