


Luxury, Bespoke Garden Annexes in Aylesbury
Bespoke Garden Annexes, Built Around You
Create beautifully designed extra space with a luxury garden annexe tailored to your Aylesbury home, lifestyle and needs with Hawksbeck. From initial concept to final build, we deliver exceptional craftsmanship, thoughtful design and a seamless end-to-end service.
In Aylesbury, the enquiry is often practical before it is architectural: an ageing parent needs to be closer without losing independence, a grown-up child needs self-contained space, or a large garden in Fairford Leys, Berryfields, Buckingham Park or Stoke Mandeville could work harder than a spare bedroom ever will. A well-designed garden annexe answers that need by adding proper, year-round accommodation in the garden, rather than a temporary outbuilding that quickly feels compromised.
Hawksbeck designs and builds bespoke garden annexes with the detail expected of a permanent living space: considered layouts, high levels of insulation, bathrooms, kitchens or kitchenettes, heating, lighting, drainage, foundations, glazing and exterior finishes that suit the property. Around Aylesbury, that usually means balancing privacy, neighbour relationships, access through side passages, clay ground conditions, mature boundary planting and the character of the main house.

Contact Us
Request Brochure




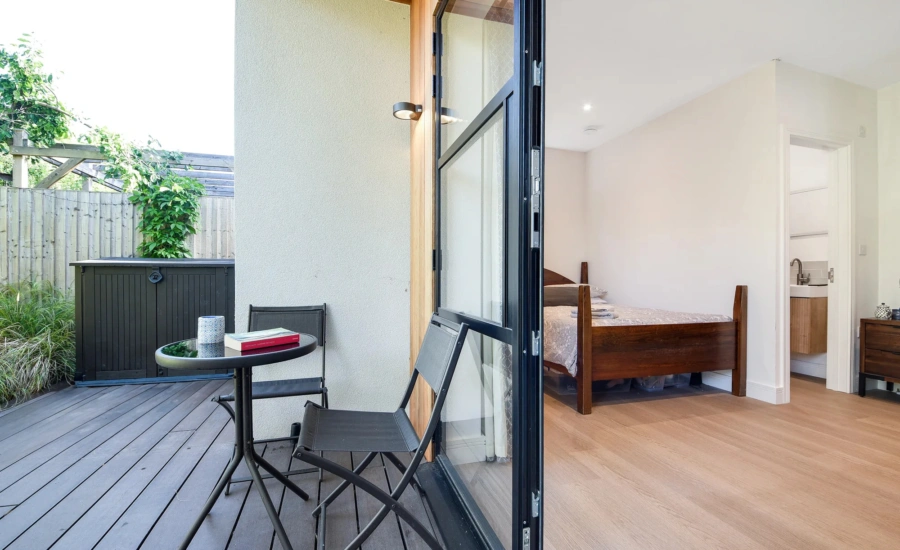
Garden annexes in Aylesbury designed around real local homes
Aylesbury is not one single type of housing area, and that matters when planning a garden annexe. A compact town garden near the centre, a modern plot in Kingsbrook, a wide family garden in Watermead and a village-edge property towards Weston Turville or Bierton each need a different design response.
For some Aylesbury homes, the priority is a discreet annexe that does not dominate neighbouring gardens. For others, especially larger plots on the edge of town or in nearby Buckinghamshire villages, the opportunity is to create a more generous one-bedroom annexe with a proper living area, ensuite shower room, kitchenette, storage and a strong connection to the garden.
Our role is to help you decide what the garden can comfortably support, how the annexe should be positioned, and which specification gives you a building that feels like a genuine extension of the home rather than a separate “shed-like” structure.
What we often consider in Aylesbury gardens
- Privacy from neighbouring upper windows: many Aylesbury developments have rear gardens overlooked from the first floor, so rooflights, high-level windows, recessed glazing and carefully angled openings can be more effective than simply adding large panes of glass.
- Clay ground and drainage: parts of Buckinghamshire can involve heavy clay, so foundation choice, surface water management and drainage routes need to be thought about early.
- Side access and build logistics: terraced and newer estate homes can have restricted access, making material handling, plant access and sequencing important parts of the design and build plan.
- Relationship with the main house: a garden annexe for a parent or family member should feel close enough to be reassuring, but separate enough to preserve independence.
- Boundary planting and mature trees: hedges, trees and existing planting can be used to soften the annexe, but they may also influence foundation design, light levels and maintenance access.
Choosing the right garden annexe from our range
The Hawksbeck garden annexes range gives Aylesbury homeowners a strong starting point, but every annexe can be adapted to suit the garden, the intended occupant and the style of the main home. You might need a compact studio annexe for occasional stays, a one-bedroom layout for independent living, or a more spacious design with defined kitchen, lounge, bedroom and bathroom areas.
For Aylesbury clients, we would usually begin by discussing how the annexe will be used day to day. A garden annexe for an elderly parent needs different details from a luxury guest suite or a long-term living space for an adult child. Accessibility, storage, heating, acoustic comfort, bathroom layout and safe routes across the garden all become part of the design conversation.
Popular annexe layouts for Aylesbury homes
- Self-contained one-bedroom annexes: ideal where a relative needs private accommodation with a bedroom, shower room and open-plan living area.
- Studio annexes: useful for smaller gardens where the space needs to combine sleeping, working and relaxing in one well-planned room.
- Guest annexes: a comfortable, hotel-like space for visiting family, with ensuite facilities and discreet garden access.
- Accessible annexes: designed with wider circulation, level thresholds, carefully positioned sockets, easy-use bathrooms and future mobility in mind.
- Multi-use annexes: layouts that combine accommodation with a workspace, gym, hobby room or quiet retreat.
Planning a garden annexe in Aylesbury: what to think about locally
Planning matters in Aylesbury are normally handled by Buckinghamshire Council. The exact route will depend on your address, the proposed size and use of the annexe, the relationship to the main house, and whether your property is affected by conservation, listed-building, flood-risk, tree or landscape constraints.
Rather than assuming every garden annexe follows the same route, Hawksbeck looks at the site first. The important question is not just “can an outbuilding be built?” but whether the proposed building, its facilities and its day-to-day use are appropriate for the specific property.
Local considerations we would check for an Aylesbury annexe
- Conservation areas: parts of Aylesbury, including historic areas around the town centre and older surrounding settlements, may require a more sensitive design approach. Materials, visibility from public viewpoints and the relationship with historic buildings can all matter.
- Listed buildings: if the main house or nearby structures are listed, the annexe needs careful consideration. The setting of the listed building can be as important as the building itself.
- Chilterns and village-edge sensitivities: homes south and east of Aylesbury, especially towards Wendover and the Chilterns, can be affected by stronger landscape considerations than a central urban plot.
- Flood and drainage constraints: gardens near watercourses, lower-lying land or areas with known drainage issues may need extra assessment before the design is finalised.
- Trees and root protection: mature trees in older Aylesbury gardens can influence the annexe footprint, foundations and construction method.
When we would recommend a Lawful Development Certificate
If a client wants to rely on permitted development rights, Hawksbeck may recommend applying for a Lawful Development Certificate. This can be especially useful when the annexe is close to size or position limits, when a future property sale is likely, or when the building includes features that could raise questions later, such as a shower room, kitchenette or regular sleeping accommodation.
A certificate gives written confirmation from the council that the proposed development is lawful. It is not the same as planning permission, but it can provide valuable certainty before work begins.
An example of the kind of issue we help solve
On an Aylesbury-area annexe enquiry, the original idea was to place a self-contained building across the full width of the rear boundary. The garden had neighbouring first-floor views, a mature tree close to one corner and limited side access. A more successful approach was to reduce the footprint slightly, rotate the internal layout, use controlled glazing rather than full-height side windows, and allow maintenance space around the building. The result was a design that protected privacy, improved buildability and felt more comfortable in the garden.
Planning permission, permitted development and building regulations
These are often confused, but they are not the same:
- Planning permission considers whether the proposal is acceptable in planning terms, including appearance, impact on neighbours, use and local constraints.
- Permitted development is a route that may allow certain outbuildings without a full planning application, provided all relevant conditions are met.
- Building regulations deal with how the annexe is constructed, including structure, insulation, fire safety, electrics, drainage, ventilation and general safety.
A proper garden annexe intended for accommodation needs to be designed with compliance, comfort and long-term durability in mind. Hawksbeck can guide you through the right route for your property rather than leaving you to interpret conflicting advice online.
Luxury features that work particularly well in Aylesbury garden annexes
Aylesbury homeowners often want an annexe that is practical enough for daily use but still feels special. The right specification can make a compact building feel calm, spacious and permanent.
- Open-plan living with defined zones: fitted joinery, ceiling changes, lighting circuits and furniture placement can separate sleeping, relaxing and dining areas without closing the space down.
- Large-format glazing where privacy allows: bifold or sliding doors can connect the annexe to decking or a paved terrace, especially in longer gardens.
- Rooflights for overlooked gardens: daylight from above can be invaluable where side or rear glazing needs to be limited.
- Integrated storage: built-in wardrobes, utility cupboards and concealed shelving help a small annexe remain uncluttered.
- High-quality shower rooms: walk-in showers, wall-hung sanitaryware and large-format tiles make the space feel more like a boutique guest suite than an outbuilding.
- Low-maintenance cladding: ideal for busy family homes where the annexe needs to look sharp without constant upkeep.
- Air conditioning and efficient heating: useful for year-round comfort, especially when the annexe will be used as accommodation rather than occasional space.
- Acoustic detailing: helpful where the annexe is close to the main home, neighbouring boundaries or a workspace.
Relevant annexe projects and design ideas
These completed Hawksbeck projects are not in Aylesbury, but they show the kind of design thinking, material choices and space planning that can be applied to Buckinghamshire gardens. Each one is useful inspiration for a different type of garden annexe brief.
One-bedroom garden annexe, Barnes
This 50sqm annexe includes open-plan living, a private bedroom, ensuite and bifold doors to raised Millboard decking. A strong reference for Aylesbury families planning self-contained accommodation for a parent, adult child or long-stay guests. View the Barnes project
Compact leisure annexe, Wimbledon
A 22sqm annexe combining sleeping, working, storage and shower facilities in a compact footprint. Its fitted furniture, controlled glazing and privacy-led layout are relevant for Aylesbury gardens where space is limited or neighbours are close. View the Wimbledon projectHow we would approach an Aylesbury garden annexe project
A successful annexe starts with the way it will be lived in. Before discussing finishes, we would want to understand who the space is for, how often it will be occupied, whether it needs to be suitable for ageing in place, and how independent it should feel from the main house.
- Initial conversation: we discuss your garden, the intended use, budget expectations, access and any planning concerns.
- Site and feasibility review: we consider the garden layout, boundaries, levels, trees, services, drainage and the likely planning route.
- Concept design: we develop a layout that makes sense for the occupant, the property and the garden.
- Specification: we refine external materials, glazing, heating, bathroom design, flooring, lighting, joinery and other details.
- Planning or certificate support: where required, we help you take the correct route with Buckinghamshire Council.
- Build and completion: the annexe is constructed as a high-quality, year-round living space, not a basic outbuilding.
If you are comparing options, it is worth looking beyond the headline size and price. A garden annexe needs to be comfortable in January, ventilated in summer, quiet enough for rest, safe to access, and robust enough for long-term use. Those details are where a bespoke design and build approach makes a noticeable difference.
Questions Aylesbury homeowners often ask
Can I build a garden annexe for a parent in Aylesbury?
Often, yes, but the correct route depends on the property, the proposed facilities and how independent the annexe will be. A self-contained garden annexe for a parent may need planning consideration, and it should be designed carefully around access, heating, bathroom use, privacy and future mobility.
Will Buckinghamshire Council treat my annexe as a separate dwelling?
That depends on how the building is designed and used. A garden annexe that remains ancillary to the main house is different from creating a separate residential unit. We would look at the layout, services, access, parking, relationship to the main dwelling and intended occupation before advising on the best approach.
Is a Lawful Development Certificate worth getting for an Aylesbury garden annexe?
It can be. If the proposal is intended to fall within permitted development, a Lawful Development Certificate can provide useful written confirmation. We often recommend this where a client wants certainty before investing, or where the property may be sold in the future.
Can you design an annexe for a smaller garden in Fairford Leys, Berryfields or Buckingham Park?
Yes. Smaller or more overlooked gardens often need a more intelligent layout rather than a smaller version of a standard design. Rooflights, fitted storage, compact shower rooms, high-level glazing and careful orientation can make a modest annexe feel comfortable and private.
What if my Aylesbury home is in or near a conservation area?
The annexe may still be possible, but the design needs to be more sensitive. Materials, roof form, height, visibility and the setting of nearby historic buildings all become more important. We would check the local constraints before developing the proposal too far.
Can a garden annexe include a kitchen and bathroom?
Yes, many garden annexes include shower rooms and kitchen or kitchenette facilities. These features need proper design for drainage, ventilation, electrics, hot water, heating and compliance. They can also affect the planning interpretation, so it is important to consider them from the start.
How disruptive is the build if access is only through a side gate?
Restricted access is common in Aylesbury residential gardens. It does not automatically prevent a project, but it affects logistics, material choices and sequencing. We would assess access early so the design and build method are realistic.
Can the annexe match my main house?
It can either complement the house or provide a considered contrast. In Aylesbury, we might recommend natural timber, contemporary composite cladding, render, darker window frames or softer garden-facing materials depending on the property style and planning context.
Start planning your Aylesbury garden annexe
If you are considering a garden annexe in Aylesbury or the surrounding Buckinghamshire villages, Hawksbeck can help you understand what is realistic for your garden, which design route will suit the intended use, and what planning or compliance steps may be needed.
You can explore our garden annexe range, request a brochure or speak to Hawksbeck about a specific property in Aylesbury.