


Luxury, Bespoke Garden Annexes in Beaconsfield
Bespoke Garden Annexes, Built Around You
Create beautifully designed extra space with a luxury garden annexe tailored to your Beaconsfield home, lifestyle and needs with Hawksbeck. From initial concept to final build, we deliver exceptional craftsmanship, thoughtful design and a seamless end-to-end service.
In Beaconsfield, the most common annexe conversation is rarely “can we fit one in?” It is usually more considered: how do we create independent, comfortable living space for a parent, grown-up child or frequent guest without compromising a valuable garden, mature planting or the character of the main home?
That is where a carefully designed garden annexe becomes more than an outbuilding. For homes around Beaconsfield Old Town, the New Town, Knotty Green, Seer Green and the larger residential roads leading towards the Chilterns, the right design can provide self-contained accommodation, privacy, year-round comfort and a strong connection to the garden while still feeling appropriate to its setting.

Garden annexes designed around Beaconsfield homes and gardens
Beaconsfield has a very mixed housing stock, which means annexe design needs to be site-specific. A long rear garden off a broad residential avenue has very different requirements from a cottage plot near the Old Town, a sloping garden close to countryside, or a property with protected trees and established boundary screening.
Hawksbeck designs and builds high-specification garden annexes that can be used for independent family accommodation, guest suites, work-and-stay spaces, future-proofed downsizing, assisted living or multi-generational living. The aim is not simply to place a building at the end of the garden; it is to create a permanent-quality living space that feels comfortable every day of the year.
What we often consider in Beaconsfield gardens
From our experience designing bespoke annexes for premium residential settings, the gardens around Beaconsfield often need careful thought in a few key areas:
- Mature trees and root protection: many established Beaconsfield gardens have large oaks, beeches, conifers or specimen trees close to boundaries. We look carefully at positioning, foundations and service routes so the annexe works with the garden rather than damaging it.
- Privacy between the annexe and main house: larger plots make annexes possible, but sightlines still matter. Window placement, angled glazing, screening, planting and deck orientation can all help create independence without making the annexe feel detached from family life.
- Neighbouring boundaries: where gardens are overlooked, we often recommend high-level glazing, rooflights, carefully placed French or bifold doors, acoustic insulation and subtle external lighting.
- Access for construction: some Beaconsfield properties have generous side access, while others require a more planned build sequence. Early consideration of access helps protect driveways, lawns, hedges and neighbouring boundaries.
- Architectural sensitivity: in and around conservation areas, listed homes and high-value streets, materials matter. Natural timber, refined cladding, pitched roof forms, sedum roofs or darker recessive finishes can help an annexe sit more comfortably in its surroundings.

Choosing the right annexe from our range
The Hawksbeck garden annexe range gives Beaconsfield clients a clear starting point, but each building can be adapted to suit the site, intended use and planning context. Some households need a compact studio-style annexe for flexible guest accommodation, while others require a fully self-contained one-bedroom layout with a kitchen, shower room, storage and proper everyday living space.
For larger gardens, a more generous annexe can include a separate bedroom, ensuite, open-plan kitchen-living area, utility storage, plant room, boot area, covered terrace or integrated work zone. Where the annexe is intended for an older relative, we can also discuss level thresholds, accessible shower rooms, wider circulation, future grab-rail positions, low-maintenance finishes and comfortable heating controls.
Annexe layouts that often suit Beaconsfield properties
- Self-contained one-bedroom annexes: ideal for a parent, adult child, long-stay guest or independent family accommodation.
- Studio annexes: useful where the garden is smaller or where one open-plan room needs to combine sleeping, working and relaxing.
- Guest suite annexes: a premium alternative to using spare rooms in the main house, particularly for families who host regularly.
- Accessible annexes: designed with future-proofed circulation, level access and practical shower rooms.
- Hybrid work-and-stay annexes: suitable for homeowners who need a quiet office during the week and guest accommodation at weekends.
Planning considerations in Beaconsfield, Buckinghamshire
Planning for a garden annexe in Beaconsfield is normally handled by Buckinghamshire Council. The route depends on the property, the proposed use, the size and position of the building, and whether any local constraints apply. This is one of the reasons we recommend discussing the site before assuming that a garden annexe can be treated in the same way as a simple garden room.
What Hawksbeck checks at the start
- Conservation areas: parts of Beaconsfield, particularly around the Old Town, include conservation area considerations. In these settings, scale, visibility, roof form, materials and impact on the character of the area become especially important.
- Listed buildings and curtilage: if the main property is listed, or the proposed annexe sits within the curtilage of a listed building, a more sensitive design and approval route may be needed.
- Green Belt context: Beaconsfield is surrounded by Green Belt, and some edge-of-settlement or rural properties may have additional restrictions. In these cases, the size, use, permanence and visual impact of an annexe need careful review.
- Protected trees: Tree Preservation Orders are not unusual in mature Buckinghamshire gardens. We may need to adjust the footprint, foundations or drainage strategy to protect important trees.
- Drainage and services: a self-contained annexe often needs water, foul drainage, electrics, heating, connectivity and sometimes plant equipment. These practical details can influence both design and approvals.
When we may recommend a Lawful Development Certificate
Even where a proposal appears to fall within permitted development, Hawksbeck may recommend applying for a Lawful Development Certificate. This can be particularly sensible in Beaconsfield if the property has planning history, sits close to a conservation area, has a large or unusual garden, or if the annexe could be questioned later during a house sale.
A certificate can provide written confirmation that the proposed building is lawful, which is valuable for homeowners investing in a high-quality annexe rather than a temporary structure.
Planning permission, permitted development and building regulations
These are often confused, but they deal with different things:
- Planning permission considers the principle of development, appearance, impact on neighbours, local character and site constraints.
- Permitted development allows certain works without a full planning application, provided strict criteria are met.
- Building regulations deal with safety, insulation, structure, drainage, ventilation, electrics and other performance standards.
A self-contained garden annexe can raise different questions from a basic outbuilding because it may include sleeping accommodation, a bathroom, a kitchenette and regular occupation. Hawksbeck can help you understand which route is likely to be appropriate before design decisions become expensive to change.
An example of a local issue we have helped solve
On a Buckinghamshire project with similarities to Beaconsfield gardens, the initial annexe position looked ideal on paper but sat too close to a mature protected tree and would have been visually prominent from a neighbouring property. The design was revised with a shifted footprint, reduced massing, more discreet glazing and a softer material palette, allowing the client to retain the accommodation they needed while reducing planning risk and protecting the garden setting.
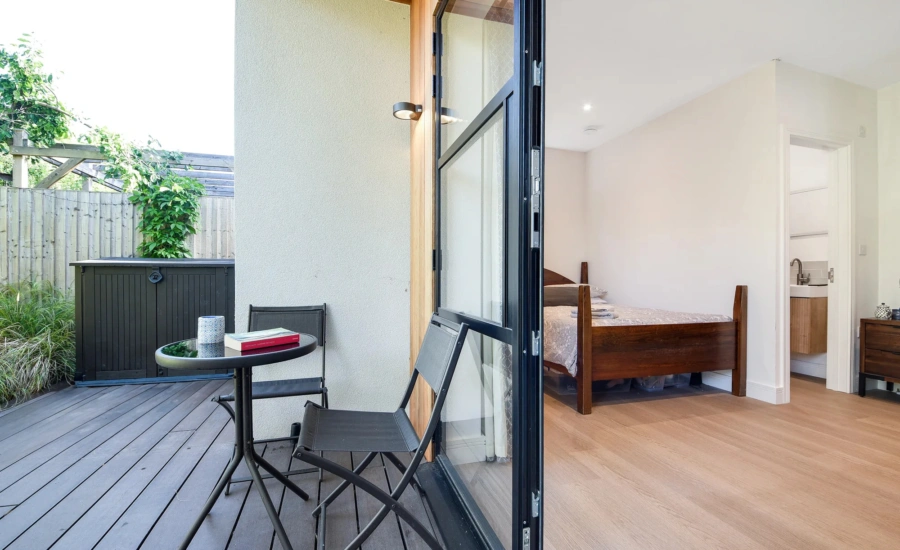
Luxury features worth considering for a Beaconsfield garden annexe
In a high-value location like Beaconsfield, the most successful annexes tend to feel like a natural extension of the home rather than a compromise at the end of the garden. We often recommend features that improve comfort, longevity and day-to-day usability.
- Architectural glazing with privacy control: bifold doors, French doors, rooflights and slim-framed windows can bring in light without exposing the annexe to neighbours.
- Acoustic upgrades: useful where the annexe will be used for sleep, work, music, entertaining or independent living.
- Premium bathrooms: walk-in showers, wall-hung sanitaryware, underfloor heating, niche storage and durable finishes help the annexe feel residential rather than temporary.
- Discreet kitchen areas: compact but properly specified kitchenettes can include integrated appliances, stone-effect worktops, storage and good task lighting.
- Smart heating and cooling: well-insulated buildings with efficient heating, cooling and ventilation are far more comfortable across the seasons.
- Built-in storage: fitted wardrobes, concealed utility cupboards, plant storage and integrated desks help smaller annexes work harder.
- External living space: Millboard-style decking, covered thresholds, subtle garden lighting and level access can make the annexe feel connected to the garden.
- Natural or recessive cladding: timber, charred timber, composite cladding or muted finishes can suit mature Beaconsfield gardens particularly well.
Reference projects for Beaconsfield clients
Every annexe we design is bespoke to its site, but the projects below are useful references for Beaconsfield homeowners considering scale, specification, layout and finish.

Eco-friendly studio annexe, Hampstead Heath
This open-plan annexe combines Shou Sugi Ban timber, a sedum roof, ply-lined walls and extensive rooflights. It is a strong reference for Beaconsfield gardens where natural materials, daylight and a softer landscape-led appearance are important. View the Hampstead Heath project
Compact leisure annexe, Wimbledon
A 22sqm annexe designed for sleeping, work and relaxation, with fitted storage, desk space, shower room and decking. It shows how a smaller footprint can still deliver a complete, comfortable retreat for tighter Beaconsfield plots. View the Wimbledon projectHow Hawksbeck approaches a Beaconsfield annexe project
We begin by understanding who will use the annexe, how independent it needs to be and how it should relate to the main house. For some families, the priority is privacy for an elderly parent. For others, it is a beautifully finished guest suite, a work-from-home base with occasional sleeping space, or a long-term plan for flexible family living.
The site itself then guides the design. We look at access, orientation, trees, boundaries, neighbouring windows, rooflines, services, planning constraints and how the building will be experienced from both the house and garden. This early work helps avoid the common mistake of choosing a layout before understanding the land it will sit on.
If you are comparing options, it is worth viewing the full garden annexe range and then speaking to us about how a design could be adapted for your Beaconsfield property.
Beaconsfield garden annexe FAQs
Can I build a self-contained garden annexe for a parent in Beaconsfield?
Often, yes, but the correct route depends on the property, use, size, design and planning constraints. Because a self-contained annexe may include sleeping accommodation, bathroom facilities and a kitchenette, it should be considered more carefully than a simple garden room. Hawksbeck can advise on the likely planning and building regulation requirements.
Will Buckinghamshire Council need to approve my annexe?
Buckinghamshire Council is normally the relevant local authority for Beaconsfield. Some annexes may be possible under permitted development, while others need planning permission or a Lawful Development Certificate. Conservation areas, listed buildings, Green Belt context and protected trees can all affect the best route.
Is Beaconsfield Old Town more complicated for annexe planning?
It can be. Parts of the Old Town have historic character, listed buildings and conservation considerations. That does not automatically prevent an annexe, but it usually makes design quality, materials, visibility and scale more important.
Can you design an annexe that does not overlook our neighbours?
Yes. Privacy is one of the most important parts of annexe design. We can use carefully positioned glazing, rooflights, angled openings, internal layout planning, boundary screening and acoustic upgrades to create a bright space without creating overlooking issues.
What size garden do I need for an annexe in Beaconsfield?
There is no single minimum because the answer depends on the layout, access, boundaries, planning context and how much garden you want to retain. A compact studio annexe can work on a smaller plot, while a one-bedroom annexe usually needs more space for comfortable circulation, services and outdoor access.
Can an annexe be used as a permanent home?
A garden annexe is typically designed as accommodation ancillary to the main house, often for family members or guests. If you want separate, independent residential use, that is a different planning question and needs to be reviewed carefully before design work progresses.
Do you include bathrooms and kitchens?
Yes. Hawksbeck can design annexes with shower rooms, ensuites, kitchenettes, utility storage, fitted furniture and open-plan living areas. The specification depends on how independent the space needs to be and what is appropriate for the site.
Can you build around mature trees?
Often, but it needs careful assessment. We may adjust the annexe position, foundation approach, drainage route or decking design to protect roots and reduce planning risk, especially if a tree is protected or important to the character of the garden.
Would a sedum roof suit a Beaconsfield annexe?
A sedum roof can be a good option where the annexe needs to appear softer from upper-floor windows or blend into a mature garden. It may be particularly useful on sites where visual impact, biodiversity or water run-off are important considerations.
How do I start planning a garden annexe in Beaconsfield?
The best first step is to discuss the intended use, approximate location in the garden and any known constraints such as conservation area status, listed buildings, trees or previous planning applications. You can contact Hawksbeck to talk through your property, or request a brochure to explore the range first.
Speak to Hawksbeck about a Beaconsfield garden annexe
If you are considering a garden annexe in Beaconsfield, the most valuable decisions happen before drawings are fixed: where the building should sit, how independent it should be, what planning route is safest and which specification will make it comfortable long term.
Hawksbeck can help you explore the options, from compact guest accommodation through to a fully self-contained luxury annexe designed around your home, garden and family needs.