


Luxury, Bespoke Garden Annexes in Marlow
Bespoke Garden Annexes, Built Around You
Create beautifully designed extra space with a luxury garden annexe tailored to your Marlow home, lifestyle and needs with Hawksbeck. From initial concept to final build, we deliver exceptional craftsmanship, thoughtful design and a seamless end-to-end service.
A typical Marlow annexe enquiry is rarely just “more space”. It is usually about privacy, independence and long-term flexibility: a parent who wants to be close but not in the main house, a grown-up child priced out of the local market, a self-contained guest suite for visiting family, or a high-spec garden retreat that can work as accommodation now and adapt later.
That is where a carefully designed garden annexe can add far more value than a standard outbuilding. In Marlow, the best designs tend to respect the character of the garden first: the cottage plots around the town centre, the larger family gardens towards Marlow Bottom and Spinfield, and the more sensitive riverside settings near the Thames all need different decisions on layout, access, drainage, outlook, materials and planning strategy.

Garden annexes in Marlow, designed around how the property is actually used
Marlow has a very particular mix of homes. Around the High Street, West Street, Station Road and the conservation area, gardens can be enclosed, mature and overlooked. Towards Marlow Bottom, Little Marlow, Bovingdon Green and the edges of the Chilterns, plots are often larger but may bring their own constraints: sloping ground, tree cover, sensitive boundaries, access routes and sometimes Green Belt or landscape considerations.
Hawksbeck designs and builds garden annexe buildings that are planned as proper living spaces, not dressed-up sheds. Depending on the brief, this can include a bedroom, ensuite, kitchenette, living area, fitted storage, heating, cooling, insulation, drainage connections, internet, decking and external finishes chosen to suit the main house and garden setting.
For some Marlow families, the right answer is a compact one-bedroom annexe for occasional use. For others, it is a fully self-contained building designed for day-to-day independent living. Our garden annexes range is a useful starting point, but most Marlow projects benefit from some level of bespoke design because gardens here are often characterful, irregular, mature or planning-sensitive.
What we would look for in a Marlow garden before designing an annexe
A good annexe design starts with the site. In and around Marlow, the practical details often make the difference between a building that feels effortless and one that feels forced into the garden.
- Access from the road to the garden: many town-centre and older Marlow homes have narrow side access, shared passages or restricted delivery routes. This affects how materials are brought to site and whether elements need to be built in smaller sections.
- Privacy and overlooking: gardens close to the town centre can be closely bordered by neighbouring homes. Window placement, rooflights, obscure glazing, screening and careful door orientation are often essential.
- Levels and drainage: sloping plots around Marlow Bottom and higher ground may need stepped decking, retaining details or carefully planned foundations. Lower-lying riverside settings may require extra thought around surface water and floor levels.
- Mature trees and boundary planting: established trees are part of the character of many Marlow gardens. We consider root protection, canopy spread, shading, leaf fall and whether tree constraints could influence approval or construction.
- Relationship to the main house: a garden annexe should feel independent, but not disconnected. The route to the building, lighting, decking, views back to the house and everyday usability all matter.
Local planning considerations for garden annexes in Marlow
Planning in Marlow is usually handled by Buckinghamshire Council. The right route depends on the property, proposed use, building size, height, position, services, and whether the annexe is ancillary to the main house or intended as a separate dwelling. This distinction is important: an annexe for family accommodation connected to the main home is treated very differently from a new independent residential unit.
Here is what matters most in Marlow from a practical design and planning point of view.
Conservation area and listed-building sensitivity
Marlow has areas where the character of the street scene, historic buildings and garden settings can carry more weight. If a property is within or close to the Marlow Conservation Area, or the main house is listed, the design approach needs to be more careful. Even where an annexe is tucked away in the rear garden, scale, roof form, materials, visibility and impact on the setting can still be relevant.
For these homes, Hawksbeck would usually recommend a calmer design language: high-quality timber cladding, sympathetic colour tones, reduced visual bulk, careful eaves and ridge heights, and landscaping that helps the annexe sit naturally within the plot.
Green Belt, Chilterns and edge-of-town plots
Some properties around Marlow, Little Marlow, Bovingdon Green and the wider Buckinghamshire countryside can be affected by Green Belt or landscape considerations. This does not automatically mean an annexe is impossible, but it does mean the size, siting and visual impact need to be thought through early.
In these situations, we would normally look closely at whether the annexe sits within the established residential curtilage, whether it appears subordinate to the main house, and whether materials and landscaping reduce its impact. A smaller, better-detailed annexe is often more successful than trying to push for the largest possible building.
Riverside and flood-related considerations
Homes closer to the Thames may need additional checks before design is finalised. Flood risk, finished floor levels, drainage routes and the position of electrical services can all influence the specification. Even where formal flood constraints do not prevent an annexe, they may affect how we detail thresholds, decking, landscaping and service connections.
When we would recommend a Lawful Development Certificate
Where a Marlow homeowner wants to rely on permitted development rights, Hawksbeck may recommend applying for a Lawful Development Certificate. This is especially useful if the annexe will include sleeping accommodation, plumbing, a kitchenette, or a layout that a future buyer, lender or solicitor may question.
We would also consider this route where a house has had previous extensions, where permitted development rights may have been removed, where boundary heights are tight, or where the proposed use needs to be clearly evidenced as ancillary to the main dwelling. A certificate can provide valuable certainty before committing to the full build.
An example of the kind of local issue we help resolve
On a Buckinghamshire annexe enquiry similar to those we see around Marlow, the original client brief placed a one-bedroom building close to a mature boundary line and oriented the main glazing towards a neighbouring first-floor window. The building was technically compact, but the position created privacy concerns and made planning risk higher than necessary.
The solution was to rotate the internal layout, move the bedroom glazing to a more discreet elevation, use a smaller high-level window where privacy mattered, and create the main outlook through bifold doors facing back into the client’s own garden. The annexe still delivered the required accommodation, but the design became much easier to justify.
Planning permission, permitted development and building regulations are not the same thing
This is one of the most common areas of confusion for Marlow homeowners.
- Planning permission considers the principle of development, appearance, scale, impact on neighbours, heritage, trees, landscape and use.
- Permitted development is a route where certain works may be allowed without a full planning application, provided the proposal meets the rules and the property has the relevant rights available.
- A Lawful Development Certificate is formal confirmation from the council that the proposal is lawful under the route being relied upon.
- Building regulations are separate. They deal with safety, structure, insulation, ventilation, electrics, drainage, fire safety and the quality of construction. A habitable garden annexe should be approached as a proper regulated building.
Hawksbeck designs annexes with the end use in mind from the start. If the building is intended for regular sleeping, independent family accommodation or year-round living, the specification needs to reflect that.
Project inspiration relevant to Marlow homeowners
The projects below are not in Marlow, but they show the design thinking often needed for Marlow briefs: compact footprints, self-contained layouts, premium interiors, carefully positioned glazing and garden connections that make the annexe feel like part of the home rather than an afterthought.

Compact leisure annexe, Wimbledon
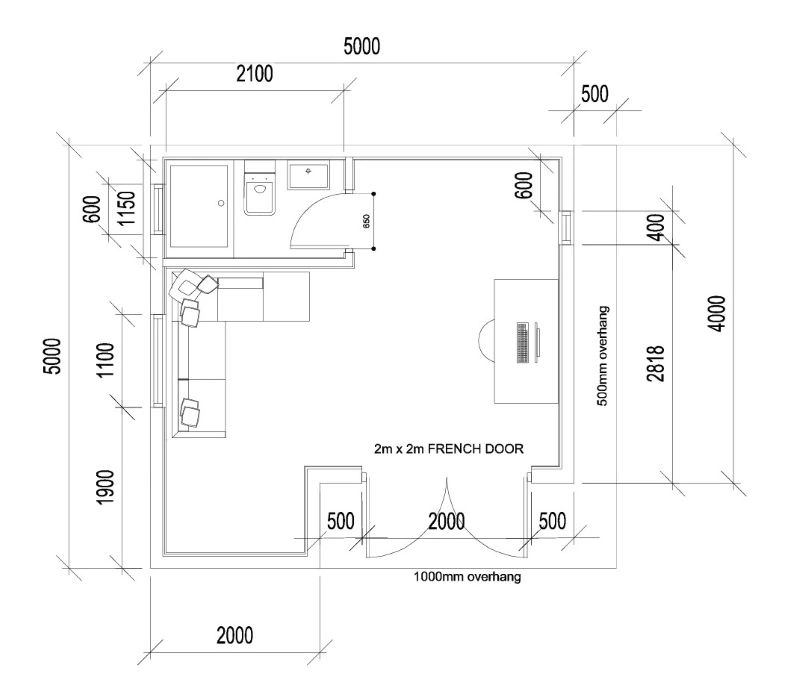
This 22sqm annexe shows how a smaller footprint can still include sleeping space, fitted storage, a desk area and shower room. Particularly relevant for tighter Marlow gardens where privacy, access and efficient internal planning are key. View the Wimbledon leisure project
One-bedroom annexe, Wimbledon
A compact 21sqm one-bedroom layout with living area, mini-kitchen, separate bedroom and ensuite. A helpful reference for Marlow homeowners considering guest accommodation, family overspill or a carefully managed short-stay annexe within a limited garden area. View the Wimbledon one-bedroom projectWhich garden annexe style works best for Marlow?
The best annexe style depends on the property. A modern rendered and timber-clad building may look perfect behind a contemporary extension, while a softer, more traditional finish can suit older brick, flint or period properties. In more open gardens, roof shape and massing become especially important because the annexe is more visible from the house and neighbouring land.
For Marlow homes, we often recommend thinking beyond the floor plan and considering the full experience of using the annexe in winter, after dark and during everyday family life.
- One-bedroom annexes: ideal for relatives, guests or longer stays, usually with a separate bedroom, ensuite and living space.
- Compact self-contained annexes: suited to smaller town gardens where the brief is occasional sleeping, work, shower facilities or guest space.
- Accessible family annexes: designed with wider doors, level thresholds, easy-clean bathrooms and layouts suitable for later-life living.
- Luxury leisure annexes: combining accommodation with a gym, cinema area, bar, games space or work zone.
- Bespoke garden accommodation: tailored around planning constraints, awkward plot shapes, mature planting or a specific interior brief.
You can explore the main options on our garden annexe range page, or speak to us about adapting a design to suit a particular Marlow garden.
Luxury features we would specify carefully for Marlow homes
A high-end annexe should feel comfortable all year, easy to maintain and properly connected to the garden. These are the features we would often discuss with Marlow clients at the design stage:
- Acoustic insulation: particularly useful if the annexe will be used by an elderly parent, teenager, guest or remote worker who needs quiet separation.
- Underfloor heating and air conditioning: a strong combination for year-round comfort without bulky radiators taking up wall space.
- Bespoke fitted furniture: wardrobes, foldaway desks, media walls, storage benches and integrated cupboards make compact annexes far more usable.
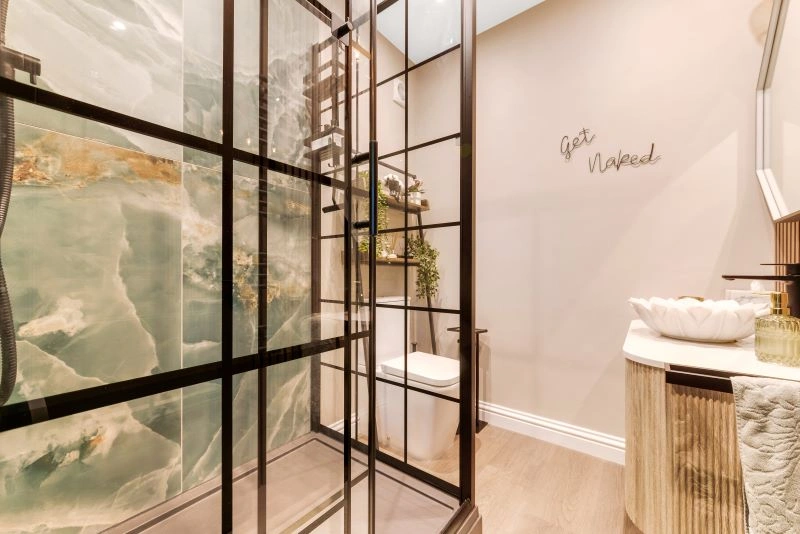
- Premium shower rooms: walk-in showers, wall-hung sanitaryware, feature tiling and good ventilation help the annexe feel like a boutique guest suite.
- Composite or Millboard-style decking: useful for creating a level transition from inside to the garden, especially where the annexe is used daily.
- Discreet exterior lighting: important for safe evening access without creating glare for neighbours.
- Hardwearing cladding: cedar, Thermowood, composite or cement-board options can be selected to suit the house and reduce maintenance.
- Data and smart controls: reliable internet, smart heating and lighting controls are worth planning before walls and floors are closed up.
- Accessible thresholds: a practical decision for multi-generational living and future-proofing.
Designing for different Marlow garden settings
Town centre and conservation-area gardens
These gardens can be charming but constrained. Boundary walls, mature planting, overlooking and limited access are common. The annexe design may need a modest height, carefully positioned glazing, quieter material choices and a layout that directs views into the client’s own garden rather than towards neighbours.
Riverside and Thames-side homes
Riverside gardens often suit elegant, low-profile annexes with strong indoor-outdoor connection, but they can need more investigation at the start. We would look at flood-related information, drainage, ground conditions, access for construction and whether external lighting or reflective glazing needs to be controlled sensitively.
Larger gardens around Marlow Bottom, Spinfield and Little Marlow
Where gardens are larger, the challenge is often not space but placement. A good annexe should not feel stranded at the far end of the lawn. We would normally consider sightlines from the house, how the building is reached in winter, whether the annexe needs its own patio or decking area, and how to screen it without making it feel hidden.
Sloping gardens and plots with mature trees
Slopes can create excellent design opportunities, but they need careful detailing. Raised decks, stepped paths, retaining walls, drainage channels and foundation choices all need to work together. Where trees are present, we would consider root protection and the long-term effect of shade and leaf fall on the roof, gutters and external finishes.
Why Marlow homeowners choose a bespoke garden annexe
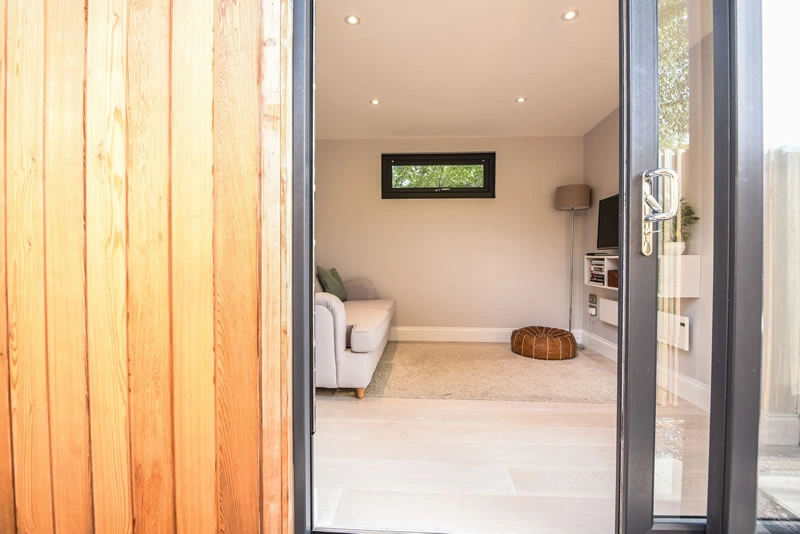
A standard building can look tempting on paper, but Marlow gardens often reward a more considered approach. A bespoke annexe can be adjusted to protect privacy, work around trees, make better use of a narrow plot, match the character of the main house, or create a more comfortable layout for a specific person.
That might mean designing a self-contained annexe for an elderly parent with an accessible shower room and no awkward level changes. It might mean creating a guest suite with a hotel-quality bathroom and a small kitchenette. Or it might mean combining an office, gym and occasional sleeping space in a building that still feels calm, permanent and beautifully finished.
If you are at the early research stage, the best next step is usually to compare possible layouts and understand the planning route before becoming fixed on a size. You can request a brochure for ideas, explore our completed annexe projects, or contact Hawksbeck to discuss a Marlow property in more detail.
Frequently asked questions about garden annexes in Marlow
Can I build a garden annexe in Marlow for a parent to live in?
Often, yes, but the design and planning route need to be checked carefully. If the annexe is for a family member and remains ancillary to the main house, that is very different from creating a separate dwelling. We would assess the garden, access, services, intended use and whether planning permission or a Lawful Development Certificate is the most sensible route.
Will Buckinghamshire Council allow an annexe with a bedroom and ensuite?
A bedroom and ensuite do not automatically make a proposal unacceptable, but they do make the intended use important. The council will want to understand whether the annexe is genuinely linked to the main household. A well-prepared design and clear supporting information can make a significant difference.
Do Marlow Conservation Area homes need a different design approach?
Usually, yes. If the property is in or near the conservation area, or close to listed buildings, visual impact and materials matter more. We would normally recommend a more restrained design, careful siting and a planning strategy that addresses heritage sensitivity from the start.
What if my garden is close to the Thames?
Riverside and lower-lying plots may need checks on flood risk, surface water drainage and finished floor levels. This does not necessarily prevent an annexe, but it can affect the design, foundations, thresholds, decking, electrics and landscaping.
Can a Marlow annexe be used as an Airbnb or holiday let?
Possibly, but this is a different planning question from family accommodation. Regular short-stay letting can be treated less like ancillary domestic use and more like a commercial or independent residential use. If that is your aim, it should be discussed before the design is finalised.
My side access is narrow. Can you still build in the garden?
In many cases, yes. Narrow access is common around older Marlow homes. It can affect how the project is built, what machinery can be used and how materials are delivered, but it does not automatically rule out a high-quality annexe.
Do I need building regulations for a garden annexe?
If the building is intended as habitable accommodation, building regulations should be considered essential. Structure, insulation, drainage, electrics, ventilation, fire safety and heating all need to be designed properly so the annexe is safe, comfortable and suitable for year-round use.
How large should a one-bedroom annexe be?
It depends on the level of independence required. A compact guest annexe can work in a smaller footprint, while long-term living usually benefits from a more generous living area, better storage, a properly planned kitchenette and an ensuite with comfortable circulation.
Can the annexe match the style of my Marlow home?
Yes. External finishes can be chosen to complement period homes, contemporary extensions or rural garden settings. Timber, render, composite cladding, aluminium glazing and carefully detailed decking can all be combined to create a building that feels right for the property.
What is the first step if I am considering a garden annexe in Marlow?
Start with the intended use, not the building size. Decide who will use the annexe, how often it will be occupied, whether it needs cooking facilities, whether accessibility matters, and how independent it should feel. Hawksbeck can then advise on layout, specification, planning route and budget.
Contact Hawksbeck to discuss a garden annexe in Marlow, or request a brochure to compare layouts, finishes and design options before you begin.