


Luxury, Bespoke Garden Annexes in High Wycombe
Bespoke Garden Annexes, Built Around You
Create beautifully designed extra space with a luxury garden annexe tailored to your High Wycombe home, lifestyle and needs with Hawksbeck. From initial concept to final build, we deliver exceptional craftsmanship, thoughtful design and a seamless end-to-end service.
For many High Wycombe households, the decision to add an annexe starts with a practical family question rather than a building question: how do you create independent, comfortable space for an older parent, an adult child, regular guests or a private work-and-living setup without moving away from the area? In a town where gardens can vary from sloping plots near Downley and Hughenden to more established, enclosed gardens around Hazlemere, Totteridge and Wycombe Marsh, the best solution is rarely an off-the-shelf building.
Hawksbeck designs and builds high-quality garden annexes that are made around the way the space will be used day to day. That can mean a fully self-contained one-bedroom garden annexe, a compact guest annexe with shower room, a luxury studio annexe, or a bespoke design with living space, kitchenette, bathroom, storage and carefully considered glazing. The aim is to create a building that feels permanent, comfortable and connected to the garden, while still respecting the character and constraints of the High Wycombe property it sits within.

Garden annexes designed around High Wycombe homes and gardens
High Wycombe has a particularly varied housing mix, and that affects how a garden annexe should be designed. Larger detached homes on the town’s edges may have space for a generous one-bedroom layout, while Victorian terraces and mature suburban plots often call for a more precise footprint, careful window placement and a layout that makes every square metre work harder.
In and around High Wycombe, we would commonly look at:
- Garden levels: sloping gardens are common in parts of High Wycombe, especially where properties sit close to the Chiltern hillsides. A raised deck, stepped threshold or adjusted foundation design can make the annexe feel natural rather than imposed.
- Privacy between neighbouring gardens: many established gardens have close side boundaries, so we often recommend clerestory windows, rooflights, obscure glazing or directional views back towards the main house.
- Access for installation: some High Wycombe homes have narrow side returns, terraced access or limited parking. Early access planning helps avoid delays and allows us to design with realistic installation logistics in mind.
- Mature trees and planting: around areas such as Hughenden, Downley and Hazlemere, established garden trees can be a major design asset, but they may also influence foundations, roof overhangs and drainage.
- Year-round comfort: a garden annexe intended for living or sleeping should not feel like a seasonal garden room. Insulation, heating, ventilation, glazing specification and acoustic comfort all matter.
Choosing the right annexe from our range
The Hawksbeck garden annexe range is designed to give clients a clear starting point while still allowing a high level of personalisation. For High Wycombe homeowners, the most suitable option usually depends on who will use the annexe, how independent the accommodation needs to be, and how much of the garden can be comfortably dedicated to the building.
One-bedroom garden annexes
A one-bedroom annexe is often the preferred choice for long-term family accommodation. It can include a bedroom, shower room or bathroom, living area, compact kitchen or kitchenette, fitted storage and private entrance. For multi-generational living in High Wycombe, this format offers independence without placing relatives far from the main household.
Studio annexes
Studio annexes suit clients who want a flexible space for guests, work, relaxation or occasional sleeping. In smaller High Wycombe gardens, a well-designed studio can provide impressive usefulness without overdeveloping the plot. Features such as concealed beds, built-in joinery and a compact shower room can make the space feel much larger than its footprint.
Bespoke luxury annexes
Where the garden allows, a fully bespoke annexe can be tailored to a very specific brief: a private suite for a parent, a guest lodge, a wellness space, a garden living room, or a combined office and accommodation building. Hawksbeck can adapt the layout, external materials and interior specification so the finished annexe complements both the house and the garden setting.

Planning considerations for garden annexes in High Wycombe
Most planning matters in High Wycombe are handled by Buckinghamshire Council. The right route depends on the size, use, siting and specification of the proposed annexe, as well as the property’s planning history and any local constraints affecting the site.
It is important to separate three things that are often confused:
- Planning permission considers whether the development and its use are acceptable in planning terms.
- Permitted development may allow certain outbuildings without a full planning application, but it has limits and conditions.
- Building regulations deal with technical standards such as structure, insulation, drainage, fire safety, electrics and accessibility where applicable.
For a genuine garden annexe, particularly where the building includes sleeping accommodation, bathroom facilities or a level of independent day-to-day use, the planning position needs to be looked at carefully. A building that appears simple externally can still raise questions about separate occupation, ancillary use and the relationship to the main dwelling.
Local designations and sensitive settings
High Wycombe sits close to the Chilterns, and some surrounding areas are affected by sensitive landscape considerations. Properties near conservation areas, listed buildings, older village settings and more exposed hillside plots may need a more considered design response. In these cases, Hawksbeck will usually look closely at material choice, roof form, height, boundary relationships and how visible the annexe is from neighbouring properties or public viewpoints.
Conservation-related considerations can arise in and around locations such as Hughenden, West Wycombe, Downley and older parts of the town. Even where an annexe is tucked away in a rear garden, the age and setting of the host property can influence what is appropriate.
When we may recommend a lawful development certificate
If a garden annexe is being designed within permitted development limits, Hawksbeck may still recommend applying for a lawful development certificate. This is particularly useful where a future house sale, mortgage query or neighbour concern could otherwise create uncertainty. It gives written confirmation that the proposed development is lawful, rather than relying on assumption.
We would normally discuss this route where the site has tight boundaries, an unusual garden layout, previous extensions, a large proposed footprint or a use that could be questioned later. It is often a sensible step for High Wycombe homeowners who want clarity before committing to a premium building.
An example of a local issue we have solved
On a Buckinghamshire enquiry with a sloping rear garden and a close neighbouring boundary, the client wanted a self-contained space for family use but was concerned about overlooking and overall height. The solution was not simply to reduce the specification. Instead, the design was adjusted with a lower visual profile, carefully placed glazing, internal layout changes and a more discreet entrance position. This kept the annexe comfortable and highly usable while reducing planning and neighbour concerns.
Features we often recommend for High Wycombe garden annexes
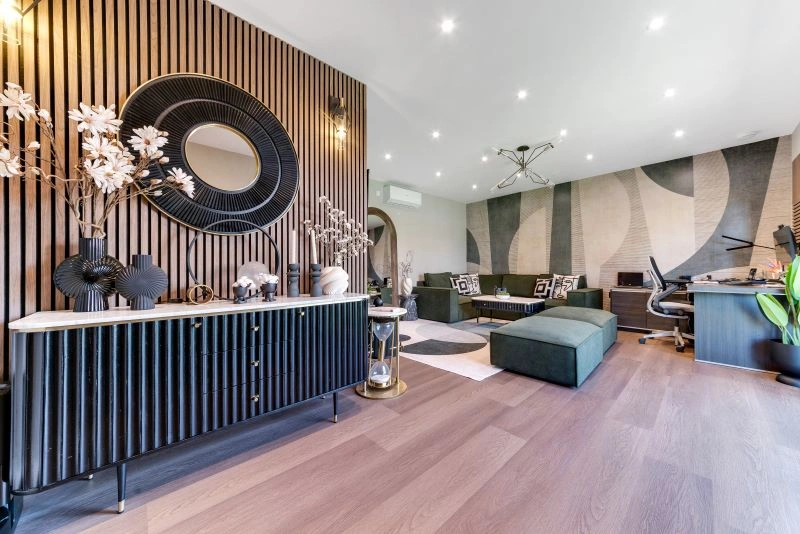
A high-quality annexe should feel like a small home, not a converted shed. For High Wycombe properties, we often recommend features that improve comfort, privacy and long-term usability:
- Acoustic insulation where the annexe will be used for sleeping, working or family accommodation close to neighbouring gardens.
- Rooflights or high-level glazing to bring in daylight while preserving privacy on tighter plots.
- Composite or Millboard-style decking to deal with level changes and create an easy transition from garden to annexe.
- Built-in wardrobes, desks and storage walls to make smaller annexes work harder without clutter.
- Underfloor heating or efficient climate control for comfortable year-round use.
- Durable external cladding chosen to suit the house, garden and local setting, from contemporary dark finishes to warmer timber tones.
- Walk-in shower rooms with high-quality finishes for relatives, guests or longer stays.
- Kitchenette or compact kitchen areas where a greater level of independence is needed.
Relevant annexe projects and design ideas
Every Hawksbeck annexe is designed around its site and brief. The following projects are useful reference points for High Wycombe clients because they show how footprint, materials, privacy, daylight and internal planning can be adapted to very different gardens and uses.

Eco-friendly studio annexe, Hampstead Heath
Natural cladding, a sedum roof, rooflights and generous glazing make this studio feel calm and garden-led. It is strong inspiration for High Wycombe clients wanting an annexe that sits softly within mature planting. View the Hampstead Heath project
Compact leisure annexe, Wimbledon
At 22sqm, this annexe demonstrates how sleeping, working, storage and a shower room can fit into a modest footprint. Helpful for narrower High Wycombe gardens where careful planning matters more than size. View the Wimbledon projectHow Hawksbeck approaches a High Wycombe annexe design
The first stage is understanding what the annexe must do. A space for an elderly parent has different requirements from a guest suite, a hybrid work-and-living studio or a garden retreat for adult children. We look at privacy, access, services, daylight, storage, bathroom layout, heating and the relationship between the annexe and the main house.
From there, we consider the site conditions. In High Wycombe, that might include a sloping lawn, clay soil, mature hedges, side access restrictions, protected trees, neighbouring outlook, drainage routes or a garden that narrows towards the rear. These details shape the design long before finishes are chosen.
Clients can then explore options from the garden annexes range, or develop a more bespoke design where the brief requires something highly individual. If you are still comparing options, our annexe brochure is a useful way to understand layouts, specifications and potential directions before a detailed conversation.
Garden annexe ideas for different parts of High Wycombe
Downley and Hughenden
Gardens in these areas can benefit from views, mature planting and a stronger sense of landscape. A natural timber finish, green roof, or lower-profile annexe can work well where the garden feels more rural or elevated. We would also look carefully at visibility and access on sloping sites.
Hazlemere and Widmer End
Family homes in and around Hazlemere often lend themselves to more generous rear garden layouts. This can suit one-bedroom annexes, guest accommodation or a combined living and working annexe, especially where the building can be positioned to preserve lawn, terrace and planting areas.
Wycombe Marsh and Loudwater
Where plots are more compact or overlooked, the design often needs to work harder. Good options include studio annexes, angled glazing, rooflights, high-level windows and integrated storage, creating a private, comfortable building without dominating the garden.
West Wycombe and older properties
For homes close to more historic settings, material choice and visual impact become especially important. A more restrained external palette, careful roofline and sensitive positioning can help an annexe feel appropriate beside period architecture or traditional garden boundaries.
Why a well-designed garden annexe can be a strong alternative to moving
High Wycombe remains popular with families because of its access to Buckinghamshire countryside, schools, commuter links, London Marylebone rail services and the M40. For many households, the challenge is not wanting to leave the area, but needing more flexible accommodation as family circumstances change.
A garden annexe can help solve that problem by creating a separate but connected living space. It may support multi-generational living, offer independence for a relative, provide a guest suite, create a calm work base, or give adult children a degree of separation while staying close to home. When designed properly, it becomes part of the property’s long-term usefulness rather than a short-term addition.
Frequently asked questions about garden annexes in High Wycombe
Can I build a garden annexe for a parent in High Wycombe?
Yes, many enquiries come from families wanting accommodation for a parent or older relative. The key is making sure the design, use, planning route and building regulations position are properly considered. Hawksbeck can advise on layout, access, bathroom design, privacy and the most appropriate planning approach.
Will Buckinghamshire Council need to approve my annexe?
It depends on the size, location and intended use of the annexe. Some outbuildings may fall under permitted development, but self-contained accommodation can require closer planning consideration. Hawksbeck will assess the site and advise whether planning permission, a lawful development certificate or another route is appropriate.
Are High Wycombe gardens suitable for one-bedroom annexes?
Many are, but the answer depends on the plot. Wider suburban gardens may suit a one-bedroom layout with living space and ensuite, while narrower gardens may be better suited to a studio annexe. We look at footprint, garden access, outlook, light and how much outdoor space should remain.
What if my garden slopes?
Sloping gardens are common around High Wycombe. They do not usually prevent an annexe, but they do affect design. Foundations, steps, decking, floor levels and drainage all need to be planned properly so the building feels comfortable and accessible.
Can a garden annexe include a bathroom and kitchenette?
Yes, an annexe can be designed with a shower room, WC, kitchenette or compact kitchen area. These features make the building more useful, but they also make it more important to consider planning, services, drainage, ventilation and building regulations from the start.
How do you stop the annexe overlooking neighbours?
We often use high-level windows, rooflights, privacy glazing, careful door positioning and internal layout planning. In tighter High Wycombe gardens, privacy is one of the first design points we consider, not something added at the end.
Can the annexe match my house?
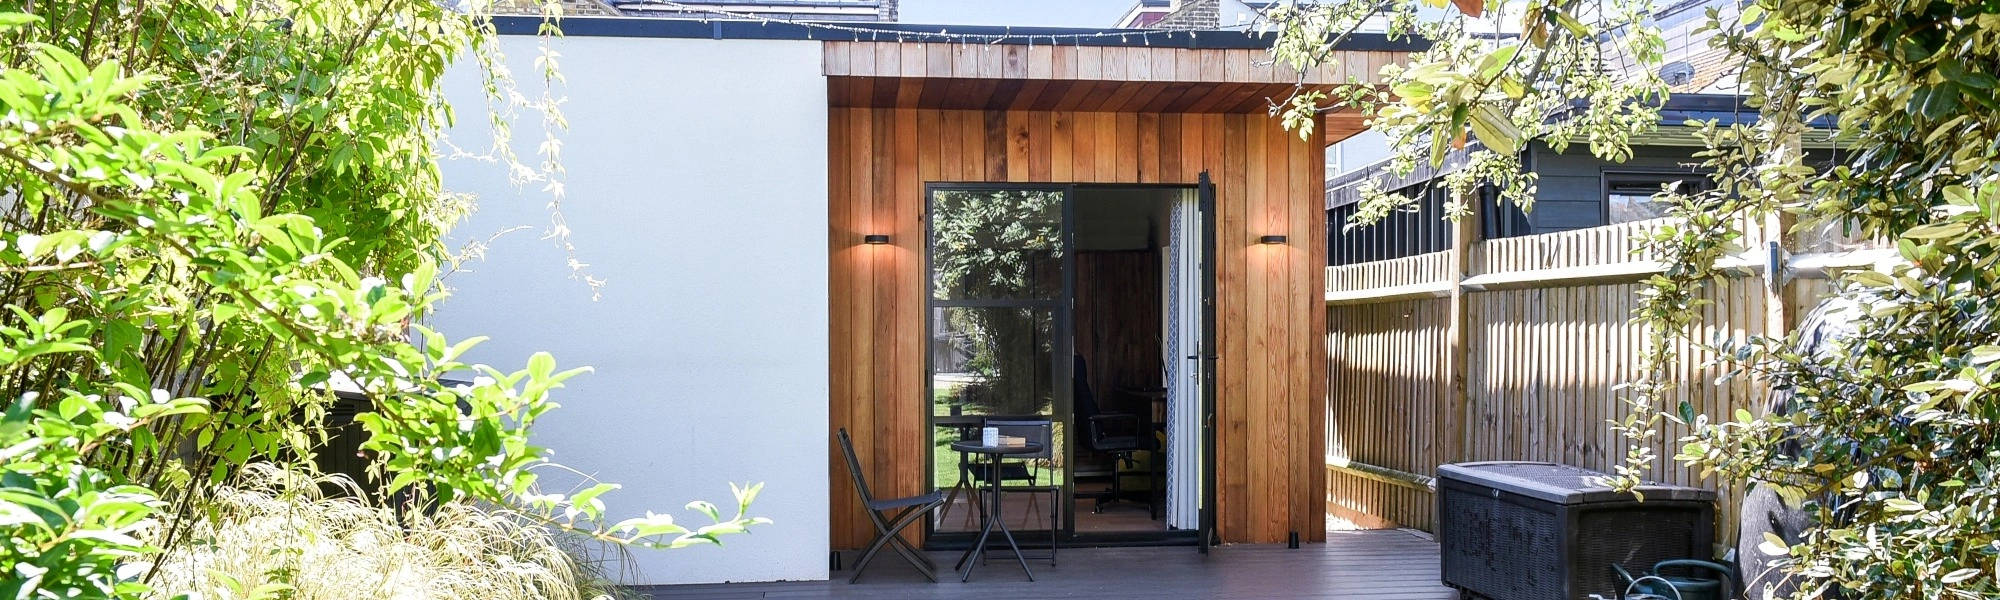
Yes. Some clients prefer a contemporary contrast, while others want the annexe to sit quietly within the garden. External finishes can include timber, composite cladding, render, darker contemporary materials or softer natural tones depending on the property and setting.
Is a garden annexe comfortable in winter?
A properly specified annexe should be comfortable all year round. Insulation, glazing, heating, airtightness and ventilation are central to the design. Hawksbeck annexes are designed as high-quality living spaces, not occasional-use summer buildings.
Should I speak to Hawksbeck before contacting the council?
Yes, it is often helpful. We can review your brief and site first, then advise what information may be needed and which planning route is likely to be most suitable. This can prevent early conversations being based on an underdeveloped or unrealistic proposal.
Start planning your High Wycombe garden annexe
If you are considering a garden annexe in High Wycombe or the surrounding Buckinghamshire area, the best starting point is a conversation about the people who will use it, the garden it will sit in and the level of independence required. From there, Hawksbeck can help shape a design that is practical, comfortable, attractive and appropriate for your property.
You can contact Hawksbeck to discuss your site, or request a brochure to explore the range before making decisions.