


Luxury, Bespoke Garden Annexes in Princes Risborough
Bespoke Garden Annexes, Built Around You
Create beautifully designed extra space with a luxury garden annexe tailored to your Princes Risborough home, lifestyle and needs with Hawksbeck. From initial concept to final build, we deliver exceptional craftsmanship, thoughtful design and a seamless end-to-end service.
For many Princes Risborough households, the most valuable extra space is not a generic garden room at the far end of the lawn; it is a properly designed, year-round garden annexe that can support family life as it changes. We are often asked about accommodation for an older parent, independent space for adult children, a private guest suite, or a self-contained work-and-stay building that still feels connected to the main home.
That brief suits many properties in and around Princes Risborough, from longer gardens off residential roads near the town centre to larger plots around Monks Risborough, Askett, Longwick, Bledlow and the Chiltern escarpment. At Hawksbeck, we design and build high-specification garden annexes that are tailored to the plot, the planning context and the way the space will be used every day.

Bespoke Garden Annexes for Princes Risborough Homes
A garden annexe in Princes Risborough has to work harder than a simple occasional-use outbuilding. It may need a shower room, kitchen facilities, sleeping space, heating, strong insulation, acoustic comfort, discreet services and a layout that feels private without cutting the building off from the garden. The best results come when these details are considered from the outset, not added as afterthoughts.
Hawksbeck’s work is focused on high-quality, fully considered garden annexes and luxury garden buildings. Depending on your plans, we can help you explore compact studio layouts, one-bedroom annexes, guest accommodation, leisure annexes, garden studios and larger self-contained spaces. You can also view the wider garden annexes range to see how different configurations might suit your plot and your planning position.
In Princes Risborough, we would typically start by looking at access, garden levels, privacy from neighbouring homes, daylight, existing trees, drainage routes and the relationship between the proposed annexe and the main house. A building that looks elegant on paper still needs to be practical to construct, legally robust and comfortable to use throughout the year.
What We Commonly See in Princes Risborough Gardens
Princes Risborough sits in a distinctive part of Buckinghamshire, with the Chilterns close by and a wide mix of property types. That variety means annexe design is rarely one-size-fits-all. The right solution for a larger garden on the edge of the town may be very different from the best approach for a more compact plot near the centre.
- Long rear gardens: many homes can accommodate an annexe at the far end of the plot, but sightlines, service runs and access for construction need careful planning.
- Sloping or stepped gardens: properties towards the Chiltern side can have level changes that affect foundations, decking, thresholds and drainage.
- Mature boundaries: hedges, trees and established planting can help privacy, but roots, overhang and Tree Preservation Orders may influence the final position.
- Neighbouring outlook: in denser residential roads, we often design with controlled window placement, rooflights and carefully positioned doors to protect privacy.
- Character settings: near older cottages, conservation areas or listed buildings, external materials and roof form can become especially important.

Local Planning Considerations in Princes Risborough
Planning for a garden annexe in Princes Risborough is normally handled by Buckinghamshire Council. The route you take will depend on the intended use, the building’s position, the size, the relationship to the main dwelling and whether any local constraints apply. While some outbuildings can fall within permitted development, residential-style annexes often need closer assessment because sleeping accommodation, kitchen facilities and independent use can change how the building is viewed.
In and around Princes Risborough, we pay particular attention to the town’s conservation areas, nearby village conservation settings, listed buildings, protected trees and the Chilterns National Landscape where relevant. Homes around Monks Risborough, Askett, Bledlow, Lacey Green and other nearby villages can also involve more sensitive landscape and heritage considerations than a standard suburban plot.
Planning Permission, Permitted Development and Building Regulations
These three areas are often confused, but they are not the same:
- Planning permission considers whether the development is acceptable in its setting, including appearance, use, neighbour impact, heritage and landscape issues.
- Permitted development is a set of national rights that may allow certain outbuildings without a full planning application, provided all limits and conditions are met.
- Building regulations focus on technical safety and performance, including structure, insulation, fire safety, electrics, drainage and ventilation.
For a high-quality garden annexe, it is common for building regulations to be relevant even where planning permission is not required. At Hawksbeck, we look at planning strategy and technical compliance together, because a beautiful annexe still needs to perform properly as a warm, safe and durable living space.
When We Recommend a Lawful Development Certificate
If a Princes Risborough client appears to have a permitted development route available, we may still recommend applying for a Lawful Development Certificate. This can be particularly useful where the annexe is a significant investment, where there are future sale or remortgage considerations, or where the proposed use could be queried later.
For example, on an anonymised Buckinghamshire project with a garden building intended for regular family guest use, the key issue was not simply the footprint; it was how the space would be used and whether it could be seen as a separate dwelling. The solution was to refine the layout, clarify its ancillary relationship to the main house and prepare the design information in a way that reduced ambiguity before submission.
Design Features We Recommend for Princes Risborough Annexes
Luxury does not have to mean excessive. In a garden annexe, the most successful features are the ones that make daily use easier, more comfortable and more enjoyable. For Princes Risborough homes, we would often recommend a considered balance of natural materials, strong insulation, privacy-led glazing and low-maintenance external finishes.
- Open-plan living with a defined sleeping area: ideal for a compact studio annexe or guest suite where space needs to feel generous.
- One-bedroom layouts: useful for semi-independent family accommodation with a proper bedroom, ensuite and living area.
- Rooflights and high-level glazing: valuable where neighbouring boundaries restrict side-facing windows.
- Acoustic detailing: important for home working, music, media rooms or multi-generational living.
- Air conditioning and efficient heating: helps keep the annexe comfortable through warm summers and colder Buckinghamshire winters.
- Premium cladding options: timber, charred timber, composite or carefully selected contemporary materials can help the building sit well within its garden setting.
- Millboard or similar decking: creates a practical transition between the annexe and garden, especially on uneven or sloping plots.
- Bespoke storage and fitted furniture: essential in compact annexes where every metre needs to earn its place.

Choosing the Right Annexe Style for Your Plot
The Hawksbeck garden annexe range gives clients a useful starting point, but the final design is shaped around the property and the people who will use the building. Some Princes Risborough clients prioritise a compact, highly efficient studio. Others need a more substantial one-bedroom annexe with guest accommodation, a kitchen area and an ensuite bathroom.
For a narrower garden, we may look at a linear layout with carefully placed glazing and integrated storage. For a wider plot, a one-bedroom annexe can be arranged to give the living area the best garden outlook while keeping the bedroom quieter and more private. In more sensitive locations, the external design may need to be more recessive, using natural tones, planted boundaries or a lower visual profile.
If your main aim is to create long-term, flexible accommodation, it is worth thinking beyond the immediate need. A garden annexe might start as guest accommodation, then become a work-from-home suite, a place for an adult child, or a comfortable space for a relative who needs to be close but still independent.
Relevant Annexe Projects and Design Ideas
The examples below are not in Princes Risborough, but they show the level of design thinking, detailing and finish that can be applied to Buckinghamshire annexe projects. Each demonstrates a different approach to space, materials and day-to-day use.

One-bedroom garden annexe, Barnes
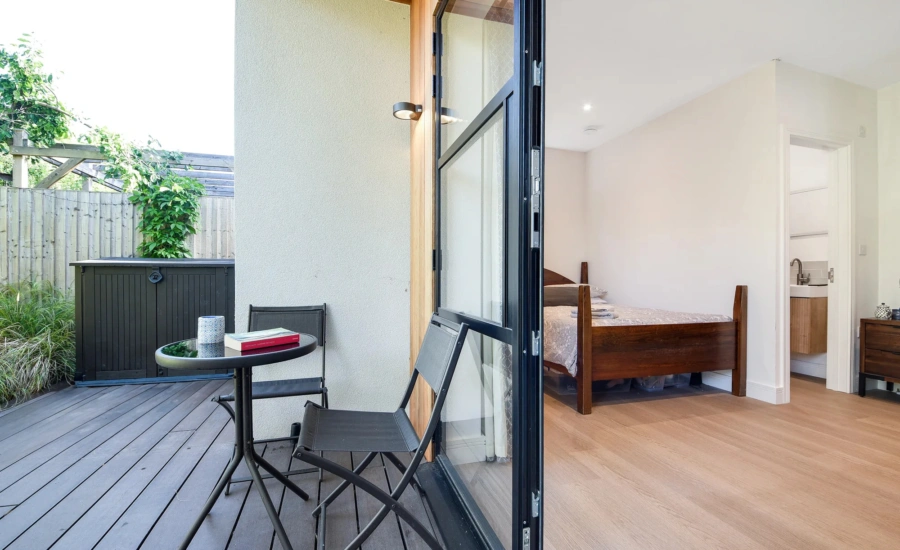
A 50sqm one-bedroom annexe with open-plan living, private bedroom, ensuite and bifold doors to raised decking. It is a strong reference for Princes Risborough families considering comfortable, self-contained accommodation with a refined interior finish. View the Barnes project
Compact leisure annexe, Wimbledon
This 22sqm annexe proves that a smaller footprint can still include sleeping space, storage, a desk, shower room and strong indoor-outdoor connection. Relevant for Princes Risborough gardens where access, boundaries or plot size require a compact design. View the Wimbledon projectHow We Approach a Princes Risborough Garden Annexe Project
A successful annexe begins with understanding exactly what the building has to achieve. Is it for occasional guests, daily work, long stays, a parent, an adult child, or a combination of different uses? The answer affects the floor plan, services, privacy, specification and planning route.
Our process typically considers:
- Site suitability: available space, access, levels, existing structures, trees, drainage and service routes.
- Planning strategy: whether full planning permission, permitted development or a Lawful Development Certificate is the most suitable route.
- Building performance: insulation, heating, cooling, ventilation, electrics, plumbing and long-term comfort.
- Interior layout: practical circulation, storage, bathroom position, kitchen facilities and furniture placement.
- External appearance: cladding, roof form, glazing, decking, lighting and how the annexe relates to the garden.
- Future flexibility: ensuring the space can adapt as family circumstances change.
Garden Annexes for Multi-Generational Living
One of the most common reasons for exploring a garden annexe is the need for family members to stay close while retaining independence. In Princes Risborough, where many households value both community and space, a well-designed annexe can offer a practical alternative to moving home or undertaking a disruptive extension.
For multi-generational use, details matter. Level access, a comfortable bathroom, dependable heating, good lighting, secure doors, acoustic separation and easy movement between the main house and annexe all become important. We can also design the building so it feels homely rather than temporary, with proper finishes, fitted furniture and a layout that supports normal day-to-day living.
Why Invest in a High-Quality Garden Annexe?
A garden annexe is a significant addition to your home, so the quality of design and construction should reflect that. Cheaper garden buildings can look appealing at first, but they may not provide the insulation, structural quality, acoustic comfort or internal finish needed for year-round accommodation.
Hawksbeck annexes are designed as substantial, usable living spaces. That means careful attention to the building fabric, internal comfort, external durability and how the annexe will age. For Princes Risborough homeowners, this is particularly important where the building needs to complement a well-kept garden, a character property, or a home in a sensitive local setting.
Useful Questions to Ask Before You Start
- Will the annexe be used for sleeping, working, guests, relatives or all of these?
- Does the building need a bathroom, kitchenette or full self-contained layout?
- Is the site near a conservation area, listed building, protected tree or Chilterns landscape designation?
- How private will the annexe feel from neighbouring gardens and upper-floor windows?
- Can materials be selected to suit the character of the house and garden?
- Would a Lawful Development Certificate provide useful certainty?
- How will the annexe be heated, cooled, ventilated and connected to services?
Princes Risborough Garden Annexe FAQs
Can I build a garden annexe in Princes Risborough without planning permission?
Sometimes, but it depends on the size, position, height, use and restrictions affecting your property. Because annexes often include sleeping accommodation or facilities that suggest residential use, we would assess the planning route carefully and may recommend a Lawful Development Certificate for certainty.
Who handles garden annexe planning applications in Princes Risborough?
Applications are normally handled by Buckinghamshire Council. If your property is listed, in a conservation area, affected by protected trees or close to the Chilterns National Landscape, the level of information needed may be higher.
Are there extra considerations near Monks Risborough or the older parts of the town?
Yes. Older buildings, conservation settings, mature trees and sensitive street or landscape character can all influence annexe design. In these areas, external materials, roof shape, scale and visibility from neighbouring land may become especially important.
Can a garden annexe be used for an elderly parent?
Yes, provided it is designed and approved appropriately. We would look at accessibility, bathroom layout, heating, lighting, insulation, safety, privacy and the building’s relationship to the main home to create a comfortable ancillary living space.
What size garden do I need for an annexe?
There is no single minimum size. A compact studio annexe can work well in a modest garden, while a one-bedroom annexe needs more space for a comfortable layout and appropriate separation from boundaries. A site review is the best way to understand what is realistic.
Can you design an annexe for a sloping Princes Risborough garden?
Yes. Sloping gardens can be managed with suitable foundations, level thresholds, retaining details, steps, paths or decking. The important point is to design the building and access together rather than treating the slope as a late-stage construction issue.
Will a garden annexe need building regulations approval?
In many cases, yes, particularly where the annexe includes sleeping accommodation, plumbing, electrics or year-round living space. Building regulations are separate from planning and are essential for safety, performance and long-term durability.
Can the annexe match the style of my Princes Risborough home?
Yes. Some clients prefer a contemporary contrast, while others want natural timber, softer colours or heritage-inspired detailing. We can recommend cladding, glazing, roofing and internal finishes that suit the house, garden and planning context.
Can I include a bathroom and kitchenette?
Yes, subject to design, drainage, services and planning considerations. These features must be handled carefully because they can affect whether the annexe is considered ancillary to the main dwelling or capable of independent occupation.
How do I get started?
You can contact Hawksbeck to discuss your Princes Risborough property, intended use and timescale. If you are still exploring options, you can also request a brochure or browse the garden annexes range.
Talk to Hawksbeck About a Garden Annexe in Princes Risborough
If you are considering a garden annexe in Princes Risborough, the most useful next step is to understand what your plot can realistically support. Hawksbeck can help you think through the planning position, layout options, specification and design details so the finished building feels like a natural extension of your home and garden.
Whether you are planning a compact guest studio, a one-bedroom annexe, multi-generational accommodation or a luxury garden living space, we can help you develop a design that is practical, comfortable and built around the way you want to live.