


Luxury, Bespoke Garden Annexes in Wendover
Bespoke Garden Annexes, Built Around You
Create beautifully designed extra space with a luxury garden annexe tailored to your Wendover home, lifestyle and needs with Hawksbeck. From initial concept to final build, we deliver exceptional craftsmanship, thoughtful design and a seamless end-to-end service.
In Wendover, the best garden annexe usually has to solve more than one problem at once: independent space for an adult child or an elderly parent, a comfortable guest suite for family visiting the Chilterns, or a quiet studio that still feels connected to the main house. The challenge is making it look at home in a Buckinghamshire garden where boundaries, mature planting, levels and local design character often matter.
Hawksbeck designs and builds high-quality garden annexes for long-term use, with layouts that can include bedrooms, bathrooms, kitchenettes, open-plan living areas, utility storage, home working space and carefully detailed access. For Wendover homeowners, we focus on creating a building that feels permanent, warm, private and proportionate to the garden rather than a standard outbuilding placed at the end of the lawn.

Contact Us
Request Brochure
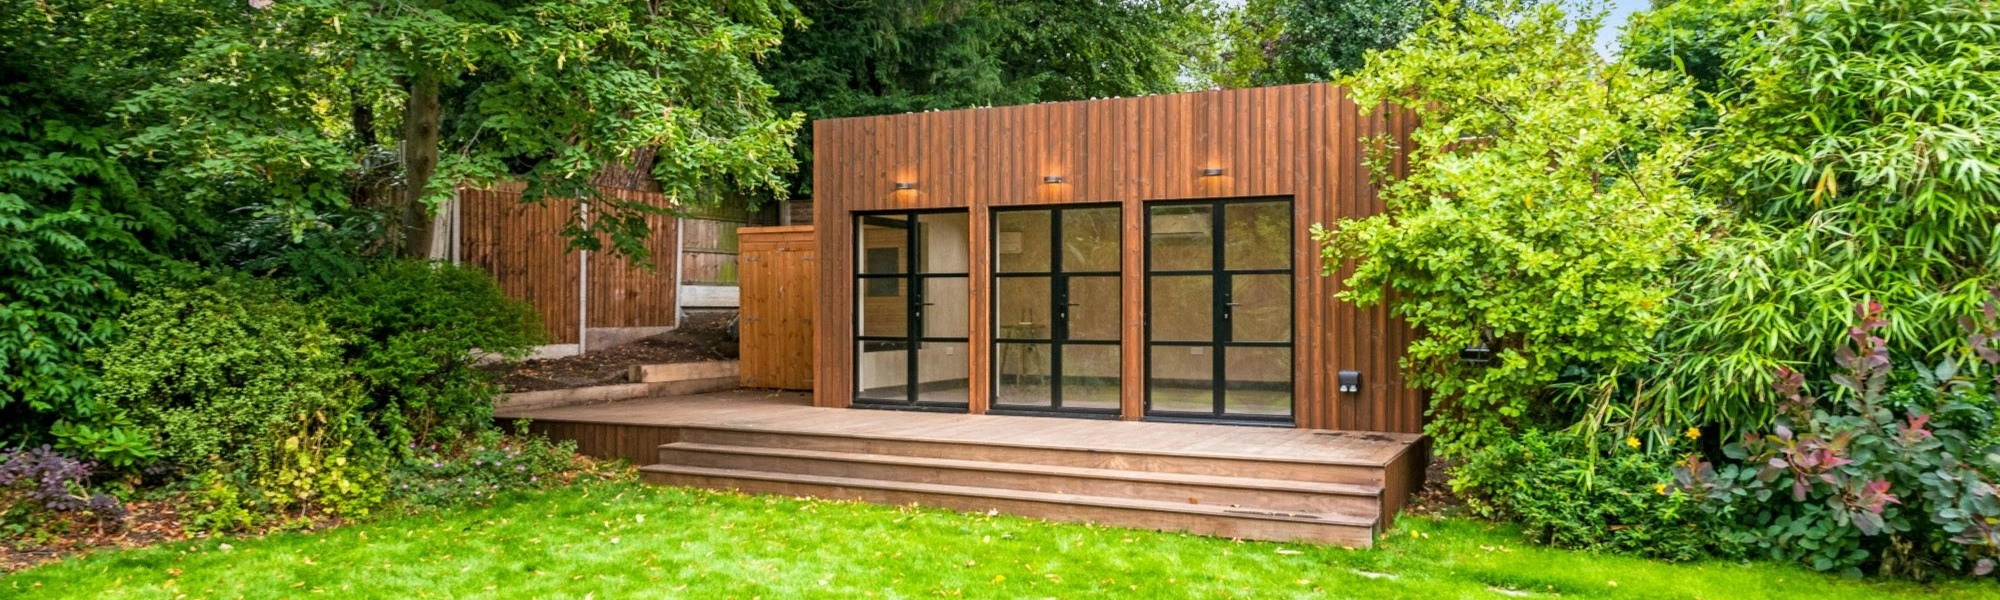
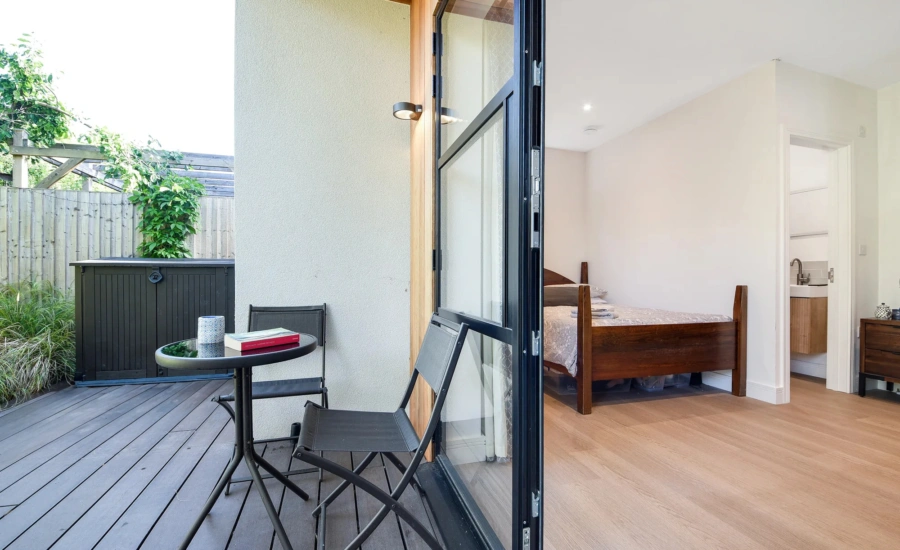


Garden annexes designed around Wendover homes, not just garden dimensions
Wendover has an unusually varied housing mix for a compact Buckinghamshire town. Close to the High Street and conservation area, gardens are often attached to period cottages, older brick properties and homes with sensitive boundary treatments. Further out towards Dobbins Lane, Aylesbury Road, Ellesborough Road and the Chiltern foothills, plots can be larger, more private and shaped by slope, trees or long garden views.
Those differences affect the way a garden annexe should be designed. A building for a narrow cottage garden may need a compact footprint, clever glazing and a discreet access route. A larger detached home may suit a self-contained one-bedroom annexe with a proper living area, shower room, storage, decking and planting to soften the transition from house to garden. Where a site has views towards Wendover Woods or the Chiltern escarpment, we often look at orientation and window placement carefully so the annexe enjoys the setting without compromising privacy.
If you are comparing options, our garden annexe range is a useful starting point. It shows the different directions a project can take, from compact studio-style annexes to larger one-bedroom and bespoke multi-use buildings. Most Wendover clients then refine the design around who will use the space, how independent it needs to be, and how the annexe should relate to the main house.
What we would consider first on a Wendover annexe project
- Access through the property or side passage: many Wendover gardens have mature boundaries or limited side access, so we assess delivery, waste removal and installation logistics early.
- Privacy from neighbours: window positions, rooflights, screening and internal layout can make the annexe bright without overlooking nearby gardens.
- Chilterns landscape character: timber cladding, planted roofs, muted colours and natural finishes often work well where a garden is visible from higher ground or open countryside.
- Long-term comfort: a true garden annexe needs high levels of insulation, heating, ventilation, plumbing, electrics and a layout that is comfortable all year round.
- Future flexibility: today’s guest annexe may become a retirement space, studio, office or support accommodation later, so we design with adaptable use in mind.
Local garden conditions we commonly design around in Wendover
Wendover gardens often reward careful design because they are not always flat, open or simple. In older parts of the town, we often expect established hedging, boundary walls, neighbouring windows and outbuildings that have accumulated over time. On larger plots near the edge of the Chilterns, the considerations can shift towards slope, drainage, outlook, tree roots and the visual impact of the annexe from the house or garden.
For sloping gardens, a raised deck, stepped threshold or carefully planned foundation can make the building feel intentional rather than imposed. For long gardens, we may recommend breaking up the route with planting, lighting and a defined entrance so the annexe feels like a destination. For compact plots, we can use rooflights, full-height glazing, built-in furniture and efficient internal zoning to keep the space open and useful.
Planning considerations for garden annexes in Wendover
Most planning matters for Wendover are handled by Buckinghamshire Council. Because Wendover sits within a sensitive Buckinghamshire and Chilterns context, we do not treat planning as a box-ticking exercise. The correct route depends on the property, the garden, the intended use and whether there are local designations or constraints.
Conservation areas and listed buildings
Parts of Wendover are covered by conservation area controls, and the town contains a number of listed and historically significant buildings. If an annexe is proposed within the curtilage of a listed building, or where it may affect the setting of a heritage asset, the design needs to be handled with particular care. Materials, scale, roof form, visibility from the street, boundary treatments and the relationship with the original house can all become important.
Chilterns and landscape sensitivity
Wendover’s position near the Chilterns National Landscape means that some homes, particularly around the edge of the town and nearby villages, may be affected by landscape considerations. Even when a garden building is not prominent from the road, it can sometimes be visible from footpaths, higher ground or neighbouring land. In those cases, Hawksbeck may recommend darker cladding, green roofing, lower rooflines, sensitive planting or a different position within the garden.
Planning permission, permitted development and building regulations
These are often confused, but they are not the same thing. Planning permission deals with whether the development is acceptable in planning terms. Permitted development is a national route that may allow certain works without a full planning application, but it depends on limits, location and property history. Building regulations deal with the technical performance and safety of the building, including structure, insulation, fire safety, drainage, electrics and ventilation.
A garden annexe intended for sleeping, washing, cooking or independent day-to-day living needs more careful assessment than a simple garden office. At Hawksbeck, we look at planning and technical compliance together so the proposed annexe is not only attractive, but also robust, comfortable and appropriate for its intended use.
When we would recommend a lawful development certificate
For some Wendover homes, a lawful development certificate can be a sensible way to confirm that the proposed annexe falls within permitted development before work begins. We may recommend this where the property is close to a conservation area boundary, where the garden has unusual levels, where previous extensions may affect allowances, or where the client wants documentary reassurance for future resale.
An example of a local-type issue we have solved
On a Buckinghamshire garden annexe enquiry with similar constraints to Wendover, the original preferred position placed the building close to mature boundary planting and created a potential overlooking concern from side glazing. Our solution was to rotate the plan, move the main glazed elevation back towards the client’s own garden, introduce rooflights for daylight, and use a more recessive timber finish. The revised design improved privacy, reduced visual impact and made the annexe feel more naturally integrated into the plot.
Annexe styles and features that suit Wendover properties
A bespoke garden annexe should feel appropriate to the home it belongs to. For Wendover, we often recommend features that balance luxury with restraint: high-quality materials, strong insulation, natural light, practical storage and a calm interior palette rather than anything overly showy.
- One-bedroom annexe layouts with an open-plan living area, private bedroom and ensuite shower room for family accommodation or semi-independent living.
- Compact studio annexes for smaller cottage gardens where sleeping, working and relaxing need to fit into one highly efficient space.
- Natural cladding options such as charred timber, thermally modified timber or muted contemporary finishes that sit well against planting and older brickwork.
- Sedum or green roof options where the annexe is overlooked from the main house or where a softer garden appearance is desired.
- Rooflights and clerestory glazing to bring in daylight without creating privacy issues with neighbours.
- Underfloor heating, air conditioning and acoustic insulation for year-round comfort and a more residential feel.
- Bespoke joinery including wardrobes, foldaway desks, utility cupboards, kitchenette storage and concealed services.
- Outdoor living details such as Millboard decking, covered thresholds, low-level lighting and planting zones to connect the annexe to the garden.
You can explore different layouts and specification ideas in our full garden annexes range, or speak to us about a completely bespoke design if your Wendover property has a more specific planning, access or family requirement.
Relevant annexe projects and design references
Every garden annexe is different, but completed projects are useful for understanding how space, materials and finishes work in real life. The examples below show design approaches that may be relevant to Wendover homeowners considering a luxury garden annexe, from compact multi-use retreats to fully self-contained one-bedroom accommodation.
Contemporary one-bedroom annexe, Barnes
This 50sqm annexe is useful inspiration for Wendover families planning self-contained accommodation. It combines open-plan living, a private bedroom, ensuite, bifold doors and raised Millboard decking, creating a comfortable residential space with a strong connection to the garden. View the Barnes project
Compact leisure annexe, Wimbledon
A relevant example for smaller Wendover plots. At 22sqm, this annexe uses fitted storage, a bed, desk space, shower room, careful windows and decking to create a practical retreat without wasting space or compromising the surrounding garden. View the Wimbledon projectChoosing the right garden annexe from the Hawksbeck range
The right starting point depends on how independent the annexe needs to be. A parent or adult child living there regularly may need a proper sleeping area, ensuite, kitchenette, laundry provision and excellent storage. A guest-focused annexe may prioritise comfort, privacy and hotel-style finishes. A hybrid studio may need concealed furniture so the space can move between work, relaxation and occasional overnight stays.
Our garden annexe range can be adapted around those needs, including:
- Studio garden annexes for compact gardens, guest accommodation, creative work or flexible sleeping space.
- One-bedroom garden annexes for more independent use, with separate bedroom, bathroom and living space.
- Bespoke luxury annexes for homeowners who want a tailored layout, premium finishes and a building that matches their property.
- Eco-conscious annexes using natural materials, energy-efficient construction, rooflights, green roof options and thoughtful orientation.
- Multi-use annexes combining accommodation with office, gym, leisure or therapy space.
If you are unsure which option suits your Wendover home, the best next step is to talk through the intended use, site constraints, budget expectations and planning position. You can request a brochure or contact Hawksbeck to discuss your garden annexe project in more detail.
Why Wendover homeowners choose a bespoke annexe rather than a standard garden room
A garden room can be excellent for working or leisure, but a garden annexe has to do more. It must feel comfortable for longer stays, provide privacy, handle services properly and meet the practical expectations of daily living. That is why the design process matters.
For example, a bedroom needs quiet ventilation and sensible storage. A shower room needs drainage, waterproofing and maintenance access. A kitchenette needs safe electrics, plumbing and extraction. A living area needs daylight, heating and enough circulation space to avoid feeling cramped. When these details are considered early, the finished annexe feels like a genuine extension of the home rather than an upgraded shed.
Questions Wendover homeowners often ask about garden annexes
Can I build a garden annexe in a Wendover conservation area?
Possibly, but it needs careful assessment. Conservation area status can affect the most suitable planning route, position, scale and external materials. We would usually review the property, visibility from public areas, heritage context and surrounding boundaries before recommending whether to pursue planning permission or another route.
Will a garden annexe be suitable for an elderly parent?
Yes, a garden annexe can work very well for an elderly parent if it is designed for comfort and accessibility from the start. We can consider level thresholds, wider circulation, walk-in shower rooms, good lighting, storage, heating controls and a layout that feels independent without being isolated from the main house.
Do Wendover gardens usually have enough access for installation?
Many do, but access varies. Some properties have side access, while older cottages and terraced homes may require a more planned approach. We assess access early so the construction method, delivery sequence and site handling suit the property rather than causing avoidable disruption.
Can the annexe overlook the Chilterns or Wendover Woods?
Where the garden allows, yes. We often design glazing around the best view, but we also consider privacy, solar gain and planning sensitivity. Sometimes rooflights, angled windows or a more sheltered deck provide the best balance between outlook and discretion.
Would a sedum roof be a good idea in Wendover?
A sedum roof can be a very good choice, especially where the annexe is overlooked from the main house or where a softer, more natural appearance is preferred. It can help the building settle into the garden and may suit properties close to the Chilterns landscape context.
Can a garden annexe include a bathroom and kitchenette?
Yes. Many Hawksbeck annexes include shower rooms, kitchenettes and other residential features. These elements need to be designed properly, with attention to drainage, ventilation, electrics, water supply, insulation and the correct regulatory route.
Is permitted development enough for a self-contained garden annexe?
Not always. Some garden buildings may fall within permitted development, but a self-contained annexe or accommodation used for regular sleeping needs closer review. We would check the property, proposed use, size, position, designations and planning history before advising on the safest route.
How do you make a compact annexe feel spacious?
Good compact design relies on proportion, storage and light. We may use rooflights, full-height glazing, built-in wardrobes, sliding doors, concealed services, pale interior finishes and a simple circulation route so the annexe feels calm and usable rather than crowded.
Can the annexe match a period Wendover home?
Yes, but matching does not always mean copying. In many cases a sensitive contemporary design with natural timber, muted colours and simple detailing sits better in the garden than a miniature version of the main house. The right approach depends on the property and its setting.
Start planning your Wendover garden annexe
If you are considering a garden annexe in Wendover, the most useful first conversation is about how the space will be used and what the garden will realistically allow. Hawksbeck can help you explore layout options, specification, planning considerations, access, services and the best way to create a building that adds genuine long-term value to your home.
View our garden annexe range, browse our completed projects, or speak to Hawksbeck about a bespoke annexe for your Wendover property.