


Luxury, Bespoke Garden Annexes in Olney
Bespoke Garden Annexes, Built Around You
Create beautifully designed extra space with a luxury garden annexe tailored to your Olney home, lifestyle and needs with Hawksbeck. From initial concept to final build, we deliver exceptional craftsmanship, thoughtful design and a seamless end-to-end service.
For many Olney households, the question is not simply “can we fit a building in the garden?” It is whether the space can become a comfortable, private and long-lasting home for a parent, adult child, visiting family member or live-in support, without losing the character of the garden or creating a planning headache later.
That is where a properly designed garden annexe differs from a basic outbuilding. Around Olney, we often find generous gardens behind period homes, deeper plots on the edge of town, and more compact family gardens where privacy, access and planning clarity need to be considered from the start. Hawksbeck Annexes designs and builds high-quality, self-contained annexes for year-round living, with every detail shaped around the home, the garden and the person who will actually use the space.

Contact Us
Request Brochure




Garden annexes in Olney designed around real family needs
Olney has a particular mix of homes: older properties near the High Street and Market Place, cottages and listed buildings close to the historic core, established family houses on residential roads, and larger plots on the edges of the town towards open countryside. A successful annexe design has to respond to those conditions rather than follow a standard template.
For example, a garden annexe for an elderly parent may need a level threshold, a wider hallway, a properly specified wet room, excellent insulation, discreet heating and space for carers to move comfortably. A building for an adult child may place more emphasis on independent living, a well-equipped kitchenette, broadband, storage and acoustic privacy. A guest annexe might need hotel-style comfort without feeling separate from the main home.
Hawksbeck’s approach is to look at the whole setting: where the sun falls, how the building will be reached in winter, what neighbouring properties can see, whether drainage is practical, and how the annexe will sit visually within the plot. You can explore the different starting points on our garden annexes range, or speak to us if you need a completely bespoke layout.
What Olney gardens commonly need from an annexe design
Some Olney gardens are long and narrow, particularly behind older homes close to the centre. In those spaces, the design often benefits from rooflights, carefully positioned side glazing and warm internal finishes so the annexe feels bright without overlooking neighbours. Wider detached plots may allow an L-shaped annexe, creating a private patio corner and a sheltered entrance.
Homes nearer the River Great Ouse, or with lower-lying gardens, need a more careful conversation about ground conditions, surface water and access for construction. Where gardens slope, the floor level, steps, ramps and retaining details become important early design decisions rather than afterthoughts.
We also see gardens where the best place for the annexe is not necessarily the furthest point from the house. For older relatives, a shorter route from the main home, lighting along the path and visibility from the kitchen or living space can make the annexe feel safer and more connected. For independent adult living, the priority may be a separate entrance, screening and more privacy.
Planning considerations for garden annexes in Olney, Buckinghamshire
Although Olney is in Buckinghamshire, planning applications are normally handled by Milton Keynes City Council. The right route depends on the property, the proposed use, the size of the annexe, whether the home is listed, and whether the site falls within or close to sensitive local designations.
The historic centre of Olney includes a conservation area, with many listed and character properties around streets such as the High Street, Market Place, Church Street and surrounding lanes. In these settings, an annexe or large garden building may need more careful design justification, especially where it could affect the setting of a listed building, views from neighbouring properties, mature trees or the historic pattern of the plot.
Hawksbeck would normally recommend early planning checks where any of the following apply:
- The main house is listed, or the annexe would sit within the curtilage of a listed property.
- The property is inside or close to the Olney Conservation Area.
- The annexe is intended to provide sleeping accommodation, regular independent use or multi-generational living.
- The garden is close to a watercourse, low-lying land or an area where drainage and flood risk should be reviewed.
- There are protected trees, mature boundary trees or important hedging near the proposed position.
- The site has awkward access, a shared driveway, tight boundaries or close neighbouring windows.
Planning permission, permitted development and building regulations are not the same thing
This is an important distinction for Olney homeowners. Planning permission is about whether the proposed development is acceptable in its location and setting. Permitted development is a set of rights that may allow certain works without a full planning application, but those rights can be restricted by conservation areas, listed buildings, previous planning conditions and the proposed use of the building.
Building regulations are separate again. A high-specification residential annexe with sleeping facilities, plumbing, drainage, electrics, insulation and heating must be considered properly from a construction and compliance point of view. The fact that a structure may be acceptable in planning terms does not remove the need for safe, durable and compliant construction.
When we would suggest a lawful development certificate
For some Olney projects, Hawksbeck may recommend applying for a lawful development certificate before work begins. This can be especially helpful where the annexe is intended to remain ancillary to the main house, but the family wants written confirmation that the proposal is lawful. It can also be valuable if you may sell the property later and want clear paperwork showing how the annexe was approved.
An anonymised Olney-area issue we have advised on involved a family who wanted a self-contained annexe for an elderly parent in the rear garden of an older property. The footprint itself was achievable, but the original idea placed the building too visibly within a sensitive garden setting. The solution was to reduce the visual mass, adjust the roofline, introduce more sympathetic external materials and clarify the intended family use so the planning route was better supported from the beginning.
Annexe styles that work particularly well for Olney homes
The best garden annexe is rarely the largest one that can be fitted on the plot. In Olney, the most successful buildings tend to feel deliberately placed, with materials that either complement the main house or provide a refined contemporary contrast.
- Warm timber-clad annexes: ideal for gardens with established planting, mature trees and natural boundaries.
- L-shaped annexes: useful where a private courtyard, outdoor seating area or sheltered entrance would improve daily living.
- One-bedroom annexes: a practical choice for elderly relatives, guests or adult children who need independence without a full separate dwelling.
- Two-bedroom annexes: suitable for larger plots where flexibility is important, such as a bedroom plus office, carer’s room or guest space.
- Studio annexes: a strong option where the building needs to combine sleeping, relaxing and working in one efficient open-plan layout.
- Accessible annexes: designed with future needs in mind, including wet rooms, level access, wider circulation and easy-to-use controls.
Our team can work from one of the layouts in the Hawksbeck garden annexe range, or develop a bespoke design if your garden, planning constraints or family requirements call for something more tailored.
Luxury features worth considering for an Olney garden annexe
A luxury annexe should feel like a proper home, not a converted garden room. For Olney properties, we often recommend features that improve comfort, longevity and daily practicality rather than adding complexity for its own sake.
- Large rooflights: especially useful in narrower gardens where side windows need to be limited for privacy.
- High-performance glazing: to keep the annexe bright while supporting year-round comfort.
- Underfloor heating or discreet climate control: ideal for older relatives who need steady, reliable warmth.
- Proper kitchen facilities: from compact kitchenettes to full kitchens for longer-term living.
- Walk-in wet rooms: practical, elegant and easier to futureproof than a tight shower cubicle.
- Integrated storage: particularly important in one-bedroom and studio layouts where clutter can quickly reduce usable space.
- Acoustic upgrades: helpful where the annexe is near a busy road, neighbouring garden or family entertaining area.
- External lighting and safe paths: essential when the annexe will be used every day, especially in winter.
- Sedum roofs and natural cladding: a good option where softening the visual impact of the building matters.
- Smart controls and strong data connections: useful for home working, security, entertainment and assisted living technology.
Because every Hawksbeck annexe is designed around real use, we will talk through how the person living in the annexe will cook, sleep, wash, work, receive visitors and move between the annexe and the main house. Those small decisions often make the biggest difference once the building is in daily use.
Relevant garden annexe projects and design ideas
The following projects are not in Olney, but they show design details that are particularly useful for Buckinghamshire homeowners considering a bespoke garden annexe: natural external materials, self-contained layouts, guest accommodation, wet rooms, open-plan living and strong garden connection.
L-shaped garden annexe, Theydon Bois
This 55sqm annexe shows how an L-shaped layout can provide independence without feeling oversized. The kitchen, wet room, living/sleeping area, air conditioning and bifolds are relevant for Olney families planning comfortable guest or relative accommodation. View the Theydon Bois project
Two-bedroom garden annexe, Theydon Bois
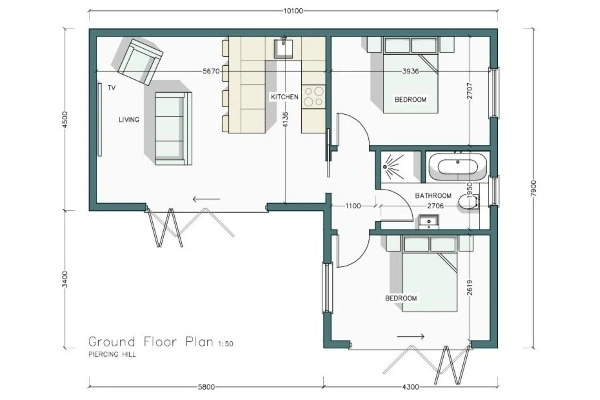
A strong example for larger Olney plots needing flexibility. Two bedrooms, an open-plan kitchen/lounge, bathroom, island and patio-facing bifolds give the annexe a proper residential feel while retaining a close connection with the garden. View the two-bedroom projectChoosing the right annexe from the Hawksbeck range
Our garden annexe range gives Olney homeowners a practical way to begin the design process. Some clients already know they need a one-bedroom annexe for a parent. Others start with a broader brief, such as “a private guest suite with somewhere to work” or “an independent space for an adult child that still belongs to the family home”.
Common routes include:
- Compact studio annexe: efficient and attractive where the garden is limited or the use is occasional.
- One-bedroom garden annexe: often the best balance of comfort, privacy and planning practicality for multi-generational living.
- Two-bedroom garden annexe: suitable where space allows and the family needs additional flexibility for guests, carers or home working.
- Bespoke luxury annexe: designed from scratch where the plot, conservation considerations or lifestyle requirements demand a more individual response.
If you are comparing options, it is worth thinking beyond the floor plan. The route from the main house, outlook from the annexe, morning and evening light, bin storage, utilities, drainage, boundary planting and future mobility needs all affect whether the building feels effortless to live in.
How we approach an Olney garden annexe project
The process usually begins with a conversation about the person who will use the annexe and the property it will sit within. From there, Hawksbeck can review the plot, access, likely planning considerations and the type of annexe that best suits your budget and requirements.
For Olney homes, we pay particular attention to:
- Whether the property sits within the conservation area or has listed-building implications.
- How the annexe will be screened from neighbours and from the main house.
- Whether the layout needs to support future accessibility.
- How drainage and services can be connected cleanly.
- Whether the external materials should be discreet, traditional, contemporary or highly natural.
- How construction access will work on narrower streets, older plots or gardens with limited side access.
Our aim is to make the annexe feel like a considered addition to the property, not a compromise at the end of the garden. You can request a brochure to explore designs, or contact Hawksbeck to discuss your Olney property in more detail.
Questions Olney homeowners often ask about garden annexes
Can I build a garden annexe for a parent in Olney?
In many cases, yes, but the right approval route depends on the property, the proposed layout and how independent the annexe will be. If the annexe includes sleeping accommodation, washing facilities and a kitchen, we would normally review planning, building regulations, drainage and services carefully before giving design advice.
Does an annexe in Olney need planning permission?
Some garden buildings can fall under permitted development, but annexes used for living accommodation need more caution. Conservation area restrictions, listed-building settings, previous planning conditions and the level of independence can all change the answer. Hawksbeck can help identify whether planning permission or a lawful development certificate should be considered.
Who handles planning applications for Olney?
Planning matters for Olney are normally handled by Milton Keynes City Council. If your property is listed, in the conservation area or close to sensitive boundaries, it is sensible to check the planning position early rather than finalising a design that may later need significant changes.
Are garden annexes suitable for Olney’s older properties?
Yes, provided the design is sensitive to the setting. Older homes often need more careful choices around roof shape, external materials, scale, boundary treatment and visibility from the main house or surrounding properties. A contemporary annexe can work well, but it needs to feel intentional and well detailed.
Can you design an annexe for a narrow garden near the centre of Olney?
Yes. Narrow gardens often benefit from a compact studio or one-bedroom layout, rooflights, carefully directed glazing and built-in storage. Privacy is usually the key consideration, so window positions, screening and internal orientation should be planned from the outset.
What if my Olney garden has limited side access?
Limited access does not automatically prevent an annexe project, but it affects logistics, sequencing and sometimes the construction method. We would discuss access width, parking, material handling and disruption before confirming what is practical.
Can a garden annexe include a kitchen and bathroom?
Yes. Hawksbeck annexes can include proper kitchens, kitchenettes, bathrooms, wet rooms, electrical systems, heating, insulation and drainage connections. These elements make early design and compliance checks especially important, because the building is being created for genuine year-round use.
Is a one-bedroom or two-bedroom annexe better for an Olney home?
A one-bedroom annexe is often the most practical choice for a parent, guest suite or adult child. A two-bedroom annexe can work well on larger plots, especially if the second room will be used as an office, carer’s room or flexible guest space. The best option depends on garden size, planning context and long-term family use.
Can the annexe match the style of my house?
Yes. We can design with sympathetic external materials, natural timber, darker cladding, sedum roofing, pitched roof forms or more contemporary detailing. In sensitive parts of Olney, the material strategy can be just as important as the floor plan.
How do we start planning a garden annexe in Olney?
The best first step is to gather your requirements: who will use the annexe, how independent it needs to be, whether accessibility matters, and where it might sit in the garden. Then contact Hawksbeck and we can guide you through design options, likely constraints and the next practical steps.