


Luxury, Bespoke Garden Annexes in Denham
Bespoke Garden Annexes, Built Around You
Create beautifully designed extra space with a luxury garden annexe tailored to your Denham home, lifestyle and needs with Hawksbeck. From initial concept to final build, we deliver exceptional craftsmanship, thoughtful design and a seamless end-to-end service.
In Denham, the brief for a new annexe is often more nuanced than “we need extra space”. Many homes have generous gardens, but they may also sit close to the Green Belt, a conservation area, mature boundary trees, neighbouring properties or a listed setting. The successful projects are the ones that feel settled into the garden from day one, provide genuinely comfortable year-round accommodation, and are planned carefully enough to avoid costly surprises later.
Hawksbeck designs and builds high-quality garden annexes for families who need self-contained, beautifully finished space without compromising the character of their home. For Denham households, that might mean independent accommodation for an elderly parent, a private suite for returning adult children, a guest annexe for family visiting from London, or a flexible annexe that can work as living space now and adapt in the future.

Garden Annexes Designed Around Denham Homes, Not Dropped Into Them
Denham has a particular mix of property types: period homes around Denham Village, larger detached houses near Denham Golf Club and Denham Green, more modern family homes, and private plots where gardens back onto open land or mature screening. This means the right annexe is rarely just a standard rectangle placed at the end of the lawn.
On Denham-style plots, we usually look closely at sightlines from the main house, privacy from neighbouring upper windows, access for construction, tree canopies, drainage routes and how the annexe will be used at different times of day. A garden annexe for a parent needs daylight, warmth, safe access and an intuitive layout. A guest annexe may need more emphasis on storage, a shower room and hotel-style finishes. A long-term independent living annexe needs to feel like a proper home, not an adapted garden room.
Our role is to bring the design, construction and practical planning together. You can explore the wider Hawksbeck garden annexes range, but every project can be refined around your plot, your family and the level of independence required.
What We Commonly Consider in Denham Gardens
Denham gardens can be wonderfully suited to annexes, but they often need a more considered approach than urban plots with uniform boundaries. Here are some of the local garden conditions we would expect to assess during design:
- Long rear gardens with open aspects: These can suit a larger one-bedroom annexe, but the building needs to sit comfortably in the wider landscape rather than appearing exposed or over-scaled.
- Mature trees and established boundaries: Trees are valuable for privacy and character, but root protection areas, shading and seasonal leaf fall can influence foundations, roof design and cladding choices.
- Conservation-sensitive settings: Around Denham Village in particular, the external materials, roof form and visual impact from lanes or neighbouring properties may need extra care.
- Sloping or irregular gardens: A level threshold, discreet steps, retaining details and raised decking can make a major difference to how usable the annexe feels.
- Restricted access through side passages: We plan build logistics early, especially where materials must be brought through narrow routes, over lawns or around existing landscaping.
- Gardens close to watercourses or lower-lying land: In some parts around the Colne Valley influence, drainage and ground conditions should be reviewed before committing to the final layout.

Local Planning Considerations for Garden Annexes in Denham
Planning in Denham needs careful handling because many properties fall under constraints that do not apply in every town. Applications are normally dealt with by Buckinghamshire Council, which now covers the former South Bucks area. Denham also has local sensitivities linked to the Metropolitan Green Belt, conservation areas, listed buildings, mature landscapes and the semi-rural character of surrounding land.
Conservation Areas and Listed Settings
Parts of Denham, particularly around the historic village core, include conservation area considerations and listed buildings. Even when an annexe sits in a rear garden, the design may still need to respond to the setting. In these cases, Hawksbeck would usually look at a more restrained roofline, sympathetic cladding colour, reduced visual bulk and careful positioning so the structure does not compete with the main house.
Green Belt Sensitivity
Denham’s Green Belt context is a common reason to seek early planning advice. A garden annexe that appears modest on paper can still raise questions if it is interpreted as a separate residential unit, if it significantly changes the openness of the site, or if it sits beyond the established domestic garden area. We therefore look closely at the relationship between the annexe and the main dwelling, the intended use, access, services and whether the proposal reads as ancillary accommodation.
When We Recommend a Lawful Development Certificate
Where a project is likely to fall within permitted development rights, we may still recommend applying for a Lawful Development Certificate. This is particularly useful in Denham when a homeowner wants written confirmation before investing in construction, when a property has had previous extensions, or where future saleability matters. A certificate can provide reassurance that the building’s size, position and use have been formally reviewed.
An Example of a Local Issue We Would Expect to Resolve
On a Denham-style plot, a common challenge is placing an annexe far enough from the main house to create privacy, while keeping it clearly ancillary and visually tied to the home. In one comparable Buckinghamshire planning scenario, the concern was not the quality of the building but whether the layout looked too independent. The solution was to refine the access route, reduce the building’s dominance, adjust glazing to protect neighbours and present the accommodation as part of the family’s domestic use rather than a separate dwelling.
Planning Permission, Permitted Development and Building Regulations
These are often confused, but they are separate matters:
- Planning permission considers the principle of development, appearance, location, impact on neighbours, land designations and use.
- Permitted development allows certain works without a full planning application, provided strict criteria are met and rights have not been removed or restricted.
- Building regulations focus on construction standards such as insulation, structure, fire safety, drainage, electrics, ventilation and accessibility.
A true garden annexe designed for sleeping, washing and regular occupation must be approached properly. Hawksbeck can advise on the design route and help you understand what is likely to be needed before you commit to the project.
Which Annexe Style Works Best in Denham?
The right specification depends on the person using the annexe and the character of the host property. For Denham homes, we frequently recommend features that feel refined, durable and appropriate for long-term use rather than short-term novelty.
One-Bedroom Garden Annexes
A one-bedroom annexe is often the most suitable choice for independent living. It can include a comfortable bedroom, shower room or ensuite, open-plan kitchen and living space, integrated storage and a private terrace. This format works well for elderly parents, relatives staying regularly, or adult children who need independence while remaining close to home.
Studio Annexes
A studio can be ideal where the garden is more constrained or where the use is occasional. Clever zoning can allow one open-plan room to work as a lounge, sleeping space, work area and guest suite. In Denham, a studio annexe can also be a strong option where planning sensitivity encourages a smaller visual footprint.
Larger Bespoke Annexes
Where the plot allows, larger annexes can feel closer to a complete small home. These may include a separate bedroom, generous living area, kitchenette, ensuite, utility storage and enhanced accessibility features. We would usually explore massing, materials and garden screening carefully so the annexe remains proportionate to the site.
If you are comparing options, the best starting point is the garden annexes range, followed by a conversation about your plot, your family’s needs and any local constraints.
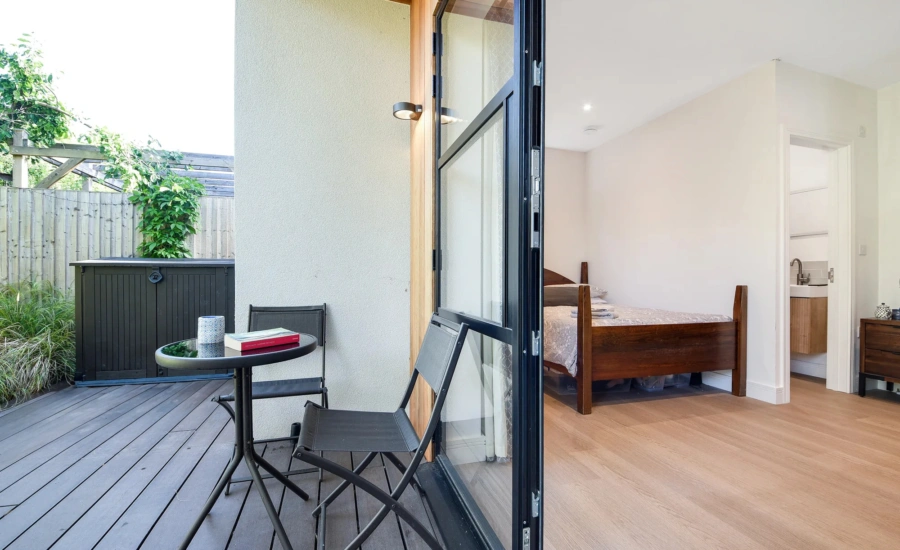
Luxury Features We Recommend for Denham Garden Annexes
A high-quality annexe should feel calm, practical and permanent. For Denham properties, where garden buildings often sit close to well-kept landscaping or period homes, we recommend details that elevate both the interior and exterior.
- Natural or dark-toned timber cladding: A good choice where the annexe needs to sit quietly against mature planting or woodland-style boundaries.
- Large-format glazing: Bifold or sliding doors can open the main living area to the garden, but we position glazing carefully to avoid overlooking.
- Acoustic upgrades: Useful when the annexe is near a road, neighbouring garden, railway corridor or family entertaining space.
- Underfloor heating and high insulation: Important for year-round comfort, especially for elderly relatives or anyone using the annexe daily.
- Level access and wider doorways: A sensible future-proofing measure for multigenerational living.
- Integrated storage: Essential in compact annexes, where wardrobes, utility cupboards and concealed kitchen storage make the space feel uncluttered.
- Sedum or softened roof details: Helpful where the annexe is viewed from upper floors or where a more natural garden appearance is preferred.
- High-spec bathrooms: Walk-in showers, wall-hung sanitaryware, quality ventilation and considered lighting make the annexe feel like a proper suite.
- Covered decking or terrace areas: These create a gentle transition between the annexe and the garden, particularly useful for relaxed daily use.
Relevant Hawksbeck Projects and Design Ideas
Although every Denham annexe is designed around its own planning context, the projects below show the level of detail, finish and practical thinking that can be applied to local homes.

Eco studio annexe, Hampstead Heath
With Shou Sugi Ban timber cladding, a planted sedum roof and extensive rooflights, this studio is useful inspiration for Denham gardens where natural materials, low visual impact and daylight are priorities, especially near mature planting or sensitive boundaries. View the Hampstead Heath project
Compact annexe, Wimbledon
This 22sqm project demonstrates what can be achieved on a smaller footprint: sleeping space, desk area, storage and shower room. For Denham homes with tighter gardens or planning sensitivity, it shows how specification and layout can do the heavy lifting. View the Wimbledon projectHow We Shape the Design Process for a Denham Annexe
We begin by understanding the reason for the annexe. A parent moving closer to family has different needs from a guest suite, and a full-time living space has different technical requirements from a garden studio. Once the brief is clear, we consider the plot itself: orientation, overlooking, access, drainage, utilities, planning constraints and the relationship to the main house.
From there, we can advise on scale, layout and finish. Some Denham clients will want the annexe to visually echo the main property; others prefer a contemporary garden structure that contrasts with the house but blends into planting. Both approaches can work, providing the design is intentional and appropriate to its setting.
If planning input is required, we can help you prepare a stronger proposal by designing with local constraints in mind from the beginning. If the project is likely to be permitted development, we can still discuss whether a Lawful Development Certificate would be sensible for peace of mind.
Useful Questions to Ask Before Starting Your Denham Garden Annexe
- Will the annexe be used every day or mainly for guests?
- Does the person using it need level access, wider circulation or future accessibility?
- Is the garden within or close to a conservation area, listed setting or Green Belt land?
- Will the annexe need cooking facilities, a shower room, laundry space or separate storage?
- Where will drainage, water, power and data connections run?
- How visible will the annexe be from neighbouring homes, lanes or upper windows?
- Would a compact studio solve the need, or is a one-bedroom annexe more appropriate?
- Should you secure planning permission or a Lawful Development Certificate before building?
For early advice, you can speak to Hawksbeck about your Denham annexe or request a brochure to review the options at home.
FAQs About Garden Annexes in Denham
Can I build a garden annexe in Denham if my home is in the Green Belt?
Possibly, but the design and use need careful consideration. Much of Denham is affected by Green Belt policy, so we would review whether the annexe sits within the domestic garden, how visible it is, whether it affects openness and whether it is clearly ancillary to the main house.
Do Denham garden annexes usually need planning permission?
Some may need planning permission, particularly if they include sleeping accommodation, independent facilities or sit within a sensitive location. Others may be possible under permitted development, depending on the property and proposal. We often recommend checking the planning route before finalising the design.
Who handles planning applications for Denham?
Planning applications for Denham are normally handled by Buckinghamshire Council. Because Denham was historically within the South Bucks planning area, local policies and constraints from that context may still be relevant when assessing garden annexes.
Is a Lawful Development Certificate worth getting for a Denham annexe?
In many cases, yes. If the project is intended to proceed under permitted development, a Lawful Development Certificate can provide written confirmation that the proposal is lawful. This is especially useful for Denham homes with previous extensions, Green Belt sensitivity or future resale considerations.
Can a garden annexe be fully self-contained?
A garden annexe can include a bedroom, bathroom and living facilities, but the planning position depends on how it is used. If it functions as a separate dwelling, that is different from ancillary family accommodation. We design the layout and supporting information carefully to reflect the intended use.
What annexe size works best for an elderly parent?
For regular independent living, many families prefer a one-bedroom annexe with a separate sleeping area, accessible shower room, comfortable lounge and kitchenette. The exact size depends on the garden, planning context and mobility needs, but the layout should feel simple, safe and easy to live in.
Can you design an annexe that matches a period property in Denham Village?
Yes. In historic settings, we would usually avoid anything visually harsh or overbearing. Materials, roof profile, colour, window proportions and landscaping all matter. Sometimes a quiet contemporary design works best; in other cases, a more traditional appearance is more appropriate.
Will building regulations apply to my garden annexe?
For a habitable annexe, building regulations are likely to be important. They cover the quality and safety of the building, including structure, insulation, ventilation, drainage, electrics, heating and fire safety. Hawksbeck designs annexes as proper living spaces, not temporary sheds.
Can the annexe have its own bathroom and kitchenette?
Yes, many Hawksbeck annexes include bathrooms, kitchenettes and fitted storage. The key is ensuring the specification is supported by the right drainage, services, ventilation and planning approach.
How do you keep privacy between the main house, annexe and neighbours?
We look at the orientation of doors and windows, boundary planting, screening, rooflights, internal layout and terrace position. In Denham gardens with neighbouring upper windows or open boundaries, this can be one of the most important parts of the design.
Start Planning a Garden Annexe in Denham
A successful Denham annexe should give your family more independence, not more complexity. Whether you are exploring a compact studio, a one-bedroom garden annexe or a bespoke self-contained space, Hawksbeck can help you understand the design, planning and specification choices before you move forward.
View the full garden annexe range, browse our completed annexe projects, or contact Hawksbeck to discuss your Denham property.