


Luxury, Bespoke Garden Annexes in Amersham
Bespoke Garden Annexes, Built Around You
Create beautifully designed extra space with a luxury garden annexe tailored to your Amersham home, lifestyle and needs with Hawksbeck. From initial concept to final build, we deliver exceptional craftsmanship, thoughtful design and a seamless end-to-end service.
In Amersham, a garden annexe is often less about “extra space” and more about solving a very specific household change: an older parent wanting independence without living alone, adult children needing a stepping stone before buying, a regular guest needing proper overnight accommodation, or a home worker who needs a quiet, warm building that can also sleep visitors at weekends.
The local challenge is that many Amersham gardens are not blank canvases. Old Town plots can be long, enclosed and sensitive to neighbouring heritage properties; Amersham-on-the-Hill homes often have mature boundary planting and practical side access routes; and gardens towards Chesham Bois, Coleshill, Little Chalfont and the Chiltern edge may involve trees, slopes, chalk ground and protected views. Hawksbeck designs each garden annexe around those realities rather than forcing a standard building into the space.

Garden annexes in Amersham designed around family life, privacy and local character
A well-designed annexe should feel like a natural part of the home, not an afterthought at the end of the lawn. For Amersham homeowners, that usually means balancing comfort with discretion: enough internal space for proper day-to-day living, but with rooflines, glazing, materials and landscaping carefully considered so the building sits comfortably within the garden.
Hawksbeck creates bespoke garden annexes for year-round use, including self-contained living accommodation, guest annexes, studio-style retreats, one-bedroom layouts, compact leisure annexes and premium multi-use spaces. You can explore the wider specification options on our garden annexes range page, but every project begins with the same question: what does this particular household need the building to do?
For some Amersham clients, the priority is independent living for a relative, with a bedroom, ensuite, kitchenette, sitting area and level access. For others, the annexe needs to work harder: a home office during the week, guest accommodation during school holidays, and a calm garden room in the evenings. That mixed-use brief is where good design matters most, because storage, natural light, acoustics, heating, privacy and servicing all have to be planned from the start.
What Amersham gardens often need from a bespoke annexe
Amersham has a varied housing stock, so the best annexe solution can differ considerably from one property to the next. Hawksbeck looks closely at garden shape, access, neighbouring windows, orientation, levels, existing trees and how the main house connects to the garden before any design is finalised.
Long gardens around Old Amersham
Older properties and cottages closer to Old Amersham can have long, contained rear gardens, brick or flint boundary walls, changes in level and a greater need for sensitive external finishes. Here, a garden annexe often benefits from muted cladding, carefully placed glazing, low-glare external lighting and roof forms that avoid dominating the garden. In some cases, sedum roofing or darker timber finishes can help the building sit more quietly against mature planting.
Family gardens in Amersham-on-the-Hill
Many homes around Amersham-on-the-Hill have practical suburban gardens that lend themselves well to a high-quality annexe, provided the building is positioned properly. We often look at morning and evening sun, how the annexe will be approached from the house, whether side access is suitable for materials, and how to preserve enough usable lawn or terrace space for the family.
Leafier plots towards Chesham Bois, Coleshill and Little Chalfont
On larger, tree-lined plots, the key consideration is often not whether there is enough room, but how to avoid disturbing the best features of the garden. Root protection areas, mature hedging, slopes and overlooking can all influence the annexe footprint. In these settings, Hawksbeck may recommend a building that follows the natural contours of the site, uses warm timber cladding, or includes rooflights rather than excessive side glazing.

Planning considerations for garden annexes in Amersham
Planning in Amersham is usually handled by Buckinghamshire Council. The right route depends on what the building will be used for, how self-contained it is, where it sits within the plot and whether the property is affected by local designations. Hawksbeck does not treat planning as a box-ticking exercise; it is part of the design process from the beginning.
Local sensitivities we commonly consider
Amersham includes areas where outbuilding design needs extra care. The Amersham Old Town Conservation Area, nearby listed buildings, tree preservation orders, mature boundary planting and the wider Chilterns setting can all affect how an annexe should be approached. Even where a garden building appears straightforward, the local context can influence materials, scale, roof design, drainage and the relationship with neighbouring properties.
For homes close to heritage streets, historic boundary walls or listed buildings, Hawksbeck would usually recommend a more tailored design response. That might mean reducing visual bulk, choosing sympathetic cladding, limiting prominent glazing, controlling external lighting, or setting the building further into the garden to protect the setting of the main house.
Planning permission, permitted development and building regulations are not the same thing
Homeowners often use these terms interchangeably, but they deal with different matters:
- Planning permission considers land use, appearance, neighbour impact, heritage, location and local planning policy.
- Permitted development may allow certain outbuildings without a full planning application, but only where the proposal meets the relevant criteria and local restrictions do not remove or limit those rights.
- Building regulations focus on how the structure is built, including insulation, structure, fire safety, drainage, electrics, ventilation and other technical standards.
A garden annexe used for sleeping, washing and day-to-day occupation has to be considered more carefully than a basic garden store or occasional-use room. If the annexe includes a shower room, kitchenette, heating, drainage, sleeping accommodation or year-round living space, Hawksbeck will look at both planning and building regulation requirements early so the design is realistic from the outset.
When Hawksbeck may recommend a lawful development certificate
In Amersham, a lawful development certificate can be sensible when a proposal is intended to fall within permitted development but the homeowner wants written confirmation before committing to the build. We may recommend this where:
- the home is likely to be sold or remortgaged in the near future;
- the proposed annexe sits close to a boundary or has a tightly controlled height;
- the property is near a conservation area or other local designation;
- the design includes features that a future buyer’s solicitor may question;
- there is any uncertainty around previous extensions, outbuildings or planning history.
It is often better to resolve these points before works begin, rather than leaving a client with uncertainty after the annexe has been installed.
An anonymised local planning issue we have helped solve
On a Buckinghamshire enquiry near Amersham, the first concern was not the floor area of the annexe, but the perceived height from a neighbouring garden because the site gently sloped towards the boundary. The solution was to adjust the finished floor level, refine the roof profile, reposition the main glazing and use a softer external finish so the building felt lower and less exposed. The client retained the accommodation they needed, while the design became more appropriate for the garden and neighbouring context.
Choosing the right Hawksbeck garden annexe range for an Amersham home
The best starting point is to decide how independent the space needs to be. A garden annexe for occasional guests has very different requirements from one created for a relative to live in comfortably throughout the year. Hawksbeck can develop compact and generous layouts, but the most successful projects are planned around daily routines rather than just square metres.
Studio garden annexes
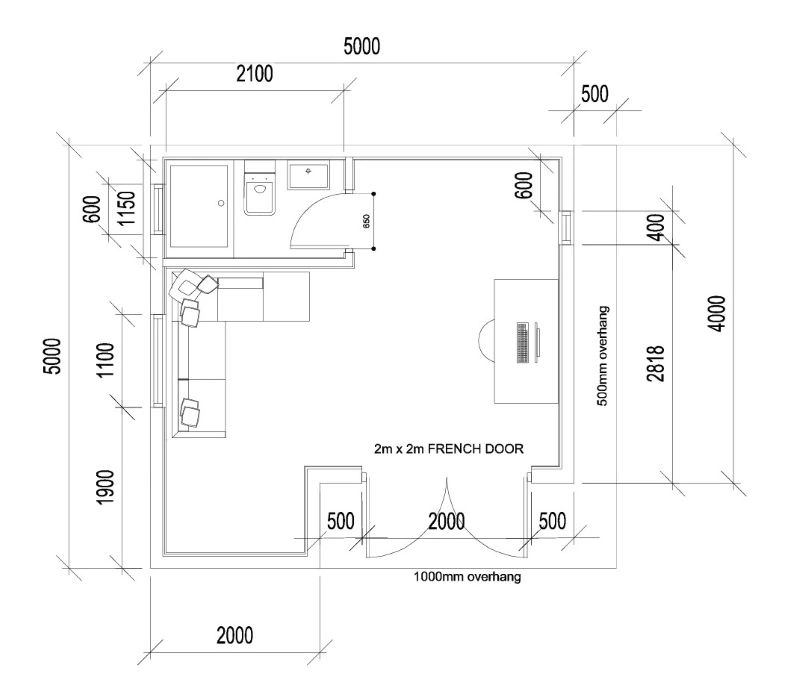
A studio annexe can be ideal where the garden has a limited footprint or where the building needs to remain visually discreet. These spaces can combine sleeping, working, relaxing and storage in one carefully designed open-plan room. They are particularly useful for Amersham homes where a full one-bedroom layout would compromise too much garden space.
One-bedroom garden annexes
A one-bedroom annexe gives greater privacy and comfort, usually with a separate bedroom, shower room or ensuite, and an open-plan living area. This is often the preferred format for relatives, longer-stay guests or adult children who need independence without being disconnected from the main household.
Multi-use luxury annexes
Some Amersham homeowners want a space that does more than provide accommodation. A multi-use annexe might include a work area, concealed bed, small kitchenette, gym zone, cinema setup, fitted storage and shower room. This flexibility is valuable where the building needs to earn its place in the garden every day, not just when guests arrive.
You can compare possible layouts, finishes and specifications via the Hawksbeck garden annexes range, or speak to us directly if you already have a brief in mind.

Luxury features that suit Amersham properties
Amersham homes often suit annexes with a more considered, architectural finish. Rather than adding features for the sake of it, Hawksbeck recommends details that improve comfort, daily use and the way the building sits in the garden.
- Natural timber or charred cladding: ideal for mature gardens, contemporary homes and settings where the annexe should recede into planting.
- Sedum or planted roofs: useful for softening the view from upper-floor windows and helping the annexe feel more connected to the landscape.
- Large sliding or bifold doors: excellent for south or west-facing gardens where the living space can open onto decking or a terrace.
- Rooflights: helpful where side glazing needs to be limited for privacy or planning reasons.
- Bespoke joinery: particularly valuable in compact annexes, where wardrobes, desks, beds and storage need to be integrated neatly.
- Acoustic upgrades: recommended for work, sleep and multi-generational living, especially where the annexe sits close to the main house or neighbouring gardens.
- Underfloor heating and high levels of insulation: essential for a building intended to feel comfortable in January as well as July.
- Discreet external lighting: important in darker, tree-lined gardens and more sensitive residential settings.
- Smart controls and data cabling: useful for home working, media rooms, guest use and independent living.
- Level thresholds and accessible layouts: worth considering early where the annexe may be used by older relatives now or in the future.
Relevant annexe inspiration for Amersham homeowners
Every Hawksbeck annexe is bespoke, but completed projects are useful for understanding what can be achieved in different footprints and garden settings. These examples show ideas that often translate well to Amersham briefs, from compact guest accommodation to self-contained one-bedroom living.

One-bedroom annexe, Barnes
This 50sqm annexe shows how Amersham clients can achieve proper self-contained accommodation without losing a luxury finish. It includes open-plan living, a private bedroom, ensuite, bespoke wall treatments, fitted furniture and bifolds opening onto raised Millboard decking. View the Barnes project
Compact leisure annexe, Wimbledon
Useful inspiration where an Amersham garden needs a smaller, highly practical building. At 22sqm, this annexe integrates sleeping space, fitted storage, a desk, television area and shower room, with carefully placed windows to balance privacy and daylight. View the Wimbledon projectHow Hawksbeck approaches an Amersham annexe project
A successful garden annexe is planned in layers. The visible finish matters, but so do the less obvious details: where services will run, how the building is ventilated, what can be seen from neighbouring windows, whether future maintenance is practical, and how the building will feel to use every day.
- Initial conversation: we discuss who the annexe is for, how often it will be used, and what level of independence is required.
- Site and garden review: access, levels, trees, boundaries, sunlight, privacy and local context are considered before the design is developed.
- Planning route: we assess whether planning permission, permitted development or a lawful development certificate is likely to be the most appropriate route.
- Design development: layout, roof form, glazing, cladding, insulation, heating, electrics, water and drainage are coordinated into one workable proposal.
- Specification: interior finishes, joinery, bathrooms, decking, lighting and technology are tailored to the household’s needs.
- Build and completion: the annexe is delivered as a high-quality, long-term addition to the property rather than a temporary garden structure.
If you are comparing options, it is worth speaking to Hawksbeck before deciding on a size or layout. A slightly smaller annexe with better orientation, storage and glazing can often feel more generous than a larger building that has not been planned around the garden.
Garden annexe ideas for specific Amersham situations
For older relatives
Prioritise level access, a generous shower room, good natural light, simple heating controls, acoustic comfort and storage that avoids clutter. If the annexe is intended for long-term living, the design should feel like a small home rather than a converted garden office.
For adult children
A one-bedroom or studio annexe can create independence while keeping family support nearby. Good sound separation, a compact kitchenette, reliable Wi-Fi, a proper bathroom and private outdoor space can make a significant difference to how well the arrangement works.
For guests and hybrid working
Where the annexe is used by guests only occasionally, flexible fitted furniture can be more valuable than a permanent bedroom-heavy layout. A desk, concealed storage, sofa bed, shower room and kitchenette can allow the building to be useful throughout the week.
For wellness and leisure
Amersham gardens with pools, terraces or larger lawns can work well with wellness-led annexes, incorporating a gym area, shower room, sauna zone, media wall or quiet relaxation space. The key is to plan ventilation, moisture control, durable flooring and privacy from the beginning.
Local questions Amersham homeowners ask about garden annexes
Can I build a garden annexe in an Amersham conservation area?
Possibly, but the design route needs care. In and around Amersham Old Town, conservation considerations can affect scale, materials, roof form, visibility and the relationship with historic buildings or boundary walls. Hawksbeck would usually review the site context early and advise whether a planning application or lawful development certificate is the safer route.
Will Buckinghamshire Council treat my annexe as a separate dwelling?
That depends on how independent the annexe is and how it will be used. A garden annexe connected to the main household is different from creating a separate dwelling for sale or rent. Layout, services, access, kitchen facilities and occupancy all need to be considered carefully before an application is made.
What if my Amersham garden slopes?
Sloping gardens are common around parts of Amersham and the surrounding Chiltern area. A slope can affect foundation design, finished floor level, steps, drainage, perceived height and neighbour impact. Hawksbeck can design around this by adjusting the building position, floor level, roof form and landscaping.
Can an annexe be connected to mains drainage?
In many cases, yes, but the route, fall, distance and connection point need checking. If the annexe includes a shower room, WC or kitchenette, drainage should be assessed early because it can influence where the building sits and how disruptive the works will be.
Is a sedum roof a good idea in Amersham?
Often, yes. A sedum roof can soften the appearance of an annexe when viewed from upper windows, help the building blend into mature gardens and support a more natural design. It still needs proper structural design, drainage and maintenance access, so it should be specified as part of the building system rather than added later.
How much side access do you need to build an annexe?
It varies by design and site, but side access is always reviewed at the start. Some Amersham homes have restricted access, shared drives, narrow paths or terraced gardens. Hawksbeck will look at how materials can be brought in, whether temporary protection is needed and how to minimise disruption to the main house and garden.
Can a garden annexe be used all year round?
Yes, if it is designed and built as a proper insulated structure with suitable heating, ventilation, glazing and building regulation compliance where required. A true garden annexe should feel comfortable in winter, not just during the warmer months.
Do I need to tell neighbours?
For formal planning applications, neighbour consultation is usually part of the process. Even where a proposal may not require full planning permission, it is sensible to consider neighbours carefully. Window placement, roof height, plant equipment, external lighting and boundary distances can all help prevent issues.
Can Hawksbeck design an annexe to match a period property?
Yes. Matching does not always mean copying the house exactly. In Amersham, a sympathetic annexe might use natural timber, darker finishes, a simple roof profile, careful landscaping and restrained lighting so it complements the main property without pretending to be part of the original building.
What is the best size for a one-bedroom annexe?
It depends on the intended use. A compact one-bedroom annexe can work well with clever storage and an efficient shower room, while long-term independent living may justify a larger footprint. Hawksbeck will normally plan from the inside out, making sure the layout works before fixing the external size.
Start planning your Amersham garden annexe
If you are considering a garden annexe in Amersham, the most useful first step is to clarify the purpose: who will use it, how independent it needs to be, and what constraints the garden may present. From there, Hawksbeck can help shape a design that suits the property, the planning context and the way your household lives.
To explore layouts and finish options, view our garden annexe range. If you would prefer to discuss a specific Amersham property, contact Hawksbeck or request a brochure to begin your project conversation.