


Luxury, Bespoke Garden Annexes in Penn
Bespoke Garden Annexes, Built Around You
Create beautifully designed extra space with a luxury garden annexe tailored to your Penn home, lifestyle and needs with Hawksbeck. From initial concept to final build, we deliver exceptional craftsmanship, thoughtful design and a seamless end-to-end service.
In Penn, a garden annexe often has to work harder than a standard outbuilding. Homes around Penn, Tylers Green, Forty Green and Penn Street regularly have long gardens, level changes, mature trees, older boundaries and neighbours close enough for privacy to matter. The best designs do not simply add a room at the end of the lawn; they create comfortable, self-contained space that feels settled into the garden and appropriate to the surrounding property.
Hawksbeck Annexes designs and builds high-quality, insulated garden annexes for families who need independent living space, guest accommodation, work-from-home flexibility, leisure rooms or multi-use accommodation in the garden. For Penn homeowners, that usually means careful attention to outlook, access from the house, parking and services, as well as a finish that suits anything from a period cottage setting to a larger detached home with landscaped grounds.

Contact Us
Request Brochure

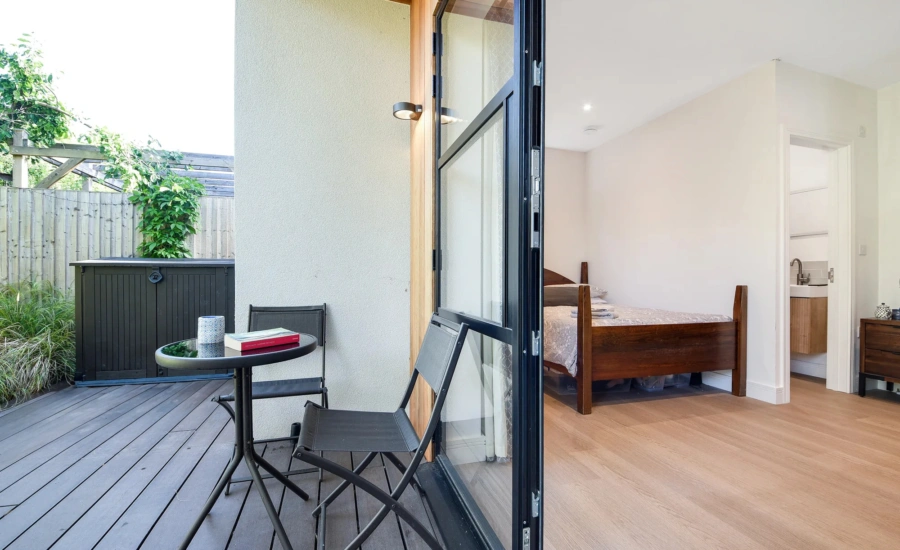


Garden annexes designed around Penn homes, not dropped into them
Penn has a distinctive mix of property types. Around the older village lanes, gardens can feel private and established, but access may be tight and boundary treatments are often part of the character of the plot. Towards Penn and Tylers Green, many homes have generous rear gardens where an annexe can be positioned to catch evening light or frame a view back towards mature planting. In nearby hamlets and edge-of-village settings, the planning context can be more sensitive, particularly where land is close to Green Belt, conservation areas or listed buildings.
That local variety changes the way a good annexe should be planned. A compact studio annexe might suit a smaller garden where the priority is a private guest room, work space or occasional overnight accommodation. A one-bedroom annexe may be more appropriate where a family wants a self-contained living arrangement for a relative, with its own bathroom, kitchenette and everyday comfort. Larger plots can support more ambitious layouts, including open-plan living areas, separate bedrooms, utility storage, accessible bathrooms, plant rooms, verandas and integrated decking.
If you are comparing options, our garden annexes range is a useful starting point. It shows the types of layouts and specifications we can adapt, although many Penn clients benefit from a more bespoke approach once the garden, access and planning position have been reviewed.
What we commonly look for in Penn gardens
Before recommending a layout or quoting a specification, we consider how the annexe will actually live in the garden. In and around Penn, the following points often shape the design:
- Garden depth and orientation: longer gardens can allow a more private annexe position, but the building still needs daylight, outlook and a comfortable route from the main house.
- Mature trees and hedging: Penn gardens often have established planting. We consider root protection, shade, leaf fall, maintenance access and whether glazing should be positioned to capture views without overlooking neighbours.
- Levels and drainage: sloping plots are common in parts of Buckinghamshire. A raised deck, step-free threshold or carefully designed base can make the building feel intentional rather than imposed.
- Access for construction: side access, narrow lanes, parking arrangements and material delivery routes all influence how the annexe is built with minimum disruption.
- Privacy from neighbouring homes: high-performance glazing, angled windows, acoustic insulation, boundary planting and careful internal zoning can make a self-contained annexe feel private without looking closed in.
- Character of the main property: a contemporary annexe can work beautifully in a traditional setting, but the materials, roof form and colour palette need to be chosen with care.
Planning advice for garden annexes in Penn, Buckinghamshire
Planning can be one of the most important parts of a garden annexe project in Penn. The local planning authority is normally Buckinghamshire Council, with decisions assessed against local policy, site constraints and the specific use of the proposed building. Because Penn sits within a part of Buckinghamshire where heritage, landscape and Green Belt considerations can arise, the same annexe design may be straightforward on one plot and more sensitive on another only a few streets away.
Hawksbeck’s approach is to review the planning position early rather than allow it to become a problem after design work has progressed too far. We look at the address, curtilage, constraints, neighbouring properties, intended use and the relationship between the annexe and the main dwelling. A garden building used only as incidental space is treated differently from accommodation with facilities for sleeping, washing, cooking or longer-term independent use.
Conservation areas, listed buildings and local designations
Penn and the surrounding villages include areas where historic character matters. Properties close to Penn village, Tylers Green, Penn Street and other older settlement areas may be affected by conservation area considerations, listed-building settings or locally sensitive views. Even where the annexe itself is not attached to the house, its scale, siting, materials and use can still be relevant.
For heritage-sensitive gardens, we may recommend a more restrained external palette, a lower roof profile, natural timber cladding, sedum roofing, less reflective glazing or a siting strategy that keeps the annexe visually subordinate to the main house. Where a listed building is involved, the curtilage and setting need careful review before assumptions are made.
When a lawful development certificate may be sensible
In some situations, a garden annexe or garden room may appear to fall within permitted development rules, but we may still recommend applying for a Lawful Development Certificate. This can be valuable where you want written confirmation before investing in the build, where neighbours may ask questions later, or where you may sell the property in future and need documentation for solicitors.
We are especially cautious where the proposed annexe includes sleeping space, plumbing, kitchenette facilities or anything that could appear more independent than a simple garden office. The certificate process can help clarify what is lawful, but it must be based on a properly considered design and accurate description of use.
An example of the kind of planning issue we solve locally
On a Buckinghamshire village enquiry close to Penn, the initial idea was to place a larger annexe at the rear boundary to maximise lawn space. The issue was not just size; it was the relationship with neighbouring gardens, mature trees and the visual impact from an older property. By reducing the perceived height, rotating the glazing away from the boundary and using a softer timber finish, the design became more appropriate for the plot while still giving the family the self-contained accommodation they needed.
Planning permission, permitted development and building regulations are not the same
It is easy to confuse these three areas, but they deal with different things. Planning permission considers whether the development and its use are acceptable in planning terms. Permitted development is a national route that can allow certain works without a full planning application, subject to strict limits and restrictions. Building regulations are about safety, structure, insulation, drainage, ventilation, electrics and the technical quality of the building.
A high-quality annexe intended for regular use should be designed with building performance in mind from the outset. Insulation, heating, ventilation, electrics, drainage and accessibility all affect how comfortable the building will be through the year.
Annexe features we recommend for Penn properties
The most successful Penn projects tend to combine practical independence with a finish that genuinely adds value to the home. Depending on the site and how the building will be used, we may recommend:
- Self-contained one-bedroom layouts with a private bedroom, shower room and open-plan living space for relatives or long-stay guests.
- Accessible bathrooms with level-entry showers, wider circulation and future-proofed layouts for later-life living.
- Underfloor heating or efficient climate control to make the annexe comfortable in winter and during warmer summer days.
- Acoustic upgrades where the annexe is near family living areas, neighbouring gardens or a home office zone.
- Large sliding or bifold doors to connect the living area with decking, planting or a courtyard-style garden space.
- Natural cladding, composite cladding or low-maintenance finishes chosen to suit the main property and reduce upkeep.
- Sedum roofs or planted roof systems where a softer garden appearance is helpful, particularly on sensitive plots.
- Bespoke fitted storage so compact annexes remain tidy and usable for everyday living.
- Integrated kitchenette areas for guest independence, subject to the correct planning position and intended use.
- External lighting and paths designed for safe evening access without creating glare for neighbours.
Choosing the right annexe from our range
Our garden annexe range gives Penn homeowners a clear way to explore what is possible before moving into a bespoke design. Some clients want a compact studio-style building for occasional guest use, hobbies and working from home. Others need a more complete living environment with a bathroom, bedroom, sitting space and built-in storage.
For a family member who needs privacy but still wants to remain close to the main household, a one-bedroom garden annexe can be a strong solution. It can provide day-to-day independence while preserving the support and connection of living at home. For visiting adult children, older relatives or regular guests, a well-planned annexe can also reduce pressure on the main house without the cost and disruption of a traditional extension.
If the garden is more compact, the design challenge becomes about efficiency. We may combine a bed, desk, storage, shower room and living area within a smaller footprint, using fitted furniture and well-placed glazing to create a space that feels calm rather than cramped. Where the plot is larger, there may be scope for a more generous layout, a covered terrace, separate entrance approach, plant room or dedicated work zone.
Project inspiration relevant to Penn homeowners
Although every garden in Penn needs its own design response, the projects below show the level of specification, detail and problem-solving that can be applied to garden annexe schemes for Buckinghamshire homes.
Eco-friendly studio annexe, Hampstead Heath
This studio annexe combines Shou Sugi Ban timber cladding, a sedum roof, ply-lined walls and extensive rooflights. A strong reference for Penn gardens where natural materials, daylight and a softer landscape appearance are priorities. View the Hampstead Heath project
Compact leisure annexe, Wimbledon
A 22sqm annexe designed for sleeping, working and relaxing, with fitted storage, desk space, shower room and Crittall-style doors. Relevant for Penn homes where a smaller footprint still needs to feel complete and comfortable. View the Wimbledon projectHow a Penn annexe project usually starts
The first step is understanding how you want to use the building. A garden annexe for an elderly parent has different priorities from a guest suite, garden office with occasional sleeping space or leisure building. We will ask practical questions about daily use, privacy, access, parking, services, future flexibility and whether the building may need to support changing family circumstances over time.
From there, we consider the garden itself. In Penn, this often means assessing where the annexe sits best in relation to the house, the sun, neighbouring windows, mature trees and any planning constraints. A strong design will usually feel like part of the garden composition, not just a structure placed at the far end of the plot.
You can start by browsing our completed annexe projects, exploring the full garden annexe range, or speaking to our team about your site and what you want the building to achieve.
Frequently asked questions from Penn homeowners
Can I build a garden annexe in Penn for an elderly parent?
Often, yes, but the planning route depends on the design, the level of independence and the relationship between the annexe and the main house. If the annexe includes sleeping, bathroom and kitchen facilities, we would review the planning position carefully before confirming the best route forward.
Does Buckinghamshire Council handle garden annexe applications in Penn?
In most cases, Penn falls under Buckinghamshire Council. The council will consider the site, proposed use, scale, design, neighbours, heritage constraints and any local designations. We can help prepare a design that responds properly to those issues rather than treating planning as an afterthought.
Are Penn properties affected by conservation or Green Belt constraints?
Some properties in and around Penn can be affected by conservation area, listed-building, Green Belt or wider landscape considerations. Not every plot is constrained, but it is important to check before assuming a garden annexe can be built under permitted development or without detailed scrutiny.
Would a sedum roof help in a Penn garden?
A sedum roof can be a good option where the annexe is overlooked from the house, sits in a mature garden or needs a softer appearance. It may also help the building feel more integrated with planting, although suitability depends on structure, maintenance access and the overall design.
Can you design an annexe for a sloping garden?
Yes. Sloping gardens are common across parts of Buckinghamshire. The solution may involve a purpose-designed base, steps, ramps, split-level landscaping or raised decking. We aim to make the finished annexe feel comfortable and accessible rather than awkwardly perched on the site.
Can a Penn garden annexe include a kitchen and bathroom?
It can, but these features change the planning and technical considerations. Drainage, water supply, ventilation, electrics, heating and the intended level of independence all need proper design. We will advise on what is practical and what permissions or certificates may be required.
How do you protect privacy with neighbours nearby?
We can use angled glazing, high-level windows, screening, planting, acoustic insulation, careful door positioning and internal layout planning. In many Penn gardens, the orientation of the annexe is just as important as its size.
Is a garden annexe better than extending the house?
For some families, yes. A garden annexe can create separation, privacy and independence that a house extension may not provide. It can be particularly useful for multi-generational living, guest accommodation or a quiet workspace away from the main household.
Talk to Hawksbeck about a garden annexe in Penn
If you are considering a garden annexe in Penn, the most useful next step is to discuss the site, intended use and any planning concerns before becoming fixed on a layout. Hawksbeck can help you explore the right size, specification and design approach for your garden, whether you need a compact studio, a self-contained one-bedroom annexe or a more bespoke luxury building.
To get started, contact Hawksbeck Annexes to talk through your project, or request a brochure for more inspiration.