


Luxury, Bespoke Garden Annexes in Hazlemere
Bespoke Garden Annexes, Built Around You
Create beautifully designed extra space with a luxury garden annexe tailored to your Hazlemere home, lifestyle and needs with Hawksbeck. From initial concept to final build, we deliver exceptional craftsmanship, thoughtful design and a seamless end-to-end service.
For many Hazlemere families, the question is no longer whether extra space would help, but how to create it without losing the garden, disturbing the main house or committing to a traditional extension. A well-designed garden annexe can give an elderly parent privacy, create independent accommodation for grown-up children, or provide a high-quality guest suite that still feels connected to family life.
Hazlemere is particularly suited to this kind of living space because many homes around Penn Road, Amersham Road, Holmer Green Road, Manor Farm and the lanes towards Widmer End have gardens with enough depth to create a genuinely useful annexe. The key is designing around the plot, the neighbours, the access route and the way the building will be used every day, rather than simply placing a standard structure at the end of the lawn.

Contact Us
Request Brochure




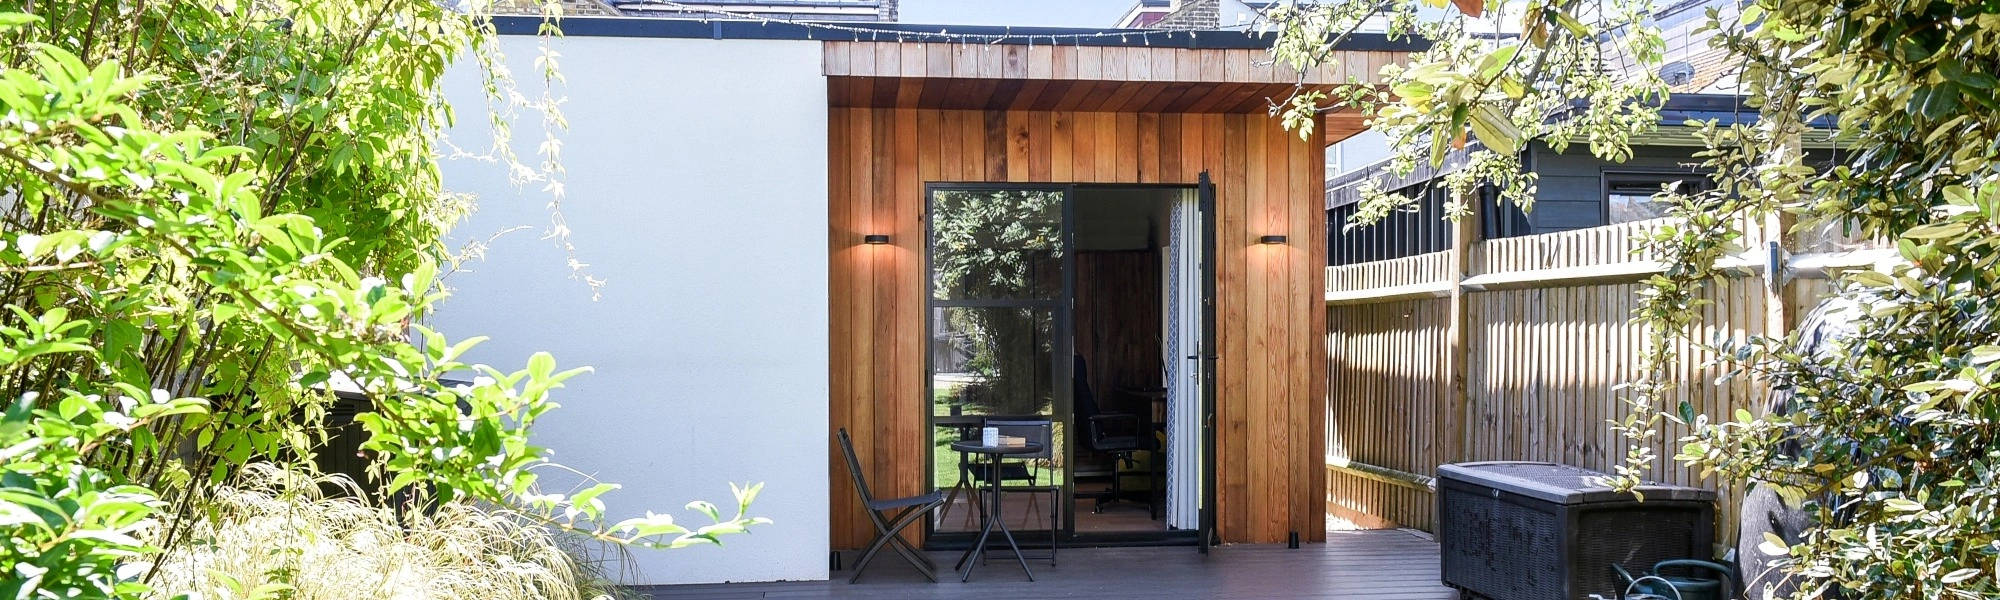
Garden annexes designed around Hazlemere homes, not dropped in as an afterthought
A garden annexe in Hazlemere needs to feel as though it belongs to the property. Some homes have generous lawns with clear rear access; others have narrower side passages, mature boundary planting, level changes or overlooking from neighbouring gardens. Hawksbeck looks at those practical details early, because they affect everything from the building footprint and roof form to drainage, glazing positions, crane or material access, and how private the finished annexe feels.
We can design self-contained garden accommodation with a bedroom, shower room, living area, kitchenette, storage and heating, as well as more flexible studio-style spaces for guests, work or occasional overnight use. If you are still deciding what type of layout would suit your family, our garden annexes range is a useful place to compare possibilities before speaking to us about a bespoke design.
Hazlemere garden types we commonly design for
Hazlemere has a useful mix of property styles, and that variety affects annexe design. A garden building that works well behind a detached family home near Holmer Green may not be right for a more compact plot closer to High Wycombe. These are some of the local garden conditions we would pay particular attention to during design:
- Long rear gardens: Often ideal for a one-bedroom annexe because the building can sit away from the main house while still retaining usable lawn, planting or patio space.
- Sloping plots: Parts of Hazlemere and the surrounding Chilterns area can have noticeable changes in ground level. We would consider stepped approaches, carefully planned decking, retaining details and entrance thresholds.
- Mature hedges and trees: Older gardens may have established screening, tree roots or protected trees nearby. These can influence foundations, access routes and the exact position of the annexe.
- Overlooked boundaries: Where neighbouring windows are close, we may recommend high-level glazing, angled views, rooflights, acoustic upgrades or a more inward-facing layout.
- Narrow side access: Common on some semi-detached and suburban homes. We assess how panels, materials and machinery can be brought through without unnecessary disruption.
- Clay and chalk-influenced ground conditions: Around Buckinghamshire, ground can vary significantly. We factor this into the foundation approach rather than treating every plot as the same.
Which annexe layout works best in Hazlemere?
The right answer depends on who will use the building and how independent they need to be. In Hazlemere, we often find clients are balancing comfort, future flexibility and garden impact. A thoughtfully designed annexe can support several life stages, from guest accommodation now to assisted family living later.
Self-contained one-bedroom garden annexes
This is often the preferred choice where the annexe is intended for a parent, adult child or long-stay guest. A one-bedroom layout can include a private bedroom, shower room, open-plan living space, kitchenette, storage and full insulation for year-round use. It gives genuine independence while keeping family close.
Compact studio annexes
For smaller Hazlemere gardens, a studio annexe can be a clever alternative. The living, sleeping and working zones sit within one carefully planned room, usually with a separate shower room. Built-in furniture, pocket doors and rooflights help make compact spaces feel far more generous.
Flexible guest and work annexes
Some clients do not need permanent accommodation but want a premium building that can function as a home office, occasional guest suite, teenage space or hobby room. In those cases, we would design the room to feel more refined than a standard garden office, with better storage, heating, lighting and optional washroom facilities.
Local planning considerations in Hazlemere
Most planning matters in Hazlemere are handled by Buckinghamshire Council. The key point is that garden annexes can sit in a more sensitive planning category than simple garden rooms, especially if they contain sleeping accommodation, bathroom facilities or anything that suggests independent residential use.
Rather than giving generic permitted development advice, Hawksbeck looks at the individual property. A garden annexe may sometimes be possible under permitted development rights, but this depends on height, position, use, curtilage, previous extensions, designated land and other restrictions. Planning permission, permitted development and building regulations are also separate issues, and it is important not to confuse them.
- Planning permission deals with whether the local planning authority accepts the proposal in that location and for that use.
- Permitted development refers to certain works that may be allowed without a full planning application, provided all rules and limitations are met.
- Building regulations concern safety, structure, insulation, drainage, electrics, fire protection and other technical standards, even where planning permission is not required.
Conservation, listed buildings and local designations
Hazlemere itself is largely residential, but there are more sensitive pockets and constraints in the wider area, particularly towards Penn, Tylers Green, Amersham, High Wycombe and the Chilterns. Some properties may be affected by listed-building curtilage, conservation area settings, protected trees, restrictive covenants or landscape considerations. Even when the annexe is at the bottom of the garden, these details can matter.
Where we see possible uncertainty, we may recommend applying for a Lawful Development Certificate. This can be useful where a client wants formal confirmation that the proposed garden annexe is lawful before committing to manufacture and installation. It is particularly sensible if the building includes facilities that could be misinterpreted as a separate dwelling, or if future house sales are a consideration.
An example of the sort of issue we would resolve locally
On a Buckinghamshire enquiry near Hazlemere, the client wanted an annexe for a parent but also had a mature boundary tree, a sloping lawn and neighbouring windows overlooking the garden. The initial concept placed too much glazing directly towards the boundary. We redesigned the layout with a more private entrance, shifted the main outlook back towards the host house, used rooflights for daylight, and adjusted the floor height to reduce visual impact. That kind of design work can make the difference between a proposal that feels awkward and one that sits comfortably in the garden.
Luxury features we would recommend for Hazlemere garden annexes
A premium garden annexe should feel like a proper living space, not a converted shed. For Hazlemere homes, we often recommend features that improve comfort, privacy and day-to-day usability without making the building feel excessive for the garden.
- Bespoke fitted storage: Particularly important in one-bedroom and studio annexes, where wardrobes, utility cupboards and hidden storage keep the space calm and uncluttered.
- High-performance glazing: Bifold, sliding or French doors can create a strong connection to the garden, while careful placement maintains privacy.
- Acoustic upgrades: Useful where the annexe will be used for work, guests, music, hobbies or independent family living.
- Underfloor heating or efficient climate control: Helps the annexe remain comfortable throughout the year.
- Rooflights: Excellent for gardens where side-facing windows need to be limited because of neighbouring properties.
- Durable external cladding: Timber, composite or low-maintenance finishes can be selected to suit the main house and the garden setting.
- Decking, porch details and external lighting: These make the annexe easier to use in wet weather and during darker winter evenings.
- Accessible design: Wider doorways, level thresholds and future-proof bathroom layouts can be incorporated for older relatives.
If you already have a clear brief, we can develop a bespoke proposal. If you are still exploring what is possible, you can request a brochure or speak to us about the most suitable annexe style for your Hazlemere property.
Relevant garden annexe projects and design ideas
Every Hawksbeck annexe is designed around its setting, but the projects below show the kind of detail, finish and space planning that can be adapted for Hazlemere homes.
Eco-friendly studio annexe, Hampstead Heath
This flexible studio uses Shou Sugi Ban timber, a planted sedum roof, ply-lined interiors and extensive rooflights. A strong reference for Hazlemere gardens where natural materials, daylight and low visual impact are priorities. View the Hampstead Heath project
Compact leisure annexe, Wimbledon
A 22sqm annexe with sleeping space, desk, storage, shower room, Crittall-style doors and decking. Particularly relevant for Hazlemere homes needing a complete guest or work retreat within a smaller garden footprint. View the Wimbledon projectChoosing from the Hawksbeck garden annexe range
Our garden annexes range is designed to help clients understand the different routes available, from compact studio-style buildings to larger self-contained annexes. The final design can then be tailored to your plot, planning position, family requirements and preferred finish.
For Hazlemere households, the most common starting points are:
- One-bedroom garden annexes for elderly parents, grown-up children, guests or longer-term family accommodation.
- Studio annexes where space is tighter but the building still needs to support living, sleeping, working or occasional overnight stays.
- Bespoke luxury annexes where the client wants a highly individual layout, premium finishes, fitted furniture and architectural detailing.
- Accessible annexes designed with future mobility, level access and comfortable bathroom layouts in mind.
What the design process looks like
The best annexe projects start with careful listening. Some clients come to us with architectural drawings already prepared, while others simply know they need more independent living space and want guidance. In either case, we help shape the brief so the finished building is practical, attractive and suitable for its setting.
- Initial conversation: We discuss who will use the annexe, what facilities are needed, your preferred style and any known planning concerns.
- Site and feasibility review: We consider access, levels, boundaries, trees, services, drainage and where the building would sit in the garden.
- Design development: Layout, glazing, materials, roof form, storage and interior specification are refined around your property.
- Planning route: Where required, we help identify whether planning permission, permitted development or a Lawful Development Certificate is the right route to explore.
- Build and finish: The annexe is delivered with the level of craftsmanship and detail expected from a high-quality Hawksbeck project.
To discuss a garden annexe in Hazlemere, you can contact Hawksbeck with your address, garden photos and a short description of what you would like the building to achieve.
Hazlemere garden annexe FAQs
Can I build a garden annexe for an elderly parent in Hazlemere?
Often, yes, but the planning route needs careful consideration. If the annexe includes a bedroom, bathroom and living facilities, Buckinghamshire Council may look closely at whether it is ancillary to the main house or could become a separate dwelling. We would design the proposal and supporting information with that distinction in mind.
Will my Hazlemere garden be large enough for a one-bedroom annexe?
Many Hazlemere gardens are suitable, but size alone is not the only factor. We would look at the usable width, access, distance from boundaries, levels, privacy, drainage and how much garden you want to retain. A compact one-bedroom layout may work better than a larger building if the plot is sensitive.
Do I need planning permission for a garden annexe in Hazlemere?
Not always, but you should not assume a living annexe is treated the same as a basic garden room. Facilities such as sleeping accommodation, bathrooms and kitchenettes can change how the building is viewed. In some cases, a Lawful Development Certificate or planning application is the safest route.
Can Hawksbeck design an annexe that matches a traditional Buckinghamshire home?
Yes. We can adjust the roof shape, cladding, window colour, decking, internal finishes and landscaping details so the annexe complements the main property. Some Hazlemere clients prefer a contemporary contrast, while others want something softer and more traditional.
What if my garden has a slope?
A sloping garden is common across parts of Buckinghamshire and does not rule out an annexe. It may affect the foundation design, floor level, steps, ramps, decking and drainage strategy. We would assess the level change early so the building feels intentional rather than forced into the plot.
Can a garden annexe be used all year round?
Yes, provided it is properly designed and built. A Hawksbeck annexe can include high levels of insulation, quality glazing, heating, ventilation, lighting and durable finishes so it remains comfortable in winter as well as summer.
Can you include a shower room and kitchenette?
Yes. Many self-contained annexes include both, but they need to be planned correctly in relation to drainage, water supply, electrics, ventilation, building regulations and planning use. We would also consider how independent the annexe should appear from the main house.
Is a garden annexe better than extending the main house?
It depends on your goal. An extension is ideal when you want more connected internal floor space. A garden annexe is often better when you need privacy, independence, separation for work or guest use, or accommodation for a family member who benefits from their own front door.
Start planning your Hazlemere garden annexe
If you are exploring a garden annexe for a Hazlemere property, the most useful first step is to share how you want the space to function. From there, Hawksbeck can advise on layout, specification, planning considerations and the best way to make the building feel at home in your garden.
Contact us to discuss your project, or request a brochure if you would like to review the range before speaking with the team.