


Luxury, Bespoke Garden Annexes in Great Kingshill
Bespoke Garden Annexes, Built Around You
Create beautifully designed extra space with a luxury garden annexe tailored to your Great Kingshill home, lifestyle and needs with Hawksbeck. From initial concept to final build, we deliver exceptional craftsmanship, thoughtful design and a seamless end-to-end service.
In Great Kingshill, the garden annexe brief often starts with a very practical question: how can a family create proper independent space without losing the quiet, green character of the garden that made the home appealing in the first place? We see enquiries here for elderly relatives, adult children, guest accommodation, hybrid working and long-stay family visits, but the successful schemes tend to have one thing in common: they are designed around the plot, not forced into it.
Great Kingshill properties vary from generous detached homes and deep rear gardens to more enclosed plots close to mature hedgerows, trees and neighbouring boundaries. That makes the specification important. A well-designed garden annexe in this part of Buckinghamshire needs to feel comfortable year-round, look settled within the garden and provide a level of independence that a standard garden room cannot offer.

Contact Us
Request Brochure



Garden annexes designed for Great Kingshill homes
Great Kingshill sits in a part of Buckinghamshire where gardens often have a strong countryside feel, even when the house itself is part of an established residential road. That brings opportunities for calm, private accommodation, but it also means choices such as roof shape, cladding colour, glazing position, access and landscaping need to be handled carefully.
For clients in and around Great Kingshill, we would normally begin by looking at how the annexe will be used day to day. A self-contained one-bedroom annexe for a parent has different requirements from a guest suite, a studio-style living space or an annexe that combines working, sleeping and entertaining. The size, layout, services, insulation, heating, bathroom design and privacy strategy all follow from that first conversation.
Our garden annexe range gives clients a clear starting point, from compact studio-style buildings to more spacious one-bedroom and bespoke multi-use annexes. We then adapt the design around the garden, the main house, the orientation of the sun and any planning or building regulation requirements that apply.
What we look for in Great Kingshill gardens
There is no single “typical” Great Kingshill garden, but there are recurring site conditions we would expect to consider during the design stage:
- Sloping or stepped gardens: some plots around the village and surrounding lanes have changes in level. This can affect foundation design, drainage, threshold heights and how naturally the annexe connects to patios or lawns.
- Mature boundaries: established hedges, trees and screening can be a real advantage for privacy, but they may influence where windows, rooflights and access routes should be positioned.
- Neighbouring outlook: where gardens sit close to neighbouring plots, careful glazing design is important. High-level windows, angled views, rooflights and considered door positions can help keep the annexe bright without creating overlooking concerns.
- Rural-style approaches: narrow drives, shared access routes and garden gates can affect delivery and installation planning. Early access checks help avoid disruption once work begins.
- Drainage and ground conditions: Buckinghamshire plots can vary significantly. For a habitable annexe with bathroom or kitchen facilities, drainage strategy should be considered early rather than treated as an afterthought.
Local planning considerations in Great Kingshill
Planning for a garden annexe in Great Kingshill is normally handled by Buckinghamshire Council. The correct route depends on the property, the proposed use, the size and position of the building, and whether any local constraints apply.
One of the most common misunderstandings is the difference between planning permission, permitted development and building regulations. They are not the same thing. A structure may not need a full planning application in some circumstances, but a self-contained annexe intended for sleeping, washing, heating and everyday occupation will still need to be assessed properly from a compliance and safety point of view. Building regulations matter because a genuine garden annexe is a habitable building, not simply a shed or occasional-use outbuilding.
In and around Great Kingshill, we would typically check for:
- Conservation or heritage constraints nearby: while not every property is affected, older buildings, listed properties and sensitive settings in the wider area can change what is acceptable in terms of design, materials and placement.
- Chilterns landscape sensitivity: parts of the surrounding area have a strong rural and wooded character. Even where a site is not directly constrained, a low-glare, well-integrated design is usually the safer and more attractive option.
- Green Belt or countryside-related policy: some Buckinghamshire locations around village edges can have additional planning sensitivities, especially where an annexe may be visible from open land or neighbouring countryside.
- Outbuilding use: councils often look carefully at whether a proposed building is ancillary to the main house or capable of being used as a separate independent dwelling.
- Boundary proximity: height, fire safety, maintenance access and the relationship with neighbouring gardens all need to be assessed.
Where a proposal appears to fall within permitted development rules, Hawksbeck may still recommend applying for a Lawful Development Certificate. This is particularly useful where clients want written confirmation before investing in a high-specification annexe, or where future house sales may require clear evidence that the building was lawful when constructed.
An anonymised example of a local issue we have helped resolve involved a Buckinghamshire garden where the client wanted independent family accommodation close to a mature boundary. The first layout placed too much glazing towards neighbouring land and pushed the building into the most visually exposed part of the plot. We revised the orientation, reduced outward-facing glazing, introduced rooflights for daylight and adjusted the cladding tone so the annexe read as a garden building rather than a dominant second dwelling.
Choosing the right annexe from our range
Our range is useful because it helps clients narrow down the type of annexe they need before moving into the finer design details. For Great Kingshill homes, the most relevant options are usually:
- Studio annexes: ideal for guest accommodation, flexible working, hobbies or occasional overnight stays where the brief needs to remain compact and discreet.
- One-bedroom garden annexes: a strong choice for relatives, adult children or long-stay guests who need a proper bedroom, bathroom and living space.
- Bespoke luxury annexes: suited to larger plots where clients want a highly tailored layout, premium finishes, fitted furniture, enhanced glazing, acoustic detailing or a more architectural exterior.
- Multi-use annexes: designed for households that need accommodation plus work, wellness, entertaining or storage within the same building.
You can explore starting points on our garden annexes range page, but the final design can be adapted to suit the garden, the main property and the planning route.
Luxury features we would recommend for Great Kingshill
For a premium annexe in Great Kingshill, the best features are not simply the most expensive ones. They are the details that make the building feel calm, permanent and easy to live in. Depending on the brief, we may recommend:
- Warm, natural cladding tones that sit comfortably against hedging, brick, flint, render or mature garden planting.
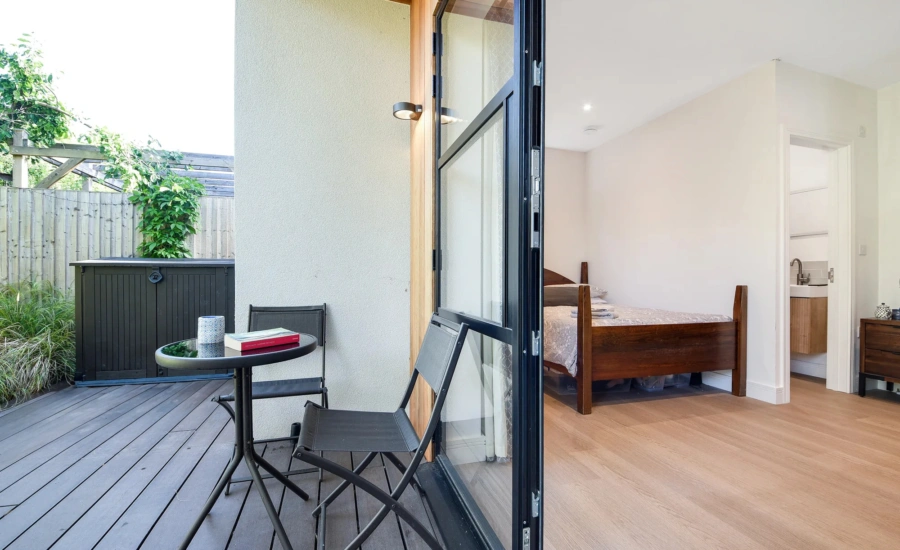
- Large sliding or bifold doors where the garden has privacy and a pleasant outlook, especially onto a terrace or raised deck.
- Rooflights to bring daylight deep into the plan without relying on side-facing windows.
- Acoustic upgrades for music rooms, workspaces, guest suites or annexes close to neighbouring boundaries.
- Underfloor heating or discreet climate control for comfortable year-round use.
- Bespoke fitted furniture to make the most of compact footprints without cluttering the living area.
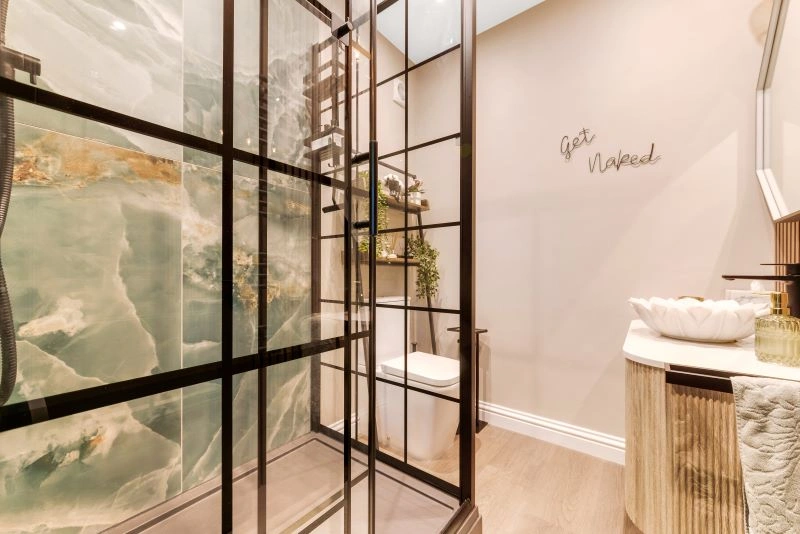
- High-specification bathrooms with durable finishes, good ventilation and a design that feels residential rather than temporary.
- Sedum roofing or softer external finishes where the annexe needs to blend into a garden setting.
Relevant annexe projects for Great Kingshill clients
The projects below are not in Great Kingshill, but they show design decisions that are highly relevant to Buckinghamshire homes: compact layouts, self-contained accommodation, natural materials, daylight, privacy and strong indoor-outdoor connections.
Eco-friendly studio annexe, Hampstead Heath
A strong example for Great Kingshill gardens where the building needs to feel quiet and natural. Shou Sugi Ban timber, a sedum roof, rooflights and ply-lined interiors create a flexible annexe for living, working, sleeping and guests. View the Hampstead Heath project
Compact leisure annexe, Wimbledon
At 22sqm, this project is helpful for tighter Great Kingshill plots. It integrates sleeping, storage, desk space, a television area and shower room, proving a smaller footprint can still feel complete, private and comfortable. View the Wimbledon projectHow we would approach a Great Kingshill annexe brief
A good annexe design process should remove uncertainty early. For a Great Kingshill property, we would normally begin with the practical questions that affect the success of the build:
- Who will use the annexe, and how independent does it need to be?
- Will it need a bedroom, shower room, kitchenette, living area or work zone?
- Which part of the garden gives the best balance of privacy, daylight and access?
- Are there trees, tight boundaries, slopes or drainage routes to consider?
- Is the building likely to require planning permission, a Lawful Development Certificate or building regulation approval?
- How should the annexe connect visually with the main house and garden?
From there, we can help refine the layout, external appearance, specification and approval route. This avoids designing an attractive building that later proves awkward to service, difficult to access or unsuitable for its intended use.
Garden annexe FAQs for Great Kingshill
Can I build a garden annexe for a parent in Great Kingshill?
Yes, many enquiries are for parents or relatives who need independent accommodation close to the family home. The key is designing the annexe as ancillary to the main house and checking the correct planning and building regulation route before work begins.
Will Buckinghamshire Council allow a self-contained annexe in my garden?
It depends on the property, the annexe size, its position, how it will be used and any local constraints. We would look at the site in context before advising whether planning permission, permitted development or a Lawful Development Certificate is the most suitable route.
Is a garden annexe the same as a garden room?
No. A garden room is often used as an office, gym or leisure space. A garden annexe is usually designed for habitable accommodation and may include sleeping space, a bathroom, heating, insulation and sometimes cooking facilities. That makes design compliance more important.
What type of annexe works best for a sloping Great Kingshill garden?
A slightly raised deck, stepped access or carefully designed foundations can work well, but the layout should be planned around levels from the start. This helps avoid awkward thresholds, drainage problems and a building that feels disconnected from the rest of the garden.
Can my annexe have a bathroom and kitchenette?
Yes, but services need to be planned properly. Drainage, water supply, ventilation, electrics and building regulation compliance all need early consideration. We would also assess whether the level of facilities affects the planning position.
How do you keep an annexe private in gardens with close neighbours?
We can use high-level glazing, rooflights, angled views, screening, recessed terraces and careful door placement. In some Great Kingshill-style plots, the best outlook is often along the garden rather than directly sideways towards neighbouring boundaries.
Would a sedum roof be suitable in Great Kingshill?
Often, yes. Sedum roofs can soften the appearance of a garden annexe and help it sit more naturally within a leafy setting. Suitability depends on the building design, maintenance expectations and structural requirements.
Can I use the annexe as an Airbnb or separate rental?
That is a different planning position from accommodation that remains ancillary to the main house. If the intention is commercial letting or separate occupation, we would recommend taking planning advice before developing the design.
How large should a one-bedroom garden annexe be?
It depends on the comfort level required, but a proper one-bedroom annexe usually needs enough space for a living area, bedroom, shower room and storage. Efficient design matters more than size alone, especially where the garden needs to retain its openness.
Can Hawksbeck help before I know whether planning is possible?
Yes. Early feasibility is often the most useful stage. We can discuss the intended use, likely constraints, design options and whether you should consider planning permission or a Lawful Development Certificate before committing to a final specification.
Planning a garden annexe in Great Kingshill?
If you are considering a garden annexe in Great Kingshill, the best next step is to talk through the intended use, the garden layout and the level of independence you need. A compact studio, a self-contained one-bedroom annexe and a bespoke luxury building can all work well here, but the right answer depends on the plot and your long-term plans.
To compare options, visit our garden annexes range, request a brochure or contact Hawksbeck to discuss a Great Kingshill project.