For many Woburn Sands homeowners, the question is not simply “can we fit an annexe in the garden?” It is usually more practical than that: can an ageing parent live close by without losing independence, can a grown-up child have proper self-contained space, or can the garden support a high-quality guest suite without spoiling the character of the plot?
That balance matters in Woburn Sands. Gardens around the High Street, Station Road, Aspley Hill and the more wooded edges towards Aspley Heath can vary hugely: some are long and mature, some slope, some sit close to neighbouring boundaries, and others have established trees, sandy ground or conservation-sensitive surroundings. Hawksbeck designs bespoke garden annexe buildings around those realities, rather than forcing a standard cabin into a space that deserves something better considered.

Garden annexe design for Woburn Sands homes
A well-designed annexe in Woburn Sands often needs to feel residential without looking overbearing. The best results usually come from careful choices around scale, roof form, glazing, cladding and the route between the main house and the annexe.
Hawksbeck’s work is focused on high-quality, year-round garden living spaces: not basic outbuildings, but fully considered annexes that can include bedrooms, bathrooms, kitchens, living areas, office space, utility storage, heating, lighting, data, insulation and architectural finishes. If you are comparing options, the Hawksbeck garden annexe range is a useful starting point for understanding what is possible.
What we commonly look for in Woburn Sands gardens
Woburn Sands has a different garden character to many nearby towns. The wooded setting, the Greensand Ridge landscape and the mix of older and newer properties mean an annexe design often needs a more site-specific approach.
- Long rear gardens behind older homes: These can be ideal for a garden annexe, but privacy, access and the visual relationship with neighbouring plots need careful handling.
- Sloping or stepped gardens: Around the hillier parts of Woburn Sands and nearby Aspley Heath, floor levels and roof heights can become more important than the footprint itself.
- Mature tree cover: Pines, hedges and established garden trees can create a beautiful setting, but they may affect foundations, drainage routes, crane access, light and long-term maintenance.
- Conservation-sensitive streets: Where a property sits within or close to the Woburn Sands Conservation Area, the external appearance of an annexe may need a more discreet, sympathetic design.
- Modern family plots: Newer homes often have more regular gardens but tighter boundary relationships, so acoustic comfort, overlooking and fire separation can become key design points.

Choosing the right annexe from the Hawksbeck range
Every client starts from a different need. Some Woburn Sands enquiries are about care and independence; others are about creating a premium guest suite, a live-work space or a long-term family asset. The right specification depends on how the annexe will be used every day.
For elderly relatives
A single-storey garden annexe can work extremely well for a parent who wants to remain close to family while keeping their own front door. In Woburn Sands, we would usually prioritise level access, safe external lighting, a comfortable shower room, generous circulation space, excellent insulation and a layout that feels like a proper home rather than a converted room.
For grown-up children
Where an adult child needs independent space, a self-contained studio or one-bedroom annexe may be most suitable. Kitchen facilities, storage, sound control, data connections and a proper living area become important, especially if the annexe will be used daily rather than occasionally.
For guests and multi-use family space
Some clients prefer a flexible annexe that can be guest accommodation at weekends, a workspace during the week and a quiet retreat at other times. Open-plan layouts, concealed storage, bifold or sliding doors and a well-positioned shower room can make this type of building highly adaptable.
For larger plots
Where the garden allows, a two-bedroom annexe can provide excellent long-term flexibility. This can suit families who want visiting relatives to stay comfortably, or homeowners planning ahead for changing family needs. Larger annexes need particularly careful design around planning, access, drainage, building regulations and the relationship with the main house.
You can explore layouts and styles on the garden annexes range page, or speak to Hawksbeck about a fully bespoke design for your Woburn Sands property.
Relevant annexe projects and design references
The examples below are not all in Woburn Sands, but they show the type of detailing, construction quality and layout thinking that often informs our Buckinghamshire annexe designs. Each one reflects a different client need: compact flexibility, guest accommodation, and larger self-contained living.

Eco-friendly garden studio annexe, Hampstead Heath
A useful reference for Woburn Sands gardens where natural materials and a softer landscape fit are priorities. Shou Sugi Ban cladding, a sedum roof and generous rooflights create a calm, bright annexe that feels connected to its setting.
View the Hampstead Heath project

L-shaped garden annexe, Theydon Bois
This 55sqm annexe shows how a compact L-shaped footprint can create comfortable self-contained accommodation. The kitchen, wet room, bifold doors and air conditioning are relevant for Woburn Sands clients wanting a high-quality guest or family annexe.
View the Theydon Bois project

Two-bedroom garden annexe, Theydon Bois
A strong example for larger Woburn Sands plots. This approximately 60sqm L-shaped annexe includes two bedrooms, a bathroom and an open-plan kitchen-lounge, giving the owner genuine residential flexibility without losing the garden connection.
View the two-bedroom project
Local planning considerations in Woburn Sands
Woburn Sands is in Buckinghamshire ceremonially, but local planning is normally handled by Milton Keynes City Council. It is also very close to the Bedfordshire boundary, so properties around Aspley Guise, Aspley Heath and nearby villages may fall under a different local planning authority. Hawksbeck checks this early because the correct authority, local policies and site designations can influence the route we recommend.
Conservation area and listed-building sensitivities
Parts of Woburn Sands have conservation considerations, particularly around the historic core and older streets. In these situations, a garden annexe may still be possible, but the design has to be more carefully judged. Materials, roof shape, visibility from public viewpoints, boundary treatments and the relationship with the existing house all matter.
For listed homes, or properties within the setting of listed buildings, we would usually advise additional caution before assuming a standard outbuilding approach is suitable. Even if the annexe is positioned in the rear garden, its appearance and impact can still be relevant.
Planning permission, permitted development and building regulations are not the same thing
This is one of the most common misunderstandings we see. Planning permission deals with whether the development is acceptable in planning terms. Permitted development is a route where certain works may be allowed without a full planning application, provided strict limits and conditions are met. Building regulations deal with technical performance, safety, insulation, structure, drainage, electrics, fire safety and other construction standards.
A garden annexe intended for sleeping, washing, cooking or regular independent occupation must be considered properly. Even where a planning route appears straightforward, the building still needs to be safe, comfortable and compliant for how it will actually be used.
When we would recommend a lawful development certificate
For some Woburn Sands homes, Hawksbeck may recommend applying for a Lawful Development Certificate before work begins. This can be sensible where the annexe is close to a boundary, where the garden has unusual levels, where a property has been extended before, where there are conservation concerns, or where the family wants written certainty for future sale, remortgage or peace of mind.
An anonymised local-style issue we have solved
On a project enquiry in the wider Woburn Sands area, the key issue was not the footprint of the annexe, but the change in garden level near the rear boundary. From one side the building looked modest; from the neighbour’s side the roofline appeared more prominent. The solution was to adjust the floor build-up, refine the roof profile, pull glazing away from the sensitive boundary and use a darker, recessive cladding finish. That kind of detailed design work can make the difference between a difficult planning conversation and a scheme that feels appropriate.
Luxury features that suit Woburn Sands properties
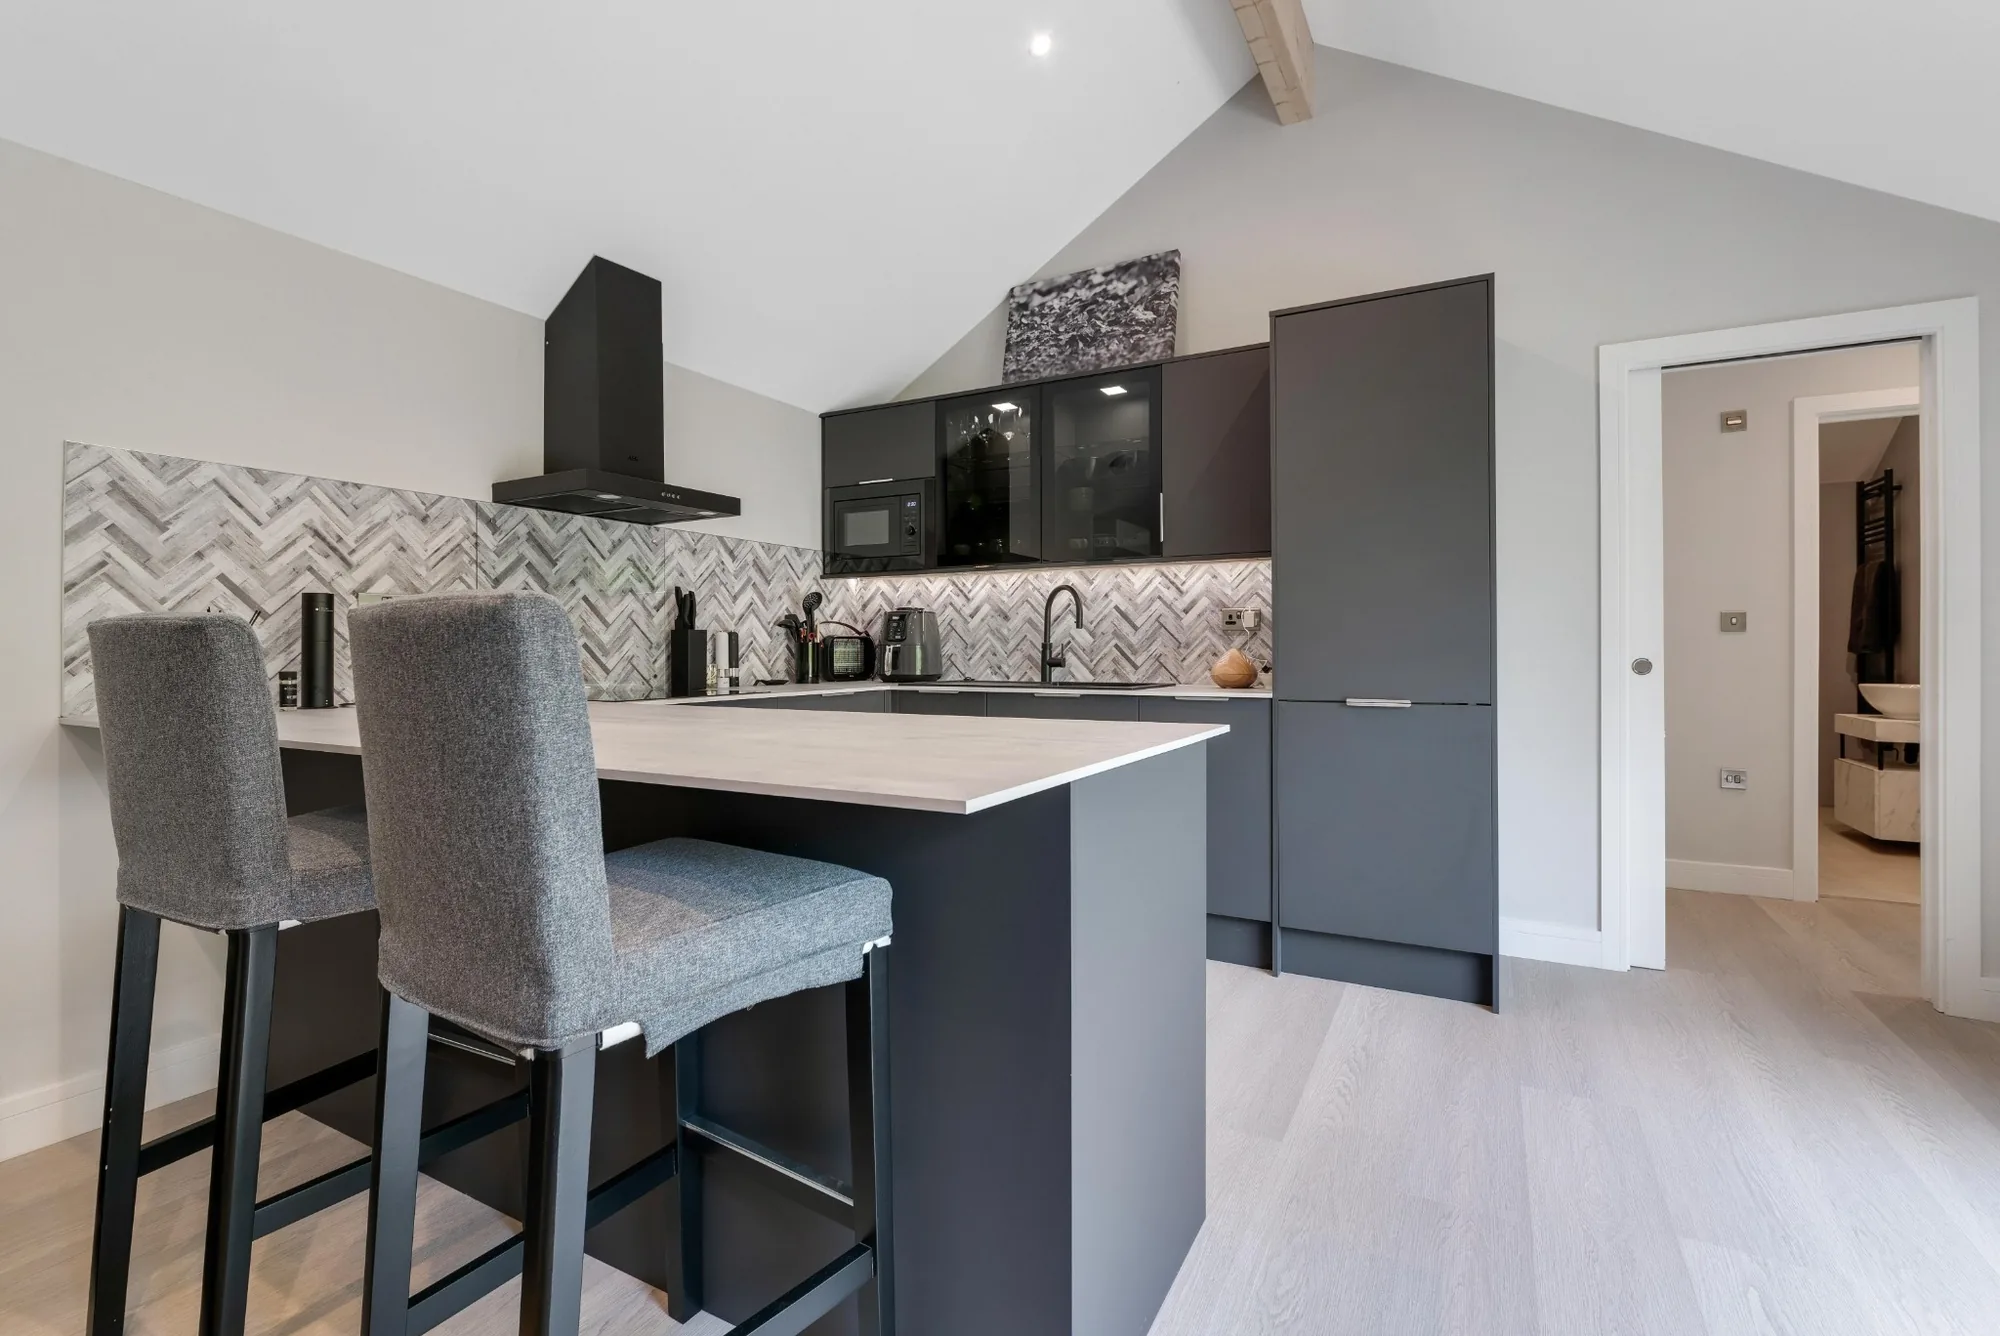
Because many Woburn Sands homes sit in attractive garden surroundings, the most successful annexes tend to avoid looking like temporary structures. They feel architectural, warm and permanent, with details chosen around the house, the outlook and the person who will use the space.
- Natural timber cladding: Cedar, thermally modified timber or darker charred finishes can sit beautifully against mature planting and wooded boundaries.
- Large-format glazing: Carefully positioned bifold or sliding doors can open the annexe to the garden without creating overlooking issues.
- Rooflights: In deeper plots or shaded gardens, rooflights can bring in daylight without relying only on side-facing windows.
- High-performance insulation: Essential for year-round living, especially if the annexe will be used by older relatives or as daily accommodation.
- Underfloor heating or air conditioning: These can improve comfort without cluttering the walls, particularly in compact layouts.
- Integrated storage: Important where the annexe is replacing a spare room, guest suite or independent living space.
- Acoustic detailing: Useful for annexes close to neighbouring gardens, railway routes or busy family homes.
- Accessible bathrooms: Level-entry showers, wider doors and future-proofed layouts can make the annexe comfortable for longer-term use.
- Discreet external lighting: Particularly useful on longer gardens, but it should be designed to avoid glare towards neighbours.
- Sedum or low-profile roof options: Where appropriate, these can soften the appearance of the building and help it blend with the garden.
Designing an annexe around family life
A good garden annexe is not just a building at the end of the garden. It changes how a family uses the whole property. In Woburn Sands, we often encourage homeowners to think about the route from the house to the annexe: will it be used at night, in winter, by someone with mobility needs, or by guests carrying bags?
Small decisions make a big difference. A sheltered entrance, a direct path, external power, discreet lighting, a patio area, bin storage and planting can make the annexe feel properly integrated. The aim is to create a space that feels independent, but still naturally belongs to the home.

How Hawksbeck approaches a Woburn Sands annexe project
The first step is understanding what the annexe needs to achieve. A building for an elderly parent has different requirements from a guest suite, a teenage retreat or a two-bedroom self-contained annexe. We then look at the garden, access, services, boundaries, levels, planning context and visual relationship with the main house.
From there, Hawksbeck can help develop the right size, layout and specification. This may include advice on planning strategy, building regulations, internal finishes, kitchen and bathroom design, heating, lighting, external materials and landscaping connections.
If you are at an early stage, requesting the brochure is a sensible way to compare styles and possibilities. If you already know you need a garden annexe in Woburn Sands, the best next step is to contact Hawksbeck and discuss the site in more detail.
Questions Woburn Sands homeowners often ask
Can I build a garden annexe in a sloping Woburn Sands garden?
Often, yes, but the design needs to account for levels from the start. A sloping garden can affect foundation design, drainage, access, overall height and how the building appears from neighbouring properties. We would usually review this before confirming the preferred annexe layout.
Will Milton Keynes City Council handle my annexe application?
For most properties in Woburn Sands, Milton Keynes City Council is the local planning authority. However, because the town sits close to the Bedfordshire boundary, some nearby addresses may fall under a different council. Hawksbeck checks this at the beginning of the process.
Is a garden annexe allowed in the Woburn Sands Conservation Area?
It may be possible, but the design and planning route need careful consideration. The external materials, size, roof form, visibility and relationship with the host property can all be more sensitive in conservation settings.
Can an annexe be used for an elderly parent?
Yes, many garden annexes are designed for exactly that purpose. The key is creating a comfortable, safe and properly serviced living space with the right layout, bathroom design, heating, insulation and access. It should be designed around the person’s day-to-day needs, not just the available garden space.
Can we include a kitchen and bathroom?
Yes, Hawksbeck can design annexes with kitchens, shower rooms, bathrooms and full residential-style facilities. These features need to be considered properly in relation to drainage, ventilation, electrics, water supply, building regulations and the planning position.
Would a timber-clad annexe suit a Woburn Sands garden?
In many cases, yes. Timber cladding can work very well in Woburn Sands because of the area’s mature gardens and wooded character. The right finish is important: some homes suit warm cedar tones, while others benefit from darker, more recessive cladding.
Can the annexe be used all year round?
A Hawksbeck annexe is designed for year-round use, with insulation, heating, glazing and construction quality specified around comfort rather than occasional summer use. This is especially important if the space is for sleeping, working or independent living.
Should I apply for a Lawful Development Certificate?
In some situations, yes. If your Woburn Sands property has boundary constraints, previous extensions, conservation considerations or a more complex annexe use, a Lawful Development Certificate can provide valuable written confirmation before work begins.
Start planning your Woburn Sands garden annexe
A garden annexe can be one of the most useful additions to a Woburn Sands home, but it needs to be designed with care: for the family, the garden, the planning context and the long-term value of the property.
To explore what would work in your garden, view the Hawksbeck garden annexe range, request a brochure or speak to the Hawksbeck team about your Woburn Sands project.
Areas We Cover in Buckinghamshire

