


Luxury, Bespoke Garden Annexes in Stony Stratford
Bespoke Garden Annexes, Built Around You
Create beautifully designed extra space with a luxury garden annexe tailored to your Stony Stratford home, lifestyle and needs with Hawksbeck. From initial concept to final build, we deliver exceptional craftsmanship, thoughtful design and a seamless end-to-end service.
When a family in Stony Stratford starts looking at an annexe, it is rarely just about adding “more space”. It is usually because something practical has changed: an older parent needs independence without isolation, adult children need a stepping stone before moving out, a spare room is no longer enough for visiting family, or a home office has outgrown the kitchen table.
That is where a carefully designed garden annexe can make a real difference. Stony Stratford has a distinctive mix of period homes, long rear gardens, mature boundaries and newer family properties, so the best solution is rarely an off-the-shelf box. Hawksbeck designs and builds high-quality, self-contained garden annexes that feel appropriate to the property, comfortable throughout the year and genuinely useful for day-to-day living.

Garden annexes designed around Stony Stratford homes
Stony Stratford sits on the north-western edge of Milton Keynes, but its housing stock and garden layouts are very different from many newer MK estates. Around the High Street, Church Street, Wolverton Road and older residential streets, properties can have characterful rear plots, established trees, narrow side access and neighbouring gardens close by. Further out towards Fullers Slade, Galley Hill, Calverton Road and Old Stratford, gardens can be more open, but still need considered orientation, screening and access planning.
For that reason, the early design questions matter. Where will morning and evening light fall? Can the annexe be positioned to protect privacy for both the main house and neighbours? Is there enough room for a self-contained bedroom, shower room and kitchen area without making the garden feel overbuilt? How will services reach the building? Would a pitched roof suit the home, or would a lower-profile contemporary design be more appropriate?
Hawksbeck’s role is to turn those practical constraints into a building that feels intentional. Some Stony Stratford clients may need a compact studio annexe for occasional stays and work; others may want a fully self-contained one-bedroom annexe with kitchen, ensuite, living space, heating, insulation and year-round comfort. You can explore the wider options on our garden annexes range page, or speak to us about a fully bespoke design.
What we would look for during a Stony Stratford annexe survey
A successful annexe begins with a detailed understanding of the site. In and around Stony Stratford, the following points are especially important:
- Access from the road to the garden: period properties can have restricted side routes, shared passages or limited space for materials. We plan build logistics early to avoid disruption.
- Mature trees and boundary planting: common in older gardens and important for privacy. We design around root protection areas, shade patterns and long-term maintenance.
- Neighbouring windows: many gardens sit close to other homes, so glazing positions, roof height and external lighting need careful thought.
- Garden levels: some plots around the older town and river side can have subtle level changes. Foundations, decking and thresholds need to be designed properly.
- Heritage setting: homes within or close to the Stony Stratford Conservation Area often require a more sensitive approach to materials, massing and sightlines.
- Services: drainage, water, electricity and internet routes should be planned before the final layout is agreed, particularly for self-contained accommodation.
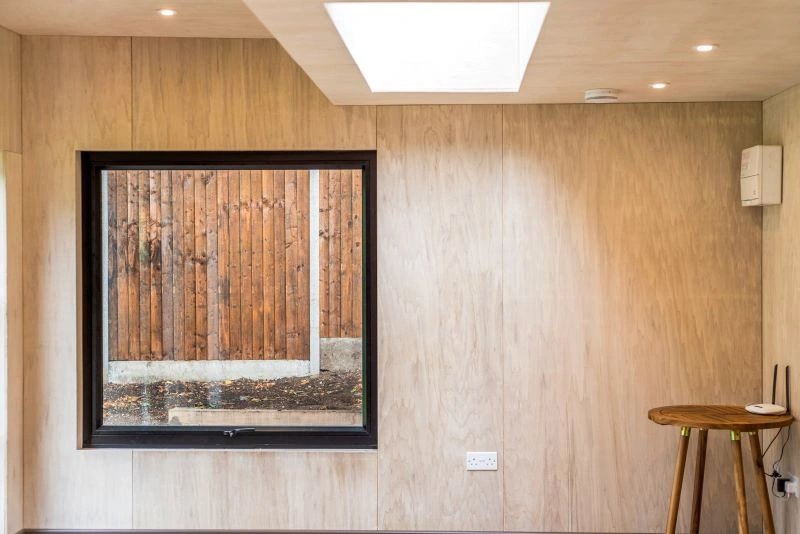
Planning considerations for garden annexes in Stony Stratford
Most planning matters in Stony Stratford are handled by Milton Keynes City Council. The exact route depends on the property, the annexe design, its intended use and whether the site is affected by local constraints such as conservation area status, listed-building curtilage, protected trees or other designations.
It is important to separate three things that are often confused:
- Planning permission considers whether the development is acceptable in planning terms, including appearance, neighbour impact, use and local policy.
- Permitted development may allow certain outbuildings without a full planning application, but only when the proposal meets the relevant limits and conditions.
- Building regulations deal with safety, structure, insulation, drainage, electrics, fire safety and other technical standards. A building can be permitted development and still require building regulations approval.
For a true garden annexe with sleeping accommodation, bathroom facilities and long-term independent use, the planning position needs to be looked at properly. Hawksbeck will not assume that a building is straightforward simply because it sits in a garden. We review the use, relationship to the main house and the way the annexe will function before advising on the best route.
Conservation area and listed-building considerations
Stony Stratford has a well-known historic core, and parts of the town fall within the Stony Stratford Conservation Area. If a property is within the conservation area, close to listed buildings, or within the grounds of a listed property, more care is usually needed. External materials, roof form, height, visibility from public viewpoints and the relationship with historic boundary walls can all become relevant.
In these situations, Hawksbeck often recommends a more restrained design approach: natural timber cladding, darker external finishes, carefully positioned rooflights, sedum roofs where appropriate, and glazing arranged to reduce overlooking. The aim is not to hide the annexe at all costs, but to make it feel appropriate to the character of the garden and surrounding properties.
When we may recommend a Lawful Development Certificate
Where a Stony Stratford homeowner wants to rely on permitted development rights, Hawksbeck may recommend applying for a Lawful Development Certificate. This can be particularly useful if the property is likely to be sold in the future, if the annexe design sits close to permitted development limits, or if there is any uncertainty around previous extensions, boundary positions or constraints.
A certificate is not the same as planning permission, but it can provide formal confirmation that the proposed works are lawful. For many clients, that written clarity is worth having before investing in a high-quality annexe.
An example of the type of local issue we solve
On one garden annexe enquiry near the Stony Stratford area, the client wanted a self-contained building at the rear of a long garden, but there were concerns about the visibility of the roofline from neighbouring upper-floor windows and the route for drainage. Rather than simply reducing the size, the design response involved reworking the internal layout, moving the wet-room position closer to the most practical service route, lowering the perceived height with a more considered roof detail, and using a darker external finish to reduce visual impact against mature boundary planting.
That type of practical design thinking is often what makes the difference between a building that merely fits on paper and an annexe that works properly for the homeowner, the garden and the planning context.
Which annexe style suits Stony Stratford?
The right specification depends on how the annexe will be used. Hawksbeck can design anything from a refined studio annexe to a fully self-contained one-bedroom or larger bespoke layout. For Stony Stratford properties, these are the options we would typically discuss first:
Studio garden annexe
A studio layout can work well where garden depth is limited or where the building will be used by guests, a teenager, a live-in relative who still uses the main house, or as a hybrid work-and-stay space. The key is smart zoning: sleeping, seating, storage, kitchenette and shower-room facilities need to feel comfortable rather than squeezed in.
One-bedroom garden annexe
A one-bedroom annexe is often the preferred choice for elderly parents, longer family stays or more independent living. Separating the bedroom from the living area gives the building a much more residential feel. In Stony Stratford, this can be especially useful where the main house is busy, multi-generational or short on downstairs space.
Bespoke luxury annexe
For larger gardens, a bespoke annexe can include a larger kitchen, utility storage, built-in wardrobes, a premium bathroom, acoustic upgrades, a home-working area, integrated media, extensive glazing, air conditioning and carefully designed outdoor decking. This is where Hawksbeck’s experience with high-end garden buildings becomes especially valuable.
If you are early in the process, our annexe brochure is a useful starting point. If you already have a specific family need or plot in mind, you can contact Hawksbeck to discuss what may be possible.

Luxury features we would recommend for Stony Stratford garden annexes
A garden annexe should feel like a proper place to live, not a converted shed. For homes in Stony Stratford, where gardens are often used heavily by the whole household, we would usually recommend features that improve comfort, privacy and longevity.
- High-performance insulation: essential for year-round use, especially if the annexe will be occupied overnight.
- Underfloor heating or efficient climate control: useful for maintaining comfort without bulky radiators.
- Acoustic consideration: important where the annexe sits close to neighbouring gardens or is used for work, television, guests or older relatives.
- Integrated storage: built-in wardrobes, kitchen storage and concealed utility cupboards keep compact spaces calm and uncluttered.
- Natural cladding: cedar, Kebony, Thermowood or charred timber can suit mature gardens and soften the appearance of the building.
- Sedum or low-visual-impact roof options: particularly useful where upper-floor windows overlook the annexe roof.
- Large-format glazing in the right place: bifold or sliding doors can open the annexe to the garden, but should be positioned with privacy in mind.
- Premium bathroom finishes: a properly specified shower room or ensuite makes the building feel genuinely self-contained.
- Decking and thresholds: a level or gently stepped transition helps the annexe connect naturally to the garden.
- Smart lighting: low-glare external lighting protects neighbours and makes the route from the house safer at night.
Relevant Hawksbeck projects and design ideas
Every garden is different, but previous projects are useful for understanding what can be achieved in terms of layout, materials, roof design and internal finish. These examples show the level of detail we bring to self-contained annexe projects.

One-bedroom annexe, Barnes
This 50sqm annexe combines open-plan living, a private bedroom, ensuite bathroom and raised Millboard decking. Its self-contained layout is a strong reference for Stony Stratford families considering independent accommodation for relatives or longer guest stays. View the Barnes project
L-shaped annexe, Theydon Bois
A 55sqm L-shaped studio with kitchen, wet room, air conditioning, electrics, cedar cladding and wide bifolds. Particularly relevant where a Stony Stratford garden needs privacy, flexible guest accommodation and a layout that wraps neatly around usable outdoor space. View the Theydon Bois projectMaking an annexe feel part of the garden, not separate from it
One of the mistakes people make when planning a garden annexe is treating the building and garden as separate decisions. In Stony Stratford, where many gardens have established planting, brick boundary walls, older trees and patio areas already in use, the connection between the annexe and the landscaping is central to the success of the project.
We often look at how the annexe will be approached from the main house, where evening light lands, whether a new section of decking would create a natural seating area, and how planting can protect privacy without making the space feel enclosed. A well-designed annexe should still leave the garden feeling generous, balanced and usable.
For clients using the building for a parent or older relative, the route from house to annexe is especially important. Lighting, slip-resistant surfaces, step heights, door thresholds and visibility from the main home all need proper consideration. For adult children or guests, the focus may be more on independence, storage, acoustic comfort and separation from household routines.
Why Stony Stratford homeowners choose Hawksbeck
Hawksbeck focuses on high-quality garden annexes rather than basic outbuildings. That means the design process considers comfort, compliance, materials, services, finish and long-term use from the outset. A garden annexe is a meaningful investment in the property and in family life, so it should be designed with the same care as an extension or a small home.
Our team can help with initial feasibility, design development, planning considerations, technical specification and the completed build. Whether you are comparing a studio with a one-bedroom layout, exploring a bespoke annexe for multi-generational living, or checking whether your garden is suitable, we can guide you through the practical decisions clearly.
To understand the wider options available, visit our full garden annexe range. If you want to discuss a Stony Stratford property specifically, please get in touch with Hawksbeck.
Questions Stony Stratford homeowners often ask
Can I build a garden annexe in a Stony Stratford conservation area?
Possibly, but the design and planning route need careful review. Parts of Stony Stratford are sensitive because of the town’s historic character. We would look at visibility, materials, roof height, boundary relationships and whether the property is listed or within the curtilage of a listed building before advising.
My garden is long but narrow. Can an annexe still work?
Yes, long narrow gardens can work very well, but the layout needs to be efficient. We may recommend a studio or slim one-bedroom arrangement, carefully placed glazing, built-in storage and a design that preserves garden circulation rather than blocking the plot.
Would an annexe be suitable for an elderly parent in Stony Stratford?
In many cases, yes. We would focus on year-round warmth, safe access, a comfortable shower room, practical storage, good lighting and a layout that supports independence while keeping the annexe close to the main family home.
Do I need planning permission for a self-contained garden annexe?
It depends on the design, use and property constraints. Some garden buildings may fall under permitted development, but self-contained living accommodation can raise additional planning questions. Hawksbeck can review the circumstances and advise whether planning permission, a Lawful Development Certificate or another route is appropriate.
Who deals with planning applications in Stony Stratford?
Planning applications are normally handled by Milton Keynes City Council. If your property is close to Old Stratford, it is worth checking the exact boundary, as nearby areas can fall under a different authority.
Can the annexe have a kitchen and bathroom?
Yes, many Hawksbeck annexes include kitchen and bathroom facilities. These features need proper planning, drainage, ventilation, heating, electrical design and building regulations consideration, so they should be included in the design from the beginning.
Will a garden annexe overlook my neighbours?
It should not if it is designed well. We consider glazing positions, boundary screening, roof height, lighting and internal layout to reduce overlooking and protect privacy. In tighter Stony Stratford gardens, this is one of the most important design decisions.
Can Hawksbeck design an annexe to match a period property?
Yes. Matching does not always mean copying the house exactly. Often the best approach is a complementary design using natural materials, balanced proportions and subtle colours that respect the setting without pretending to be part of the original building.
How much garden space should I allow around the annexe?
That depends on the plot, but we usually recommend thinking beyond the footprint. You need space for access, maintenance, outlook, planting, seating and privacy. A slightly smaller annexe with a better garden relationship can be more successful than the largest possible building.
Can I use a garden annexe as a home office as well as guest accommodation?
Yes, this is a common brief. A flexible layout can include a work area, sleeping space, shower room and kitchenette. The key is storage, lighting, acoustic comfort and furniture planning so the room changes use without feeling compromised.
Start planning your Stony Stratford garden annexe
If you are weighing up whether a garden annexe is possible at your Stony Stratford home, the best next step is to look at the site, the family need and the likely planning considerations together. From there, Hawksbeck can help you understand the right size, layout, specification and route forward.
Contact Hawksbeck to discuss your project, or request a brochure to explore the types of garden annexe we design and build.