For many Winslow households, the annexe conversation starts with a very specific need: a parent who wants independence without moving away, adult children needing more space, or a work-and-guest arrangement that has outgrown the spare room. In a market town where homes range from older cottages near the centre to larger family plots on the edges of Winslow, the right design has to feel permanent, comfortable and carefully placed within the garden.
Hawksbeck designs and builds high-specification garden annexes for clients who want more than a basic outbuilding. Our work focuses on self-contained, well-insulated spaces with proper year-round usability, considered interiors and a finish that suits both the house and the garden. If you are comparing options for a garden annexe in Winslow, we can help you understand layout, planning, access, services, specification and long-term value before you commit to a design.

Garden annexes designed around Winslow homes, plots and lifestyles
Winslow has a useful mix of garden types for annexe projects. Around the older streets close to the High Street and Market Square, gardens can be long, established and enclosed by neighbouring boundaries. In these settings, positioning the annexe correctly is often more important than simply choosing the biggest possible footprint. Privacy, roof height, overlooking, material choice and how the building is seen from the house all need careful thought.
On more spacious plots around the edges of Winslow, clients often have different priorities. Here, there may be room for a larger one-bedroom annexe, a guest suite with lounge space, or a garden building that combines accommodation with working, wellness or hobby use. These gardens can offer more flexibility, but access for construction, drainage routes, incoming services and the relationship with neighbouring homes still need to be resolved early.
We also see enquiries from families who want the annexe to look settled rather than “added on”. That may mean using darker cladding so the building recedes into planting, choosing a sedum roof to soften the view from upper-floor windows, or designing a low, horizontal form that sits comfortably behind mature hedges and fencing.
Which annexe range is right for a Winslow property?
Our garden annexe range is intended to give clients a clear starting point while still allowing a bespoke design response. Some Winslow homes suit a compact studio annexe for flexible guest accommodation, while others need a more complete one-bedroom layout with a living area, bathroom and carefully planned kitchenette or storage.
For multi-generational living, we would usually focus on comfort, accessibility and day-to-day independence. That can include level or gently ramped access, wider internal circulation, a well-planned shower room, excellent insulation, discreet heating and enough built-in storage to make the annexe feel like a home rather than a temporary room.
For guest accommodation or hybrid work use, the design brief is often more flexible. A space may need to function as a quiet office during the week, a guest suite at weekends and a retreat during school holidays. In those cases, the layout, lighting, acoustic performance and furniture design all matter just as much as the external appearance.

Local planning considerations for garden annexes in Winslow
Winslow falls within the Buckinghamshire Council planning area. The route for a garden annexe can vary depending on the property, the proposed use, the size and height of the building, its position in the garden and whether there are any local constraints. This is why we recommend looking at planning early, rather than treating it as an afterthought once the design is finished.
Winslow’s historic character also needs to be considered. Properties close to the town centre, older streets, listed buildings or conservation area settings may need a more sensitive approach to scale, visibility and external materials. Even where a garden building is tucked away, the council may still consider its impact on the setting of a heritage asset or the character of the surrounding area.
Hawksbeck will advise when a Lawful Development Certificate is sensible. This can be particularly useful where a client believes the annexe may fall within permitted development rules, but wants written confirmation before investing in a high-value building. It can also help future-proof the property when selling, refinancing or answering questions from neighbours.
Planning permission, permitted development and building regulations are often confused, but they are not the same thing. Planning looks at whether the development is acceptable in its setting. Permitted development is a specific route that may allow certain works without a full planning application, providing strict criteria are met. Building regulations deal with safety, structure, insulation, drainage, fire safety and other technical standards. A quality annexe project may need consideration of all three.
As an example, we have dealt with situations in and around market-town settings where the initial annexe position looked straightforward on paper, but the view from neighbouring upper windows and the relationship with an older boundary became the key issue. The solution was not simply to reduce the size; it involved adjusting the orientation, lowering visual impact, refining the roof form and specifying materials that sat more quietly within the garden.
Bespoke features we would recommend for Winslow garden annexes
The best annexe specification depends on how the space will be used every day. For Winslow clients, we often recommend thinking beyond the footprint and considering the comfort details that make the building feel like a genuine extension of home life.
- Discreet external finishes: timber cladding, darker tones, planted roofs or carefully chosen composite materials can help an annexe sit naturally within established gardens.
- High-performance glazing: generous doors and rooflights can bring in daylight, but should be positioned to protect privacy and avoid creating glare.
- Accessible bathroom design: especially important for relatives who may need the annexe for long-term independent living.
- Built-in storage: essential in compact annexes, where every wall, recess and furniture decision affects how spacious the interior feels.
- Acoustic comfort: useful when the annexe is close to a home office, neighbouring boundary, family garden or entertaining area.
- Air conditioning and efficient heating: for year-round use without the building feeling like a summer-only garden room.
- External lighting and pathways: particularly important for evening access, guests or elderly relatives using the annexe independently.
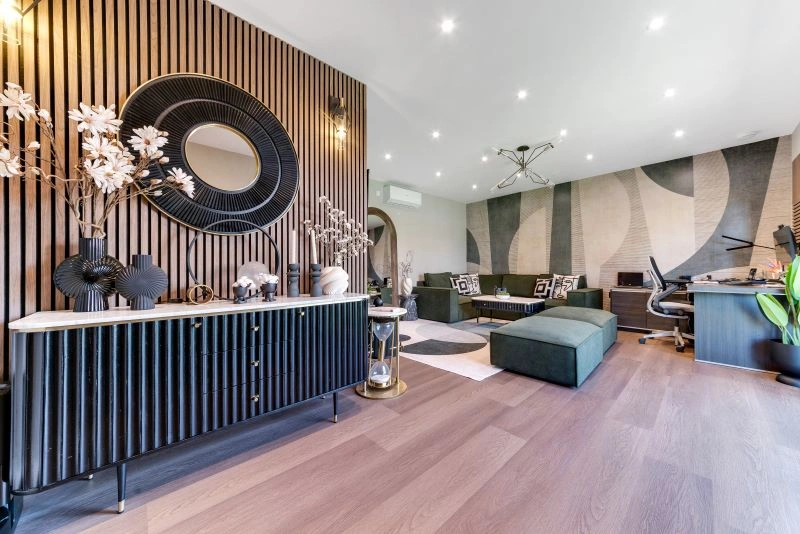
Project inspiration for Winslow annexe designs
Every garden is different, but completed projects are useful when deciding what will work on your own plot. These examples show how different layouts, materials and interior approaches can influence a bespoke annexe design for a Winslow home.

Eco-friendly garden studio, Hampstead Heath
A useful reference for Winslow gardens needing a softer, natural finish. Shou Sugi Ban timber, a sedum roof, ply-lined walls and extensive rooflights show how an annexe can feel warm, bright and carefully integrated.
View the Hampstead Heath project

One-bedroom annexe, Barnes
This 50sqm layout is relevant for Winslow families planning independent accommodation. It includes open-plan living, a private bedroom, ensuite bathroom and bifolds to raised Millboard decking for a strong garden connection.
View the Barnes project

Compact leisure annexe, Wimbledon
Ideal inspiration where a Winslow garden has limited usable space. This 22sqm annexe combines sleeping, work, storage, desk space, a shower room and decking without feeling cramped or under-specified.
View the Wimbledon project
Designing for different Winslow garden settings
Long town-centre gardens
Older Winslow homes can have gardens that are longer than they are wide, often with mature boundaries and neighbouring properties close by. In these gardens, we normally look at sightlines first. A carefully placed annexe can preserve the main lawn, keep outlook from the house attractive and avoid dominating the end of the plot.
Family gardens on newer developments
Newer homes around Winslow may have more regular garden shapes, but less screening and closer side boundaries. Here, the specification of windows, doors, external lighting and acoustic performance becomes especially important. The annexe should add useful space without creating privacy concerns or making the garden feel overdeveloped.
Larger edge-of-town plots
Where there is more land available, the opportunity is often to create a more complete self-contained annexe. These projects can include a bedroom, living area, bathroom, storage and generous glazing, while still leaving enough outdoor space for planting, paths, seating and family use.
Established cottage gardens
For character properties, the external appearance of the annexe needs particular care. Natural cladding, muted colours, pitched or low-profile roof forms and sympathetic landscaping can make a modern annexe feel less intrusive, especially where the main house has traditional materials or a sensitive setting.
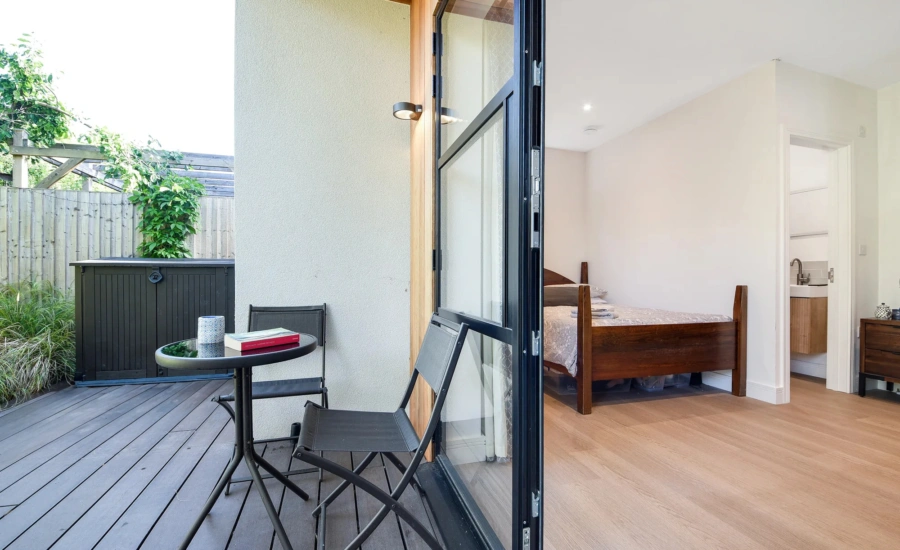
How Hawksbeck approaches a Winslow annexe project
We begin by understanding what the annexe needs to achieve. A building for an elderly parent has a very different brief from a weekend guest suite or work-and-wellness space. Once the use is clear, we look at the garden, access, planning constraints, services and budget so the design is realistic from the outset.
Our process typically includes:
- Initial consultation: discussing use, size, layout, location and the standard of finish you want to achieve.
- Site and feasibility review: considering garden access, boundary conditions, drainage, services, levels, privacy and likely planning route.
- Design development: creating a layout and external form that suits the property and the people using the annexe.
- Planning guidance: advising whether planning permission, a Lawful Development Certificate or further heritage consideration may be required.
- Specification: selecting cladding, glazing, heating, lighting, bathrooms, fitted furniture and interior finishes.
- Build and completion: delivering a finished annexe that is comfortable, durable and ready for long-term use.
If you are still comparing options, our annexe brochure is a helpful place to start. If you already have a specific plot or family requirement in mind, you can contact Hawksbeck to discuss the most suitable next step.
Frequently asked questions about garden annexes in Winslow
Can I build a garden annexe for a relative in Winslow?
Often, yes, but the planning route depends on the design, use, location and relationship between the annexe and the main house. If it is intended as ancillary accommodation for a family member rather than a separate dwelling, that distinction needs to be reflected clearly in the design and any planning documents.
Will Buckinghamshire Council need to approve my annexe?
Not every garden building needs a full planning application, but many annexe projects require careful assessment. Buckinghamshire Council is the local planning authority for Winslow, and factors such as height, size, position, heritage setting and intended use can all affect whether consent is needed.
Is a Lawful Development Certificate worth getting?
In many cases, yes. If there is a reasonable argument that the annexe could be built under permitted development, a Lawful Development Certificate can provide formal confirmation. We often recommend this where clients want greater certainty before committing to a premium annexe project.
Can an annexe be connected to water, drainage and electricity?
Yes. A self-contained annexe usually needs properly designed electrical connections, heating, hot water, drainage and sometimes data cabling. The feasibility depends on the position of existing services and the route from the main house to the proposed annexe.
What annexe size works best for a typical Winslow garden?
There is no single ideal size. Compact studios can work well where the garden is narrow or overlooked, while larger plots may suit a one-bedroom annexe with separate living and sleeping areas. The best size is the one that meets the brief without overwhelming the garden.
Can the annexe be designed to match an older Winslow property?
Yes. Matching does not always mean copying the house. Sometimes the best approach is a restrained, contemporary annexe using natural materials, muted colours and careful landscaping so it complements the main property without pretending to be part of the original building.
Do garden annexes need building regulations approval?
Many habitable annexes require building regulations consideration because they involve sleeping accommodation, insulation, electrics, plumbing, drainage, structure and fire safety. This is separate from planning and should be allowed for early in the project.
Can I use a Winslow garden annexe as an office as well as guest accommodation?
Yes, and many clients want exactly that flexibility. The layout should be planned so the space works professionally during the week but still feels comfortable for guests. Built-in storage, acoustic treatment, good lighting and a well-positioned bathroom can make a big difference.
Start planning your Winslow garden annexe
A well-designed annexe can transform how a Winslow home works, whether you need independent family accommodation, a guest retreat, a private workspace or a multi-purpose building that supports changing needs over time. The most successful projects are planned around the garden, the property and the people who will use the space every day.
Explore our full garden annexe range, request a brochure or speak to Hawksbeck about creating a bespoke annexe for your Winslow home.
Areas We Cover in Buckinghamshire

