


Luxury, Bespoke Garden Annexes in St Ives
Bespoke Garden Annexes, Built Around You
Create beautifully designed extra space with a luxury garden annexe tailored to your St Ives home, lifestyle and needs with Hawksbeck. From initial concept to final build, we deliver exceptional craftsmanship, thoughtful design and a seamless end-to-end service.
When a St Ives family starts looking at a garden annexe, it is usually because the house already works well, but life has changed around it. An older parent needs independence without being isolated, a grown-up child needs a private place to live, regular guests need proper accommodation, or the garden is large enough to create something far more useful than another shed or summerhouse.
Homes in and around St Ives, Cambridgeshire often suit this kind of carefully planned additional living space. From larger gardens towards Houghton, Hemingford Grey, Needingworth and Fenstanton to more compact town plots close to the Great Ouse, the key is designing an annexe that feels permanent, warm, private and proportionate to the property around it. Hawksbeck designs and builds high-quality garden annexes with proper living facilities, considered layouts and a finish that sits comfortably beside the main home.
Contact Us
Request Brochure




Garden annexes designed around St Ives homes, not copied from a standard plan
A successful garden annexe in St Ives is rarely just about square metres. It needs to respect the garden, the neighbouring boundaries, the direction of sunlight, access for construction, privacy from upper-floor windows and the way the occupants will actually live in the space day to day.
For example, a garden annexe for an elderly parent may need level access, a generous shower room, easy routes around the bed, and space for visitors to sit comfortably. A guest annexe may prioritise a brighter open-plan lounge and sliding or bifold doors onto a patio. A building for a son or daughter may need more storage, a proper kitchen area and acoustic separation from the main family garden.
Hawksbeck’s garden annexe range gives clients a strong starting point, but every project can be adapted. Layout, cladding, glazing, roofing style, kitchens, bathrooms, heating, cooling, lighting and external landscaping details can all be considered as part of the design process.
What we look for in St Ives gardens before designing an annexe
St Ives has a varied mix of garden settings, and those differences affect the best annexe design. A long rear garden behind an older town property may need a narrow footprint, side access planning and careful window positioning. A wider plot on the edge of town might allow a more generous L-shaped annexe with a private patio. Riverside and low-lying areas need more attention around ground conditions, drainage and flood risk.
Common design considerations for St Ives properties include:
- Long, narrow gardens: often suit linear or L-shaped annexes that preserve lawn, planting and outlook from the main house.
- Corner or wider plots: can work well for one-bedroom or two-bedroom annexes with a more residential feel.
- Period homes near the town centre: may need softer external finishes, restrained glazing and design sensitivity around nearby listed buildings or conservation settings.
- Family gardens in surrounding villages: often benefit from zoning, with the annexe separated by planting, paving or a small courtyard to create privacy.
- Gardens near the Great Ouse, Guided Busway routes or lower-lying land: may require additional thought around levels, surface water and long-term access.
Choosing the right garden annexe layout for St Ives
The best annexe layout depends on who will use it, how often they will stay and whether the building needs to support independent living. Hawksbeck can design compact studios, spacious one-bedroom annexes, two-bedroom layouts, L-shaped designs and larger bespoke buildings with leisure or work areas included.
Studio garden annexes
A studio annexe can be a strong option where space is limited but the building still needs to be self-contained. These work well for guests, occasional stays, older children, a combined living/sleeping space or a high-quality garden suite. In St Ives town gardens, a studio may also be easier to position without overwhelming the plot.
One-bedroom garden annexes
A one-bedroom garden annexe is often the most practical choice for independent living. It allows a defined bedroom, separate shower room, kitchen facilities and a comfortable living area. For families in St Ives caring for a parent, this arrangement can provide privacy and dignity while keeping everyone close.
Two-bedroom garden annexes
Two-bedroom annexes are useful where guests stay for longer periods, where a carer may need occasional overnight space, or where the second bedroom doubles as a study. On larger plots around the outskirts of St Ives and nearby villages, this can create a highly flexible living space without needing to move home.
L-shaped and bespoke annexes
L-shaped annexes can be particularly effective because they form a sheltered patio, frame a garden view and separate sleeping areas from living spaces. They are often a good fit for St Ives homes where the annexe needs to feel like a private residence rather than a single rectangular outbuilding.
You can compare design options on our full garden annexes range page, or speak to us about a completely bespoke annexe if your garden, planning context or family requirements need a more tailored approach.
Planning considerations for garden annexes in St Ives, Cambridgeshire
Most planning matters in St Ives are handled by Huntingdonshire District Council. Depending on the exact site, other considerations may also come into play, such as conservation area setting, listed buildings, flood risk, trees, highways access or local drainage requirements.
Planning for a garden annexe should never be treated as a tick-box exercise. A building used as accommodation, especially where it includes sleeping space, kitchen facilities and a bathroom, needs to be considered carefully. The planning position can depend on size, use, relationship to the main house, whether it is incidental or ancillary, and how much independence the accommodation provides.
Conservation areas and older buildings
Parts of St Ives have historic character, particularly around the town centre, the riverside and older streets leading towards the Great Ouse. Where a property is listed, close to listed buildings or within a conservation area, Hawksbeck would usually recommend early planning checks before fixing the annexe design. Materials, roof form, visibility from public viewpoints and the relationship with boundary walls can all matter.
Flood risk and ground conditions
Because St Ives sits close to the River Great Ouse, some properties may have flood risk considerations. This does not automatically prevent a garden annexe, but it can influence where the building is positioned, finished floor levels, drainage strategy and the amount of supporting information needed. Homes on lower-lying land or near watercourses should be assessed with particular care before the design is finalised.
When we would suggest a lawful development certificate
Where a client believes their proposed building may fall under permitted development, Hawksbeck may still recommend applying for a lawful development certificate. This can be helpful if the family wants written confirmation, if the property may be sold in future, if the annexe is close to size or boundary limits, or if the use could be questioned later.
Planning permission, permitted development and building regulations are not the same thing
Planning permission deals with whether the development and use are acceptable in planning terms. Permitted development is a set of national rights that may allow certain works without a full planning application, provided all rules are met and rights have not been removed. Building regulations are separate and focus on safety, structure, insulation, ventilation, electrics, drainage, fire safety and other technical standards.
For a comfortable, year-round garden annexe, building regulations are especially important. A properly specified annexe should not feel like a temporary garden building; it should be warm, robust, efficient and suitable for everyday use.
A local-style planning issue we often design around
One common issue in St Ives enquiries is the balance between independent accommodation and the annexe remaining clearly connected to the main home. In one anonymised example from a Cambridgeshire-style village setting, the design had to be adjusted so the annexe read as ancillary family accommodation rather than a separate dwelling. Changes included repositioning the entrance, refining the kitchen arrangement, reducing overlooking towards neighbours and improving the landscape link back to the main house.
That kind of design work is where experience matters. The earlier these issues are considered, the easier it is to create an annexe that suits the family and stands a stronger chance of moving smoothly through the planning stage.
Useful features for luxury garden annexes in St Ives
A luxury garden annexe should feel effortless to live in. For St Ives properties, we often recommend features that improve comfort, independence and the connection between the building and the garden.
- Large glazed openings: sliding or bifold doors help the annexe feel bright and connected to the patio or garden.
- High-performance insulation: essential for year-round comfort and lower running costs.
- Air conditioning and efficient heating: useful for both summer comfort and winter use.
- Accessible shower rooms: particularly important for older relatives or future-proofed living.
- Acoustic consideration: valuable where the annexe sits close to neighbouring gardens or family entertaining areas.
- Integrated storage: helps smaller annexes feel calm and uncluttered.
- External lighting and safe paths: important for evening access between the house and annexe.
- Durable cladding: finishes such as cedar, composite or carefully selected cladding systems can reduce maintenance while improving appearance.
- Private patios: especially effective for L-shaped annexes or gardens where the occupant needs their own outdoor space.
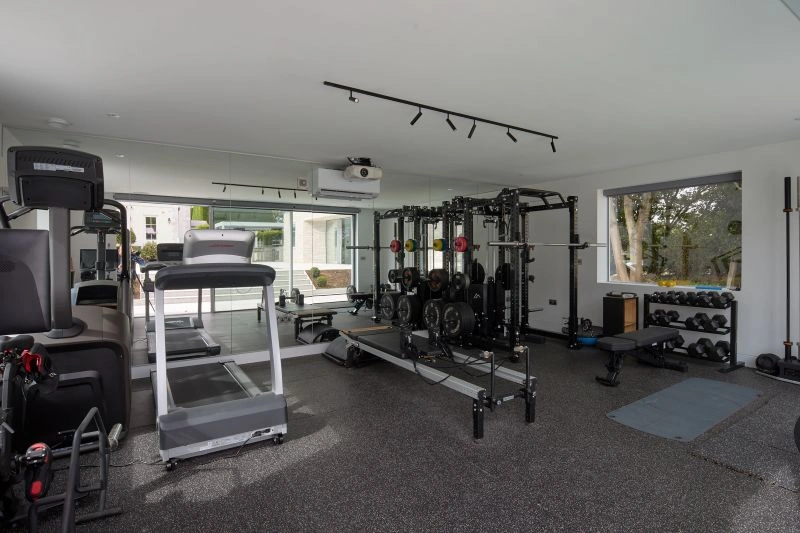
For larger St Ives gardens, some clients also consider combining an annexe with a gym, work area, hobby room or covered entertaining space. This can make the building more useful to the whole household while still providing independent accommodation when needed.
Relevant Hawksbeck projects and design ideas
The following projects are not in St Ives, but they show the level of design, specification and flexibility that can be applied to garden annexe projects for Cambridgeshire homes.
L-shaped studio annexe, Theydon Bois
This 55sqm L-shaped studio includes a kitchen, wet room, air conditioning, electrics, cedar cladding and bifold doors. It is a helpful reference for St Ives clients wanting compact self-contained accommodation with a strong indoor-outdoor connection. View the Theydon Bois studio project
Two-bedroom garden annexe, Theydon Bois
An approximately 60sqm L-shaped annexe with two bedrooms, bathroom, kitchen island, open-plan lounge and patio access. Relevant for St Ives families considering guest accommodation, parent accommodation or an annexe with a flexible second bedroom or office. View the two-bedroom projectHow a Hawksbeck garden annexe is approached
Every project starts with understanding the reason for the annexe. That may sound obvious, but it changes the entire design. A parent annexe, guest annexe, future-proofed downsizing space and leisure-led garden building all need different decisions around layout, privacy, storage, access and specification.
Our process can include:
- Initial discussion about your site, intended use, budget and timescale.
- Review of access, garden size, orientation, neighbouring properties and likely planning considerations.
- Design development based on the most suitable annexe size and layout.
- Advice on whether planning permission, a lawful development certificate or additional checks may be appropriate.
- Specification of structure, insulation, windows, doors, cladding, electrics, plumbing, heating and internal finishes.
- Construction of a high-quality annexe designed for long-term, year-round use.
If you are still comparing options, our brochure is a useful way to explore styles and specifications before arranging a conversation. You can also browse our completed garden annexe projects for ideas.
Why St Ives families choose a garden annexe instead of moving
Moving home in Cambridgeshire can be expensive, disruptive and emotionally difficult, especially when the existing home is already in the right school area, close to family, near medical support or well placed for commuting. A garden annexe can provide an alternative by creating extra living accommodation within the property you already own.
For families in St Ives, common reasons include:
- Keeping an elderly parent close while preserving independence.
- Creating a private space for adult children or long-stay relatives.
- Adding high-quality guest accommodation for visiting family.
- Making better use of a large garden that is underused.
- Future-proofing a property for changing family needs.
- Combining accommodation with a home office, gym or wellness space.
A garden annexe should add comfort and flexibility, but it should also feel carefully integrated. That means considering the view from the main house, the route to the annexe, planting, patios, external lighting and how the garden will be used once the building is complete.
Areas around St Ives we can discuss your annexe project for
Hawksbeck can speak with clients in St Ives and nearby Cambridgeshire locations, including Hemingford Grey, Hemingford Abbots, Houghton, Wyton, Needingworth, Bluntisham, Fenstanton, Holywell, Somersham, Godmanchester and Huntingdon. Each location brings slightly different garden types, planning considerations and access constraints, so we always recommend discussing your specific address rather than relying on general assumptions.
FAQs about garden annexes in St Ives
Can I build a garden annexe for a parent in St Ives?
Often, yes, but the correct route depends on the size, use, facilities and planning context. A parent annexe with sleeping, washing and cooking facilities may need careful planning consideration. Hawksbeck can help you understand whether a full application, lawful development certificate or another route may be appropriate.
Will Huntingdonshire District Council treat my annexe as a separate dwelling?
That depends on how independent the annexe appears and how it will be used. Design details such as access, layout, services, parking, garden separation and relationship to the main house can all influence how the proposal is viewed. We design with this distinction in mind from the start.
Are there extra considerations if my St Ives property is near the river?
Potentially. Properties close to the River Great Ouse or lower-lying land may need flood risk and drainage considerations. This can affect finished floor level, positioning and supporting information. It is best to check this early rather than redesigning after the annexe layout has been agreed.
Can a garden annexe include a kitchen and bathroom?
Yes, many Hawksbeck annexes include kitchens, shower rooms or bathrooms. However, the more self-contained the building is, the more important it becomes to consider planning use, building regulations, drainage and services properly.
What annexe size works best for a typical St Ives garden?
There is no single ideal size. A compact studio may suit a narrow town garden, while a one-bedroom or two-bedroom annexe may work better on a wider plot. The right size should leave the garden usable, protect privacy and provide enough internal space for the intended occupant.
Do I need building regulations approval for a garden annexe?
In many cases, a habitable annexe will need to meet building regulations. These are separate from planning and cover technical standards such as insulation, structure, electrics, drainage, ventilation and fire safety. Hawksbeck designs annexes for comfortable year-round use, not occasional summer use only.
Can the annexe be designed to match my house?
Yes. Some St Ives clients prefer a contemporary contrast, while others want materials and proportions that sit quietly beside the main property. Cladding, roof form, windows, doors and landscaping can all be selected to suit the setting.
Is an L-shaped annexe a good idea for St Ives homes?
It can be. L-shaped annexes are useful when you want to create a private courtyard, separate the bedroom from the living area or make the most of a garden corner. They are particularly effective where privacy from neighbours or the main house needs careful handling.
How do I start planning a garden annexe in St Ives?
The best first step is to discuss your garden, who the annexe is for and what facilities it needs. From there, Hawksbeck can advise on layout options, specification and likely planning considerations. You can contact us or request a brochure to begin.
Speak to Hawksbeck about a St Ives garden annexe
If you are considering a garden annexe in St Ives, the most useful advice will be specific to your garden, your family and the way the building will be used. Hawksbeck can help you explore suitable layouts, planning considerations, design options and specifications for a high-quality annexe that feels right for your Cambridgeshire home.
To start, view our garden annexes range, look through our recent projects or get in touch to talk through your plans.