


Luxury, Bespoke Garden Annexes in Fulbourn
Bespoke Garden Annexes, Built Around You
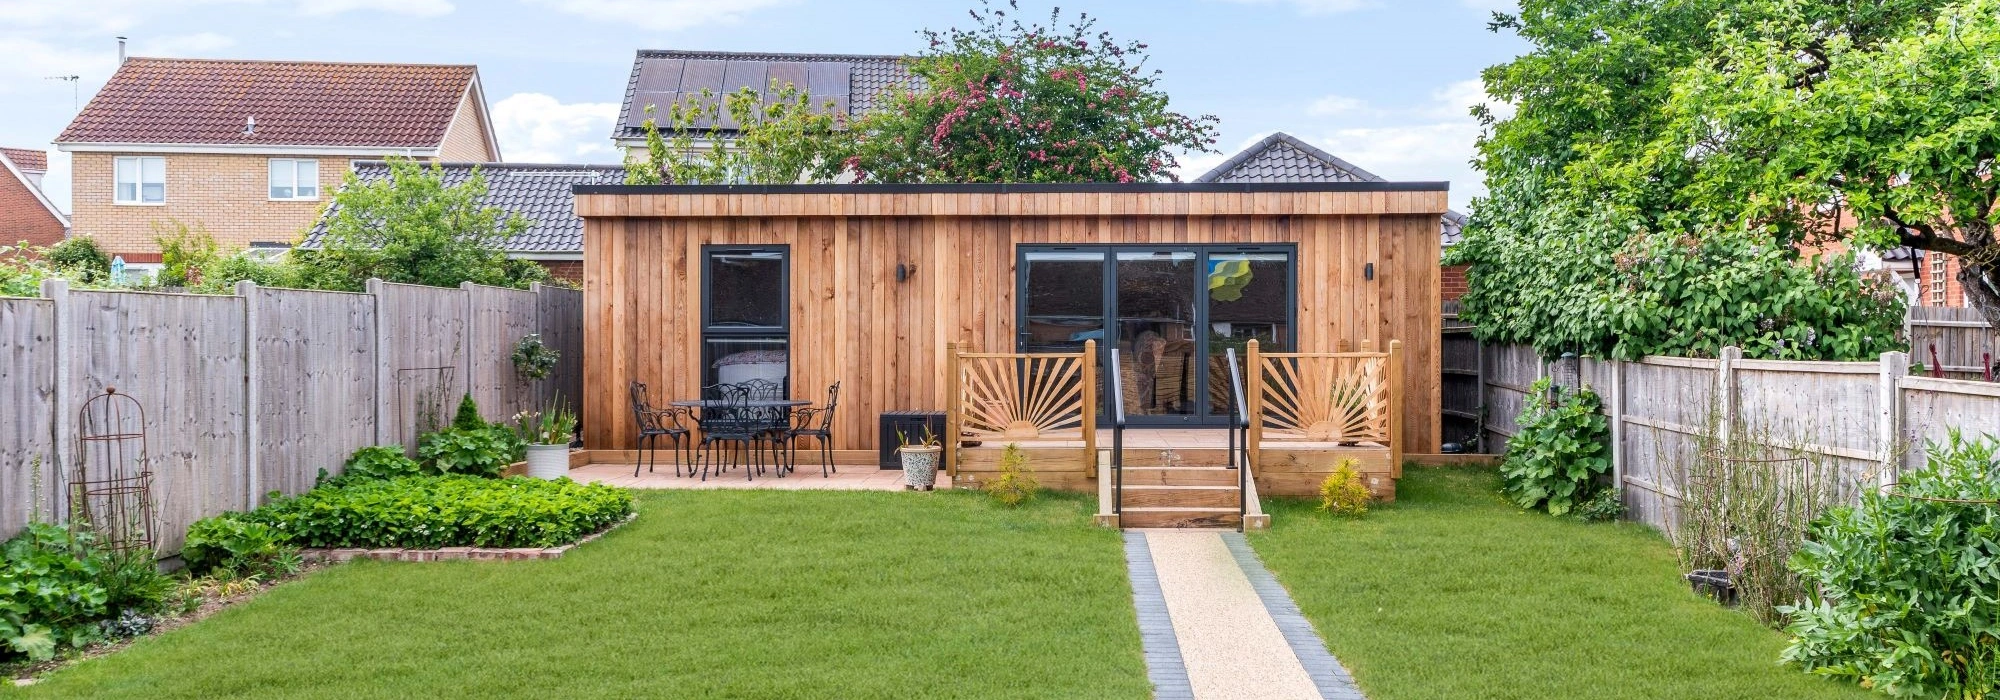
Create beautifully designed extra space with a luxury garden annexe tailored to your Fulbourn home, lifestyle and needs with Hawksbeck. From initial concept to final build, we deliver exceptional craftsmanship, thoughtful design and a seamless end-to-end service.
For many Fulbourn families, the need for a garden annexe starts with a very practical question: how can an elderly parent, adult child, regular guest or home-working family member have proper independence without leaving the support of the main home? In a village where many properties have established gardens, varied plot shapes and sensitive streetscapes, the answer is rarely a standard cabin dropped onto the lawn. It needs careful design, a comfortable internal layout and a building that feels like it belongs.
Hawksbeck designs and builds high-quality garden annexes for clients who want permanent, insulated, beautifully finished extra accommodation in the garden. Around Fulbourn and the wider Cambridge area, that often means balancing privacy, daylight, access, neighbour relationships, drainage, mature planting and local planning context before the first drawing is finalised.
Contact Us
Request Brochure

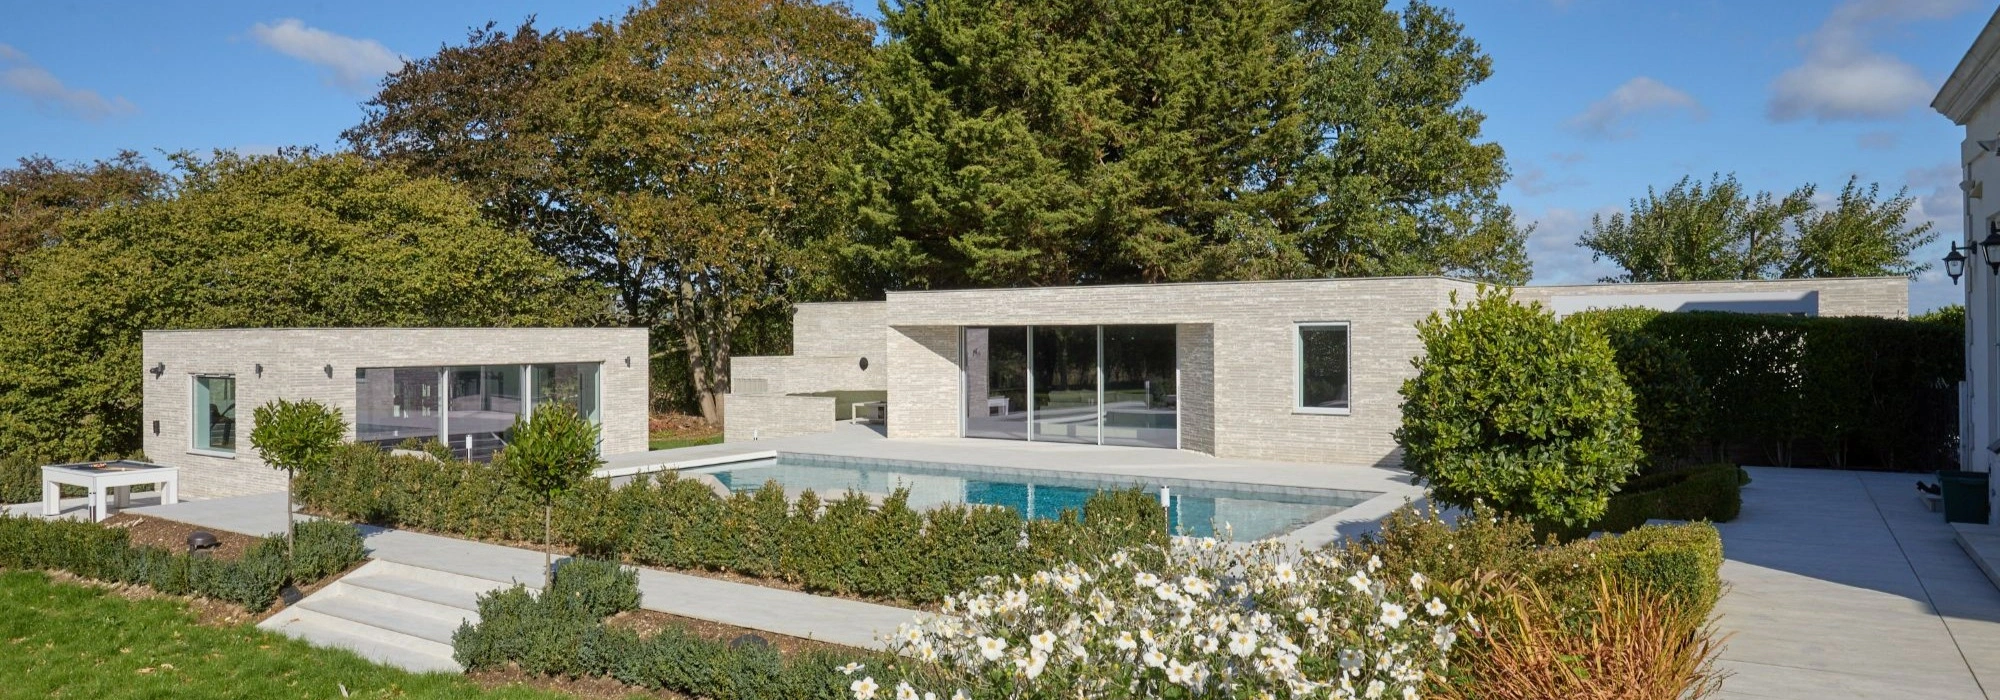
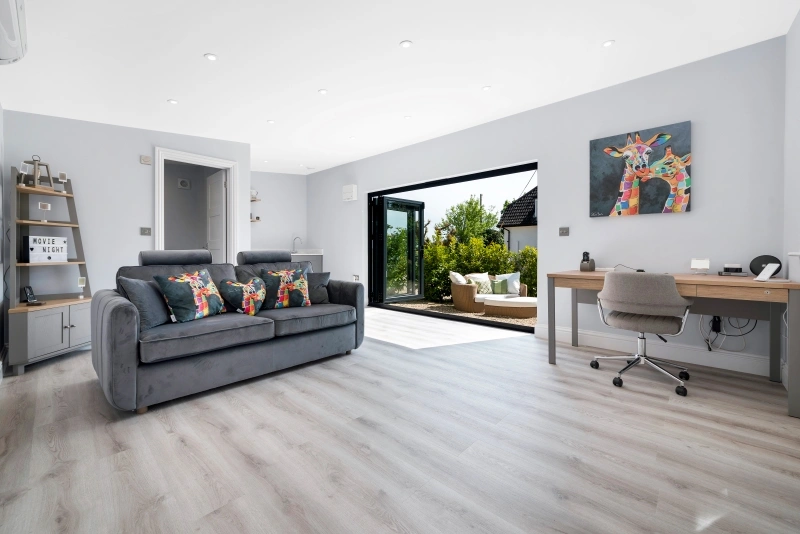

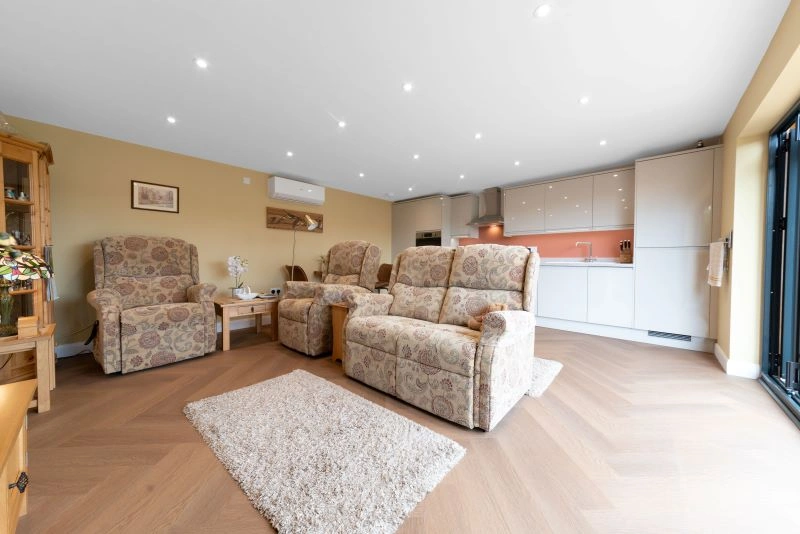
Garden annexes designed for the way Fulbourn homes are actually used
Fulbourn has a mix of period homes, extended family houses, modern detached properties and gardens that range from compact village plots to generous rear spaces looking towards open countryside. That variety matters. A garden annexe for a cottage-style property close to the village centre may need to be very different from one designed for a larger family home off a quieter residential road.
We commonly design annexes for families who want a genuine self-contained space rather than a simple garden room. That can include a bedroom, shower room, kitchenette, living area, accessible thresholds, fitted storage, underfloor heating, air conditioning, large glazed doors and external finishes chosen to suit the main house. The result is a building that can support day-to-day living, not just occasional use.
If you are comparing options, our garden annexes range is a useful starting point. It shows the difference between more compact studio-style buildings, larger one-bedroom annexes and fully bespoke designs for families who need something tailored to a specific garden, planning constraint or future care requirement.
What makes a Fulbourn garden annexe different from a standard outbuilding?
A well-planned annexe has to work in all seasons, especially if it is being used by an elderly relative or as long-term guest accommodation. In Fulbourn, we would typically look closely at:
- Access from the main house: a level or gently graded route is important for elderly living, mobility needs and year-round safety.
- Overlooking and privacy: many village gardens sit close to neighbouring boundaries, so window positions and screening need to be designed carefully.
- Sunlight and overheating: south and west-facing gardens can benefit from large glazing, but shading, ventilation and orientation need to be considered.
- Mature trees and hedges: established boundaries are part of Fulbourn’s character, but they can influence foundations, drainage runs and the best annexe position.
- Services: kitchens, shower rooms and washing facilities require proper planning for water, waste, electrics and heating, not afterthoughts.
- External appearance: cladding, roof form, window colour and landscaping should complement the property rather than look temporary.
Local garden types we consider in and around Fulbourn
Fulbourn gardens are not all alike, and the best annexe design usually comes from understanding the plot before choosing the building. We regularly see several situations that affect the design approach.
Long village gardens
Some older Fulbourn homes have long rear gardens, which can be excellent for a garden annexe because they allow separation from the main house. The key is to avoid making the annexe feel detached or inconvenient. We would usually think about pathway lighting, a clear route from the house, views back towards the garden and the right balance between independence and connection.
Compact plots with close neighbours
In tighter residential gardens, the design often has to work harder. A lower visual profile, carefully placed windows, acoustic insulation and boundary planting can make a real difference. In these gardens, a well-designed studio annexe or one-bedroom layout can provide valuable accommodation without overwhelming the space.
Gardens with mature planting
Fulbourn has many gardens with established hedges, trees and softer boundaries. These can help a new annexe settle beautifully into the plot, but they can also require care around foundations, root protection and access for construction. We would normally identify these constraints early so the design does not rely on removing the very features that give the garden its character.
Larger family gardens on the edge of the village
Where properties have a more open setting, an annexe may need to respond to longer views and a more sensitive countryside edge. In these situations, material choice becomes especially important. Natural timber cladding, muted tones and considered landscaping can help the building feel calm, established and appropriate.
Planning guidance for garden annexes in Fulbourn
Planning can be one of the most confusing parts of creating a garden annexe. In Fulbourn, applications are normally handled by South Cambridgeshire District Council. The planning position will depend on the property, the site, the proposed use of the building and whether any local designations apply.
It is important to separate three different topics:
- Planning permission: this considers whether the development and its use are acceptable in planning terms, including scale, appearance, neighbour impact and relationship with the main dwelling.
- Permitted development: this can allow certain outbuildings without a full planning application, but it is not a blanket approval for every annexe, especially where sleeping accommodation, facilities or separate residential use are involved.
- Building regulations: these deal with safety, insulation, structure, drainage, electrics, fire safety and accessibility. A garden annexe intended for regular living needs to be designed with these standards in mind.
Conservation, listed buildings and sensitive locations
Parts of Fulbourn have historic character, particularly around the older village core, and some properties may sit within or close to conservation area settings. Listed buildings and nearby listed structures can also influence what is acceptable, even when the proposed annexe is in the garden rather than attached to the house.
In these settings, Hawksbeck would normally pay close attention to the annexe’s height, roofline, cladding, colour, boundary visibility and how the building is approached from the main dwelling. A subtle design can often be far more successful than trying to replicate the main house exactly.
When we may recommend a lawful development certificate
Where a Fulbourn homeowner is relying on permitted development rights, we may recommend applying for a lawful development certificate. This is especially useful when you want written confirmation before investing in the build, when selling the property in future, or when the design includes features that could be interpreted differently by neighbours, buyers or mortgage providers.
An example of the kind of issue we have solved nearby
On a Cambridge-area annexe enquiry, the original preferred position gave the best garden view but created a risk of perceived overlooking towards a neighbouring patio. Rather than reduce the building quality, the design response was to rotate the living space, adjust the glazing, add privacy-focused side screening and use rooflights to bring in natural light. The client kept a bright internal layout while reducing planning and neighbour concerns.
Which annexe style is best for a Fulbourn property?
The right specification depends on who will use the space and how independent it needs to be. A parent moving closer to family may need a very different building from a couple wanting flexible guest accommodation or a private work-and-wellness space.
Studio garden annexes
A studio annexe can work well where the garden is more compact or the space needs to remain flexible. These layouts are often chosen for guest accommodation, part-time living, home working or future retirement planning. A compact kitchenette, shower room and built-in storage can make a relatively small footprint work extremely hard.
One-bedroom garden annexes
For more permanent use, a one-bedroom annexe gives better separation between sleeping and living space. This is often the preferred approach for elderly relatives, adult children or longer-stay guests. The layout can include an open-plan kitchen and sitting area, private bedroom, accessible bathroom and storage designed around everyday living.
Bespoke luxury annexes
Some Fulbourn homes need a completely bespoke design. This may be because of an unusual garden shape, a planning constraint, a desire to match a specific architectural style, or a need to include specialist features such as a gym, sauna, therapy room, office, poolside entertaining space or enhanced accessibility.
You can explore the options in more detail on our full garden annexe range, or speak to us about a completely tailored design if your property needs something more individual.
Luxury features we would recommend for Fulbourn garden annexes
A high-end annexe should feel calm, permanent and easy to live in. For Fulbourn homes, we often recommend features that improve comfort without making the building look overdesigned.
- Natural or muted exterior cladding: cedar, Cedral or carefully chosen composite finishes can suit both traditional and contemporary homes.
- Accessible bathrooms: level-access showers, wider doorways and thoughtful circulation are valuable for elderly relatives and future-proofing.
- Air conditioning and efficient heating: important for year-round comfort, particularly with larger glazed elevations.
- Large sliding or bifold doors: ideal for opening the annexe onto the garden while keeping strong thermal performance.
- Integrated storage: essential in smaller annexes, especially for long-term stays.
- Outdoor lighting: improves safety between the house and annexe and makes the building feel connected in the evening.
- Acoustic upgrades: useful where the annexe is near boundaries, a home office, gym or entertainment space.
- Landscaped thresholds: terraces, planting and paths help the annexe feel like part of the garden rather than an isolated structure.
Relevant Hawksbeck projects and ideas for Fulbourn homeowners
The following completed projects show the range of layouts, finishes and uses that can be adapted for Fulbourn properties, from compact flexible living to larger luxury accommodation.
Bespoke studio annexe, Chelmsford
This 30sqm studio includes a kitchenette, storage and separate shower room. It is a strong reference for Fulbourn homeowners who want a flexible annexe for guests, work, future retirement or occasional independent living in a smaller footprint. View the Chelmsford project
Accessible annexe for elderly living, Stowmarket
A 45sqm annexe with open-plan kitchen and lounge, separate bedroom and accessible bathroom. Particularly relevant for Fulbourn families supporting an elderly relative who needs privacy, comfort and daily independence close to the main home. View the Stowmarket projectHow we approach a Fulbourn garden annexe project
Every project starts with understanding the reason behind the annexe. Is it for an elderly parent? A returning adult child? Long-term guests? A future-proofed retirement space? A home office that may later become accommodation? That answer shapes the layout, planning strategy and specification.
From there, we look at the garden itself: access, levels, services, trees, orientation, neighbouring properties and how the annexe will be seen from the main house. A successful garden annexe should feel like a natural extension of family life, even when it is physically separate.
Our role is to bring together design, planning awareness, technical specification and build quality so that the finished annexe is comfortable, durable and genuinely useful. If you are at the early stage, requesting a brochure is a good way to compare sizes, styles and layouts before deciding what will suit your Fulbourn home.
Request a Hawksbeck brochure or contact our team to discuss your garden, planning position and the type of annexe you have in mind.
Fulbourn garden annexe FAQs
Can I build a garden annexe in Fulbourn for an elderly parent?
In many cases, yes, but the design and planning route need to be considered carefully. If the annexe includes sleeping accommodation, a bathroom and kitchen facilities, it may need planning advice rather than being treated as a simple outbuilding. We can help assess the likely route before designs are developed too far.
Who handles planning applications for garden annexes in Fulbourn?
Fulbourn sits within South Cambridgeshire, so applications are normally handled by South Cambridgeshire District Council. The council will consider factors such as scale, appearance, residential use, impact on neighbours, conservation considerations and the relationship between the annexe and the main dwelling.
Will Fulbourn Conservation Area affect my annexe?
It can, depending on the property and where the annexe would be positioned. Homes within or close to sensitive historic parts of the village may need a more considered design approach. Materials, height, visibility and the setting of nearby listed buildings can all matter.
Do I need a lawful development certificate for a garden annexe?
Not always, but it can be sensible if you are relying on permitted development rights. A lawful development certificate gives written confirmation that the proposed works are lawful, which can be useful for peace of mind, future saleability and avoiding uncertainty once the annexe is built.
Can a garden annexe in Fulbourn have a kitchen and shower room?
Yes, a Hawksbeck annexe can be designed with a kitchenette, full kitchen, shower room or accessible bathroom. The important point is that these features affect the technical design, services and sometimes the planning position, so they should be planned from the outset.
What size garden do I need for an annexe?
There is no single answer. Some Fulbourn gardens may suit a compact studio annexe, while larger plots can accommodate a one-bedroom layout with more generous living space. We look at the building footprint, access, outlook, boundary distances and how much usable garden you want to retain.
Can the annexe be designed for wheelchair or mobility access?
Yes. We can design with level thresholds, wider doorways, accessible bathrooms, sensible circulation space and safe routes from the main house. This is especially important where the annexe is being created for elderly living or future care needs.
Will a garden annexe add value to my Fulbourn home?
A well-designed annexe can make a property more flexible and appealing, particularly for multigenerational families. Value will depend on quality, permissions, layout and how well the annexe integrates with the home and garden. The most successful projects are those that feel permanent, practical and properly designed.
How long does the process take?
Timescales depend on design complexity, planning route, site access and specification. A straightforward project can move more quickly, while conservation issues, bespoke layouts or full planning applications can add time. We can give a clearer programme once we understand your site and requirements.
Can I match the annexe to my existing Fulbourn property?
Yes. We can recommend external cladding, door colours, roof styles and glazing arrangements to complement the main house. In some Fulbourn settings, a quiet contemporary design may be more appropriate than trying to copy the original building exactly.
Start planning your Fulbourn garden annexe
If you are considering a garden annexe in Fulbourn, the best first step is to understand what your garden can realistically support, which planning route is most suitable and what layout will serve your family long term. Hawksbeck can help you explore those choices with practical, design-led advice.
View our garden annexe range, request a brochure or contact us to start a conversation about your Fulbourn project.