
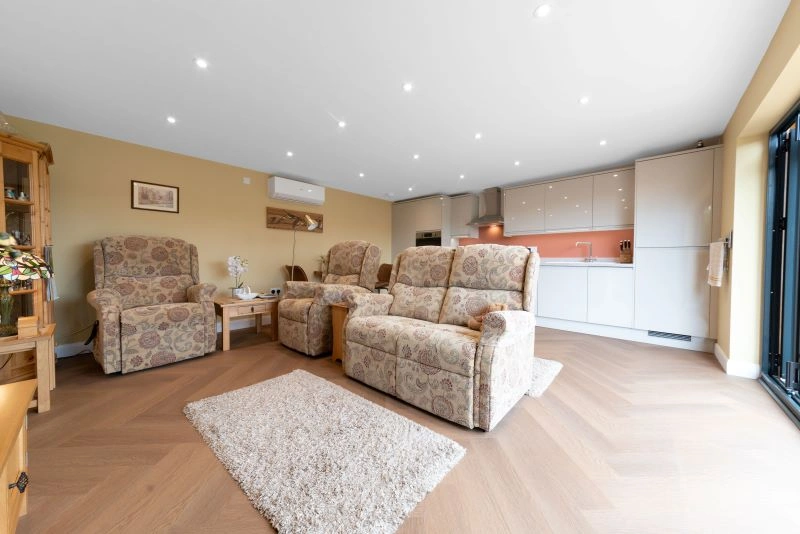

Luxury, Bespoke Garden Annexes in Soham
Bespoke Garden Annexes, Built Around You
Create beautifully designed extra space with a luxury garden annexe tailored to your Soham home, lifestyle and needs with Hawksbeck. From initial concept to final build, we deliver exceptional craftsmanship, thoughtful design and a seamless end-to-end service.
When a Soham family starts looking at a garden annexe, it is often because the usual options do not quite fit: an elderly parent wants independence without feeling isolated, an adult child needs a private first home base, or the main house no longer has enough flexible living space. In a town where many homes have generous rear gardens, older plots and newer estate layouts side by side, the right annexe design has to do more than look attractive; it has to work with access, privacy, drainage, planning context and day-to-day family life.
Hawksbeck designs and builds high-quality, bespoke garden annexe accommodation for homes in and around Soham, including compact studio layouts, comfortable one-bedroom annexes, accessible living spaces and larger luxury designs. Our role is to help you turn the space you already have into a permanent, practical and beautifully finished building that feels connected to the home, but private enough for independent living.
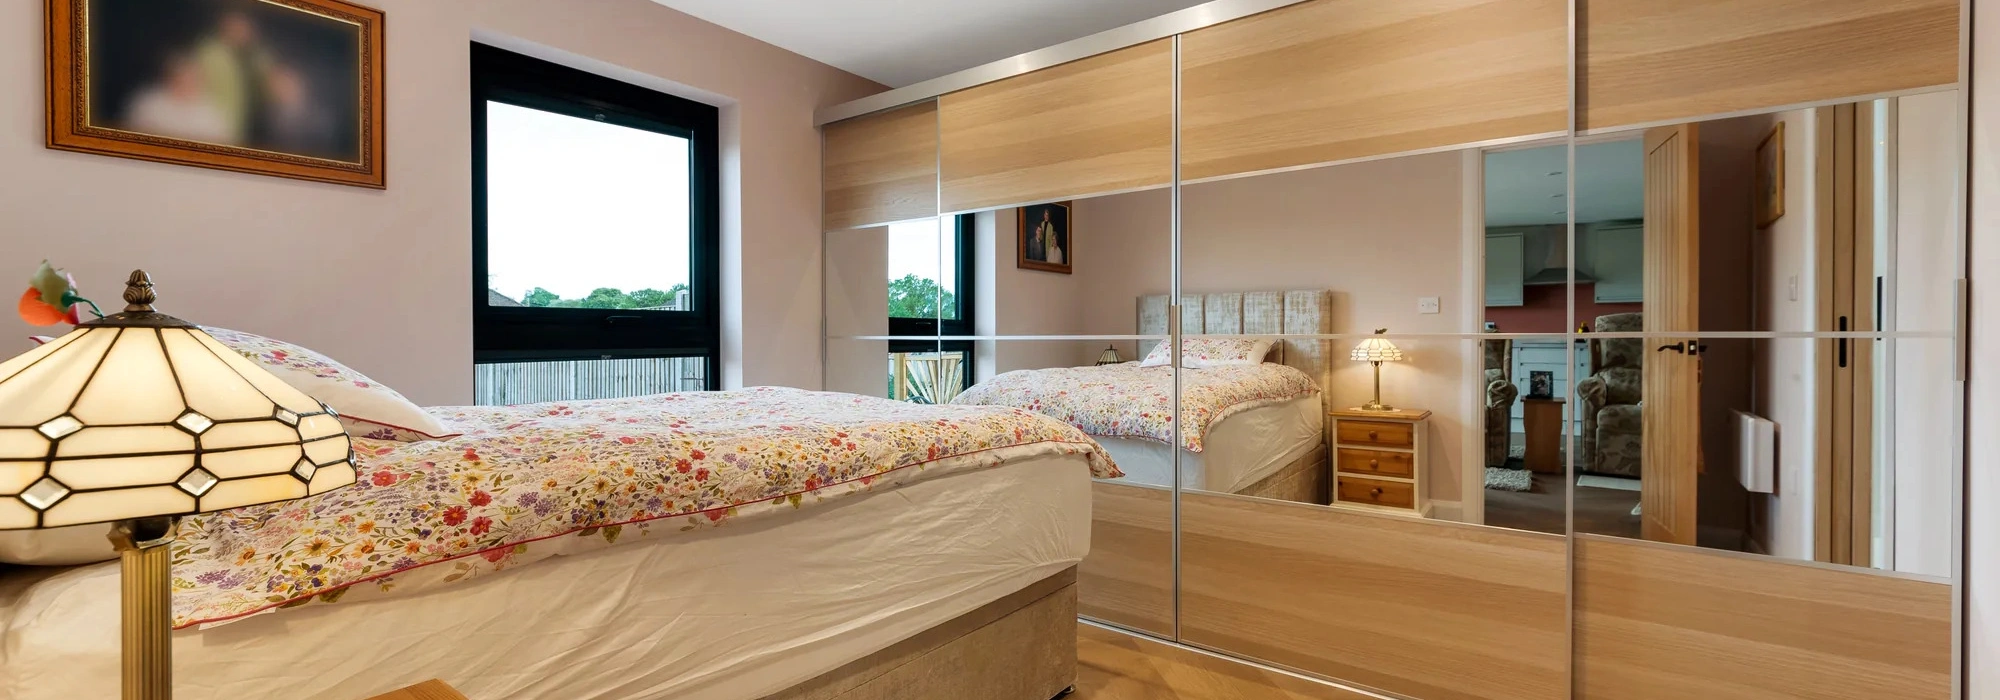
Garden annexes designed around how Soham homes are actually used
Soham has a broad mix of property types. Around established streets and older lanes, gardens may be deeper, more mature and shaped by existing sheds, trees, garages or former outbuildings. On newer developments, plots are often more regular but can be more overlooked, with neighbouring first-floor windows and tighter side access. On the edge of the town, gardens can open out towards flatter Fenland surroundings, which gives space but also puts more emphasis on wind exposure, ground conditions and drainage.
Those differences matter. A garden annexe for a parent who uses mobility aids needs a different approach from a luxury guest suite, a future retirement space or a combined office and occasional accommodation. We look carefully at where the building will sit, how the entrance will be reached from the main house, where morning and evening light falls, and how to make the annexe feel private without cutting it off from the garden.
What we consider in Soham gardens before recommending an annexe design
- Flat Fenland plots: Soham gardens can appear straightforward because they are often level, but drainage, sub-base design and finished floor levels still need careful thought, especially where lawns hold water after prolonged rain.
- Long rear gardens: Some established homes have enough depth for a very comfortable one-bedroom garden annexe, but service runs, lighting, paths and safe access become just as important as the building itself.
- Newer housing layouts: Where gardens are more overlooked, we often recommend considered window placement, rooflight options, recessed doors, screening and internal layouts that protect privacy.
- Side access restrictions: Narrow access is common in many residential streets. We assess delivery, installation and build logistics early so the design is practical as well as attractive.
- Mature boundaries: Trees, hedging, neighbouring fences and existing garden buildings can influence both the annexe position and the best external finish.

Choosing the right style from our garden annexe range
Every client’s reason for building is slightly different, which is why our garden annexe range includes options for different plot sizes, budgets and living requirements. For Soham homes, the most suitable starting point is often one of the following:
Compact studio annexes
A studio annexe can be ideal where the garden is modest, or where the space needs to work as guest accommodation, a private workspace, a future retirement room or an occasional living suite. These designs can include a kitchenette, shower room and integrated storage without overwhelming the garden.
One-bedroom garden annexes
For families caring for an elderly parent or relative, a one-bedroom annexe is usually the most comfortable long-term option. It gives the occupant their own bedroom, bathroom, kitchen and living area, while keeping family support close at hand.
Accessible annexes
Where the annexe is being planned for later-life living, we can design with accessibility in mind from the beginning. Wider circulation, low thresholds, accessible bathrooms, easy-to-use doors, practical kitchen layouts and carefully planned external paths can all make daily life simpler.
Larger bespoke annexes
Some Soham plots can accommodate a more generous bespoke build, including larger living areas, enhanced storage, two-purpose layouts, guest space or leisure features. These are particularly useful where the annexe is intended as a permanent, high-comfort living environment rather than a basic garden building.
If you are comparing models and layouts, our brochure is a helpful starting point, but the best solution usually comes from looking at the garden, the local context and the intended use together.
Local planning considerations for garden annexes in Soham
Planning applications in Soham are normally handled by East Cambridgeshire District Council. The right route for an annexe depends on the building, its use, the property and any site-specific constraints. A garden annexe is not just a shed or summerhouse when it includes sleeping accommodation, cooking facilities and a bathroom, so it is important to approach the planning position properly.
In and around Soham, we pay particular attention to the town’s historic areas, older street patterns and listed-building settings. Properties close to the historic core, including areas around High Street, Churchgate and St Andrew’s Church, may need more sensitive design decisions than a typical modern estate plot. Conservation area setting, listed buildings nearby, boundary treatments and roof form can all influence what is likely to be acceptable.
We also consider local designations and constraints that may not be obvious at first glance. These can include flood risk, surface water drainage, protected trees, visibility from public viewpoints, neighbouring amenity and restrictive conditions attached to newer properties. A garden annexe that is perfectly reasonable in one Soham garden may need a different position, height, material or planning strategy in another.
Planning permission, permitted development and building regulations are not the same thing
This is one of the most common points of confusion. Planning permission is about whether the development and its use are acceptable in planning terms. Permitted development is a planning route that may allow certain works without a full planning application, but it depends on the property and the details. Building regulations are separate and deal with technical standards such as structure, insulation, drainage, fire safety, electrics, ventilation and accessibility.
For a high-quality garden annexe intended for real accommodation, Hawksbeck will always consider the technical requirements carefully. Even where a planning route appears straightforward, the building still needs to be designed and constructed properly for comfortable, safe, year-round use.
When we may recommend a lawful development certificate
For some Soham homeowners, a lawful development certificate can provide useful certainty before work begins. We may recommend this where the planning route depends on permitted development rights, where the annexe will be used by a family member but remain ancillary to the main house, where the property is in a sensitive location, or where a future sale or mortgage query could benefit from formal paperwork.
A local-style planning issue we have helped solve
On a similar East Cambridgeshire-style plot, the client wanted a self-contained annexe for a parent, but the rear garden was close to older properties and there were concerns about overlooking and visual impact. The solution was not simply to make the building smaller. We adjusted the orientation, reduced the perceived height, used a softer external finish, controlled external lighting and positioned glazing to protect neighbours while keeping the annexe bright and practical for the occupant.
Luxury and bespoke features that work particularly well for Soham properties
A garden annexe should feel easy to live in from the first morning to the first winter. For Soham homes, we often recommend features that improve comfort, privacy and long-term usability rather than adding luxury for the sake of it.
- High-performance insulation: Essential for a garden annexe that will be used throughout the year, not just in summer.
- Air conditioning and efficient heating: Useful for comfort in open Fenland conditions, where buildings can experience both strong sun and cold winds.
- Level or low-threshold access: Especially important for elderly living, wheelchair users or anyone planning for future mobility needs.
- Integrated blinds or privacy glass: Helpful in newer Soham estates where neighbouring windows may overlook the garden.
- Acoustic upgrades: Useful where the annexe includes a TV area, home office, hobby room or guest accommodation.
- Concealed storage: Particularly valuable in compact studio and one-bedroom layouts where clutter can quickly reduce comfort.
- Durable external cladding: Low-maintenance finishes such as Cedral or carefully detailed timber cladding can suit different property styles.
- Kitchen and bathroom specification: A well-designed kitchenette, accessible shower room and practical ventilation make the space feel like a proper home, not an adapted garden room.
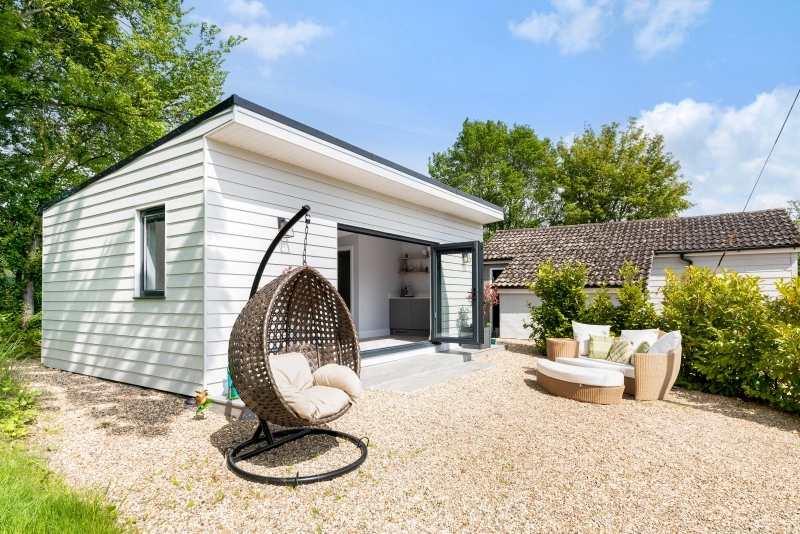
Relevant annexe projects and ideas for Soham homeowners
Although every Soham garden is different, looking at completed annexes helps show how layout, materials and specification can be adapted to suit different family needs. These projects demonstrate the type of thinking we bring to annexe design in Cambridgeshire and surrounding counties.

Bespoke studio annexe, Chelmsford
This 30sqm studio shows how a compact annexe can support flexible living, guest use, office work or future retirement needs. The kitchenette, shower room, storage and low-maintenance exterior make it relevant for tighter Soham gardens. View the Chelmsford project
Luxury annexe and gym, Ongar
A generous 60sqm one-bedroom annexe paired with a 38sqm private gym, outdoor kitchen and landscaped leisure area. It is strong inspiration for larger Soham plots where the brief includes guest accommodation, wellness and entertaining. View the Ongar projectHow Hawksbeck approaches a Soham garden annexe project
We start by understanding why the annexe is needed. A building for an elderly parent has different priorities from a guest suite, a teenage living space or a luxury garden retreat. Once we understand the purpose, we look at the garden itself: orientation, access, overlooking, ground conditions, existing services, likely planning route and the relationship between the annexe and the main house.
From there, we can advise on layout, materials, specification and next steps. That may include early planning advice, a lawful development certificate strategy, or a more detailed planning application where the site calls for it. The result is a garden annexe that feels natural in its setting and genuinely useful to the household.
You can see more examples of our completed work in our garden annexe projects, or speak to us directly if you would like to discuss a property in Soham, Fordham, Wicken, Isleham, Ely or the surrounding Cambridgeshire area.
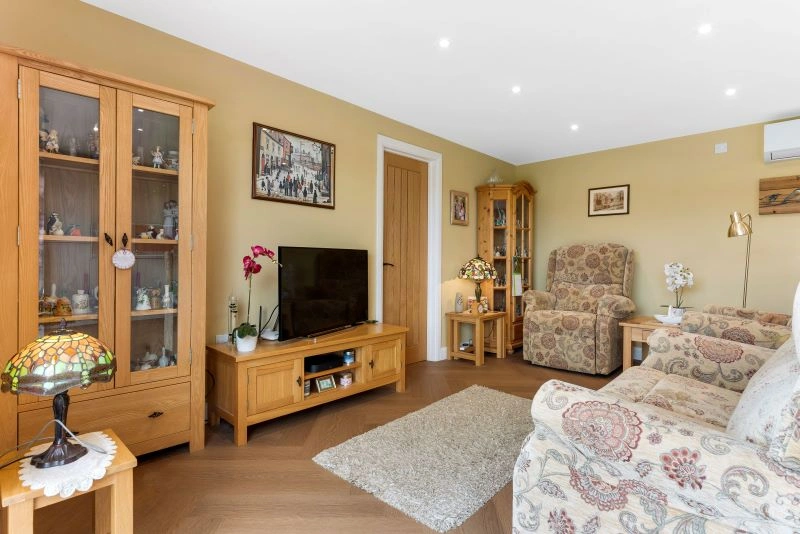
Questions Soham homeowners often ask about garden annexes
Can a parent live in a garden annexe in Soham full time?
In many cases, yes, but the planning position needs to be handled correctly. The annexe is usually expected to remain connected to the main dwelling in use, rather than becoming a separate independent house. We can advise on layout, facilities and the right planning route for your situation.
Which council deals with garden annexe planning in Soham?
Soham usually falls under East Cambridgeshire District Council. If your property has unusual constraints, such as listed-building setting, conservation area considerations, flood risk or planning conditions from a newer development, those factors should be checked before relying on any assumed route.
Is Soham’s flat ground good for an annexe?
Flat gardens can make layout and access easier, but they do not remove the need for proper ground and drainage assessment. In Fenland areas, we pay close attention to water movement, service routes, floor levels and the build-up beneath the annexe.
Can you build an annexe in a smaller new-build garden?
Sometimes. The key issues are usually scale, privacy and how much usable garden remains. We may recommend a compact studio annexe, carefully placed glazing, low-maintenance cladding and a layout that avoids direct views into neighbouring homes.
Will I need a lawful development certificate?
Not always, but it can be sensible where the annexe may fall under permitted development and you want formal confirmation. It is often helpful for peace of mind, future property sales and avoiding uncertainty once the building is in use.
Can you connect water, drainage and electrics from the main house?
Usually, yes, but the route should be assessed early. Long Soham gardens can make service runs more involved, and existing patios, driveways, trees or outbuildings may affect the best route. Good planning at the start helps avoid disruption later.
Can the annexe be designed to match an older Soham property?
Yes. A bespoke annexe does not have to look ultra-modern. Materials, roof form, colour, proportions and landscaping can all be selected to sit more comfortably with older brick homes, cottage-style properties or gardens close to historic settings.
How do I know what size annexe will work in my garden?
The right size depends on the intended use, garden depth, access, planning context and how much outdoor space you want to keep. A 30sqm studio may be enough for flexible use, while permanent elderly living often benefits from a larger one-bedroom layout.
Start planning your Soham garden annexe
If you are considering a garden annexe in Soham, the most useful first step is to talk through what you want the building to achieve. Hawksbeck can help you compare layout options, understand planning considerations and choose a specification that suits your garden, your family and the way the annexe will be used every day.