


Luxury, Bespoke Garden Annexes in Girton
Bespoke Garden Annexes, Built Around You
Create beautifully designed extra space with a luxury garden annexe tailored to your Girton home, lifestyle and needs with Hawksbeck. From initial concept to final build, we deliver exceptional craftsmanship, thoughtful design and a seamless end-to-end service.
In Girton, the best garden annexe projects are rarely just about gaining extra space. They are usually about solving a very specific family problem: an older parent wanting independence without moving away, adult children needing somewhere self-contained when they return from university or work in Cambridge, or a household wanting guest accommodation that still feels private.
The village has a useful mix of plot types for this kind of building, from longer rear gardens off streets such as High Street, Cambridge Road and Thornton Road, to more open edge-of-village settings where outlook, privacy and planning sensitivity matter. Hawksbeck designs and builds high-quality garden annexes that are made for year-round living, not occasional use, with insulation, services, bathrooms, kitchens and finishes considered from the start.
Contact Us
Request Brochure
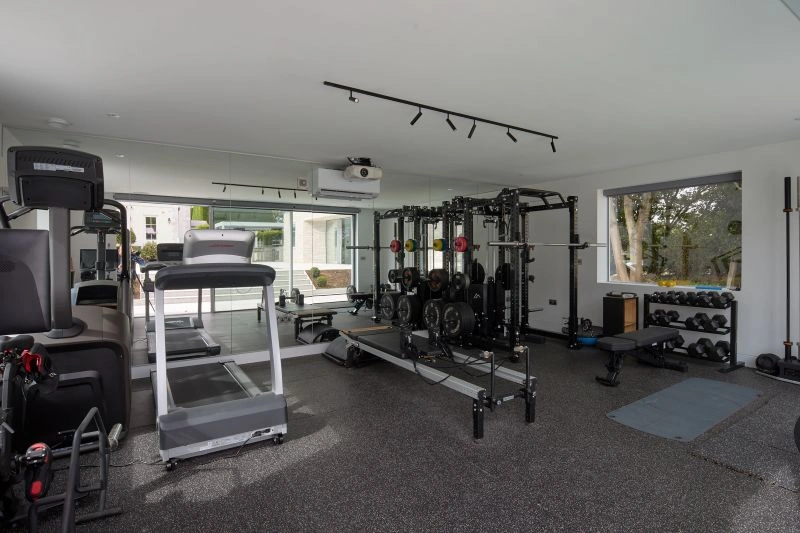

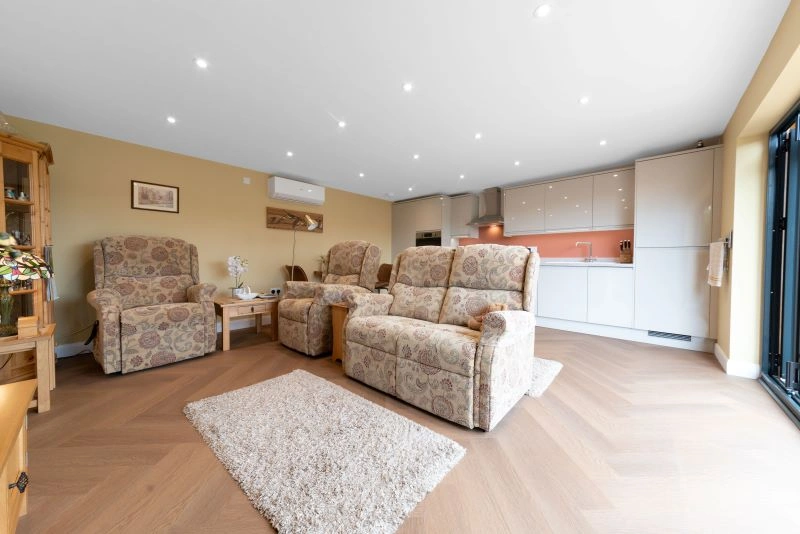
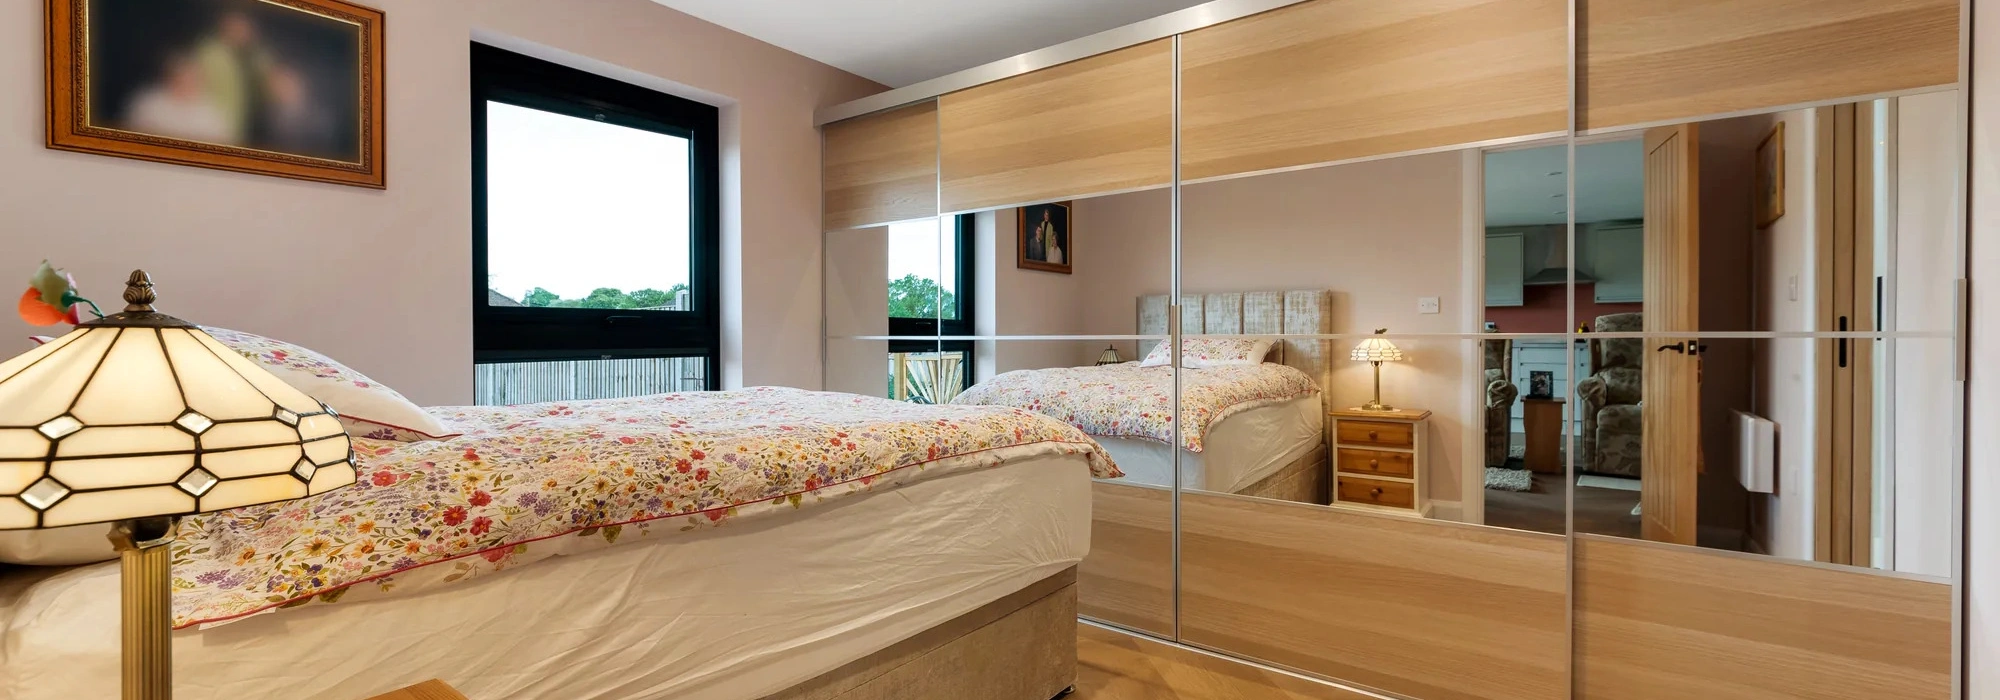
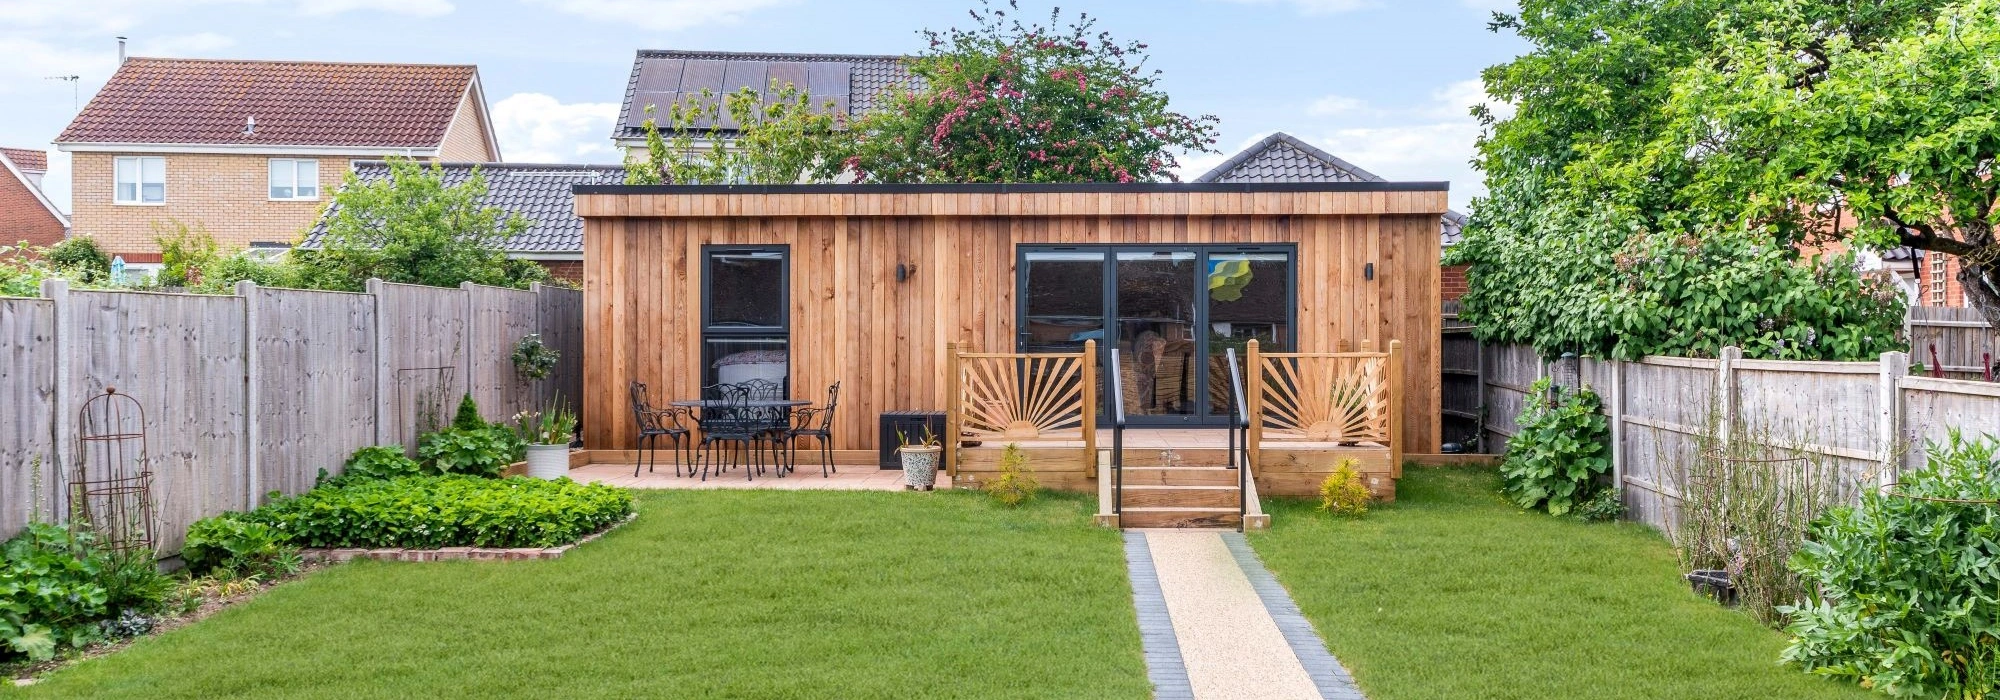
Garden annexes designed around how Girton households actually live
A garden annexe in Girton needs to work hard. Many homes are close to Cambridge, where space is valuable and family arrangements often change over time. A well-planned annexe can provide a long-term alternative to moving, downsizing, renting nearby, or converting rooms inside the main house.
Typical uses we would design for include:
- Independent accommodation for an elderly relative, with level access, a comfortable bedroom, accessible bathroom and open-plan living area.
- A self-contained guest annexe for family visiting Cambridge, Addenbrooke’s, the colleges, or local employers.
- A future-proof retirement annexe where the layout is easy to maintain and can adapt as needs change.
- A work-and-stay space combining a quiet office with guest accommodation, especially useful for hybrid workers who need separation from the main home.
- A luxury garden annexe with a fitted kitchen, premium bathroom, underfloor heating, air conditioning, bespoke joinery and high-quality glazing.
Our garden annexe range is often used as a starting point, but each building is tailored to the property. Some Girton clients need a compact studio annexe; others need a larger one-bedroom or two-bedroom layout with more storage, accessible circulation and a stronger connection to the garden.
What makes Girton gardens different when planning an annexe?
Girton gardens can look straightforward on paper, but the detail often affects the design. We commonly consider the following when advising on annexe layouts in and around this part of Cambridgeshire:
- Long, narrow gardens: These can suit a garden annexe very well, but the building must avoid feeling disconnected from the house. We often use sightlines, planting, paths and glazing orientation to make the annexe feel intentional rather than tucked away.
- Mature boundaries and established trees: Older plots often have hedges, fruit trees or screening that should be retained where possible. Foundations, drainage runs and delivery access need to be planned carefully around roots and existing landscaping.
- Privacy between neighbours: Girton has many residential gardens with close side boundaries. Window placement, roof form, external lighting and terrace positioning can make a significant difference to neighbour comfort.
- Clay and drainage considerations: Across parts of South Cambridgeshire, ground conditions can make drainage and foundation strategy more important. We would review practical service routes early rather than treating them as an afterthought.
- Access through the side of the house: Some Girton properties have generous side access, while others are tighter. Because our buildings use modern, efficient construction methods, we can plan logistics around restricted access more effectively than many traditional build approaches.
Local planning considerations for garden annexes in Girton
Girton is normally handled by South Cambridgeshire District Council for planning matters. Because the village sits close to Cambridge and the Green Belt, planning judgement can be more nuanced than simply asking whether a structure is an outbuilding.
Here is how we would approach the main issues for a garden annexe in Girton:
Planning permission, permitted development and building regulations are different things
A common source of confusion is that people treat these as one approval. They are not. Planning permission is about land use, location, scale, design and impact. Permitted development is a set of national rights that may allow certain works without a full planning application, provided strict limits are met. Building regulations deal with safety, structure, insulation, drainage, fire, electrics and accessibility.
A genuine residential annexe with sleeping, washing and cooking facilities is often treated differently from a simple hobby room or garden office. If a Girton homeowner wants self-contained accommodation for a relative, we would review the planning route carefully before design is finalised.
Green Belt and edge-of-settlement sensitivity
In and around Girton, the Cambridge Green Belt can be relevant, particularly on properties near the village edge or more open settings. This does not mean an annexe is impossible, but it does mean the size, height, massing, materials and relationship to the existing home need proper thought.
We have seen situations around Cambridge villages where an outbuilding that looked acceptable in isolation became more sensitive because it extended built form visually into the garden. In cases like that, a lower ridge height, softer cladding, careful siting and reduced external lighting can materially improve the planning position.
Conservation areas and listed buildings
Parts of Girton include older buildings and characterful street scenes, and listed-building settings can be a factor even when the annexe sits behind the main house. If a property is within or close to a conservation area, or if the main dwelling or nearby buildings are listed, we would usually recommend a more detailed design review before drawings are submitted.
That might affect cladding choice, roof pitch, glazing proportions or how visible the annexe is from public viewpoints. A contemporary garden annexe can still work beautifully, but it must respond to the setting rather than ignore it.
When a Lawful Development Certificate may be sensible
Where a project appears to fall under permitted development, Hawksbeck may still recommend applying for a Lawful Development Certificate. This can be particularly useful if the property may be sold in the future, if the site has planning history, or if there is any uncertainty around the annexe’s intended use.
For example, we have dealt with garden building enquiries where the client first described the project as an office, but the brief later included a shower room, kitchenette and occasional overnight stays. In that situation, the planning risk changes. It is far better to clarify the position at the start than discover halfway through that the building is being viewed as separate living accommodation.
Annexe features we would recommend for Girton homes
A high-quality garden annexe should feel like a small home, not a converted shed. For Girton properties, we would usually prioritise features that improve year-round comfort, privacy and long-term usability.
- Highly insulated SIPs construction: Helps keep the annexe warm in winter, cooler in summer and efficient to run.
- Air conditioning or discreet climate control: Particularly useful for south-facing gardens and buildings with larger glazed openings.
- Level or low-threshold access: Important for older relatives, wheelchair users, prams, or future-proofing.
- Acoustic upgrades: Useful near busier routes, the A14 corridor, or where the annexe will be used as a workspace.
- Integrated storage: Essential in compact studio and one-bedroom layouts where clutter can quickly reduce comfort.
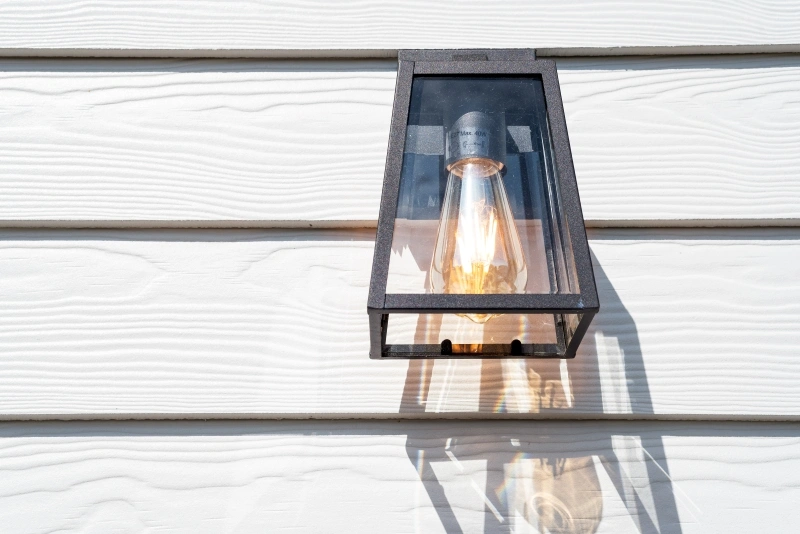
- External lighting planned with neighbours in mind: Low-glare lighting improves safety without creating unnecessary spill into adjacent gardens.
- Durable cladding: Cedral, brick slips, cedar or other premium finishes can be chosen to suit the main house and local character.
- Proper kitchen and bathroom specification: If the annexe will be used regularly, these spaces should be designed as permanent living facilities, not occasional add-ons.
Choosing the right annexe from the Hawksbeck range
The right building depends on how independent the occupant needs to be. A compact studio can be ideal for guests, a private office with occasional overnight use, or a young adult needing space while still living at home. A one-bedroom annexe is usually better for an elderly parent, long-stay family member or retirement-style accommodation.
For larger Girton gardens, a more generous layout may allow for a separate bedroom, open-plan kitchen and lounge, utility storage, a larger bathroom and even a small terrace. If the annexe will be used daily, these details matter. Doors must open the right way, furniture needs space to breathe, and the route between the bedroom, bathroom and kitchen should feel natural.
You can explore the options on our garden annexes range page, or speak to us about a fully bespoke design if your garden, planning position or family brief needs something more individual.
Relevant annexe projects and design ideas
While every Girton garden is different, these completed Hawksbeck projects show the level of finish, layout thinking and construction quality that can be brought to a Cambridgeshire annexe project.
Bespoke garden annexe, Chelmsford
This 30sqm studio annexe shows how a compact footprint can still include a kitchenette, shower room, storage and flexible living space. A strong reference for Girton gardens needing guest, office or future retirement accommodation. View the Chelmsford project
Annexe for elderly living, Stowmarket
A 45sqm annexe planned for independent multigenerational living, with an open-plan kitchen and lounge, separate bedroom and accessible bathroom. Particularly relevant for Girton families wanting a relative close by without compromising privacy. View the Stowmarket projectHow we would approach a Girton annexe project
A successful annexe starts before drawings are produced. We would want to understand who will use the building, how often it will be occupied, whether it needs to be fully self-contained, and how the garden currently functions.
For a Girton property, the early design conversation would usually include:
- The preferred position of the annexe and whether it feels connected to the main house.
- Neighbouring windows, boundary treatments and any privacy concerns.
- Whether the site may be affected by conservation, listed-building setting or Green Belt considerations.
- How water, drainage, power and internet will reach the building.
- Whether a full planning application or Lawful Development Certificate is the most sensible route.
- The right level of accessibility for the intended occupant, both now and in the future.
- Exterior materials that complement the main home and local character.
Because Hawksbeck specialises in complete garden annexe buildings, we can help connect the practical and design decisions from the beginning. The aim is not just to place a building in the garden, but to create accommodation that genuinely improves family life.
Questions Girton homeowners often ask about garden annexes
Can I build a garden annexe in Girton for an elderly parent?
Often, yes, but the planning route needs to be checked carefully. If the building includes a bedroom, bathroom and kitchen, it may be treated as residential annexe accommodation rather than a simple outbuilding. We would look at the site, intended use, access, services and relationship to the main house before advising on the best approach.
Will South Cambridgeshire District Council need to approve my annexe?
It depends on the scale, use, location and planning history of the property. Some garden buildings may fall within permitted development, but a self-contained annexe can be more complex. In many cases, a planning application or Lawful Development Certificate is the safer route.
Are garden annexes suitable for smaller Girton gardens?
Yes, provided the layout is designed intelligently. A studio or compact one-bedroom annexe can work well in a modest garden if privacy, access, storage and outlook are handled properly. We would avoid overbuilding the plot, as the remaining garden space is part of what makes the annexe pleasant to live in.
Can the annexe include a proper kitchen and bathroom?
Yes. Hawksbeck annexes can include fitted kitchens, shower rooms, accessible bathrooms, utility storage and high-quality internal finishes. The important point is to design these features into the building from the start, including drainage, ventilation, electrics and building regulations compliance.
What if my Girton home is near a conservation area or listed building?
That does not automatically rule out an annexe, but it does affect the design conversation. Materials, roof form, visibility, height and landscaping may all need closer attention. We would usually recommend early planning advice where heritage setting could be relevant.
Can an annexe be used as an office now and accommodation later?
It can be designed with future flexibility in mind, but the intended use should be discussed honestly at the start. A garden office and a self-contained garden annexe are not always viewed the same way in planning terms. If future overnight accommodation is likely, it is better to plan for that properly.
How long does a garden annexe last?
A Hawksbeck annexe is designed as a permanent, high-quality building using robust construction and durable finishes. With the right specification and maintenance, it should provide comfortable accommodation for many years, making it a long-term investment in the property and family living arrangements.
Can you match the annexe to the style of my Girton house?
Yes. Some clients prefer a contemporary contrast with slim glazing and clean cladding; others want a softer, more traditional look using timber, brick tones or muted colours. We would recommend materials based on the house, garden, planning context and how visible the building will be.
Speak to Hawksbeck about a garden annexe in Girton
If you are considering a garden annexe in Girton, the most useful next step is to talk through the site and the reason behind the project. Whether you need accessible accommodation for a parent, a premium guest annexe, or a bespoke garden living space that can adapt over time, Hawksbeck can help you plan the right building from the beginning.
View our full garden annexe range, browse our completed annexe projects, or contact Hawksbeck to discuss a Girton property in more detail.