


Luxury, Bespoke Garden Annexes in Histon and Impington
Bespoke Garden Annexes, Built Around You
Create beautifully designed extra space with a luxury garden annexe tailored to your Histon or Impington home, lifestyle and needs with Hawksbeck. From initial concept to final build, we deliver exceptional craftsmanship, thoughtful design and a seamless end-to-end service.
When a family in Histon or Impington starts looking at a garden annexe, the decision is rarely just about adding space. It is often about keeping an elderly parent close without taking away their independence, creating a self-contained place for long-stay guests, or making better use of a generous rear garden that has become under-used. Around this part of Cambridgeshire, we often find the most successful annexes are the ones that feel calm, private and permanent, rather than like an obvious add-on.
Hawksbeck designs and builds high-quality, bespoke garden annexes for year-round living, with layouts that can include bedrooms, kitchens, bathrooms, accessible features, storage, utility space and comfortable open-plan living. For Histon and Impington homes, the important details are usually garden access, overlooking, drainage, neighbour boundaries, mature trees, and making sure the building sits naturally within the setting of the property.
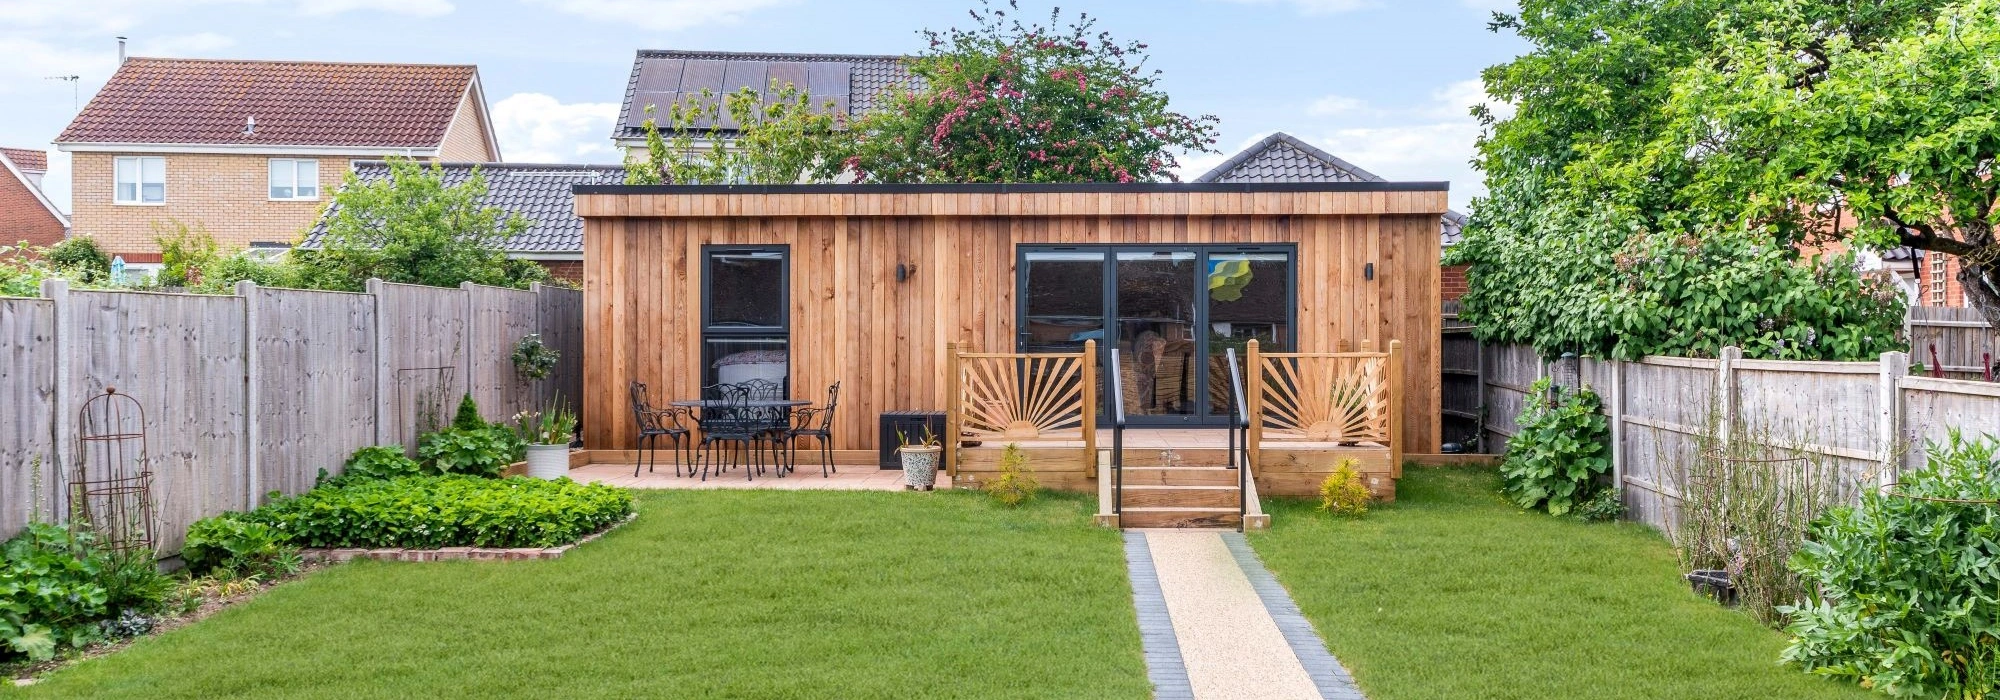
Garden annexes designed around Histon and Impington homes
Histon and Impington include a wide mixture of property types, from older village homes around the more historic parts of Histon to post-war houses, extended family homes, and larger gardens on quieter residential roads. This variety matters because a garden annexe should never be treated as a standard box placed at the end of the lawn. A long, narrow garden needs a different approach to a wide corner plot; a mature garden with established trees needs more careful foundation and roofline decisions than a recently landscaped space.
We regularly design annexes where the building has to work around real family life. That might mean creating a level route from the main house for an older relative, positioning glazing away from neighbouring first-floor windows, or arranging the kitchen and living space so it gets the best of the afternoon light without making the annexe feel exposed. In a village setting such as Histon and Impington, privacy and subtle design are often just as important as internal floor area.
What we would look at during a Histon and Impington site visit
Before recommending a particular garden annexe size or layout, we would normally assess how the garden is actually used and how the building will be accessed during and after construction. In Histon and Impington, some of the details we would pay close attention to include:
- Side access and construction routes: many village homes have usable side passages, but widths, gates, steps and shared access can affect how materials are delivered.
- Mature planting and tree roots: established hedges, fruit trees and larger boundary trees are common in older gardens and can influence building position and foundation design.
- Neighbouring outlook: where gardens back onto other homes, careful window placement, roof height and screening can help protect everyone’s privacy.
- Ground conditions and drainage: parts of Cambridgeshire can have heavy clay soils, so drainage, finished floor levels and water run-off need proper thought early on.
- Long-term use: if the annexe may later be used for retirement living, accessible door thresholds, bathroom layout and future adaptability should be designed in from the start.
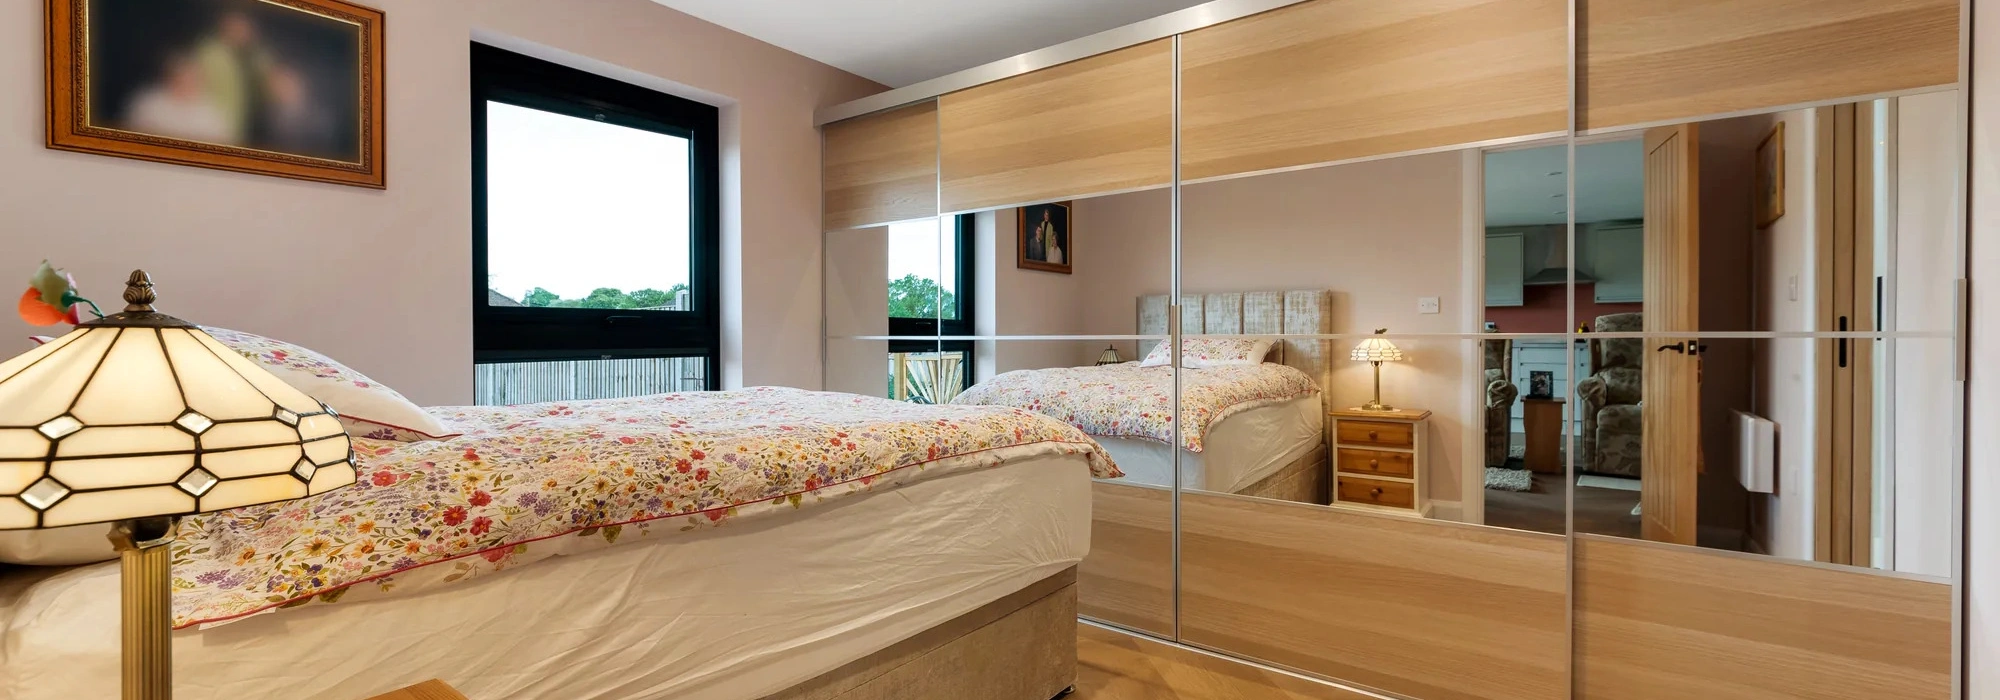
Local planning considerations in Histon and Impington
Planning applications for Histon and Impington normally sit with South Cambridgeshire District Council. The right route depends on how the annexe will be used, its size, position, height, relationship with neighbouring properties and whether the site has any designations. A self-contained garden annexe intended for residential accommodation needs careful handling because planning, permitted development and building regulations are not the same thing.
Planning permission deals with whether the development is acceptable in planning terms, including its impact on neighbouring amenity, the character of the area and the host property. Permitted development can allow some outbuildings without a full planning application, but it has limitations and does not automatically make every annexe lawful. Building regulations are separate again and focus on technical performance, including structure, insulation, electrics, drainage, ventilation, heating and fire safety.
In and around Histon and Impington, we would be particularly careful where a property sits close to a conservation area, near listed buildings, or within a more sensitive village setting. Historic village cores, older boundary walls, prominent garden positions and established street scenes can all influence how an annexe should be designed. Even where the building is in a rear garden, the council may look closely at scale, materials, visibility and the relationship with the main house.
We would often recommend a lawful development certificate where a homeowner wants written confirmation that a proposed outbuilding falls within permitted development rules. This can be especially useful if the annexe is close to the limits on height, sits near a boundary, or is intended as ancillary accommodation for a family member. It gives more certainty before construction and can also be helpful if the property is sold in the future.
One issue we have seen on South Cambridgeshire enquiries is where a family wanted a highly independent annexe for an elderly relative, but the first layout looked too separate from the main dwelling. The solution was not simply to make the building smaller. The design needed to clarify how the annexe would function as ancillary accommodation, adjust the internal arrangement, refine external appearance and provide a clear planning explanation showing its relationship to the main home.
Choosing the right annexe style for a village garden
The best garden annexe for a Histon or Impington property usually balances comfort, discretion and long-term flexibility. A larger rear garden may suit a one-bedroom annexe with a generous kitchen-living area, while a more compact garden might benefit from a studio-style layout with clever storage and a shower room. Where an annexe is being planned for a parent, level access and bathroom design often matter more than adding unnecessary floor area.
Our garden annexes range is a useful starting point because it allows you to compare different sizes and layouts before commissioning a bespoke design. Many clients come to us with an idea of the footprint they want, but the finished building is shaped around the person who will live in it, the garden it will sit within, and the planning route that gives the project the strongest chance of success.
For local homes, we would typically discuss:
- One-bedroom garden annexes for elderly relatives, adult children or long-stay guests who need genuine independence.
- Studio annexes where the garden is more compact but a kitchen, living/sleeping space and shower room are still required.
- Accessible annexes with wider circulation, flush thresholds, easy-use ironmongery and bathrooms designed around future mobility needs.
- Luxury bespoke annexes with higher specification kitchens, feature glazing, air conditioning, underfloor heating, acoustic upgrades and premium external finishes.
- Multi-use annexes combining guest accommodation with a home office, gym or garden living space.
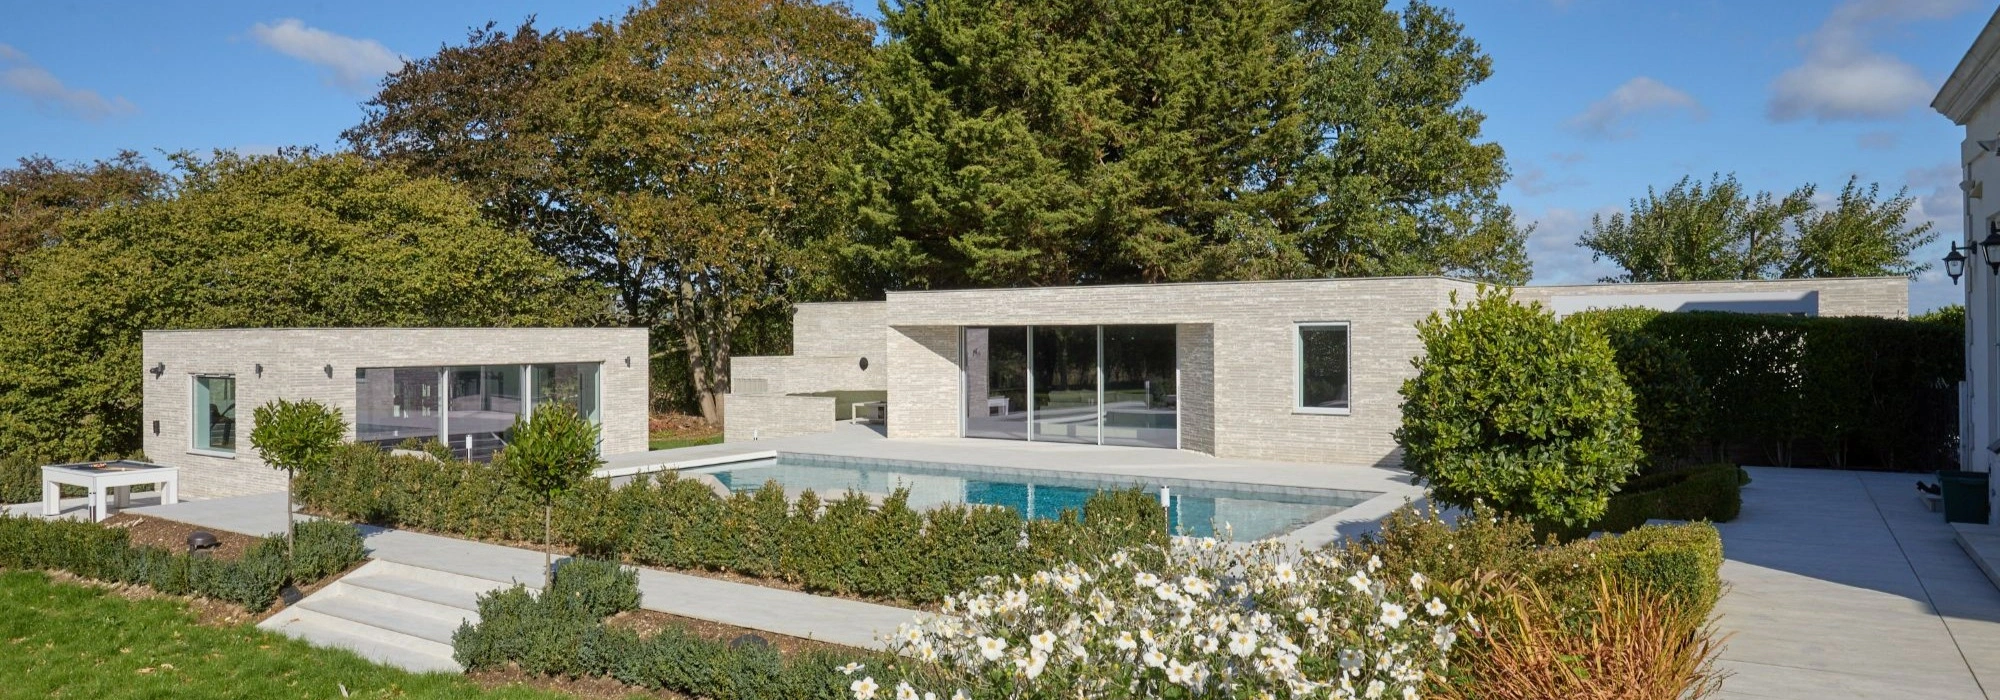
Luxury features we recommend for Histon and Impington garden annexes
A luxury annexe is not just about expensive finishes. It is about making the building easier to live in every day. In Histon and Impington, where gardens can be close to neighbouring homes or affected by road noise from nearby routes, we would often recommend features that improve comfort, privacy and year-round usability.
- Acoustic glazing and upgraded insulation for gardens affected by traffic noise, nearby busy roads or family activity around the main house.
- Carefully positioned bifold or sliding doors to bring in light without making the occupant feel overlooked.
- External cladding suited to the setting, such as warm timber tones for mature gardens or crisp low-maintenance boards for contemporary homes.
- Air conditioning and efficient heating so the annexe remains comfortable through warm summers and cold winter mornings.
- Accessible bathrooms designed beautifully, not clinically, especially for elderly living projects.
- Integrated storage to make smaller annexes feel calm and uncluttered.
- Outdoor lighting and paths to create a safe route between the main house and annexe after dark.
- Kitchen layouts designed for independence, whether that means a compact kitchenette or a full kitchen for daily living.
Relevant Hawksbeck projects for Histon and Impington clients
The following projects are not in Histon and Impington, but they show the type of design thinking, specification and construction quality that local homeowners often ask for when planning a garden annexe in Cambridgeshire.
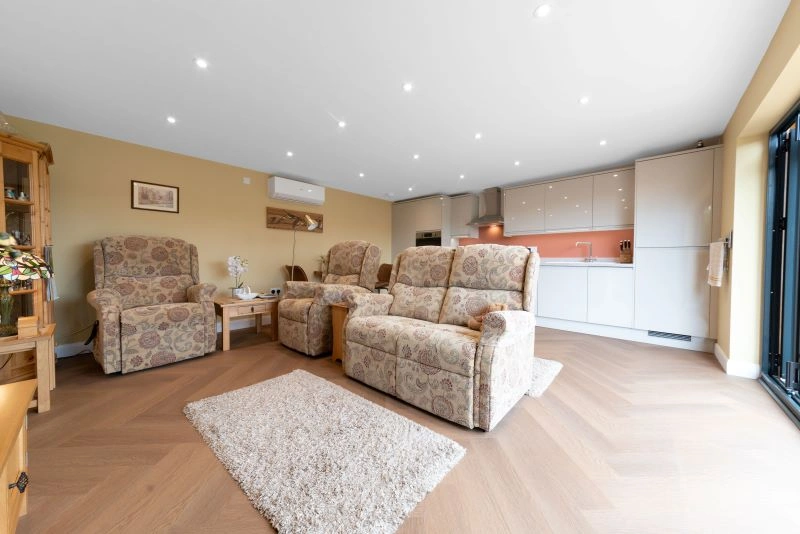
Contemporary annexe for elderly living, Stowmarket
This 45sqm annexe was designed for independent later-life living, with an open-plan kitchen lounge, separate bedroom and accessible bathroom. It is especially relevant for Cambridgeshire families wanting privacy, dignity and daily support close to the main home. View the Stowmarket project
Bespoke studio garden annexe, Chelmsford
A compact 30sqm studio annexe with kitchenette, shower room, storage and contemporary Cedral cladding. A strong reference for narrower Histon and Impington gardens where flexibility, low maintenance and careful use of internal space are priorities. View the Chelmsford projectAnnexes for elderly relatives in Histon and Impington
Many families exploring a garden annexe in Histon and Impington are doing so because residential care feels too distant, moving house is disruptive, or an older relative wants independence without isolation. A well-designed annexe can provide a bedroom, bathroom, kitchen and living area in the garden, while keeping family support only a few steps away.
For this type of project, we would always look beyond the basic floor plan. The route from the main house, external lighting, slip-resistant surfaces, heating controls, bathroom access, door widths and storage all affect whether the annexe feels comfortable years after it has been built. We can also design an annexe that feels like a home rather than a care facility, using considered finishes, natural light and practical layouts.
Garden annexes for adult children and independent living
Another common reason for considering an annexe is to give an adult child more independence without the immediate cost of buying or renting elsewhere. Around Cambridge, where housing pressure can be significant, this can be a practical long-term family decision. The planning position needs careful thought, particularly if the accommodation is highly self-contained, but the design can be tailored to remain connected to the main home.
For younger occupants, we are often asked about stronger broadband provision, workspace areas, low-maintenance interiors, additional storage and layouts that make a compact annexe feel open rather than temporary. A good annexe should not feel like a compromise; it should feel like a properly designed small home.

How a Hawksbeck annexe is tailored to your garden
Every project starts with understanding what the annexe needs to achieve. We then look at garden size, levels, services, access, planning constraints, sunlight, views and neighbouring properties. This helps us recommend a design that uses the available space intelligently rather than simply filling it.
Depending on your needs, your annexe could include:
- Open-plan kitchen and living space
- One or two bedrooms, depending on the site and brief
- Accessible wet room or shower room
- Integrated storage and utility cupboards
- Underfloor heating or efficient electric heating
- Air conditioning for summer comfort
- Premium cladding, brick slips or mixed-material elevations
- Bifold, sliding or French doors
- Decking, paths, lighting and landscaping connections
- Smart home features, data cabling and security options
You can explore more examples of completed work in our garden annexe projects, or compare different layouts and design directions through the Hawksbeck garden annexe range.
Why local context matters before you choose a design
It is easy to fall in love with a garden annexe image online, but the right design for a Histon or Impington home needs to respond to the actual garden. A tall glazed elevation may look impressive, but it might not be right if it faces neighbouring windows. A deep footprint might give more internal space, but it could leave the remaining garden feeling cramped. A timber-clad finish may sit beautifully among mature planting, while a sharper contemporary finish may suit a recently extended home.
Our role is to help you make those decisions with a clear understanding of design, planning, construction and long-term use. The result should be an annexe that feels intentional, adds genuine value to daily life and improves the way the property works for your family.
Frequently asked questions from Histon and Impington homeowners
Can I build a garden annexe for a parent in Histon or Impington?
In many cases, yes, but the correct planning route needs to be checked carefully. A garden annexe for a parent is usually considered ancillary to the main house, but its size, independence, services and layout can affect how South Cambridgeshire District Council views it. We can advise on the most suitable approach before you commit to a design.
Will South Cambridgeshire District Council need to approve my annexe?
Possibly. Some outbuildings may fall under permitted development, but a self-contained garden annexe is more sensitive than a basic garden room. Planning permission or a lawful development certificate may be advisable depending on the use, position and specification. Building regulations are also likely to be relevant for a habitable annexe.
Are conservation areas an issue in Histon and Impington?
They can be. If the property is in or near a conservation area, close to a listed building, or in a visually sensitive part of the village, design quality and positioning become especially important. Materials, roof form, scale and screening may all need closer consideration.
We have a long, narrow garden. Can an annexe still work?
Yes, but the layout needs to be designed carefully. A narrower garden often benefits from a compact footprint, fewer side-facing windows, clever storage and glazing positioned to look back into the garden rather than directly towards neighbours. Studio and one-bedroom layouts can both work well when designed around the site.
Can the annexe connect to mains drainage and utilities?
Usually, this is possible, but it depends on the distance from the main house, existing service routes, garden levels and drainage position. We would assess this early because kitchens, bathrooms, heating and long-term usability all depend on the right services strategy.
Will a garden annexe disturb our neighbours during construction?
Any construction project creates some activity, but planning the access route, delivery schedule and working area helps reduce disruption. In Histon and Impington, where some homes have tighter side access or shared boundaries, we would consider logistics before finalising the build method.
Can a Hawksbeck annexe be used all year round?
Yes. Our annexes are designed as high-quality, insulated buildings for comfortable year-round use. Depending on the specification, they can include heating, air conditioning, double glazing, ventilation, robust electrics and fully fitted kitchens and bathrooms.
What size garden annexe is best for elderly living?
Around 40sqm to 60sqm often works well for a one-bedroom elderly living annexe, but the best size depends on the person using it, the garden and the level of independence required. Bathroom layout, storage, level access and circulation space are just as important as the headline square metre figure.
Can the annexe also include a home office or gym?
Yes. Many clients want a flexible building that supports more than one use. A garden annexe can include a separate workspace, exercise area or guest-friendly living space, provided the layout, services and planning position are considered properly from the start.
How do we start planning a garden annexe in Histon or Impington?
The best first step is to discuss the intended use, the person who will live in or use the annexe, and the garden you have available. You can contact Hawksbeck to talk through your project, or request a brochure to explore design options before arranging a consultation.
Speak to Hawksbeck about your Histon or Impington garden annexe
If you are considering a garden annexe in Histon or Impington, Hawksbeck can help you move from a rough idea to a carefully planned, beautifully built living space. Whether the priority is elderly accommodation, independent space for family, a luxury guest annexe or a bespoke multi-use building, we can advise on design, layout, specification and the practical issues that matter in this part of Cambridgeshire.
Get in touch with Hawksbeck to discuss your garden, your planning position and the type of annexe that would work best for your home.